172 Stonybrook Way # 172,South Hadley, MA 01075
South Hadley, MA 01075

Description
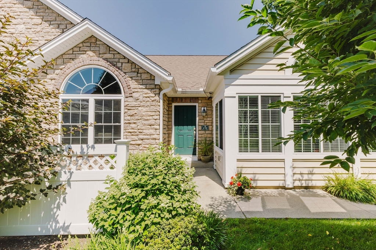
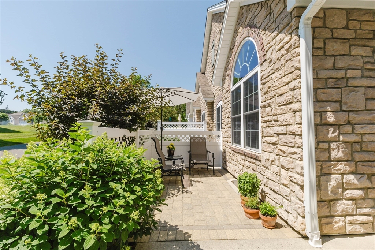
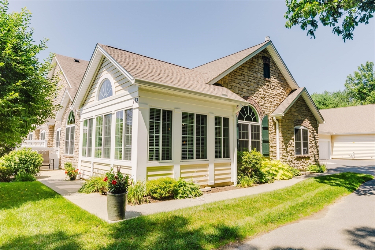
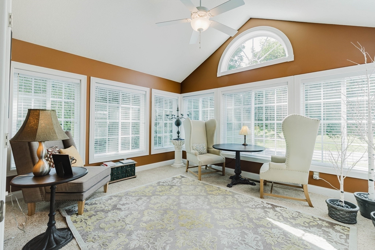
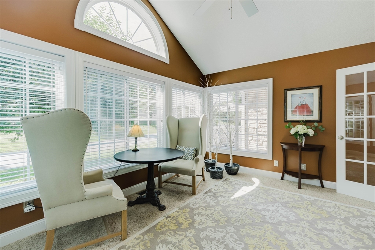
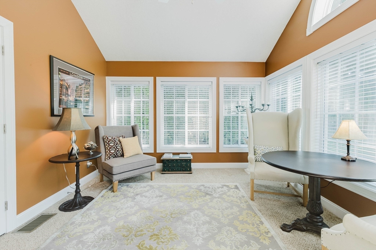
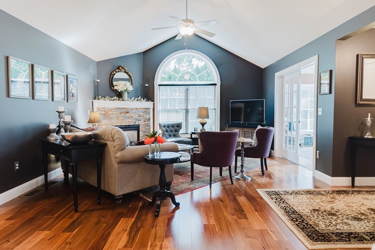
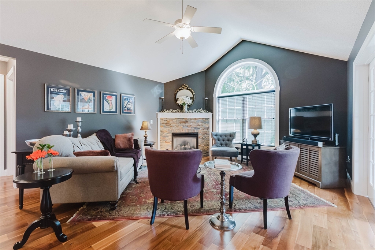
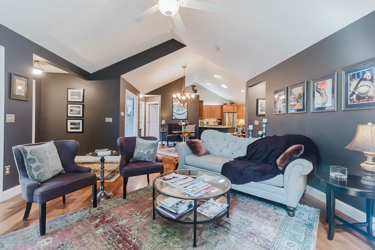
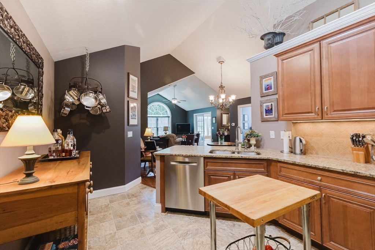
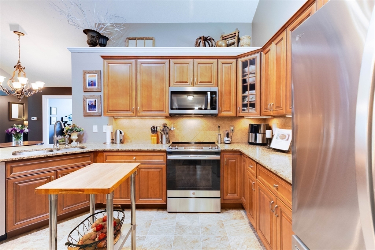
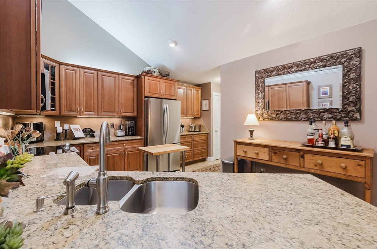
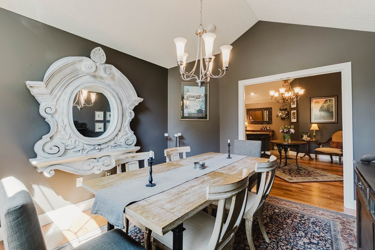
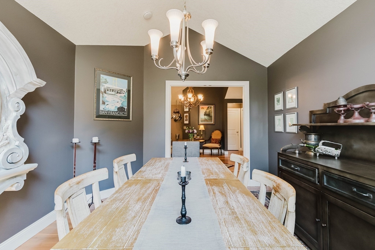
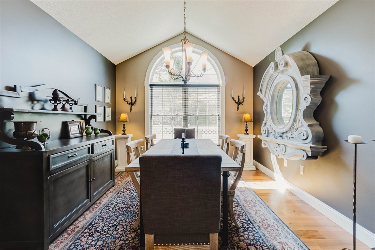
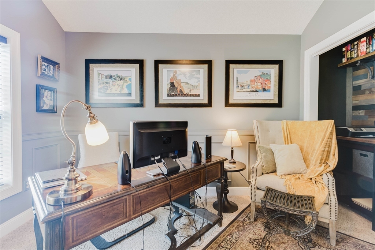
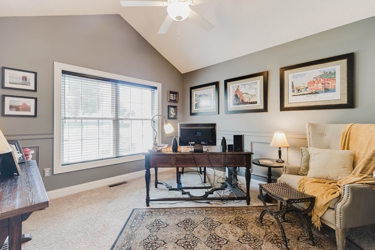
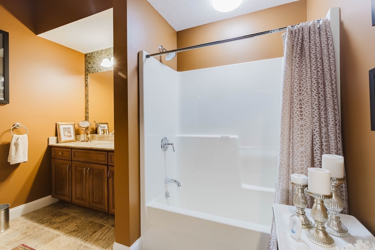
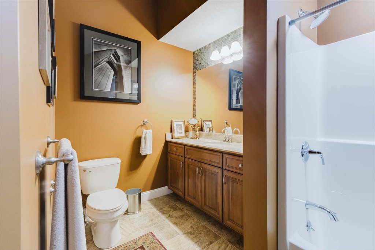
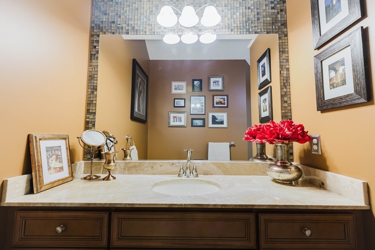
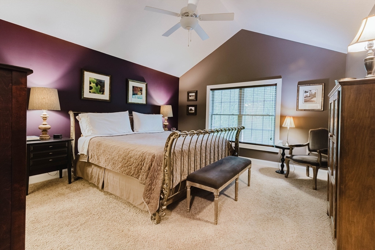
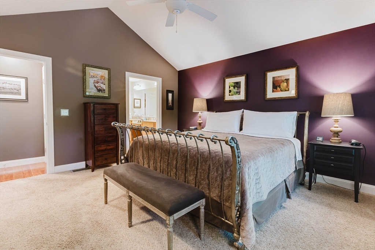
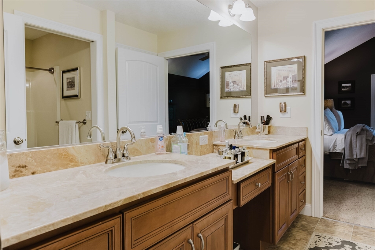
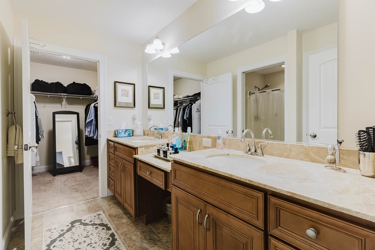
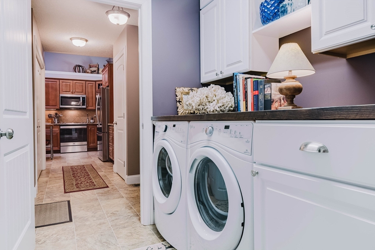
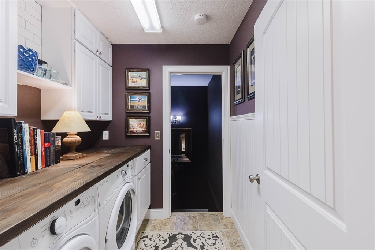
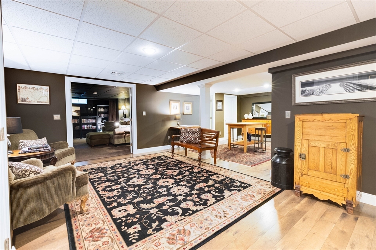
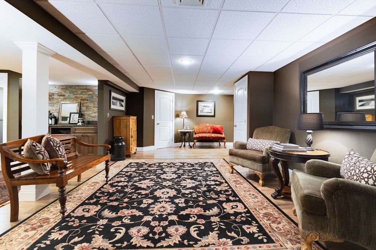
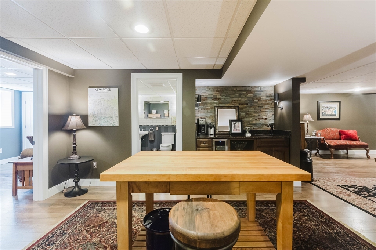
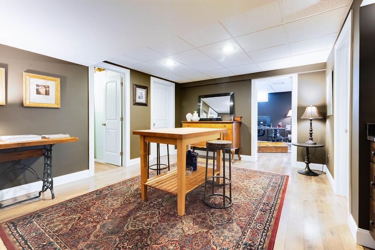
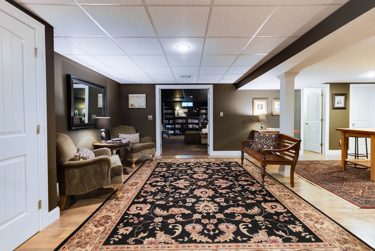
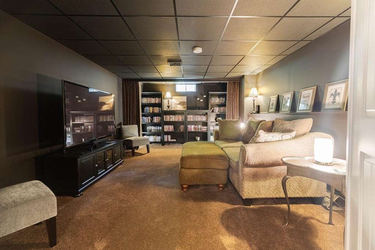
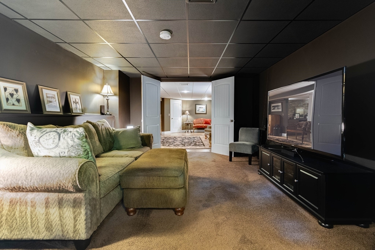
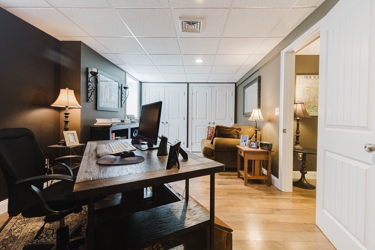
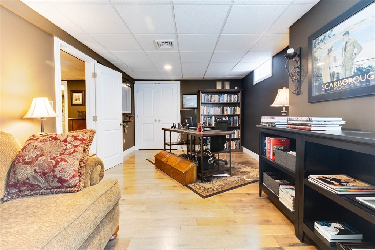
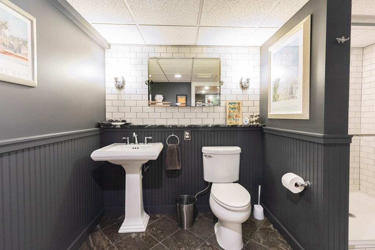
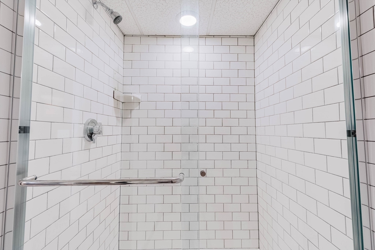
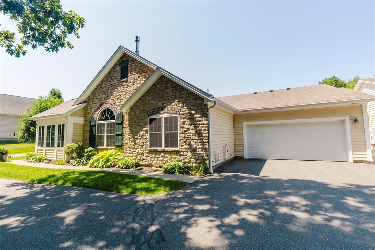
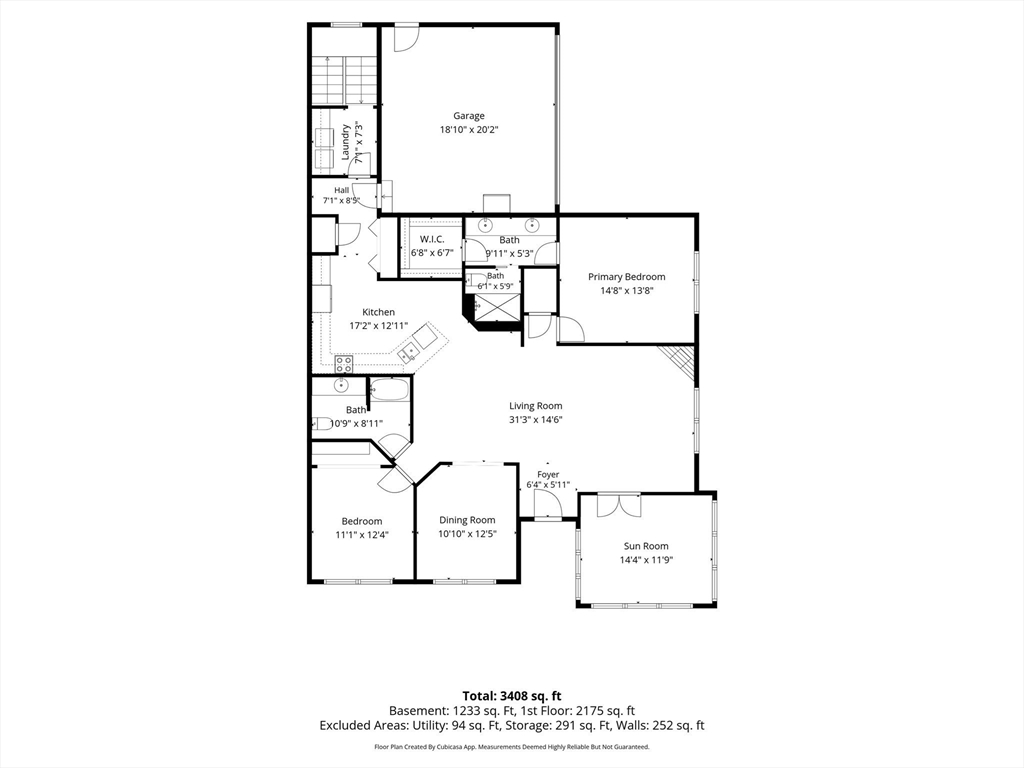
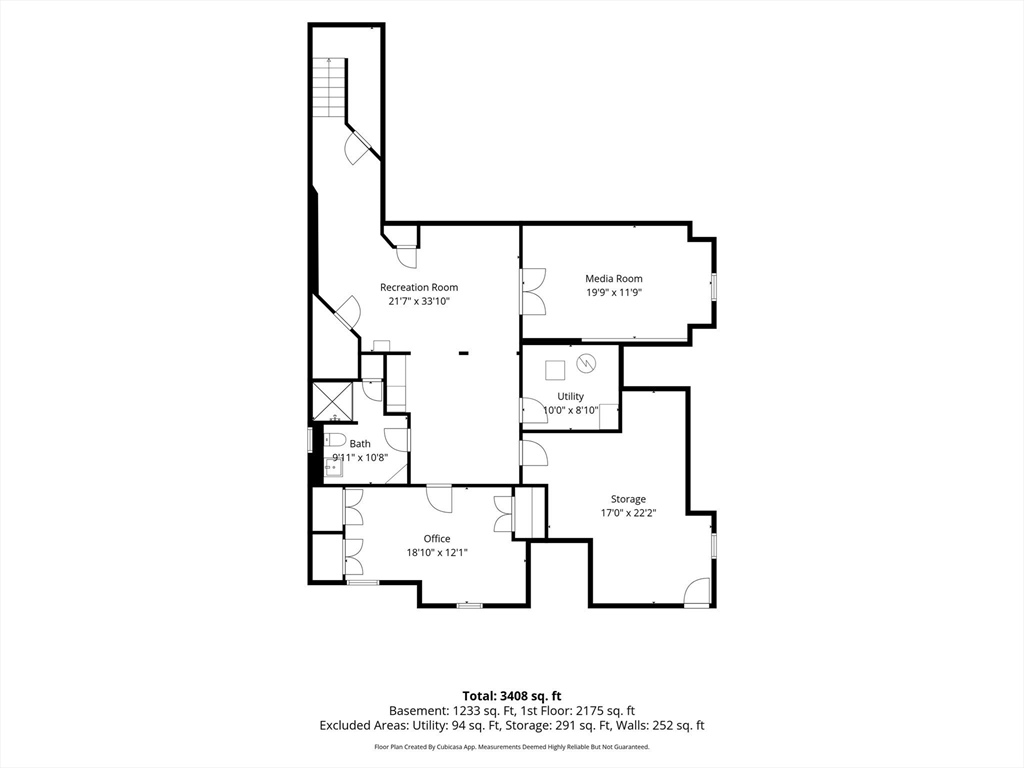
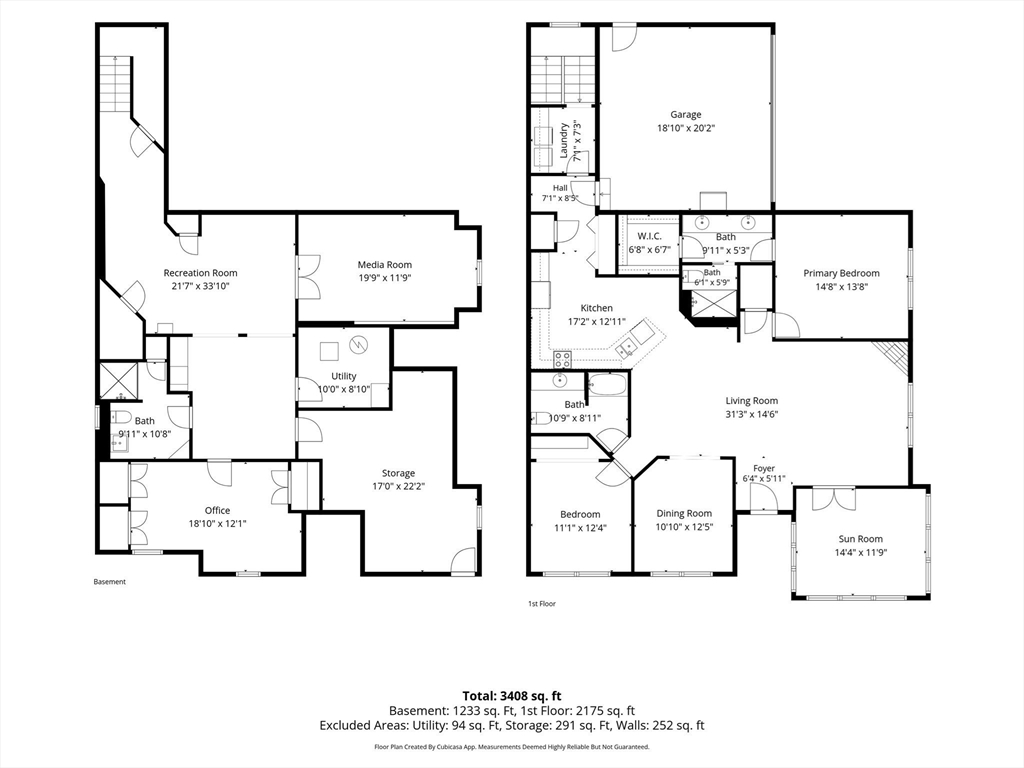
Classy, Comfortable & Well Maintained Condo privately tucked away in Stonybrook Village. Move right into quality and comfort w/great spacious open floor plan. Sun Room shines w/ Round Top Window. Living Room boasts wood floors, cathedral ceiling, round top window & a gas fireplace to enjoy in cooler months. Formal Dining has attractive wood floors and decorative windows. 1st floor Bedroom is used as an Office. The Full Bath is near the Office/Bedroom. Large Primary Bedroom enjoys cathedral ceilings, private bath and walk-in closet. Stunning Kitchen comes fully applianced with newer (2023) appliances, breakfast bar and pantry closet. First floor Laundry has countertop space & cabinets. Finished Basement is amazing. Open Family Room w/wet bar, Media Rm. to enjoy movies, TV, games & more. Bathroom w/tiled shower. 3rd Bedrm. has a legal egress. It is currently used as an Office. Separate utility room and storage. Radon mitigation system in place. Basement has gas hot air heat and C/A. The central air condenser is new in July 2026.
Details
| MLS # | 73549849 |
|---|---|
| Listing Type | For Sale |
| Style | Condominium |
| Building Name | Stonybrook Village Condominium |
| HOA Dues | $467 |
| Sub-Type | Resale |
| Status | Pending |
| Year | 2013 |
| Days On Site | 70 |
| Listing Provided By | DCS Real Estate, LLC | Dan Schachter |
Features
| Bed(s) | 3 |
|---|---|
| Bath(s) | 3 Total |
| SQ Feet | 2,175 |
| Garage | 2 |
| Basement | Y |
| Story(s) | 2 |
| Units | 36 |
| Zoning | BC |
| Golf Course | Yes |
Interior
| Rooms Total | 9 |
|---|---|
| Cooling Yes / No | Yes |
| Cooling | Central Air |
| Heating Yes / No | Yes |
| Heating | Forced Air, Electric Baseboard, Natural Gas |
| Interior Features | Cathedral Ceiling(s), Ceiling Fan(s), Open Floorplan, Lighting - Overhead, Sun Room, Media Room, Wet Bar |
| Appliances | Range, Dishwasher, Disposal, Microwave, Refrigerator, Washer, Dryer, Wine Refrigerator |
| Fireplace Features | Living Room |
| Fireplaces Total | 1 |
| Fireplace Yes / No | Yes |
| Flooring | Tile, Vinyl, Engineered Hardwood, Flooring - Wall to Wall Carpet |
Exterior
| Exterior Features | Patio, Rain Gutters, Sprinkler System |
|---|---|
| Roof | Shingle |
| Construction Materials | Frame |
Parking
| Garage Yes / No | Yes |
|---|---|
| Attached Garage Yes / No | Yes |
| Parking Features | Attached, Garage Door Opener, Off Street |
Utilities
| Utilities | for Electric Range, for Electric Oven, for Electric Dryer |
|---|---|
| Sewer | Public Sewer |
| Electric | Circuit Breakers |
Taxes
| Tax Annual Amount | 8475.69 |
|---|---|
| Tax Assessed Value | 626900 |
| Tax Block | 246 |
| Tax Lot | 172 |
| Tax Year | 2026 |
| Tax Map Number | 28 |
Location
| Community Features | Shopping, Golf, Highway Access, Public School, University |
|---|---|
| Senior Community Yes / No | No |
Area Information
| State | MA |
|---|---|
| County | Hampshire |
| City | South Hadley |
| Zip Code | 01075 |
| Area | Hampshire |
| Listing VS Median (in 01075) | |
Price: $625,000 low | high Med: $444,900 sqft: 2,175 low | high Med: 2,428 $ / sqft: $287 low | high Med: $183 On site: 70 low | high Med: 32.5 | |
Market Activity 01075
Request a showing
Request a showing
Contact
Learn More About This Property

| State | MA |
|---|---|
| County | Hampshire |
| City | South Hadley |
| Zip Code | 01075 |
| Area | Hampshire |
| Listing VS Median (in 01075) | |
Price: $625,000 low | high Med: $444,900 sqft: 2,175 low | high Med: 2,428 $ / sqft: $287 low | high Med: $183 On site: 70 low | high Med: 32.5 | |
