
172 South St. # 172,Northborough, MA 01532
Northborough, MA 01532

Description
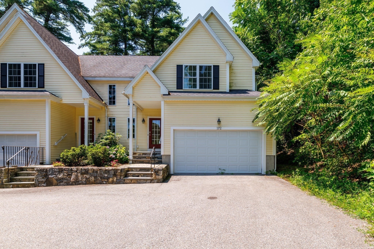
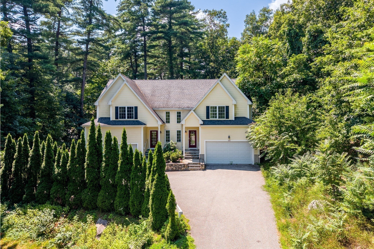
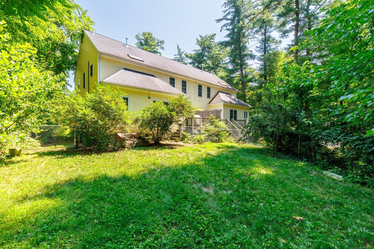
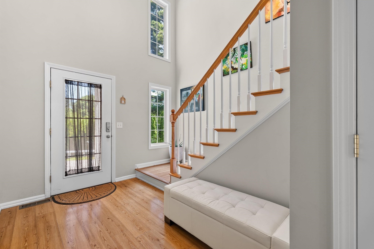
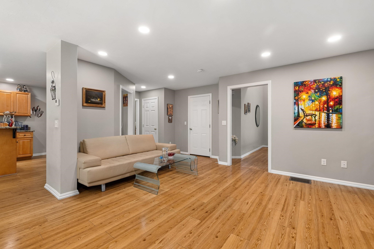
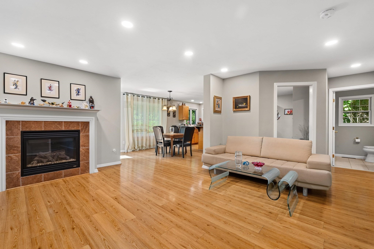
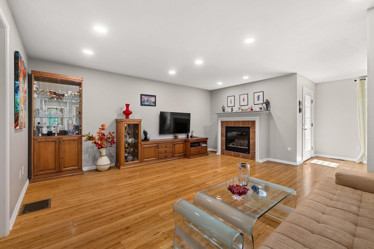
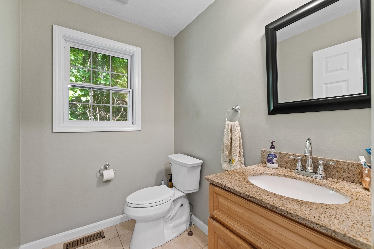
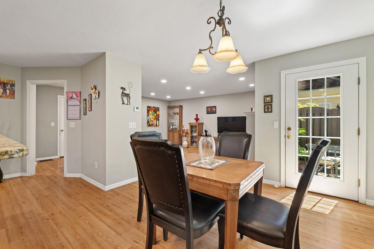
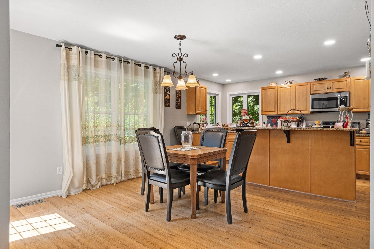
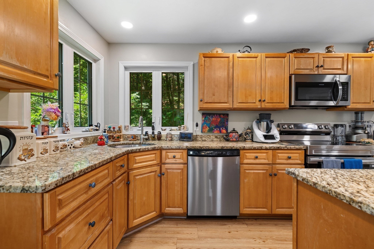
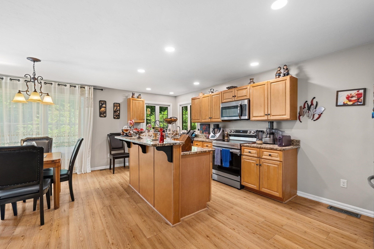
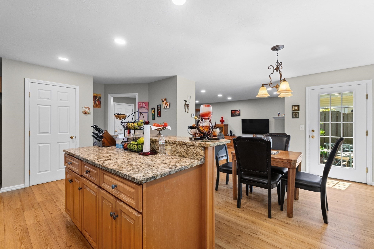
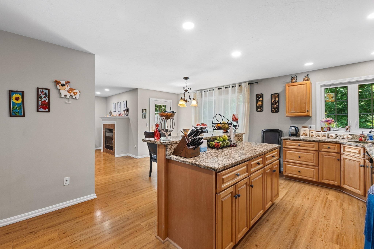
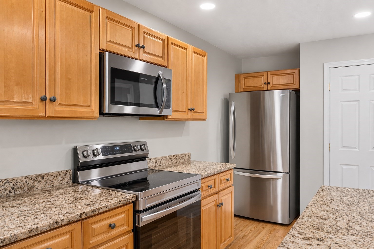
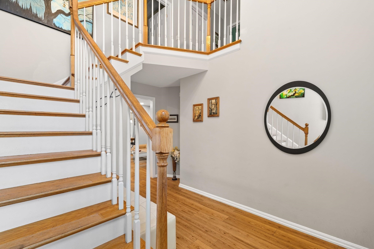
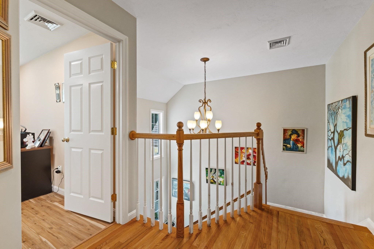
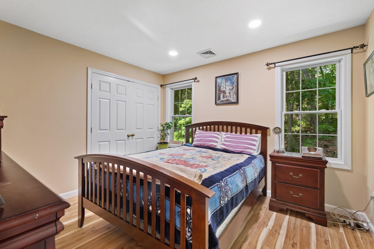
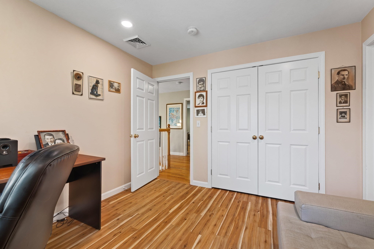
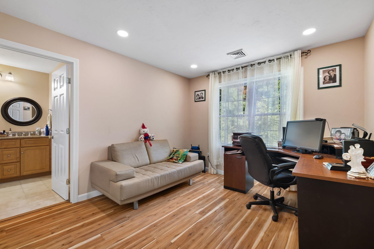
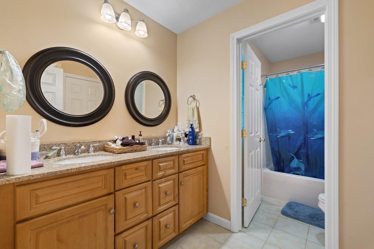
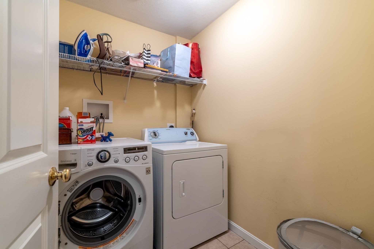
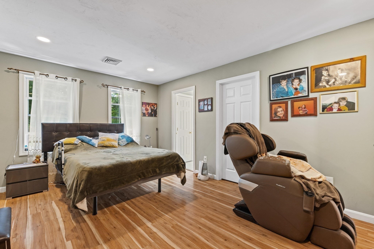
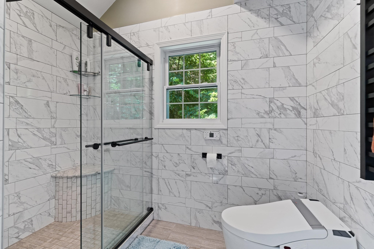
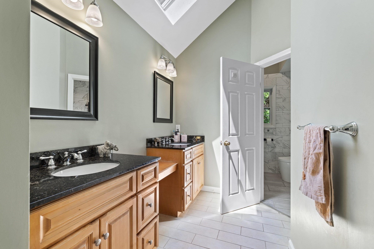
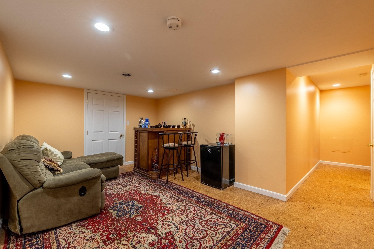
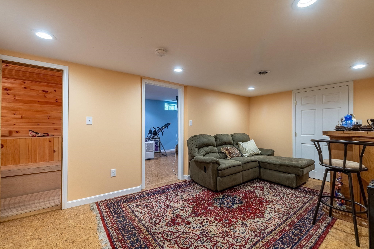
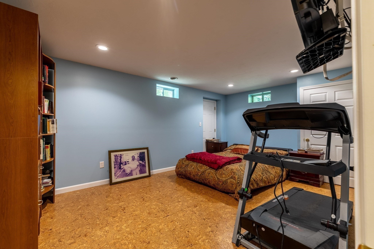
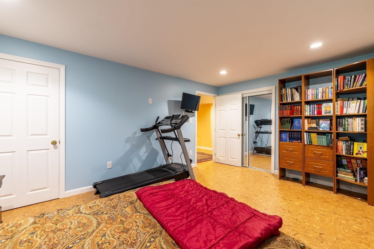
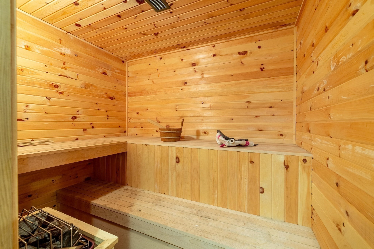
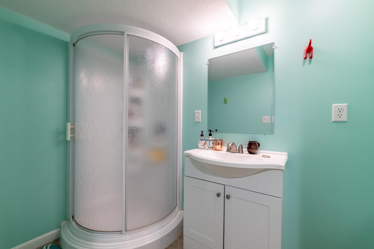
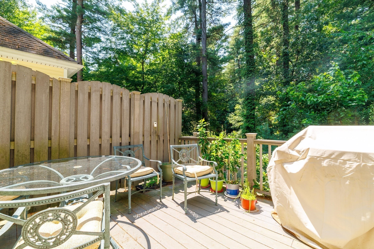
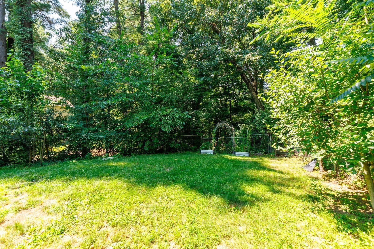
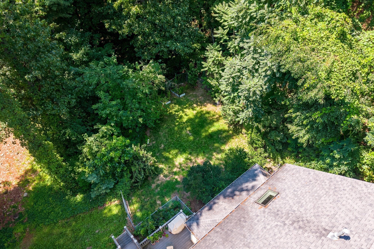
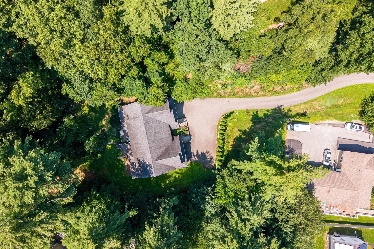
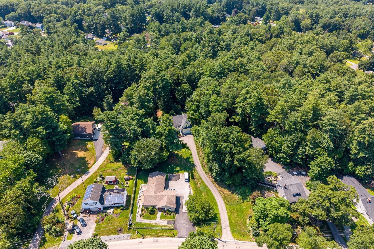
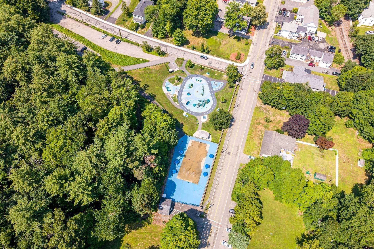
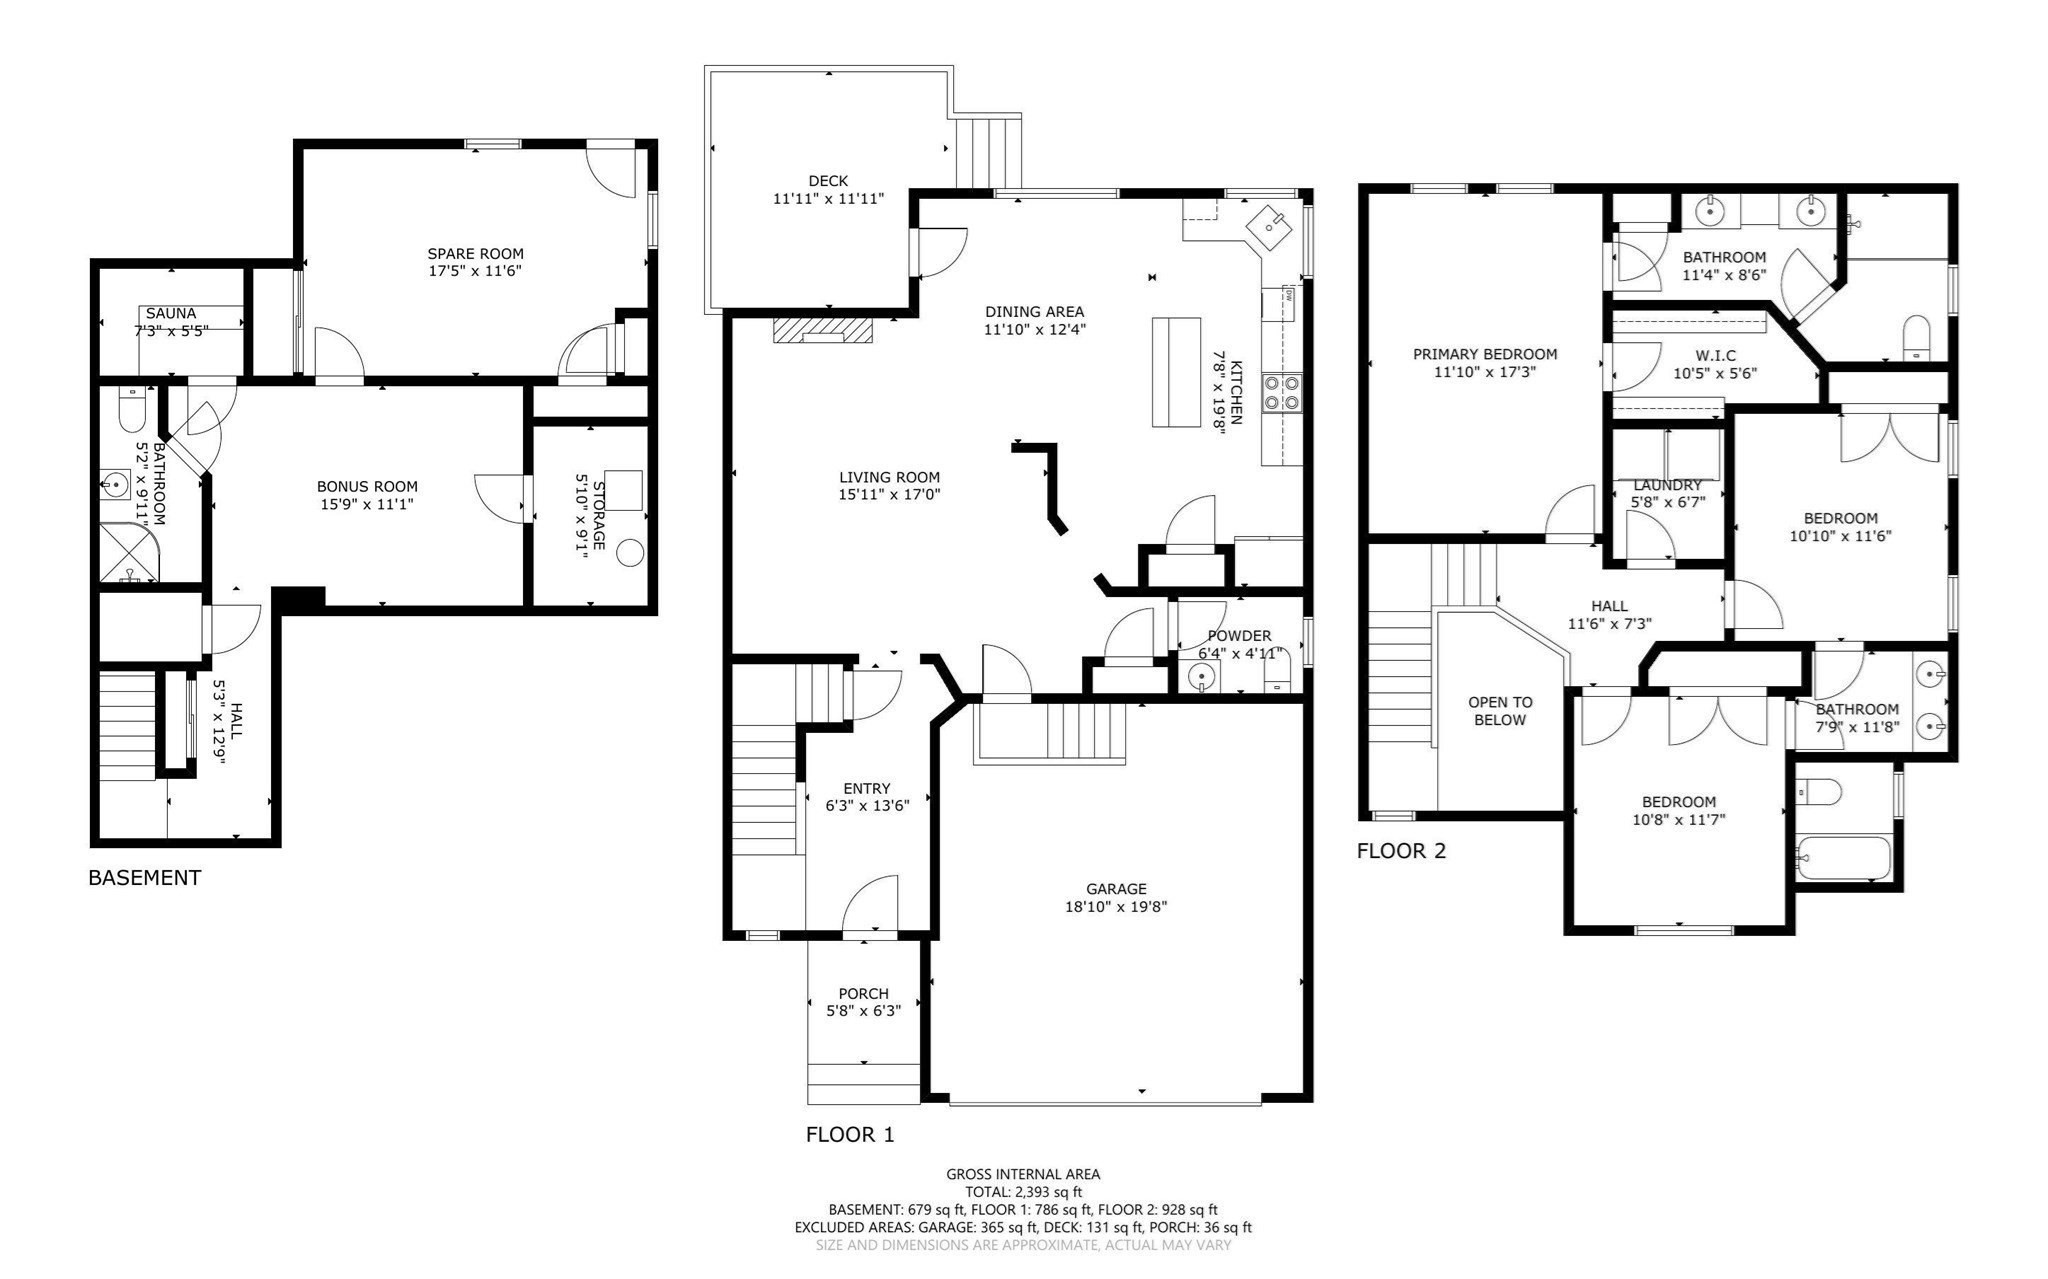
Prestigious duplex-style condominium in a prime location with NO condo fees! This beautifully maintained home offers an open floor plan, central air, and gleaming hardwood floors throughout. The updated kitchen features granite countertops, stainless steel appliances, ample cabinetry, and flows seamlessly into the dining and living areas. The inviting living room is highlighted by a cozy gas fireplace, perfect for relaxing or entertaining. Upstairs, you'll find three spacious bedrooms and the convenience of second-floor laundry. The primary suite offers generous closet space and a beautifully updated en-suite bath featuring a vaulted ceiling and skylight. The finished lower level adds exceptional living space with a full bathroom and private sauna. Perfect for a family room, home office, gym, or guest space. Outside, enjoy a low-maintenance composite deck overlooking a nicely sized yard with plenty of room for entertaining, gardening, or simply relaxing. An attached garage and ample parking add everyday convenience, while the desirable location provides easy access to shopping, dining, major highways, and local amenities. Enjoy the benefits of condominium living without the monthly condo fee in this spacious, move-in-ready home!
Details
| MLS # | 73559229 |
|---|---|
| Listing Type | For Sale |
| Style | Condominium |
| Sub-Type | Resale |
| Status | Active |
| Year | 2010 |
| Days On Site | 47 |
| Listing Provided By | RE/MAX Generations | Monique Frigon |
Features
| Bed(s) | 3 |
|---|---|
| Bath(s) | 4 Total |
| SQ Feet | 2,522 |
| Garage | 1 |
| Basement | Y |
| Story(s) | 3 |
| Units | 2 |
| Zoning | RC |
| Golf Course | Yes |
Interior
| Rooms Total | 7 |
|---|---|
| Cooling Yes / No | Yes |
| Cooling | Central Air |
| Heating Yes / No | Yes |
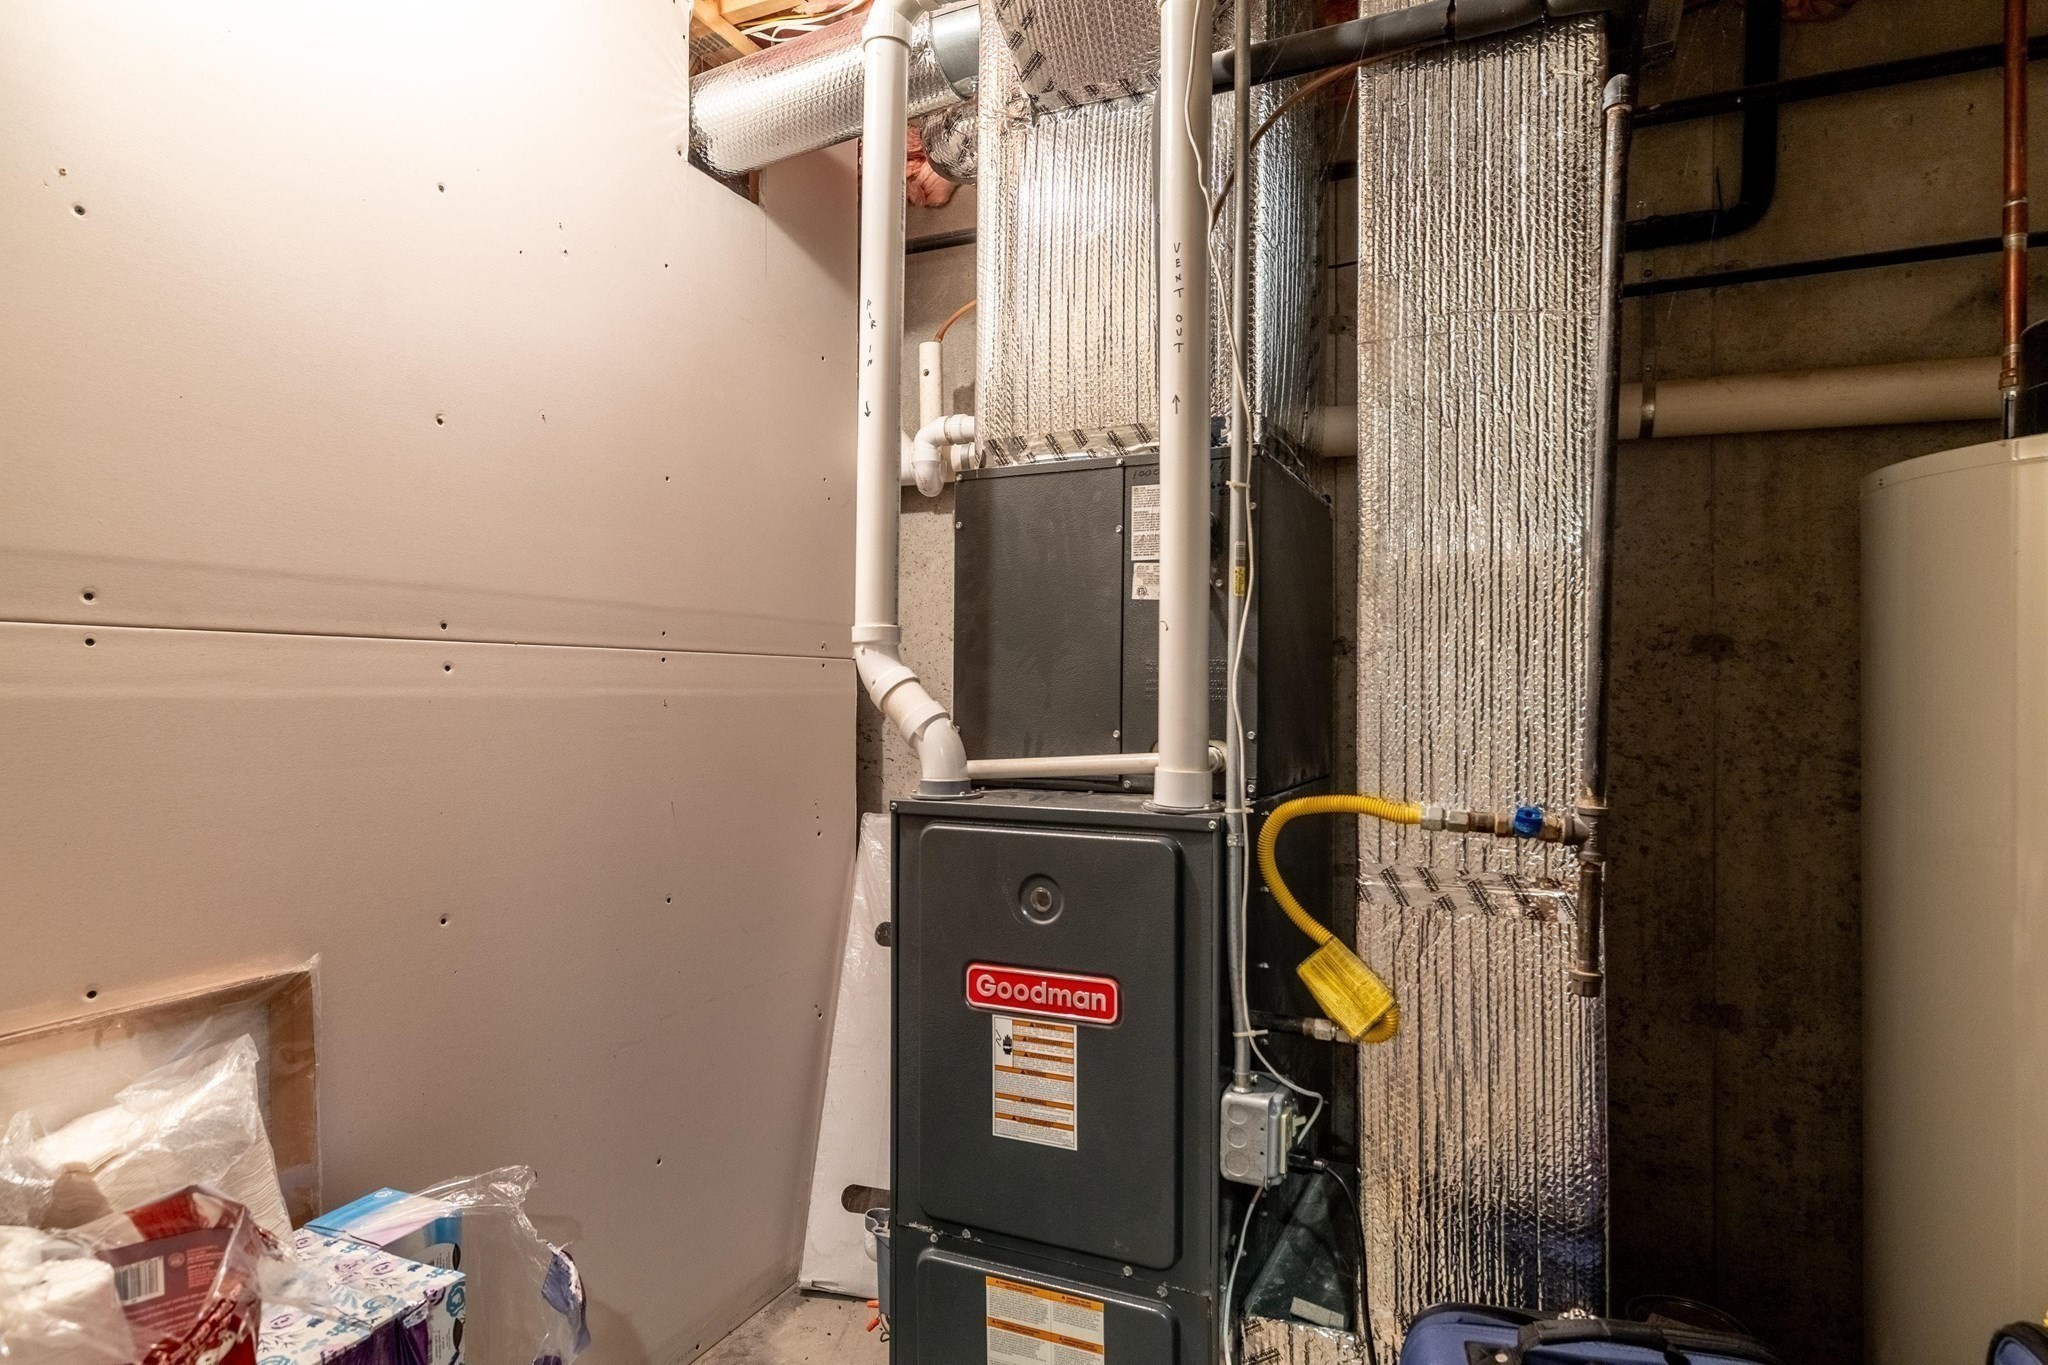
| Heating | Central, Forced Air, Natural Gas |
| Interior Features | Sauna/Steam/Hot Tub |
| Window Features | Insulated Windows, Storm Window(s) |
| Appliances | Range, Dishwasher, Microwave, Refrigerator |
| Fireplace Features | Living Room |
| Fireplaces Total | 1 |
| Fireplace Yes / No | Yes |
| Flooring | Wood, Tile, Carpet |
Exterior
| Exterior Features | Deck - Composite |
|---|---|
| Roof | Shingle |
| Construction Materials | Frame |
Parking
| Garage Yes / No | Yes |
|---|---|
| Attached Garage Yes / No | Yes |
| Parking Features | Attached, Storage, Off Street, Paved |
| Open Parking Yes / No | Yes |
Utilities
| Utilities | for Electric Range, for Electric Dryer, Washer Hookup |
|---|---|
| Sewer | Public Sewer |
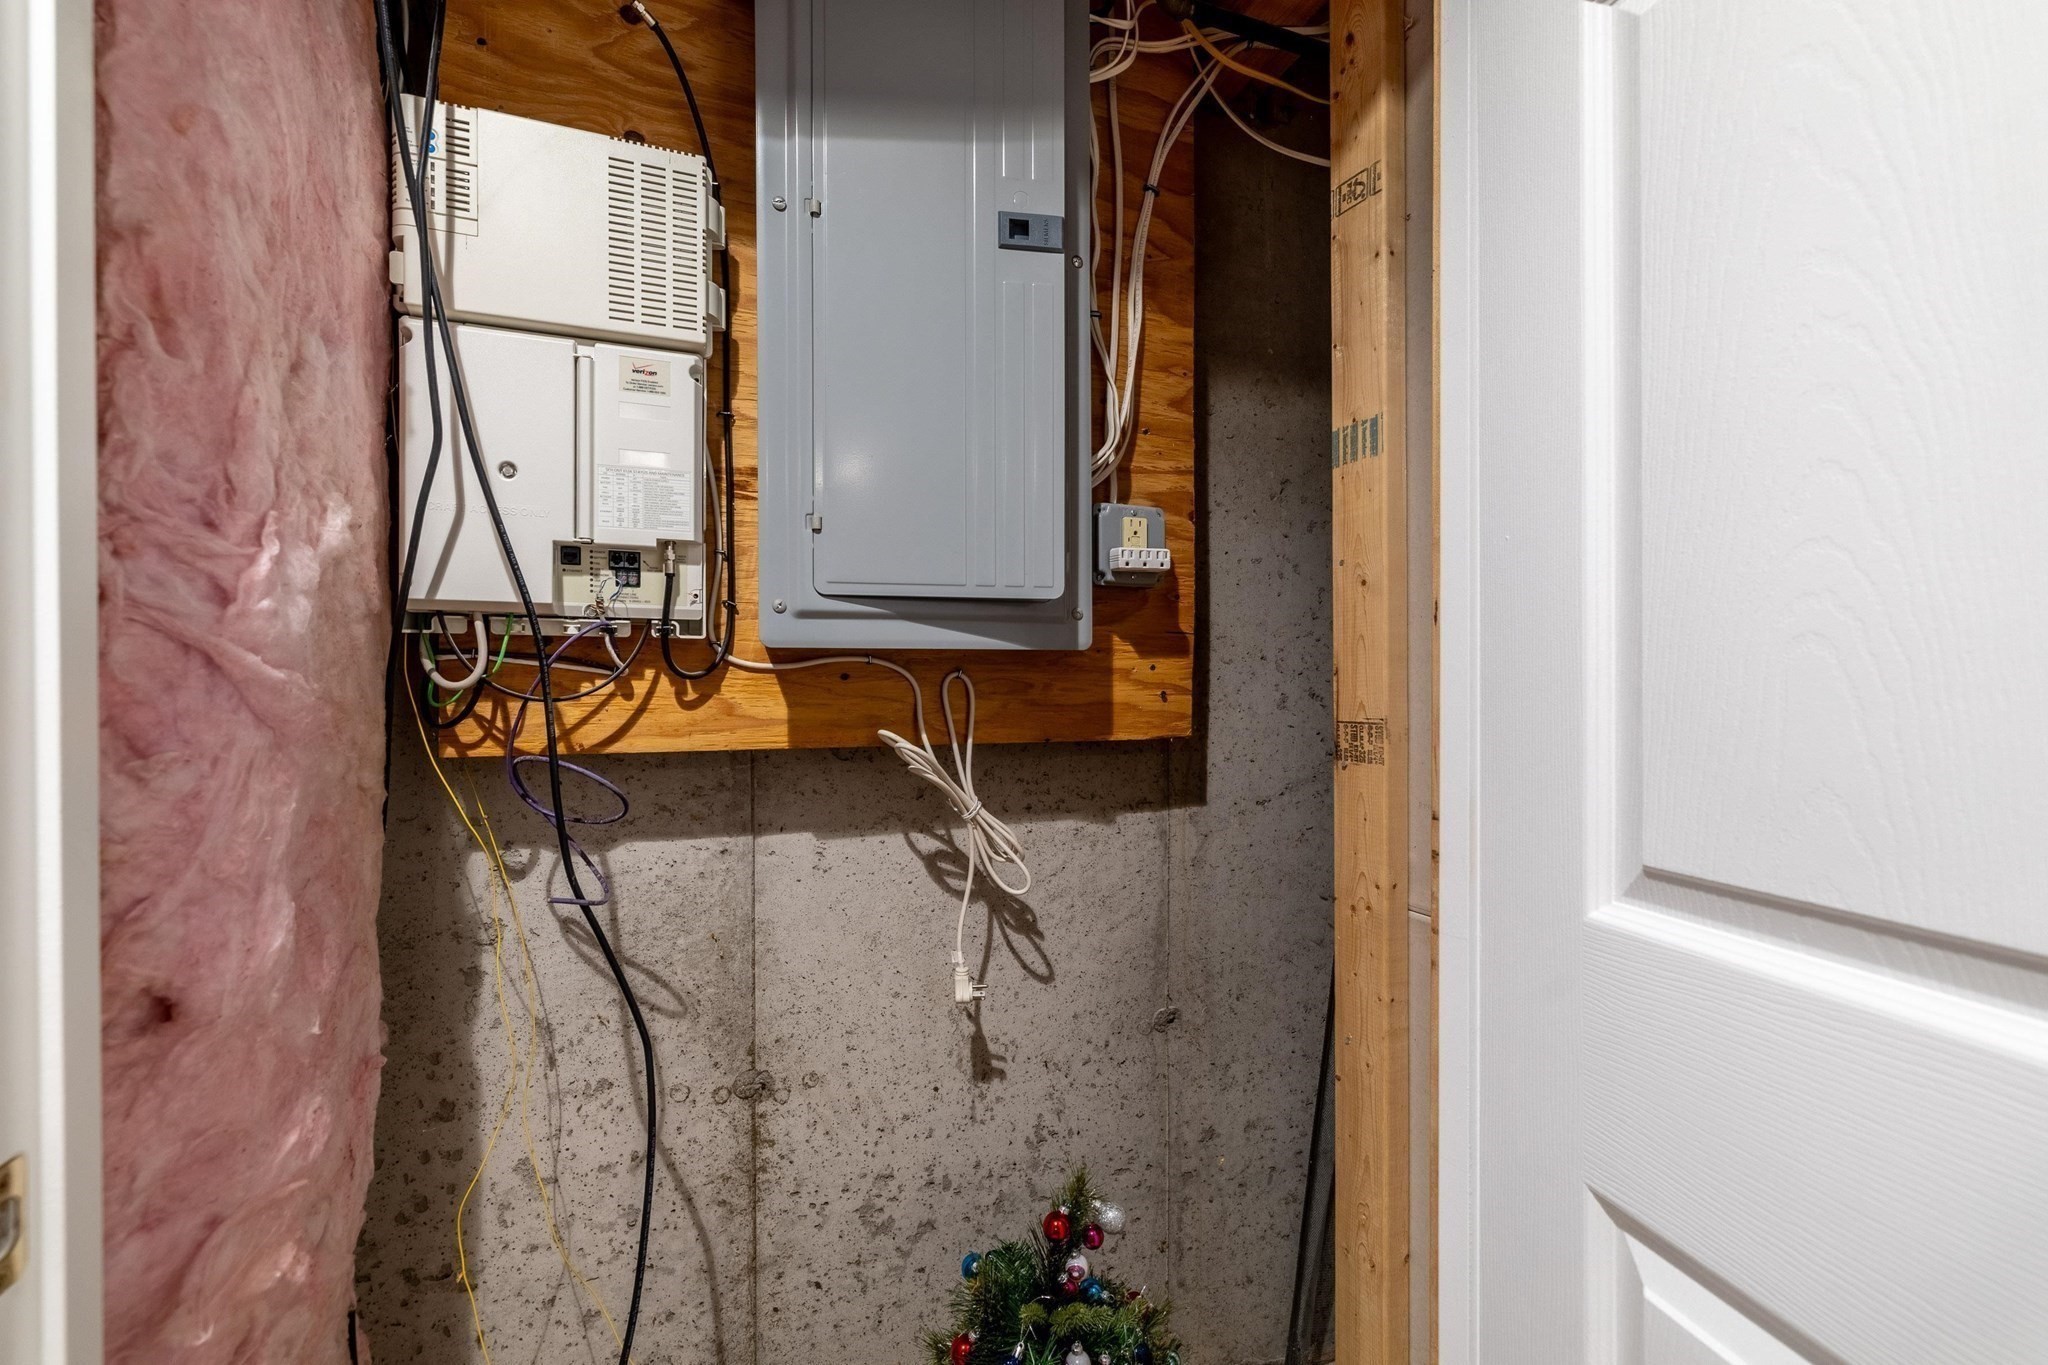
| Electric | Circuit Breakers |
Taxes
| Tax Annual Amount | 8247 |
|---|---|
| Tax Assessed Value | 556500 |
| Tax Year | 2026 |
Location
| Community Features | Public Transportation, Shopping, Pool, Tennis Court(s), Park, Walk/Jog Trails, Stable(s), Golf, Medical Facility, Laundromat, Bike Path, Conservation Area, Highway Access, House of Worship, Marina, Private School, Public School, T-Station, University |
|---|---|
| Senior Community Yes / No | No |
Area Information
| State | MA |
|---|---|
| County | Worcester |
| City | Northborough |
| Zip Code | 01532 |
| Area | Worcester |
| School District | 9-12 Algonquin |
| Elementary School | K-5 Proctor |
| High School | 9-12 Algonquin |
| Listing VS Median (in 01532) | |
Price: $699,000 low | high Med: $747,500 sqft: 2,522 low | high Med: 2,314 $ / sqft: $277 low | high Med: $324 On site: 47 low | high Med: 181 | |
Market Activity 01532
Request a showing
Request a showing
Contact
Learn More About This Property

| State | MA |
|---|---|
| County | Worcester |
| City | Northborough |
| Zip Code | 01532 |
| Area | Worcester |
| School District | 9-12 Algonquin |
| Elementary School | K-5 Proctor |
| High School | 9-12 Algonquin |
| Listing VS Median (in 01532) | |
Price: $699,000 low | high Med: $747,500 sqft: 2,522 low | high Med: 2,314 $ / sqft: $277 low | high Med: $324 On site: 47 low | high Med: 181 | |
