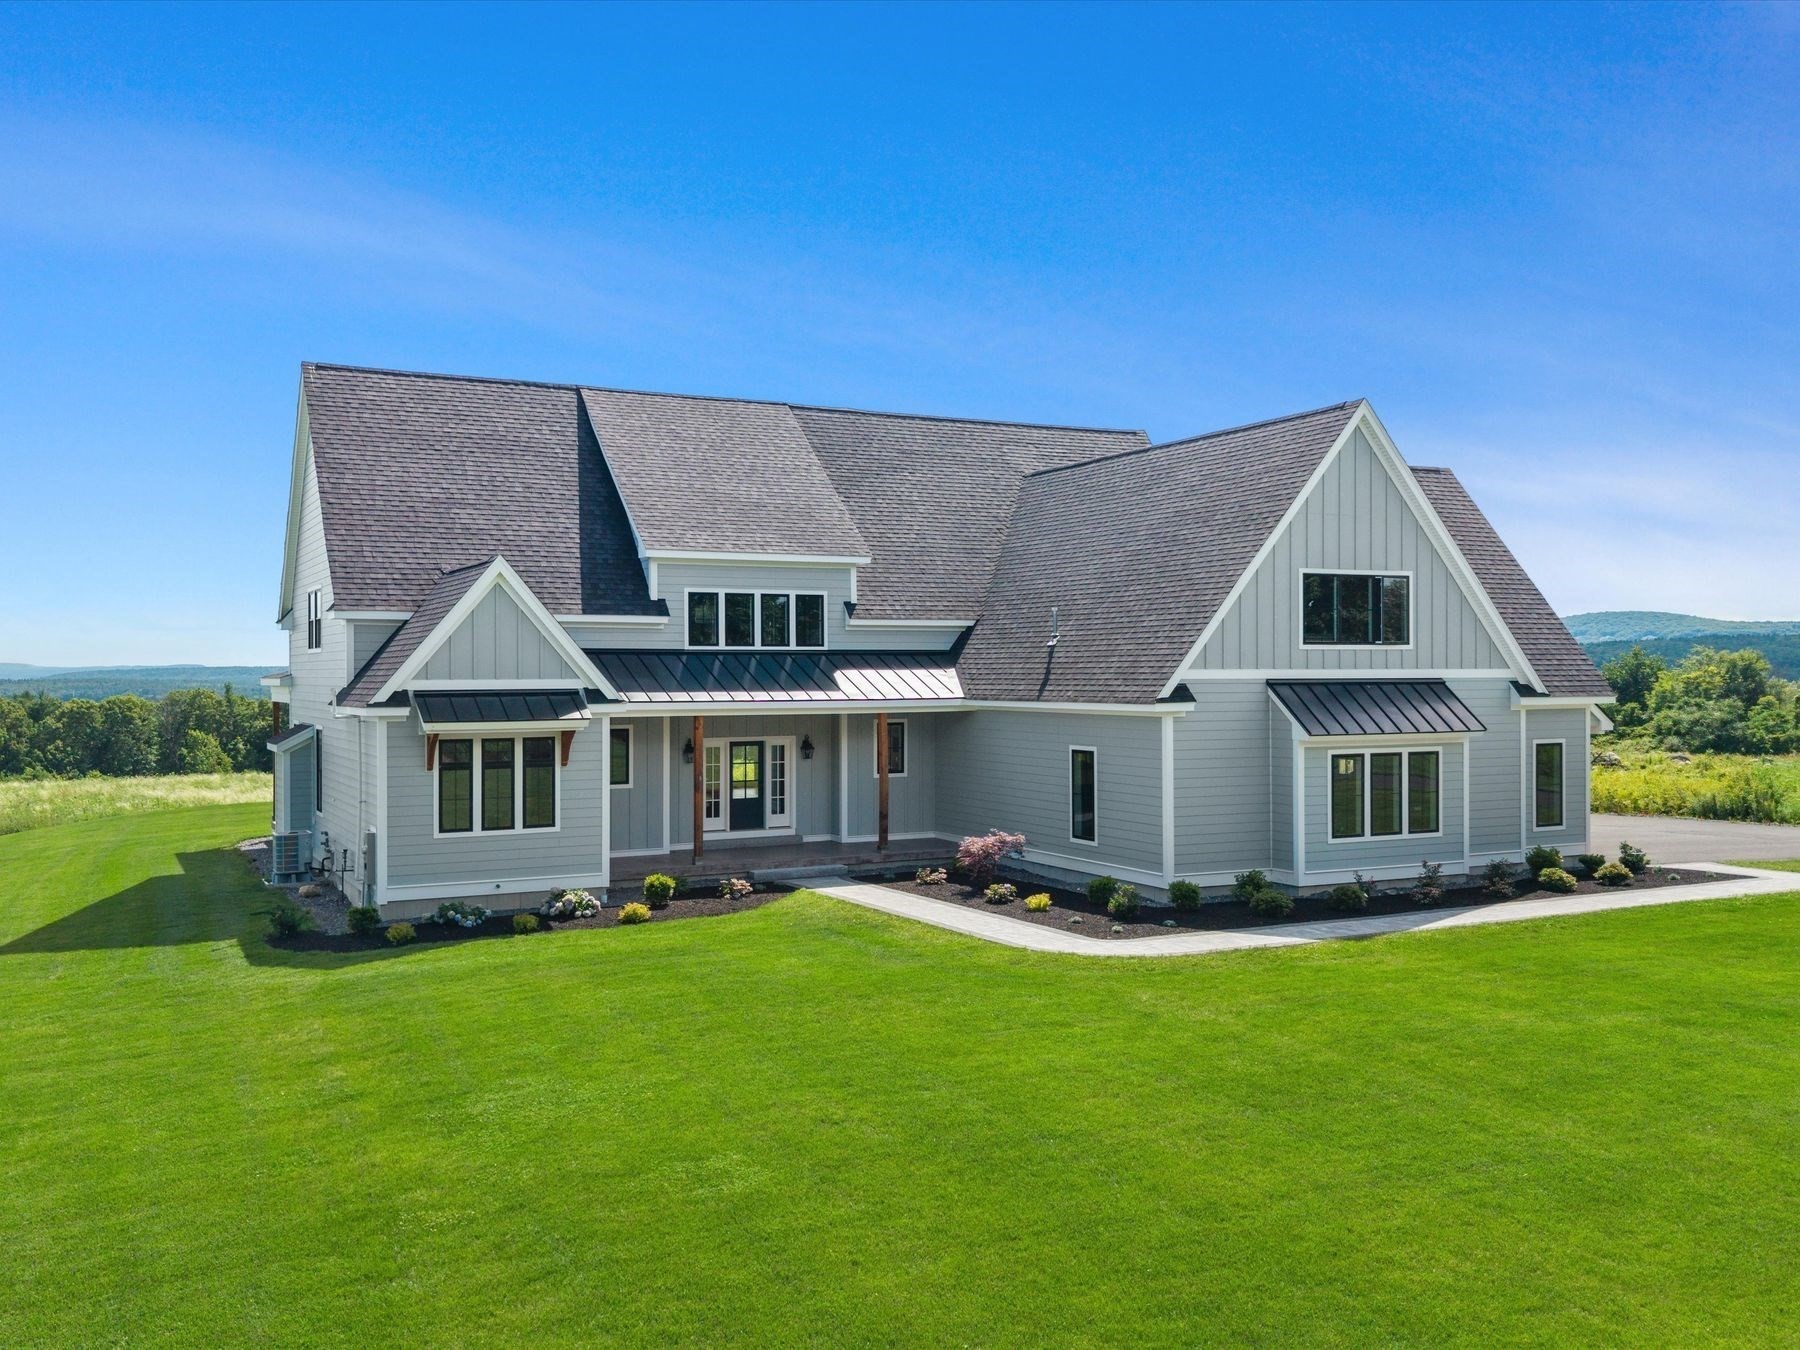
170 Justice Hill Rd,Sterling, MA 01564
Sterling, MA 01564

Description
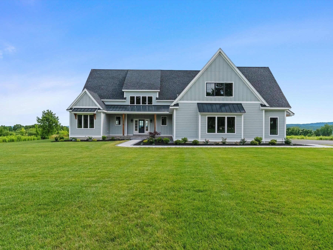
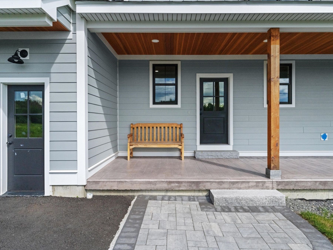
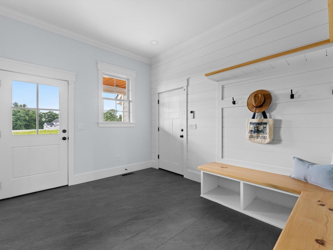
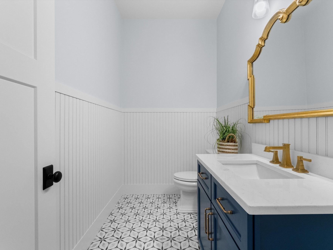
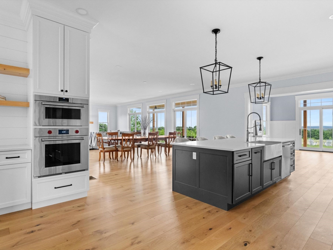
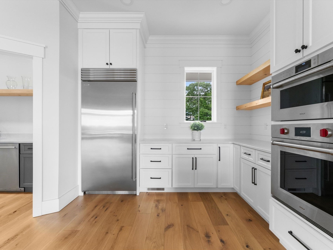
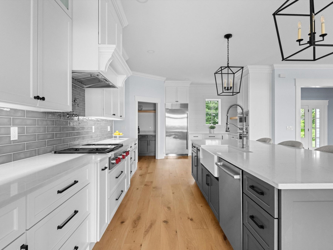
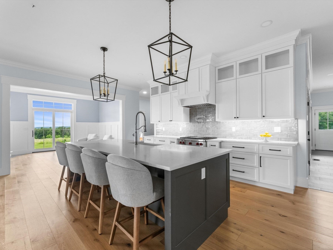
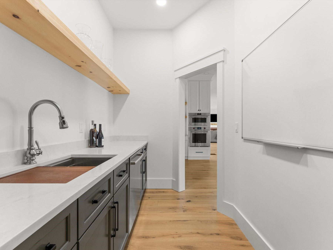
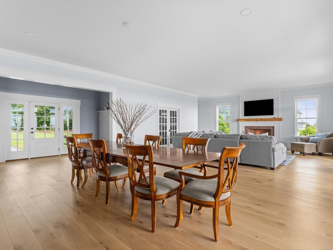
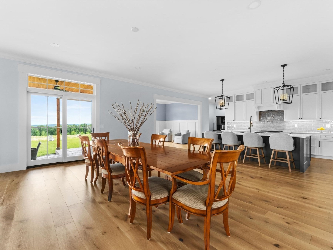
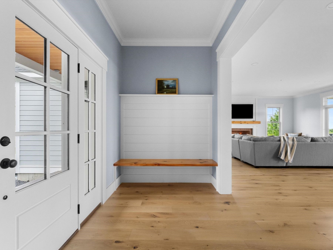
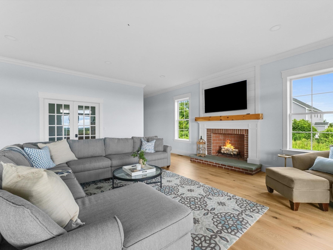
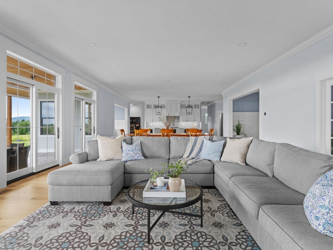
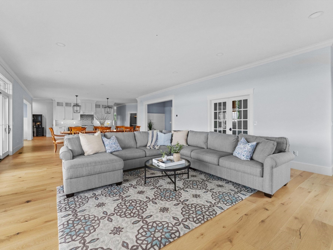
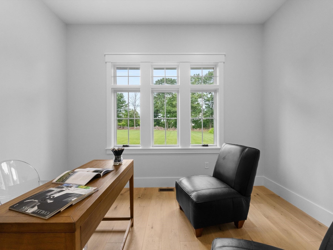
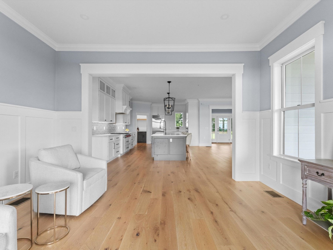
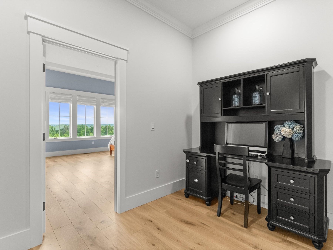
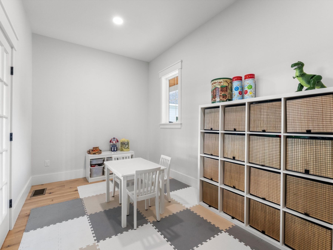
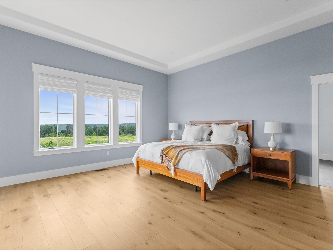
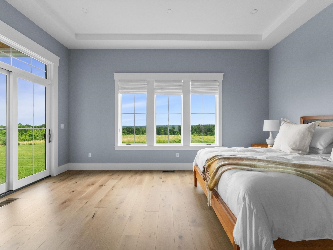
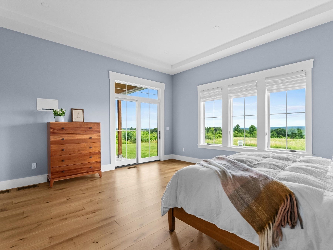
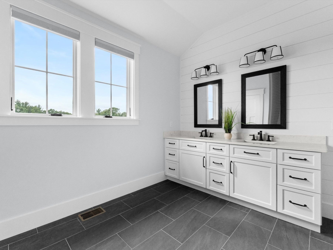
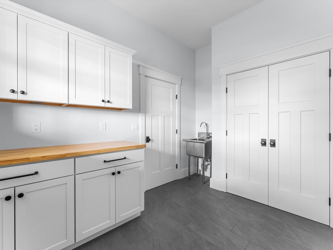
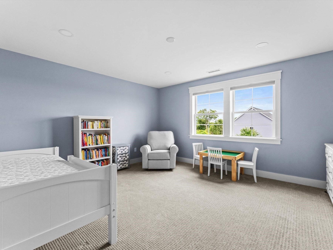
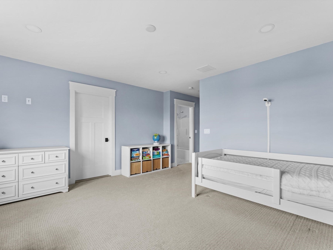
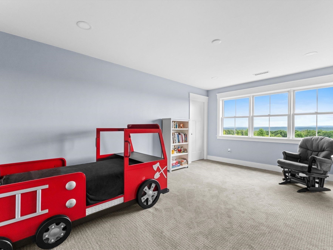
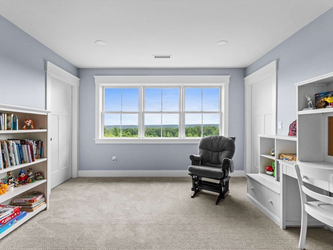
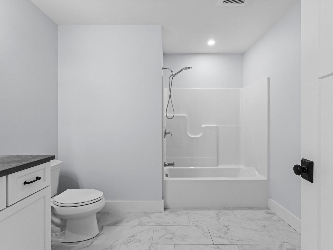
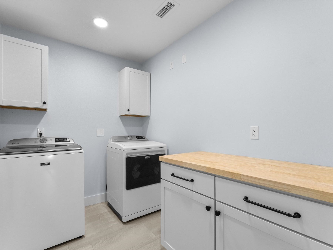
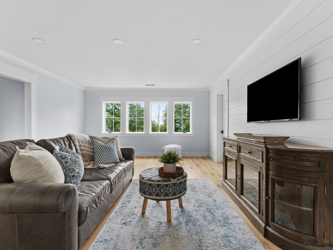
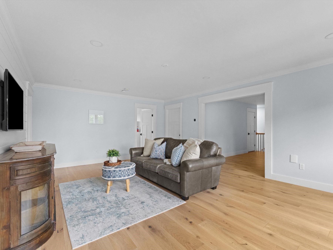
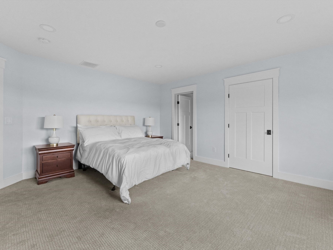
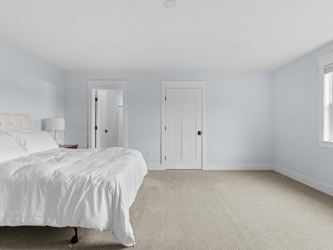
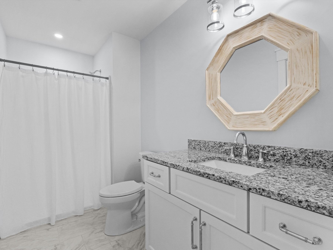
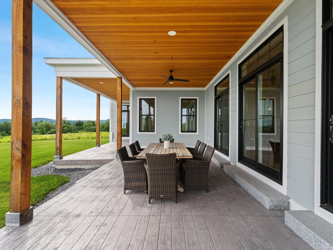
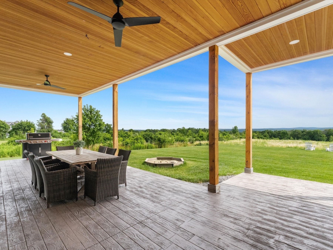
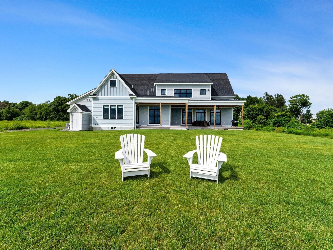
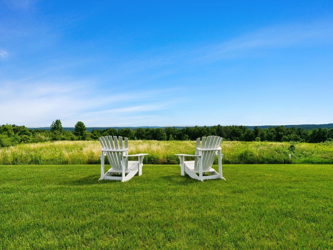
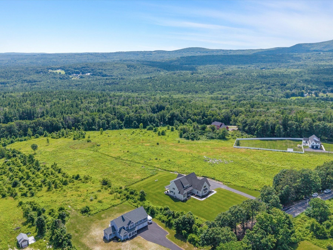
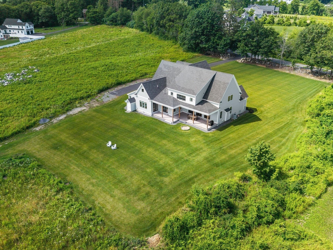
Buyer got cold feet, here's your chance! No expense was spared building this stunning custom home on nearly 20 scenic acres, thoughtfully designed to offer panoramic views from every room. Step inside to a spectacular open-concept floor plan boasting custom wide-plank white oak floors, 10-foot ceilings, and a dramatic wall of sliding glass doors. The ultimate chef's kitchen features premium quartz countertops, a walk-in pantry, and high-end stainless steel appliances, anchored by a professional Wolf cooking range. The main level is designed for modern living, offering a sophisticated home office, den, playroom, laundry room, and a luxurious primary suite. Upstairs, find three generous bedrooms, each with a private ensuite bathroom, centered around a second open living area and a second laundry room. An unfinished bonus room offers incredible potential to add 1,000 square feet of living space. Experience luxury and privacy in this one-of-a-kind property. Schedule your private tour today!
Details
| MLS # | 73551088 |
|---|---|
| Listing Type | For Sale |
| Style | House |
| Sub-Type | Resale |
| Status | Pending |
| Year | 2023 |
| Days On Site | 74 |
| Listing Provided By | Mathieu Newton Sotheby's International Realty | Adam Boyce |
Features
| Bed(s) | 4 |
|---|---|
| Bath(s) | 5 Total |
| SQ Feet | 5,225 |
| Garage | 2 |
| Basement | Y |
| Zoning | RES |
| Acreage | 19.87 |
| Property View | Yes |
Interior
| Rooms Total | 11 |
|---|---|
| Cooling Yes / No | Yes |
| Cooling | Central Air |
| Heating Yes / No | Yes |
| Heating | Forced Air, Electric, Propane |
| Interior Features | Open Floorplan, Recessed Lighting, Slider, Wainscoting, Crown Molding, Bathroom - Full, Bathroom - With Tub & Shower, Den, Play Room, Office, Bathroom, Mud Room, Wired for Sound, Internet Available - Unknown |
| Window Features | Insulated Windows |
| Appliances | Water Heater, Range, Oven, Dishwasher, Microwave, Refrigerator, Plumbed For Ice Maker |
| Fireplaces Total | 0 |
| Fireplace Yes / No | No |
| Flooring | Tile, Carpet, Hardwood, Flooring - Hardwood, Flooring - Stone/Ceramic Tile |
Exterior
| Exterior Features | Porch, Deck, Patio, Covered Patio/Deck, Rain Gutters, Professional Landscaping, Sprinkler System, Horses Permitted, Stone Wall |
|---|---|
| Roof | Shingle, Metal |
| Construction Materials | Frame |
| Foundation Details | Concrete Perimeter |
| Lot Features | Cleared, Sloped |
Parking
| Garage Yes / No | Yes |
|---|---|
| Attached Garage Yes / No | Yes |
| Parking Features | Attached, Garage Door Opener, Storage, Workshop in Garage, Insulated, Paved Drive, Off Street, Paved |
| Open Parking Yes / No | Yes |
Utilities
| Utilities | for Gas Range, for Electric Dryer, Washer Hookup, Icemaker Connection |
|---|---|
| Sewer | Private Sewer |
| Electric | 200+ Amp Service |
Taxes
| Tax Annual Amount | 17628 |
|---|---|
| Tax Assessed Value | 1404600 |
| Tax Year | 2026 |
Location
| Senior Community Yes / No | No |
|---|
Area Information
| State | MA |
|---|---|
| County | Worcester |
| City | Sterling |
| Zip Code | 01564 |
| Area | Worcester |
| Listing VS Median (in 01564) | |
Price: $1,695,000 low | high Med: $590,000 sqft: 5,225 low | high Med: 2,345 $ / sqft: $324 low | high Med: $269 On site: 74 low | high Med: 13.5 | |
Market Activity 01564
Request a showing
Request a showing
Contact
Learn More About This Property

| State | MA |
|---|---|
| County | Worcester |
| City | Sterling |
| Zip Code | 01564 |
| Area | Worcester |
| Listing VS Median (in 01564) | |
Price: $1,695,000 low | high Med: $590,000 sqft: 5,225 low | high Med: 2,345 $ / sqft: $324 low | high Med: $269 On site: 74 low | high Med: 13.5 | |