
Description
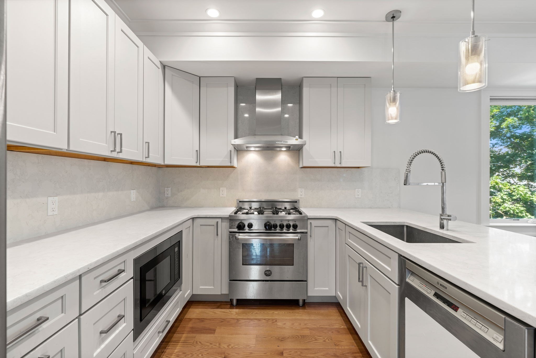
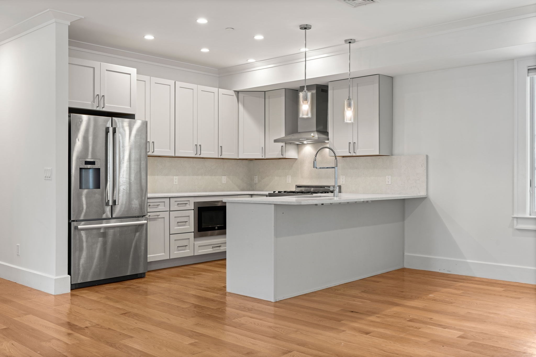
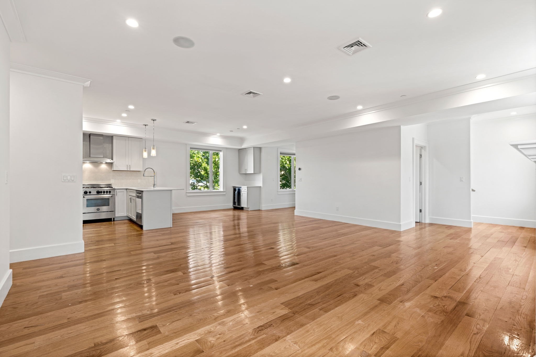
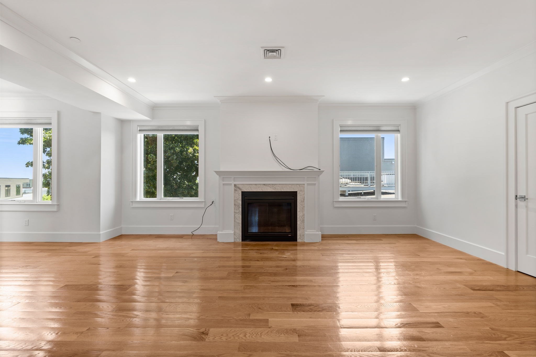
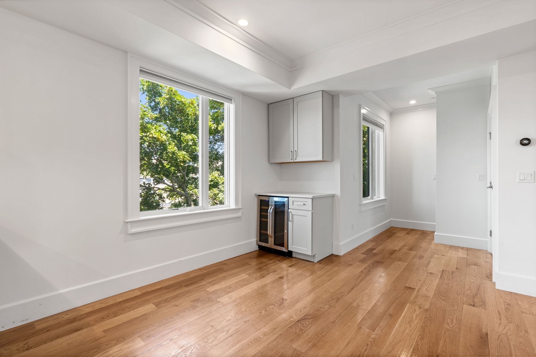
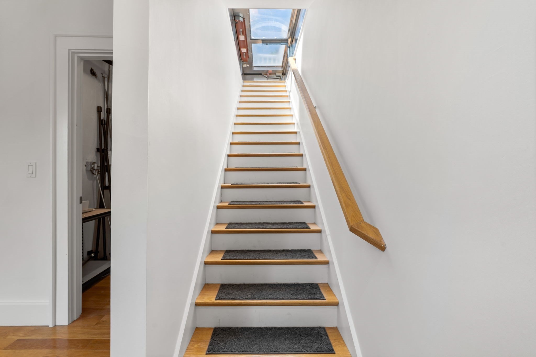
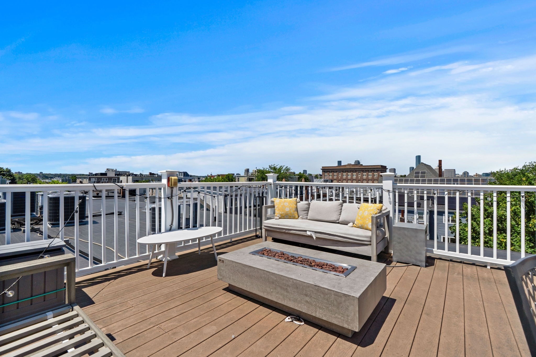
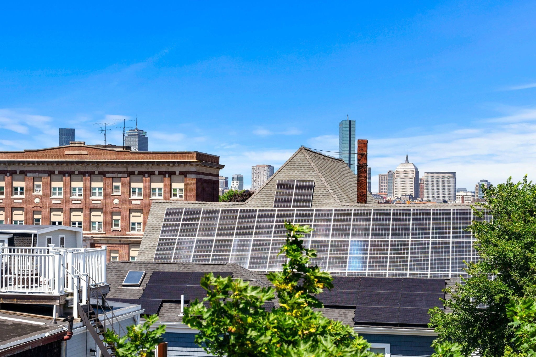
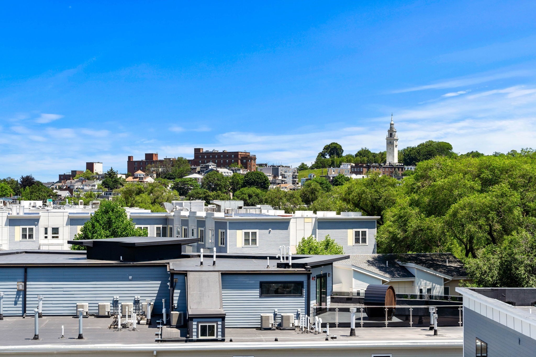
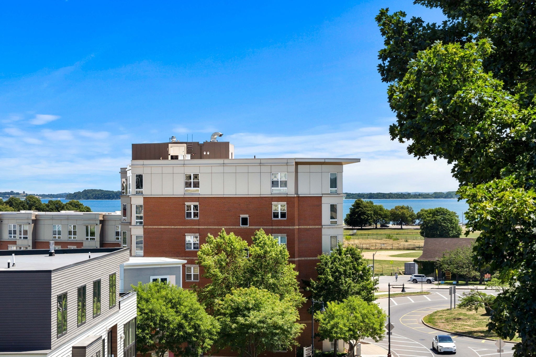
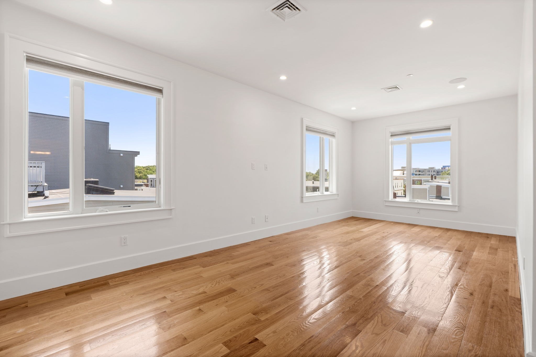
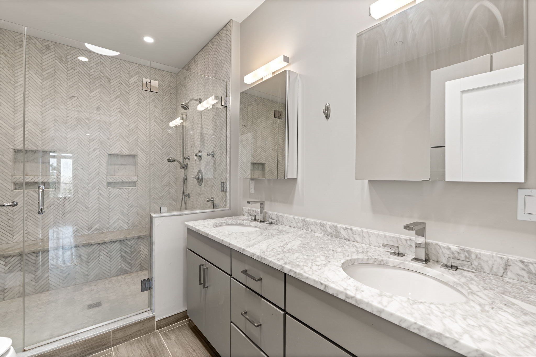
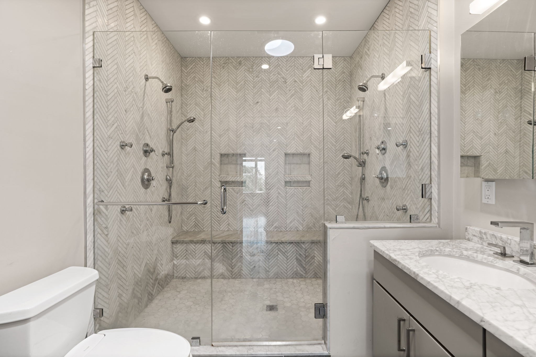
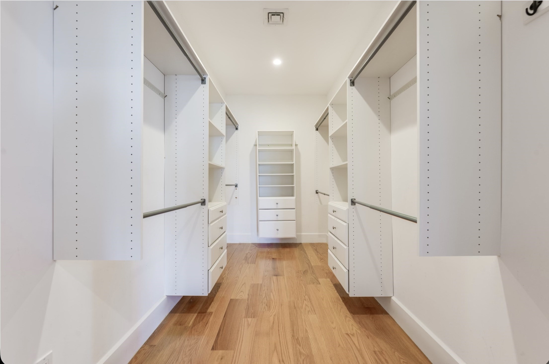
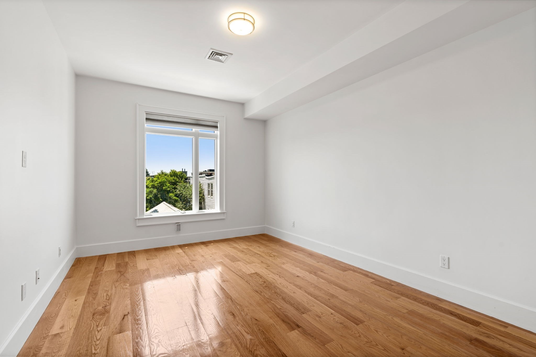
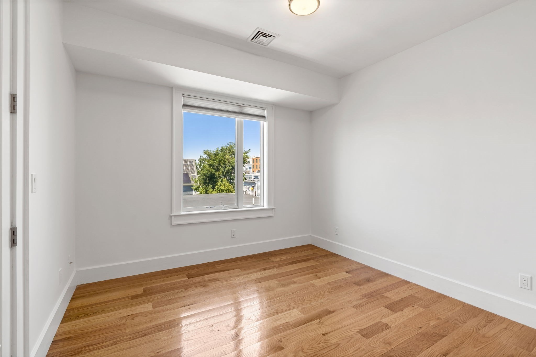
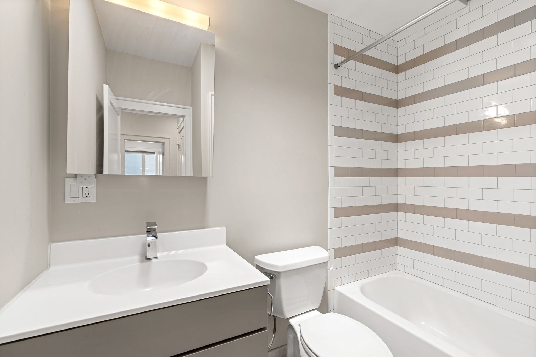
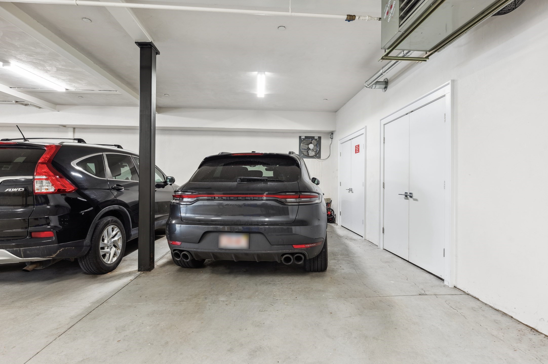
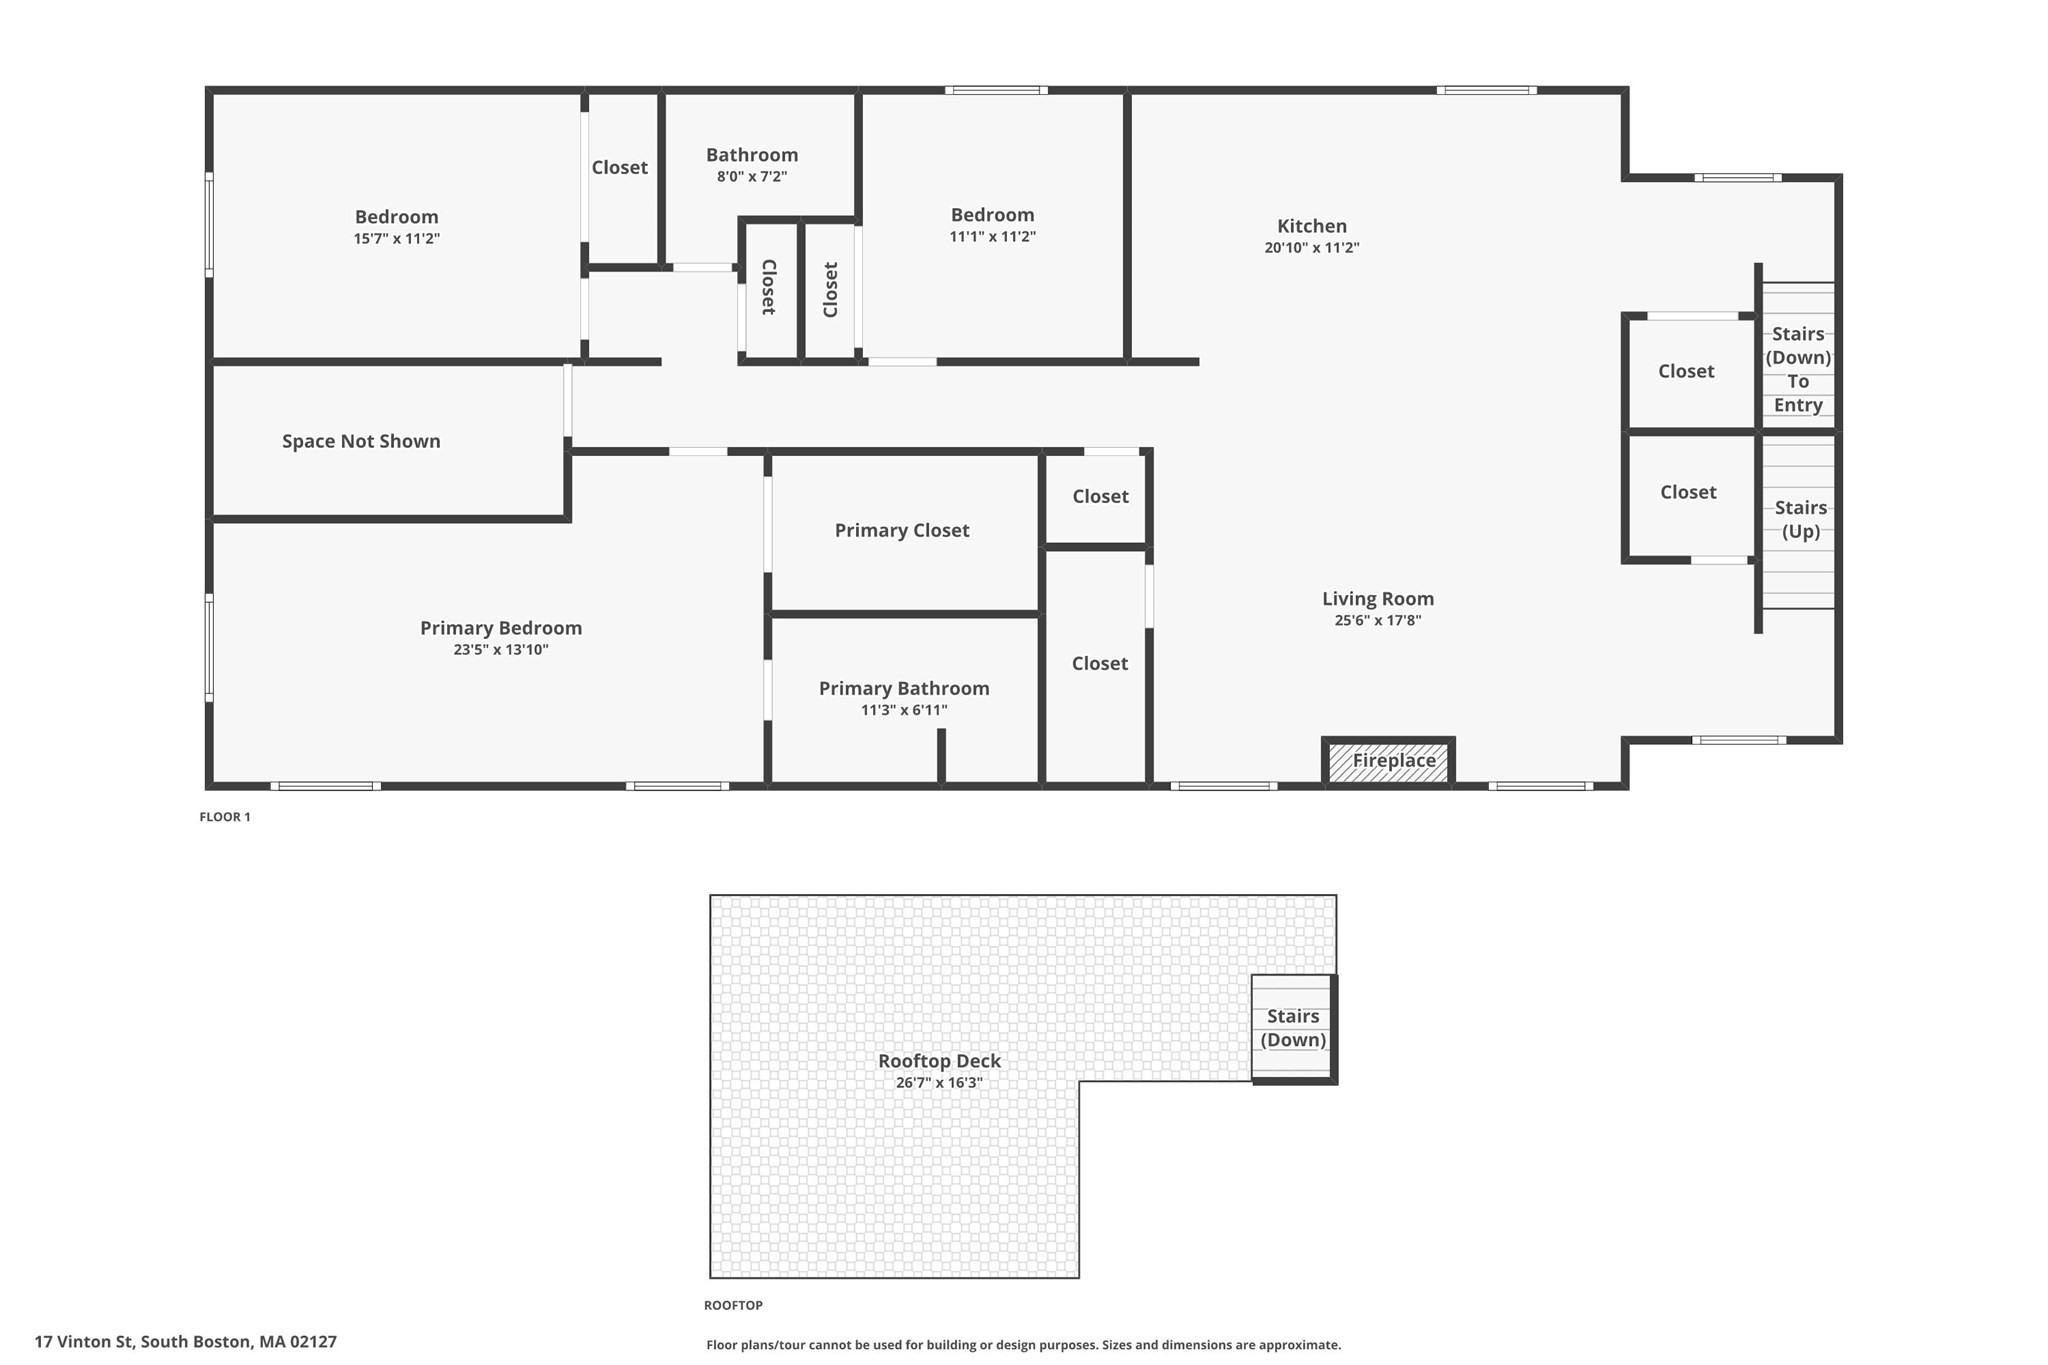
This sprawling penthouse spans just under 1,900 square feet and delivers an exceptional layout and stunning water views. As you enter, the king-sized primary suite is a true retreat, featuring oversized windows, an impressive walk-in closet & a marble-clad bathroom with a double vanity, dual shower heads & body sprays. On the opposite side of the hall are two generously sized bedrooms & a full guest bath complete with a tub & linen closet. At the rear of the home, the space opens into a spectacular living, dining & kitchen area designed for both everyday living & effortless entertaining. The kitchen is outfitted with quartz countertops, shaker cabinetry, a vented hood. A dedicated dining area easily accommodates a full-sized table, while the dry bar with beverage center adds to the home's entertaining appeal. The expansive, sun-splashed living room is anchored by a gas fireplace and flows seamlessly to the 375 sqft roof deck. The finishing touch is a space in the heated garage.
Details
| MLS # | 73554038 |
|---|---|
| Listing Type | For Sale |
| Style | Condominium |
| HOA Dues | $600 |
| Sub-Type | Resale |
| Status | Active |
| Year | 2017 |
| Days On Site | 66 |
| Listing Provided By | Compass | Carlisle Group |
Features
| Bed(s) | 3 |
|---|---|
| Bath(s) | 2 Total |
| SQ Feet | 1,892 |
| Garage | 1 |
| Story(s) | 1 |
| Units | 5 |
| Zoning | 0000 |
| Water Front | Yes |
Interior
| Rooms Total | 4 |
|---|---|
| Cooling Yes / No | Yes |
| Cooling | Central Air |
| Heating Yes / No | Yes |
| Heating | Central |
| Window Features | Insulated Windows |
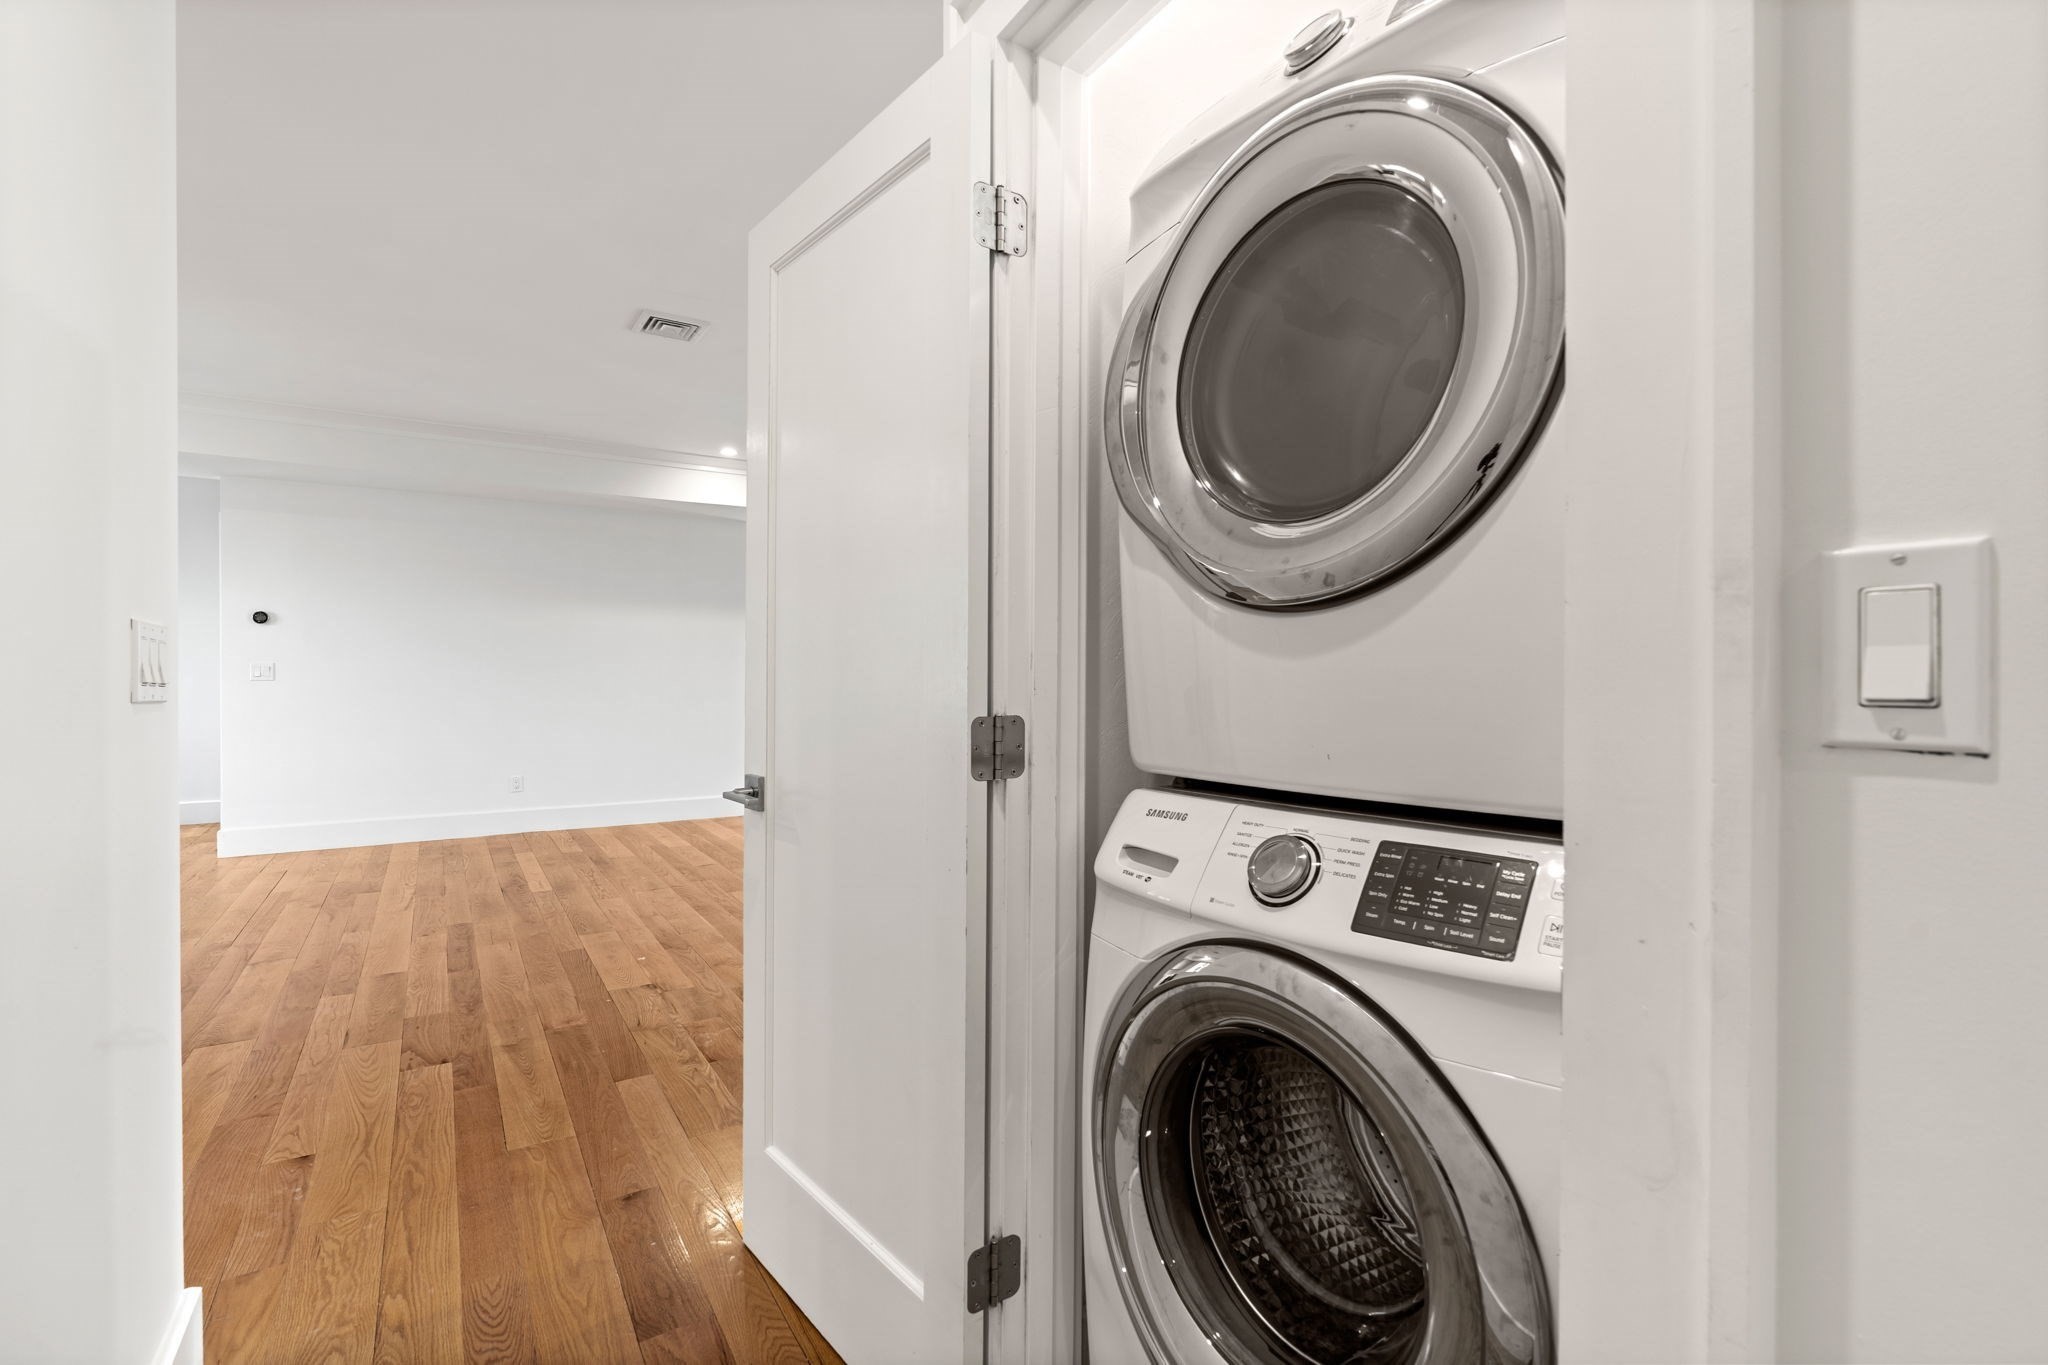
| Appliances | Range, Dishwasher, Disposal, Microwave, Refrigerator, Freezer, Washer, Dryer, Wine Refrigerator |
| Fireplaces Total | 1 |
| Fireplace Yes / No | Yes |
| Flooring | Wood, Tile |
Exterior
| Exterior Features | Deck - Roof |
|---|---|
| Roof | Rubber |
| Construction Materials | Frame |
Parking
| Garage Yes / No | Yes |
|---|---|
| Attached Garage Yes / No | Yes |
| Parking Features | Attached, Under |
Utilities
| Sewer | Public Sewer |
|---|
Taxes
| Tax Annual Amount | 9525 |
|---|---|
| Tax Assessed Value | 0 |
| Tax Year | 2025 |
Location
| Community Features | Public Transportation, Shopping, Tennis Court(s) |
|---|---|
| Senior Community Yes / No | No |
Area Information
| State | MA |
|---|---|
| County | Suffolk |
| City | Boston |
| Zip Code | 02127 |
| Area | South Boston |
| Listing VS Median (in 02127) | |
Price: $1,289,000 low | high Med: $750,000 sqft: 1,892 low | high Med: 819 $ / sqft: $681 low | high Med: $935 On site: 66 low | high Med: 39.5 | |
Market Activity 02127
Request a showing
Request a showing
Contact
Learn More About This Property

| State | MA |
|---|---|
| County | Suffolk |
| City | Boston |
| Zip Code | 02127 |
| Area | South Boston |
| Listing VS Median (in 02127) | |
Price: $1,289,000 low | high Med: $750,000 sqft: 1,892 low | high Med: 819 $ / sqft: $681 low | high Med: $935 On site: 66 low | high Med: 39.5 | |
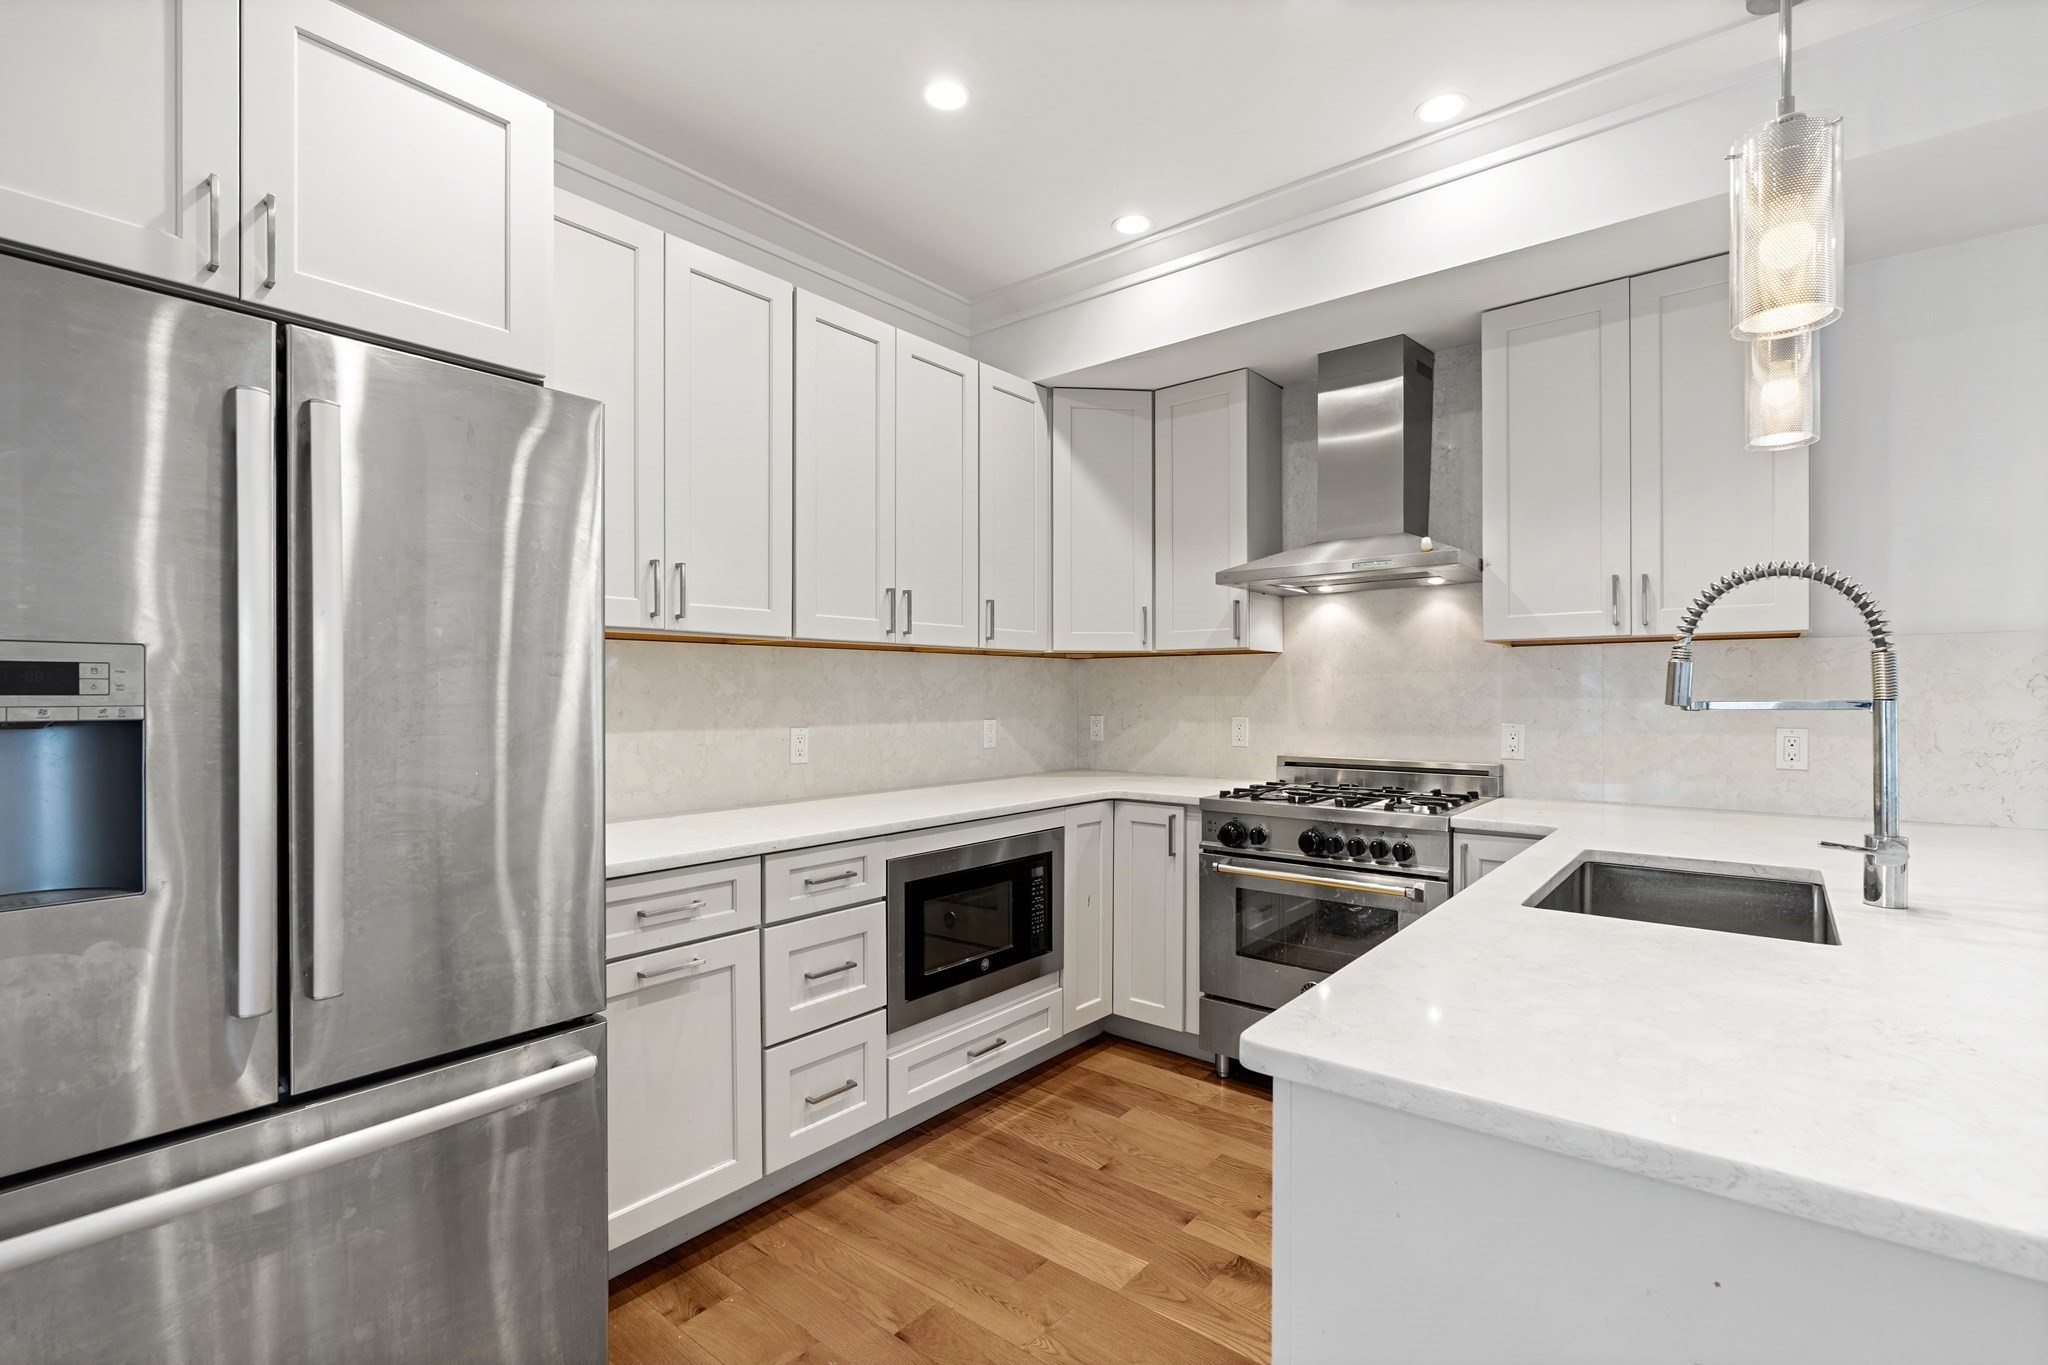 | $7,50017 Vinton St # 5Boston, MA 02127 |
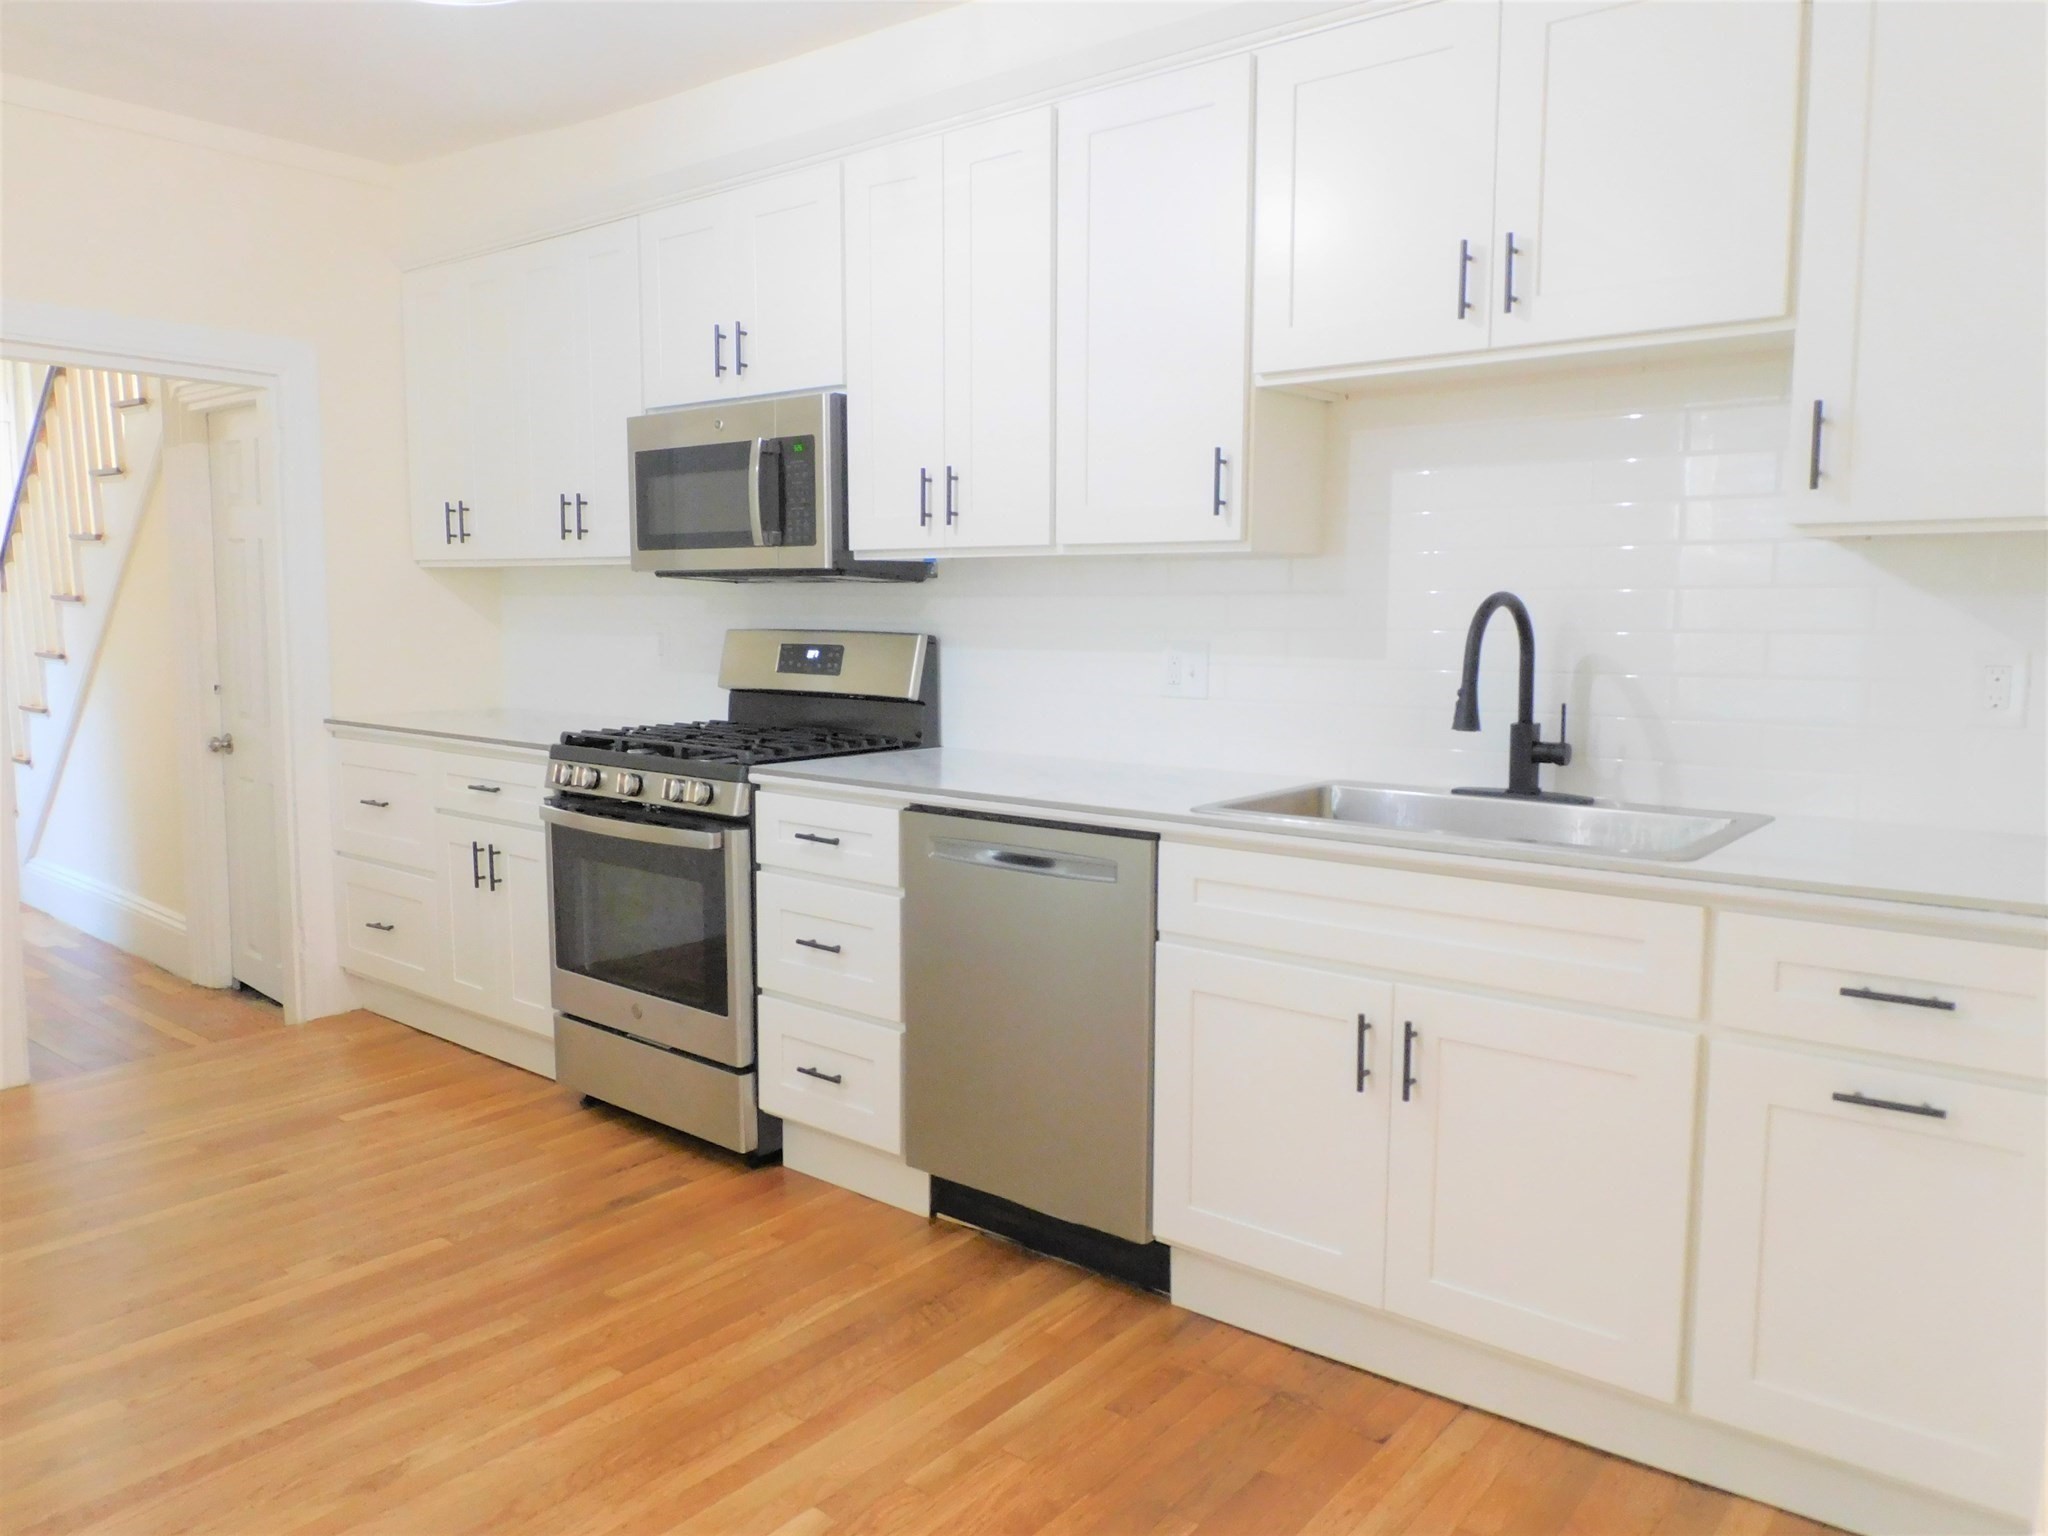 | $1,075,00030 Jenkins StBoston, MA 02127 |
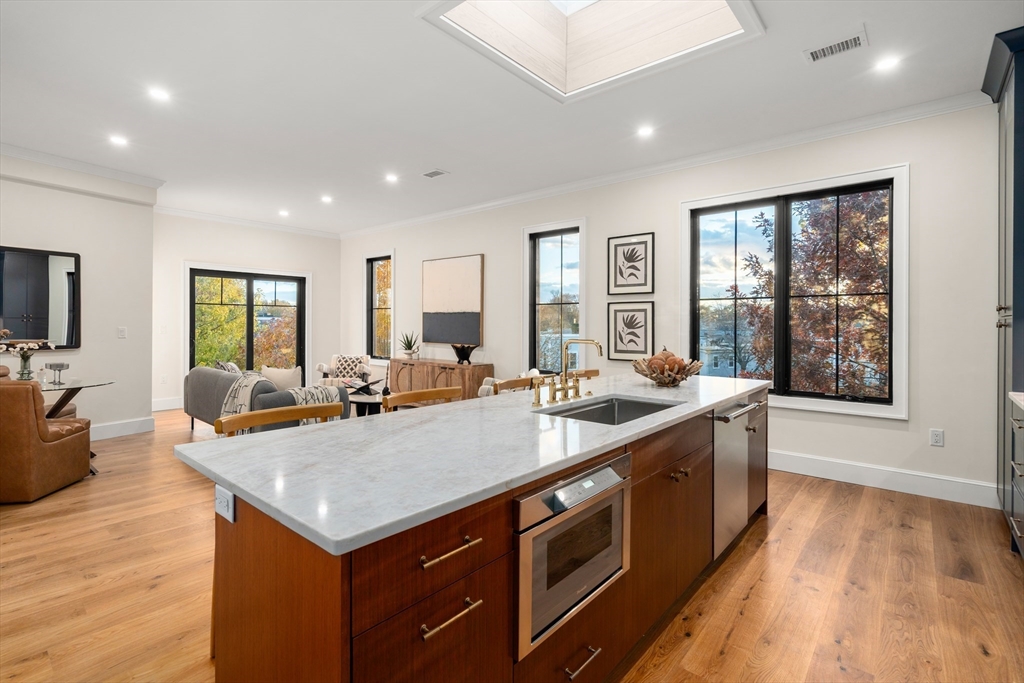 | $1,200,00034 Vinton StreetBoston, MA 02127 |
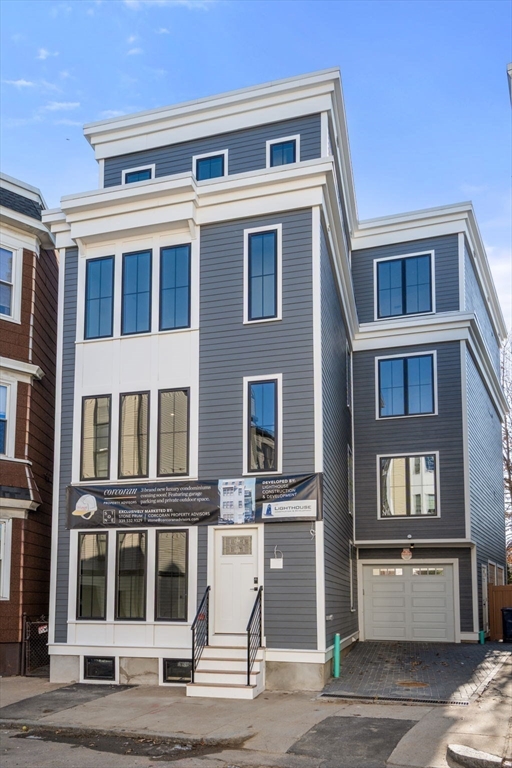 | $1,099,00034 Vinton StreetBoston, MA 02127 |
 | $1,325,00034 Vinton Street # 1Boston, MA 02127 |