17 Mason Lane # 9,Salisbury, MA 01952
Salisbury, MA 01952

Description
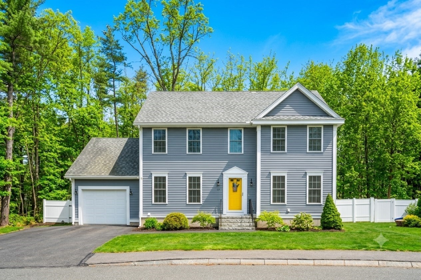
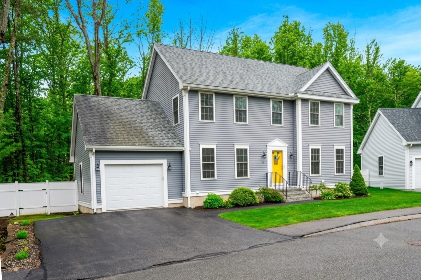
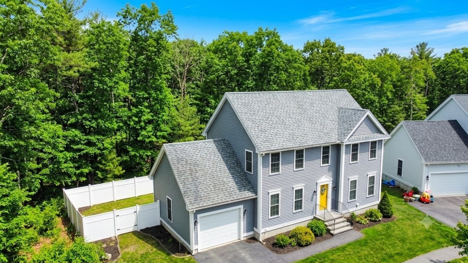
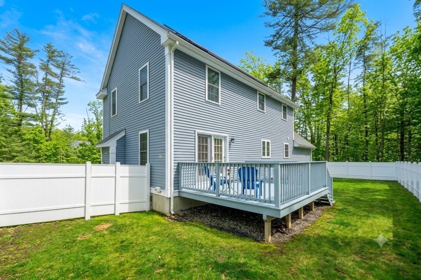
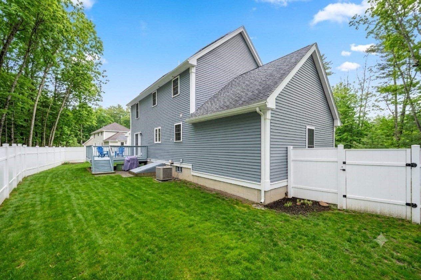
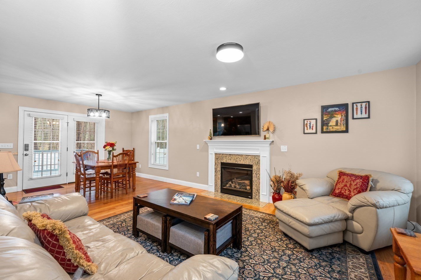
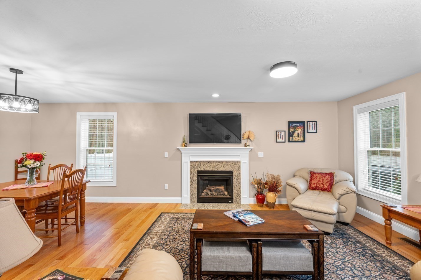
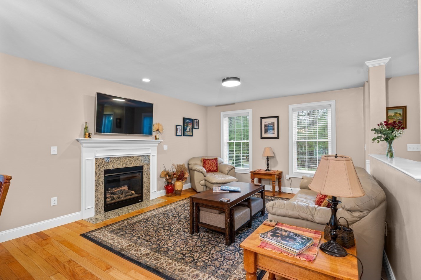
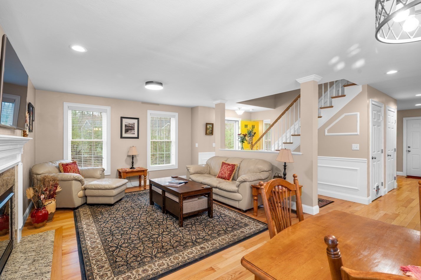
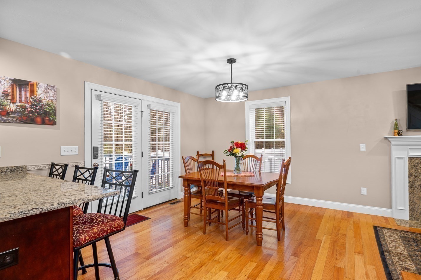
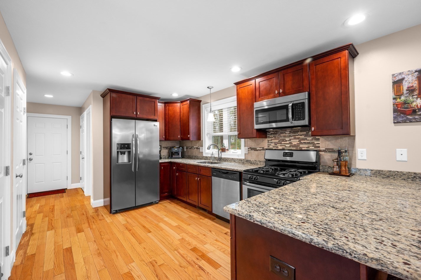
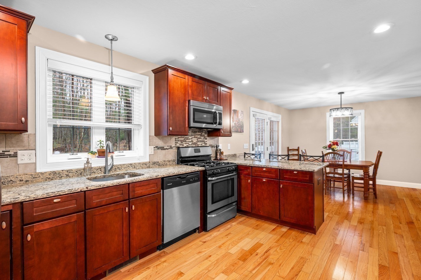
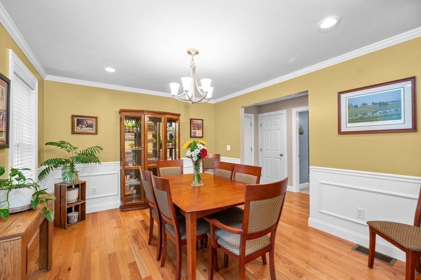
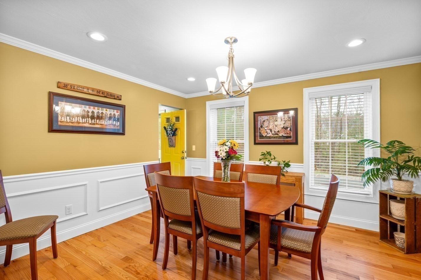
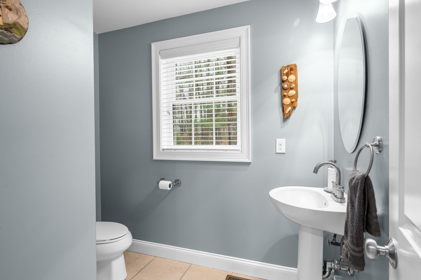
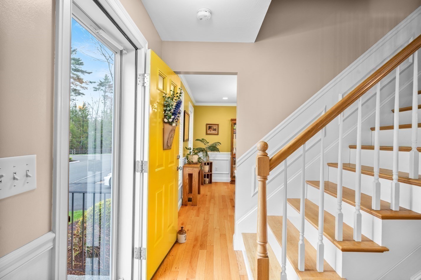
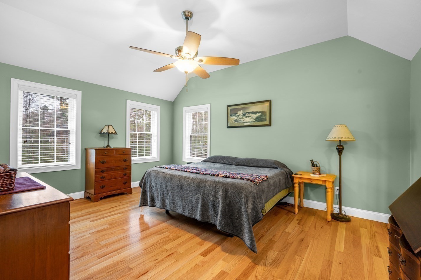
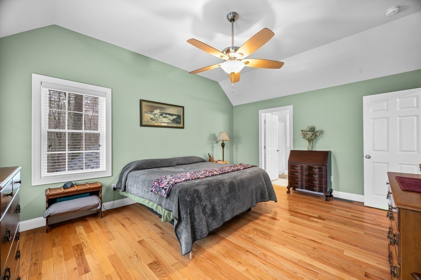
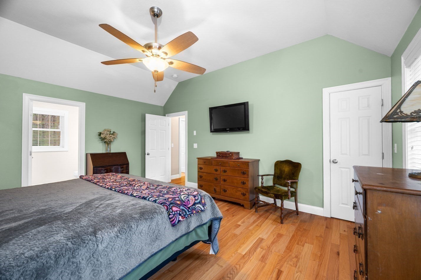
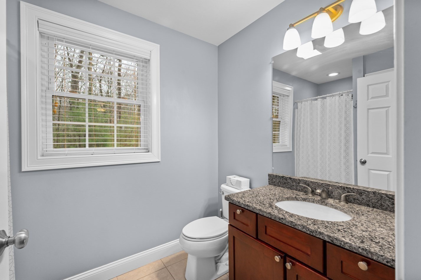
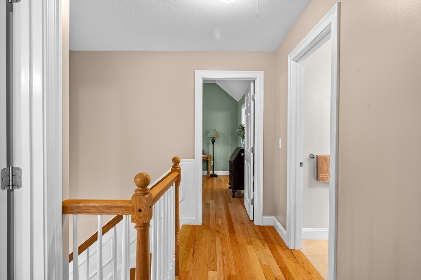
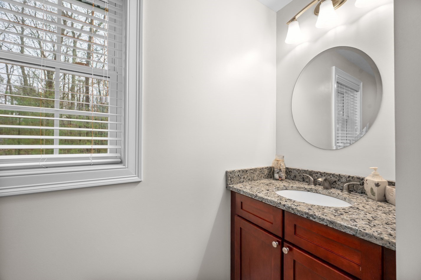
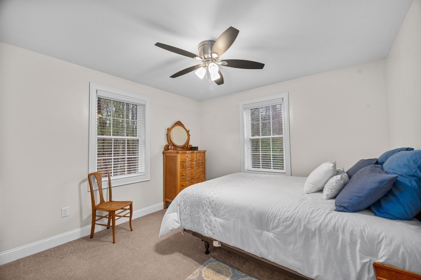
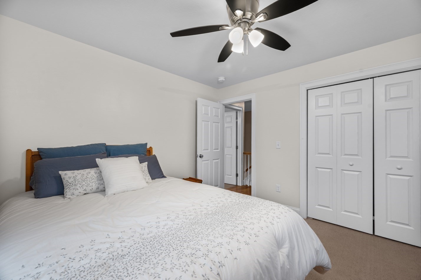
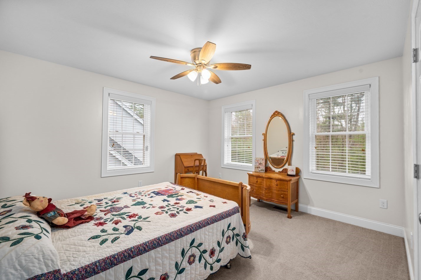
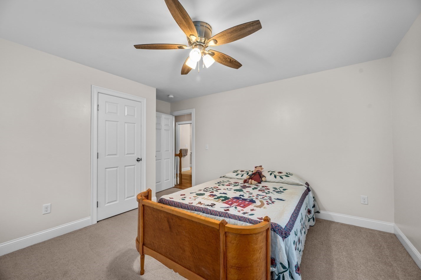
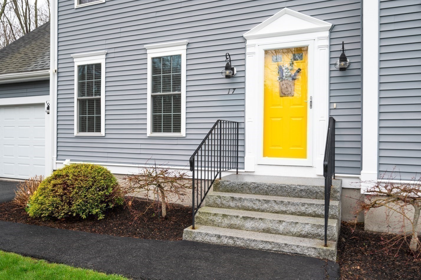
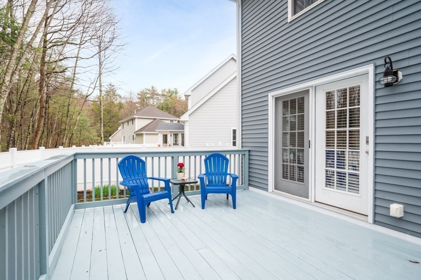
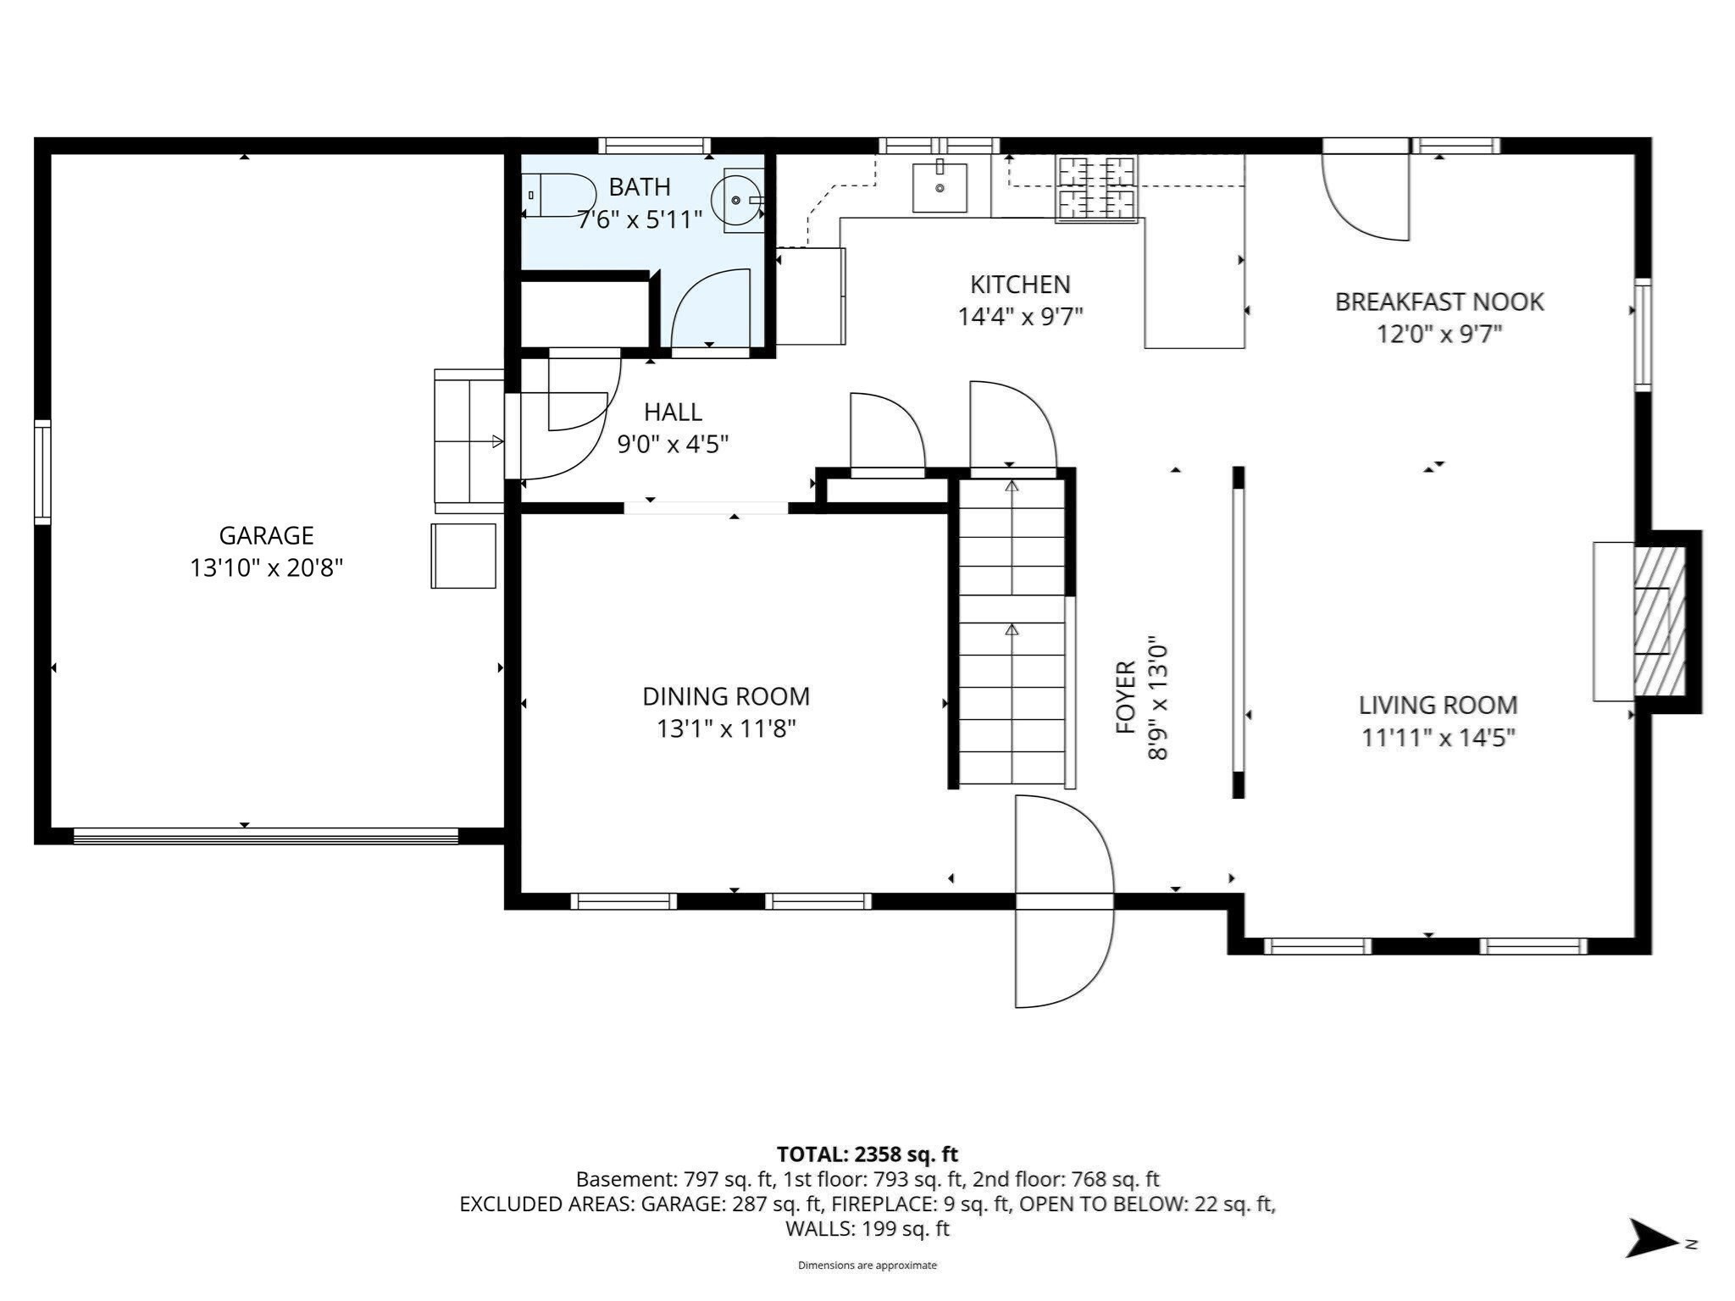
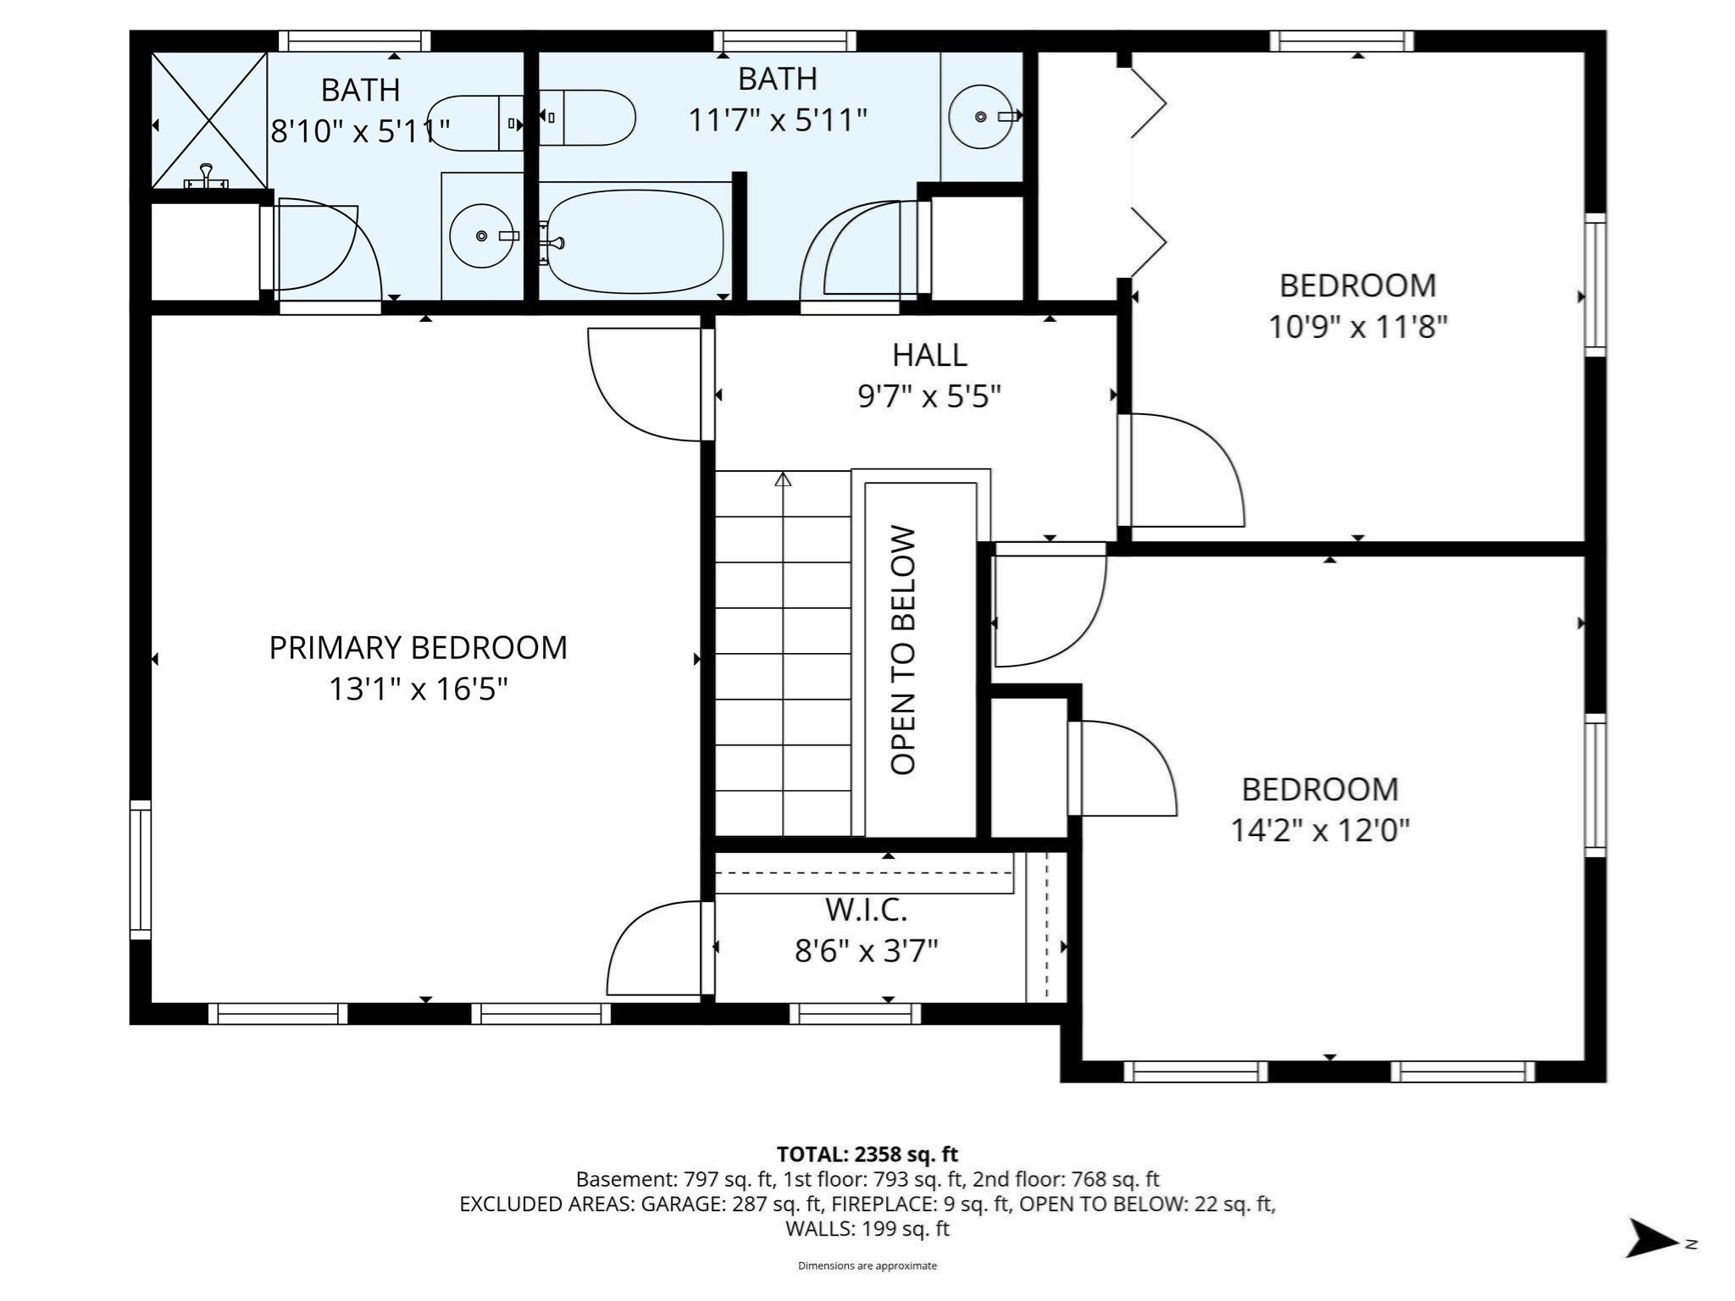
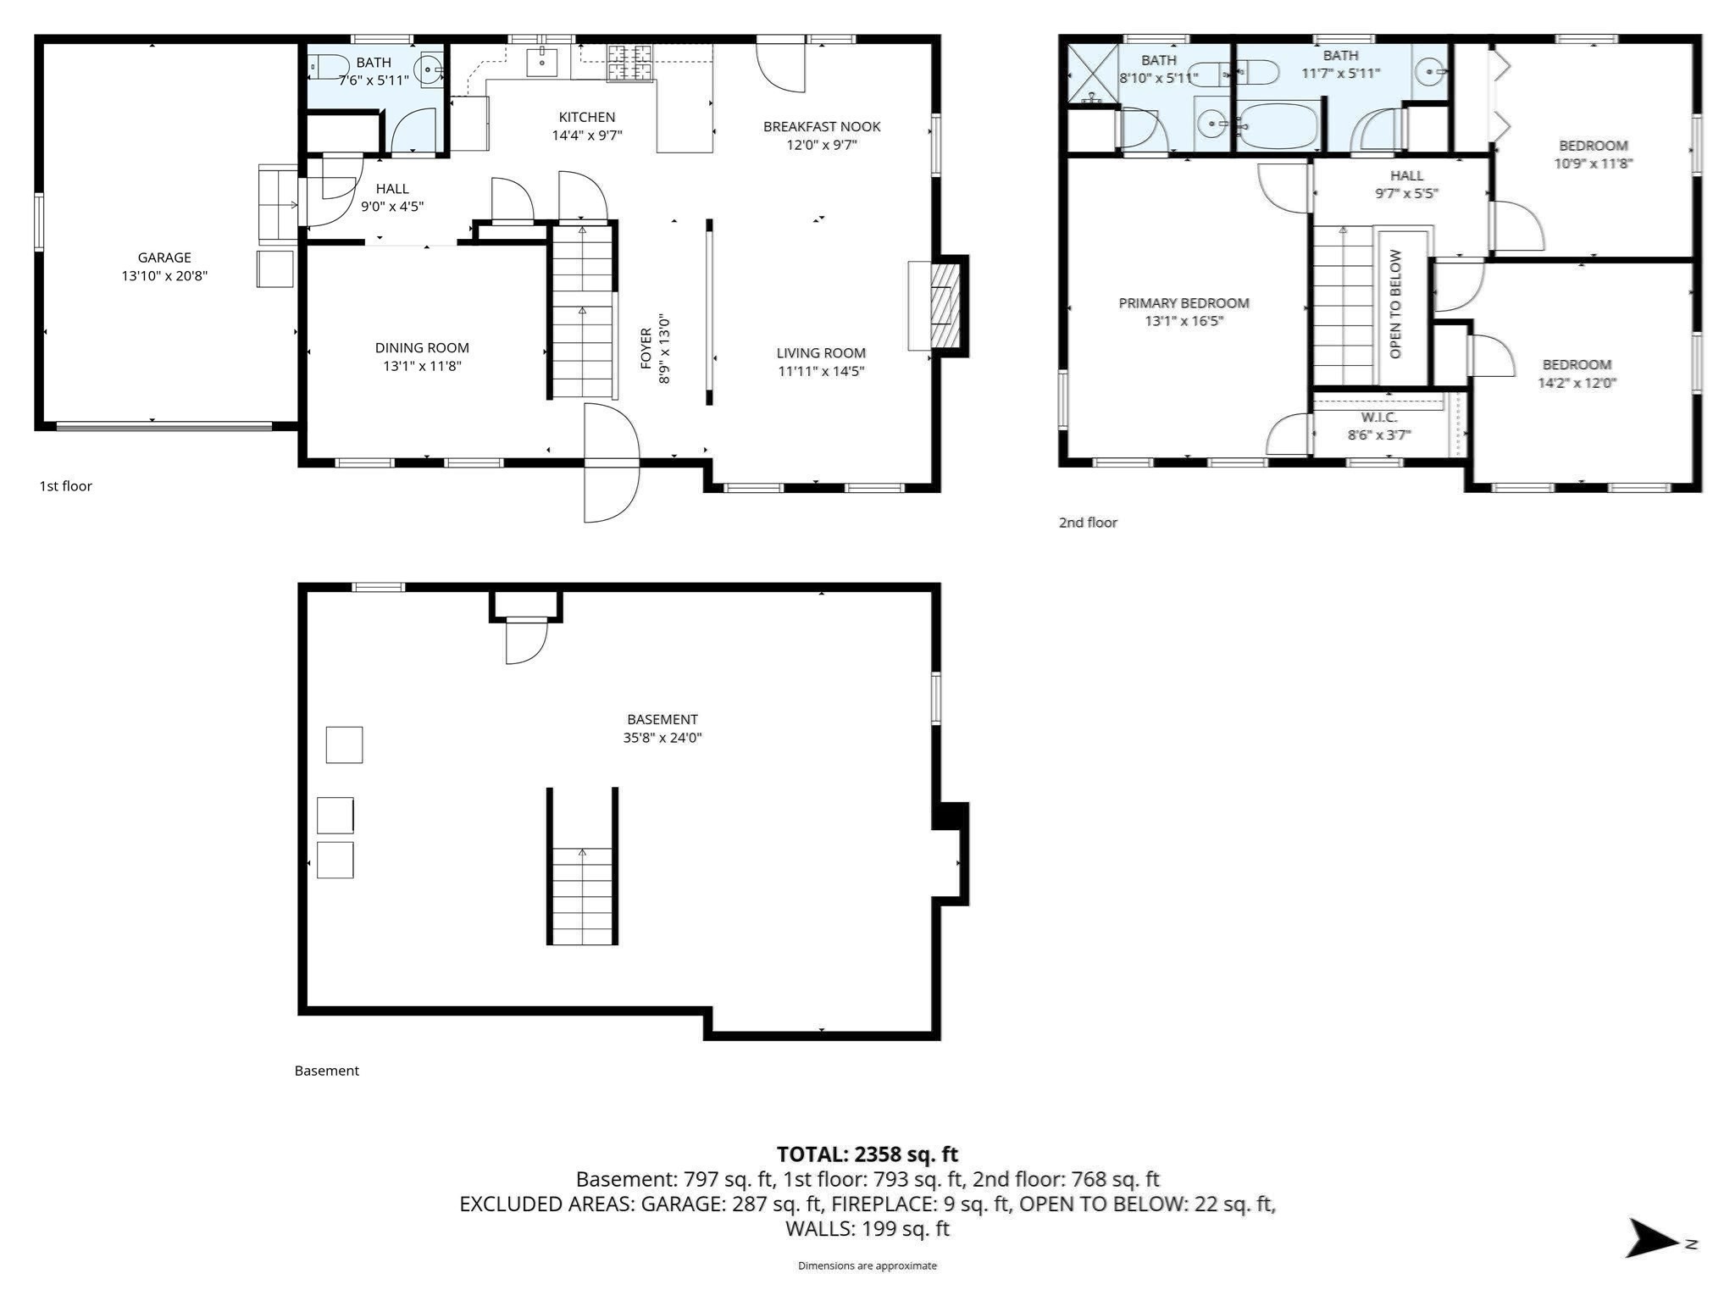
Welcome to NorthPointe Village, a desirable community of free-standing, single-family condominiums.This pristine 2013 Colonial shines from the hardwood floors to the granite countertops, and from the sunny deck to the fully fenced backyard. The open first-floor layout features a spacious kitchen with peninsula seating, a dining area, and French doors leading to the backyard. The kitchen flows seamlessly into the generous living room, complete with a gas fireplace. A beautiful formal dining room adds even more flexibility for entertaining. Upstairs, you'll find two well-sized bedrooms and a full bath, along with a private primary suite. The main bedroom offers a vaulted ceiling, hardwood floors, and its own ¾ bath .Additional highlights include a generously sized one-car garage, a recently upgraded efficient tankless water heater, irrigation, central air, and a quiet cul-de-sac location. Enjoy low-maintenance living while someone else handles the lawn care. Nearby railtrail and beaches.
Details
| MLS # | 73511200 |
|---|---|
| Listing Type | For Sale |
| Style | Condominium |
| Building Name | Northpointe Village |
| HOA Dues | $375 |
| Sub-Type | Resale |
| Status | Active |
| Year | 2013 |
| Days On Site | 141 |
| Listing Provided By | Churchill Properties | Kelly Anne Martinson |
Features
| Bed(s) | 3 |
|---|---|
| Bath(s) | 3 Total |
| SQ Feet | 1,768 |
| Garage | 1 |
| Basement | Y |
| Story(s) | 3 |
| Units | 48 |
| Zoning | R1 |
Interior
| Rooms Total | 6 |
|---|---|
| Cooling Yes / No | Yes |
| Cooling | Central Air |
| Heating Yes / No | Yes |
| Heating | Central, Forced Air, Natural Gas |
| Window Features | Insulated Windows |
| Appliances | Range, Dishwasher, Microwave, Refrigerator |
| Fireplace Features | Living Room |
| Fireplaces Total | 1 |
| Fireplace Yes / No | Yes |
| Flooring | Carpet, Hardwood |
Exterior
| Exterior Features | Deck, Fenced Yard |
|---|---|
| Roof | Shingle |
| Construction Materials | Frame |
| Fencing | Fenced |
Parking
| Garage Yes / No | Yes |
|---|---|
| Attached Garage Yes / No | Yes |
| Parking Features | Attached, Garage Door Opener, Off Street, Paved |
| Open Parking Yes / No | Yes |
Utilities
| Utilities | for Gas Range, Washer Hookup |
|---|---|
| Sewer | Public Sewer |
| Electric | Circuit Breakers |
Taxes
| Tax Annual Amount | 6118.86 |
|---|---|
| Tax Assessed Value | 616200 |
| Tax Lot | 83 |
| Tax Year | 2025 |
| Tax Map Number | 438 |
Location
| Community Features | Shopping, Walk/Jog Trails, Highway Access |
|---|---|
| Senior Community Yes / No | No |
Area Information
| State | MA |
|---|---|
| County | Essex |
| City | Salisbury |
| Zip Code | 01952 |
| Area | Essex |
| School District | Triton |
| Elementary School | Salisbury |
| High School | Triton |
| Listing VS Median (in 01952) | |
Price: $674,900 low | high Med: $552,500 sqft: 1,768 low | high Med: 1,637 $ / sqft: $382 low | high Med: $338 On site: 141 low | high Med: 21.5 | |
Market Activity 01952
Request a showing
Request a showing
Contact
Learn More About This Property

| State | MA |
|---|---|
| County | Essex |
| City | Salisbury |
| Zip Code | 01952 |
| Area | Essex |
| School District | Triton |
| Elementary School | Salisbury |
| High School | Triton |
| Listing VS Median (in 01952) | |
Price: $674,900 low | high Med: $552,500 sqft: 1,768 low | high Med: 1,637 $ / sqft: $382 low | high Med: $338 On site: 141 low | high Med: 21.5 | |
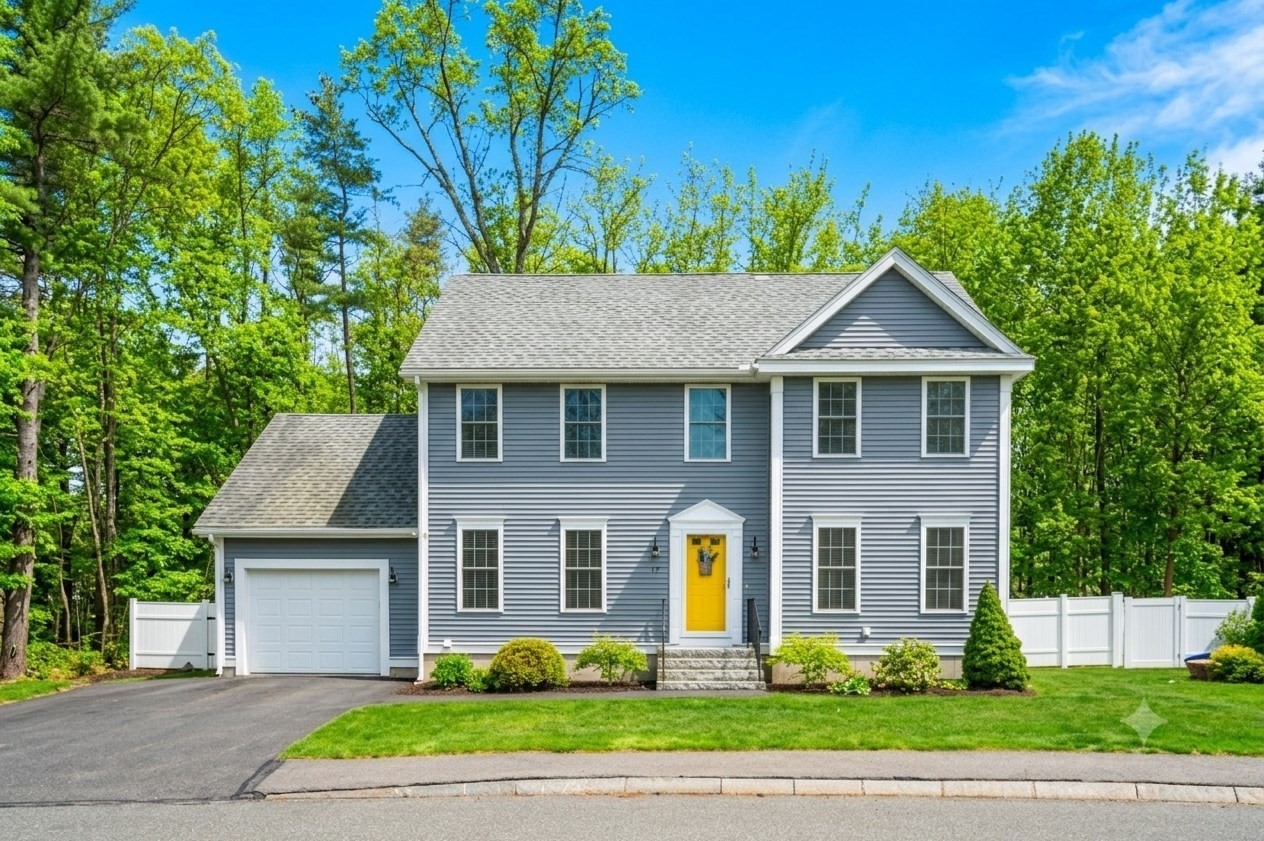 | $674,90017 Mason LnSalisbury, MA 01952 |