

Description
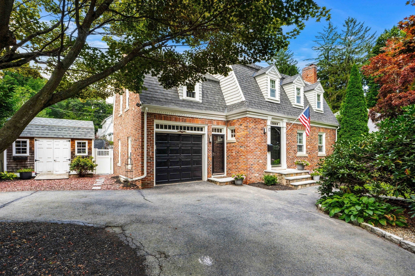
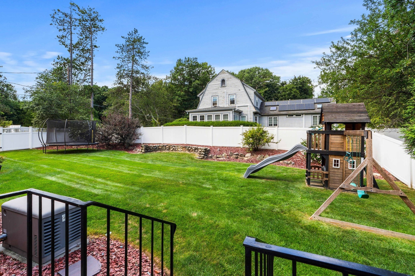
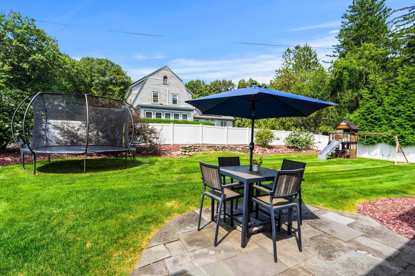
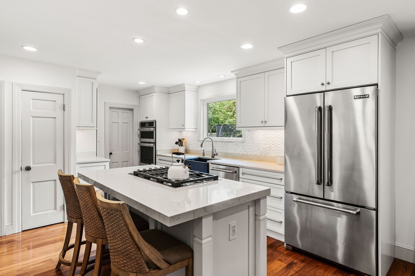
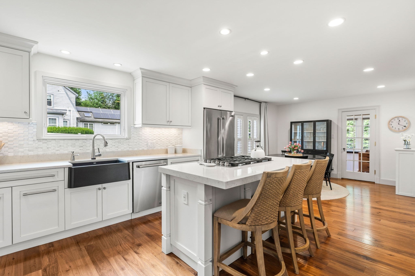
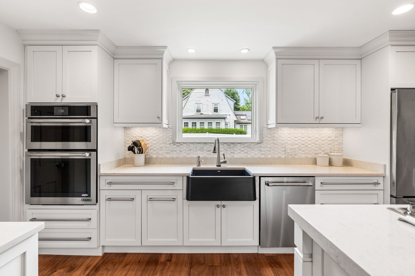
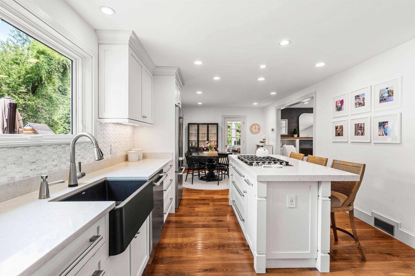
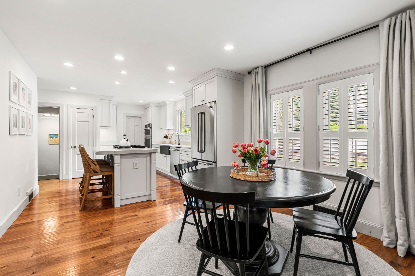
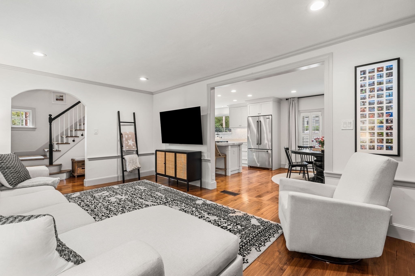
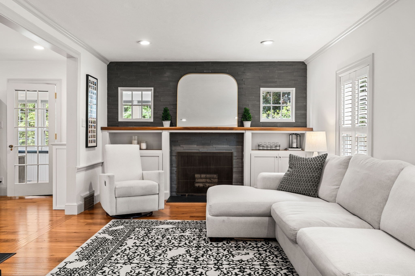
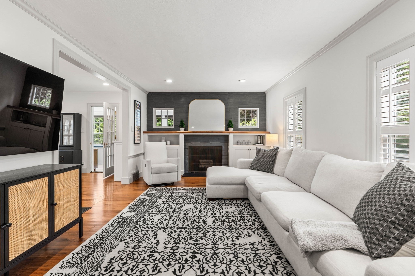
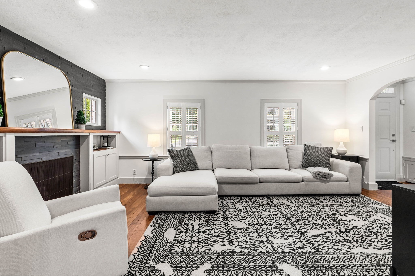
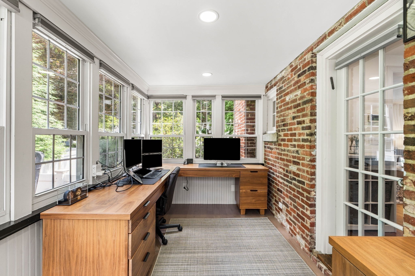
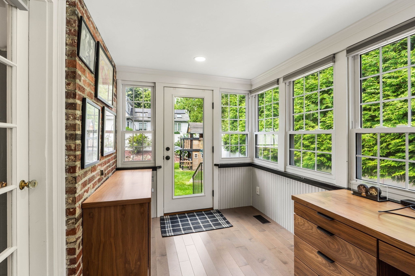
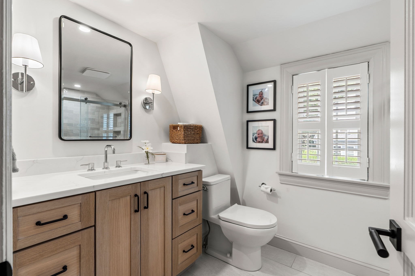
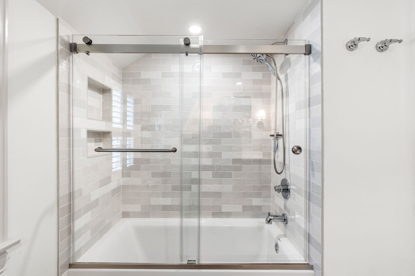
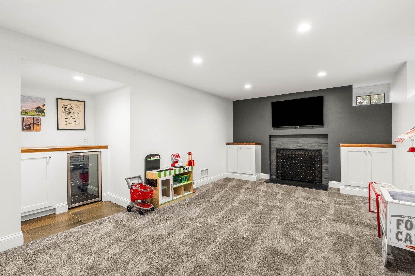
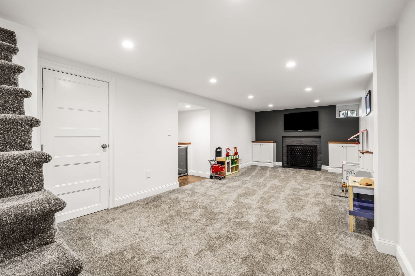
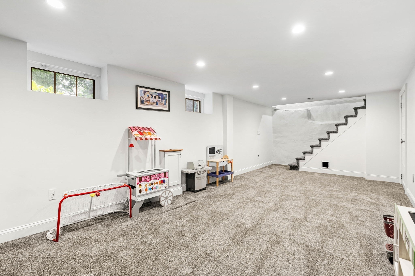
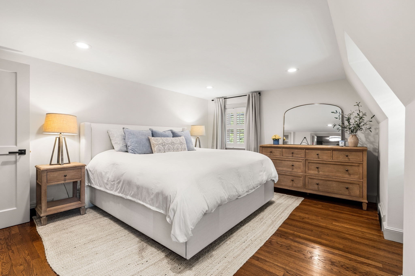
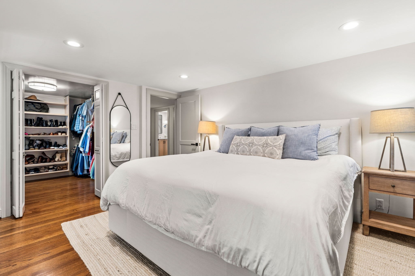
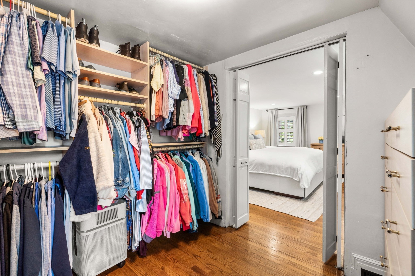
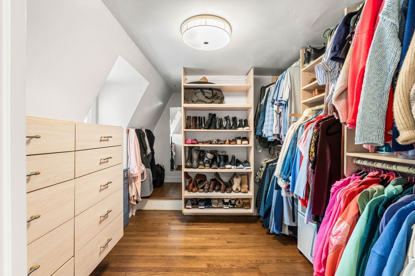
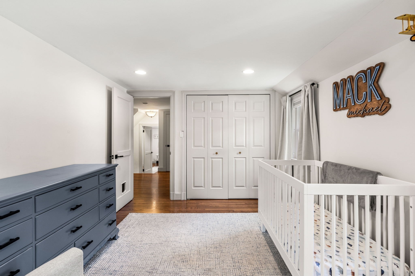
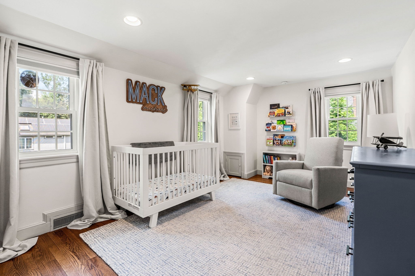
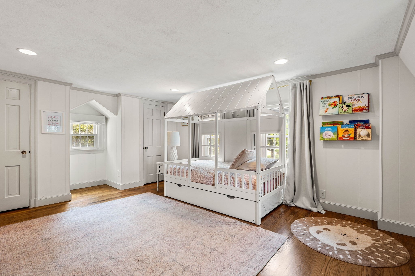
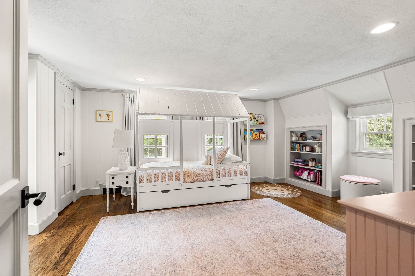
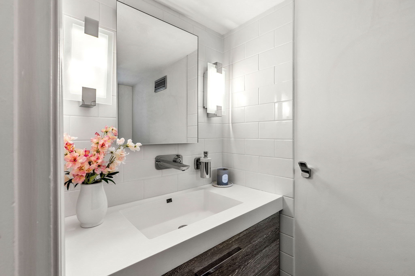
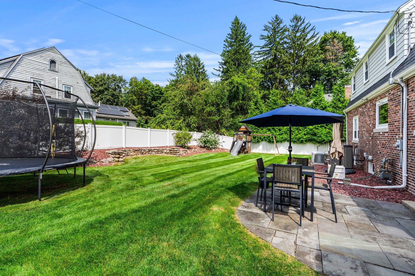
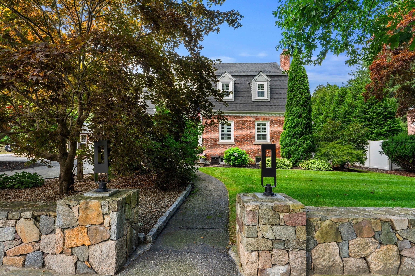
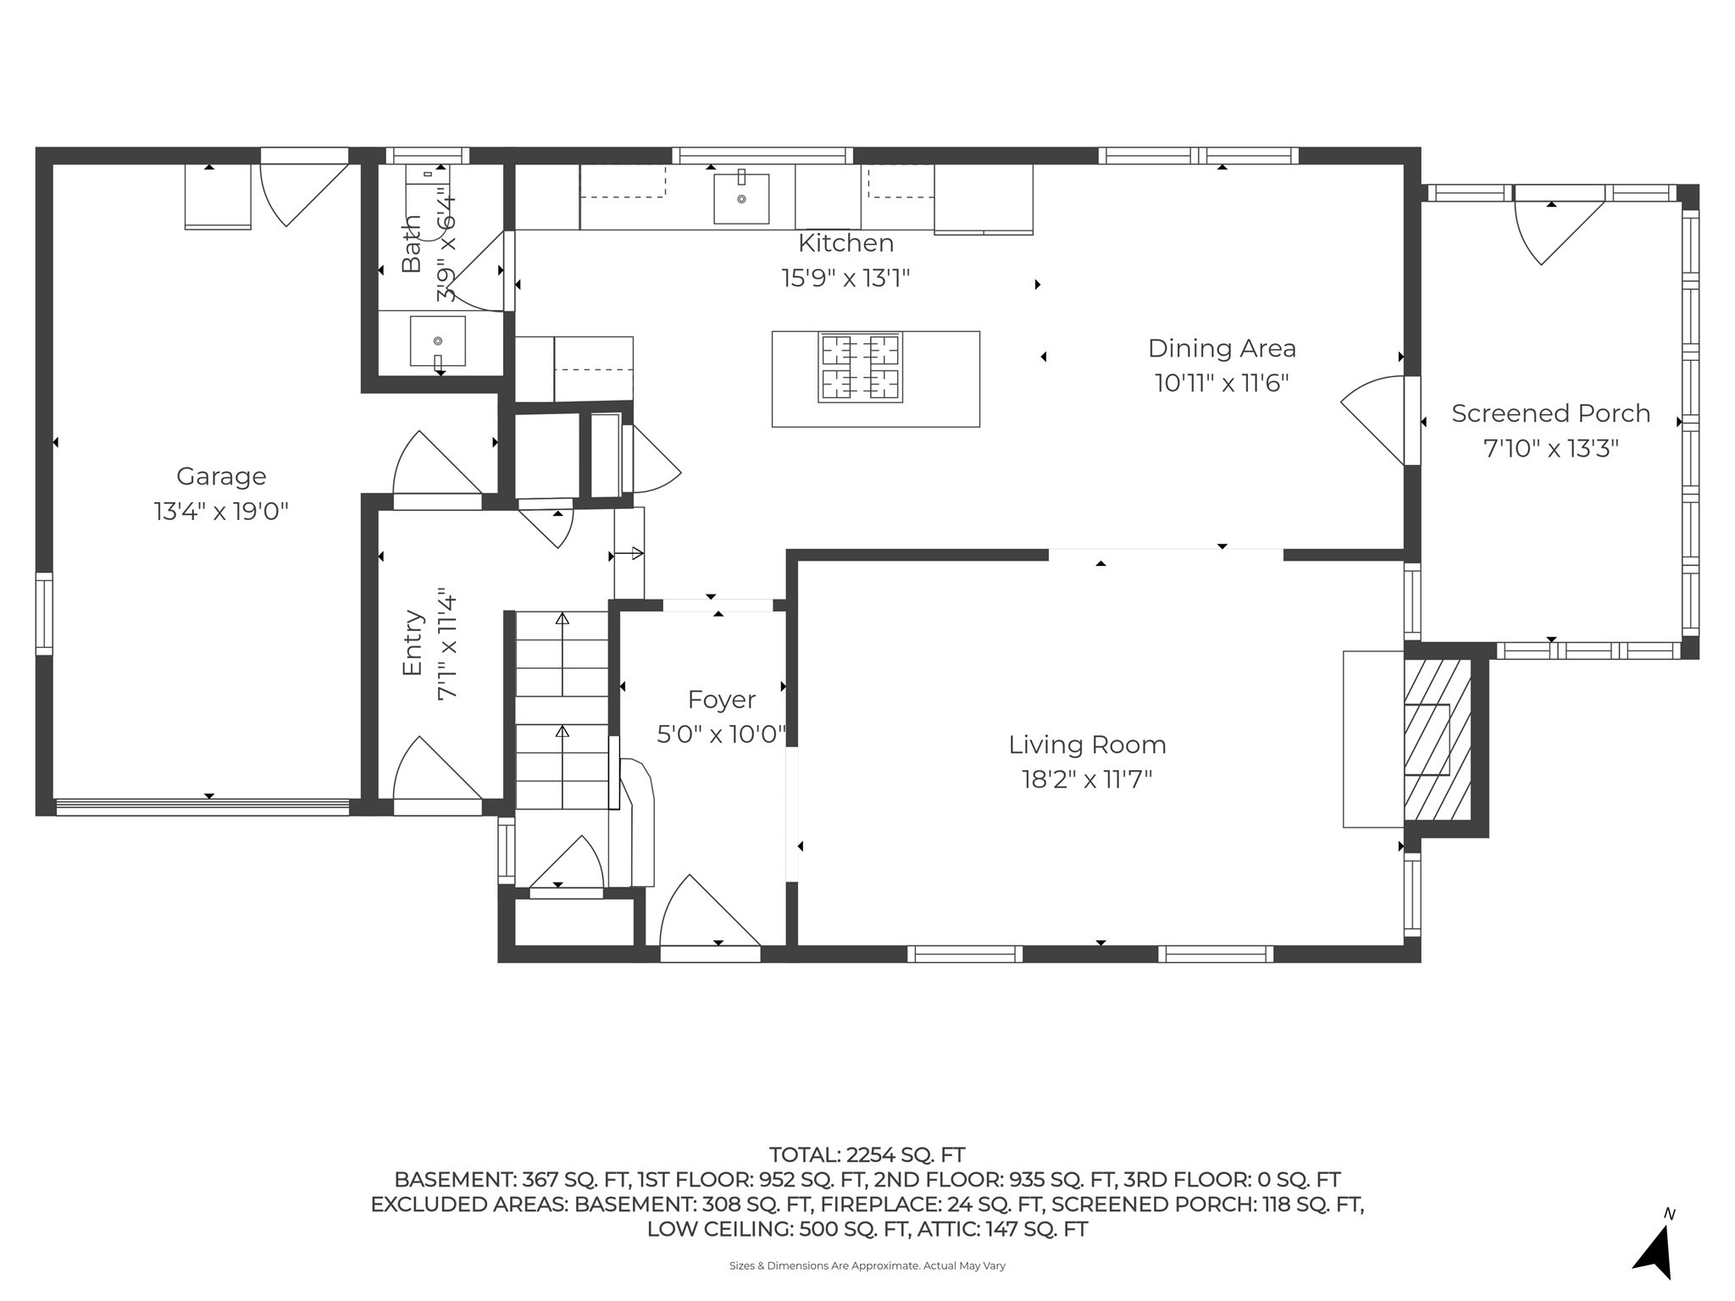
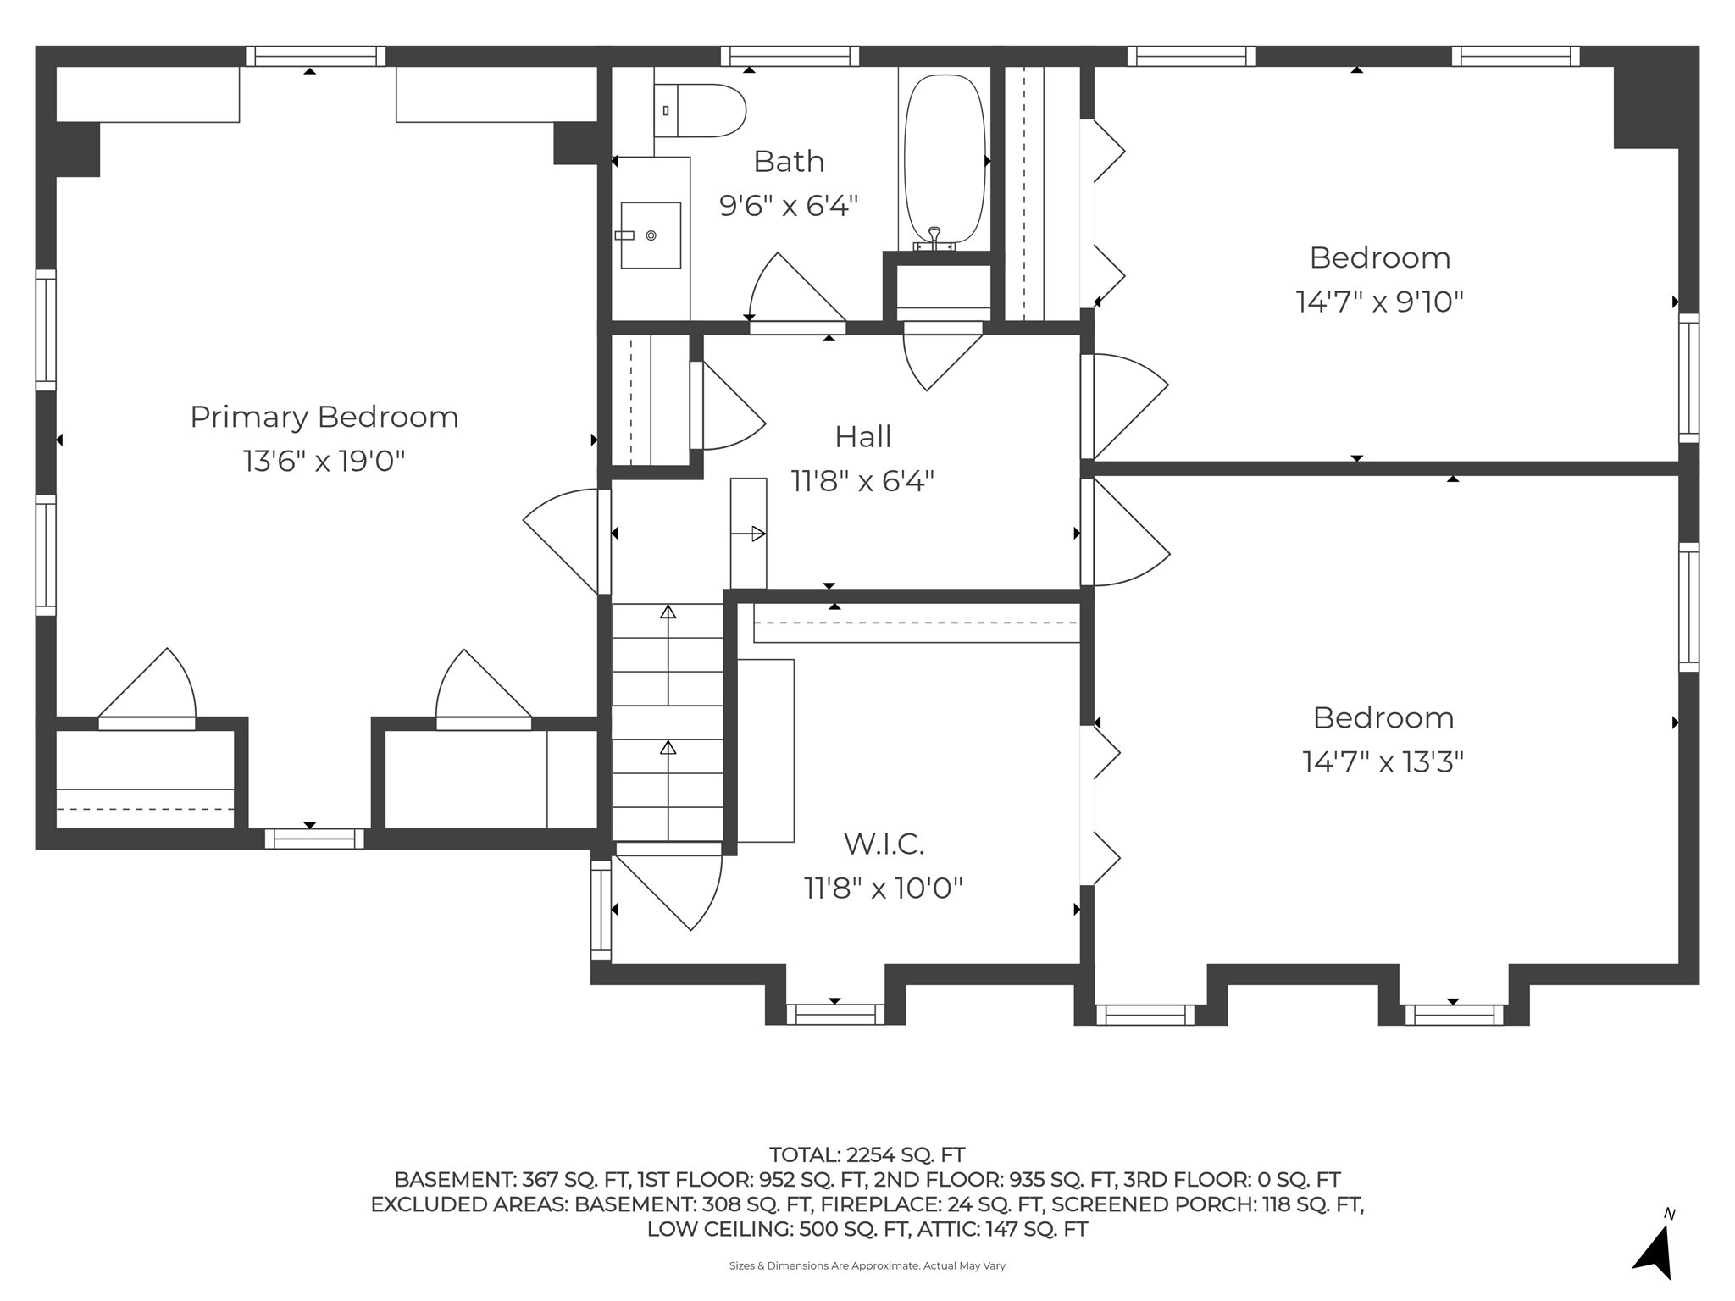
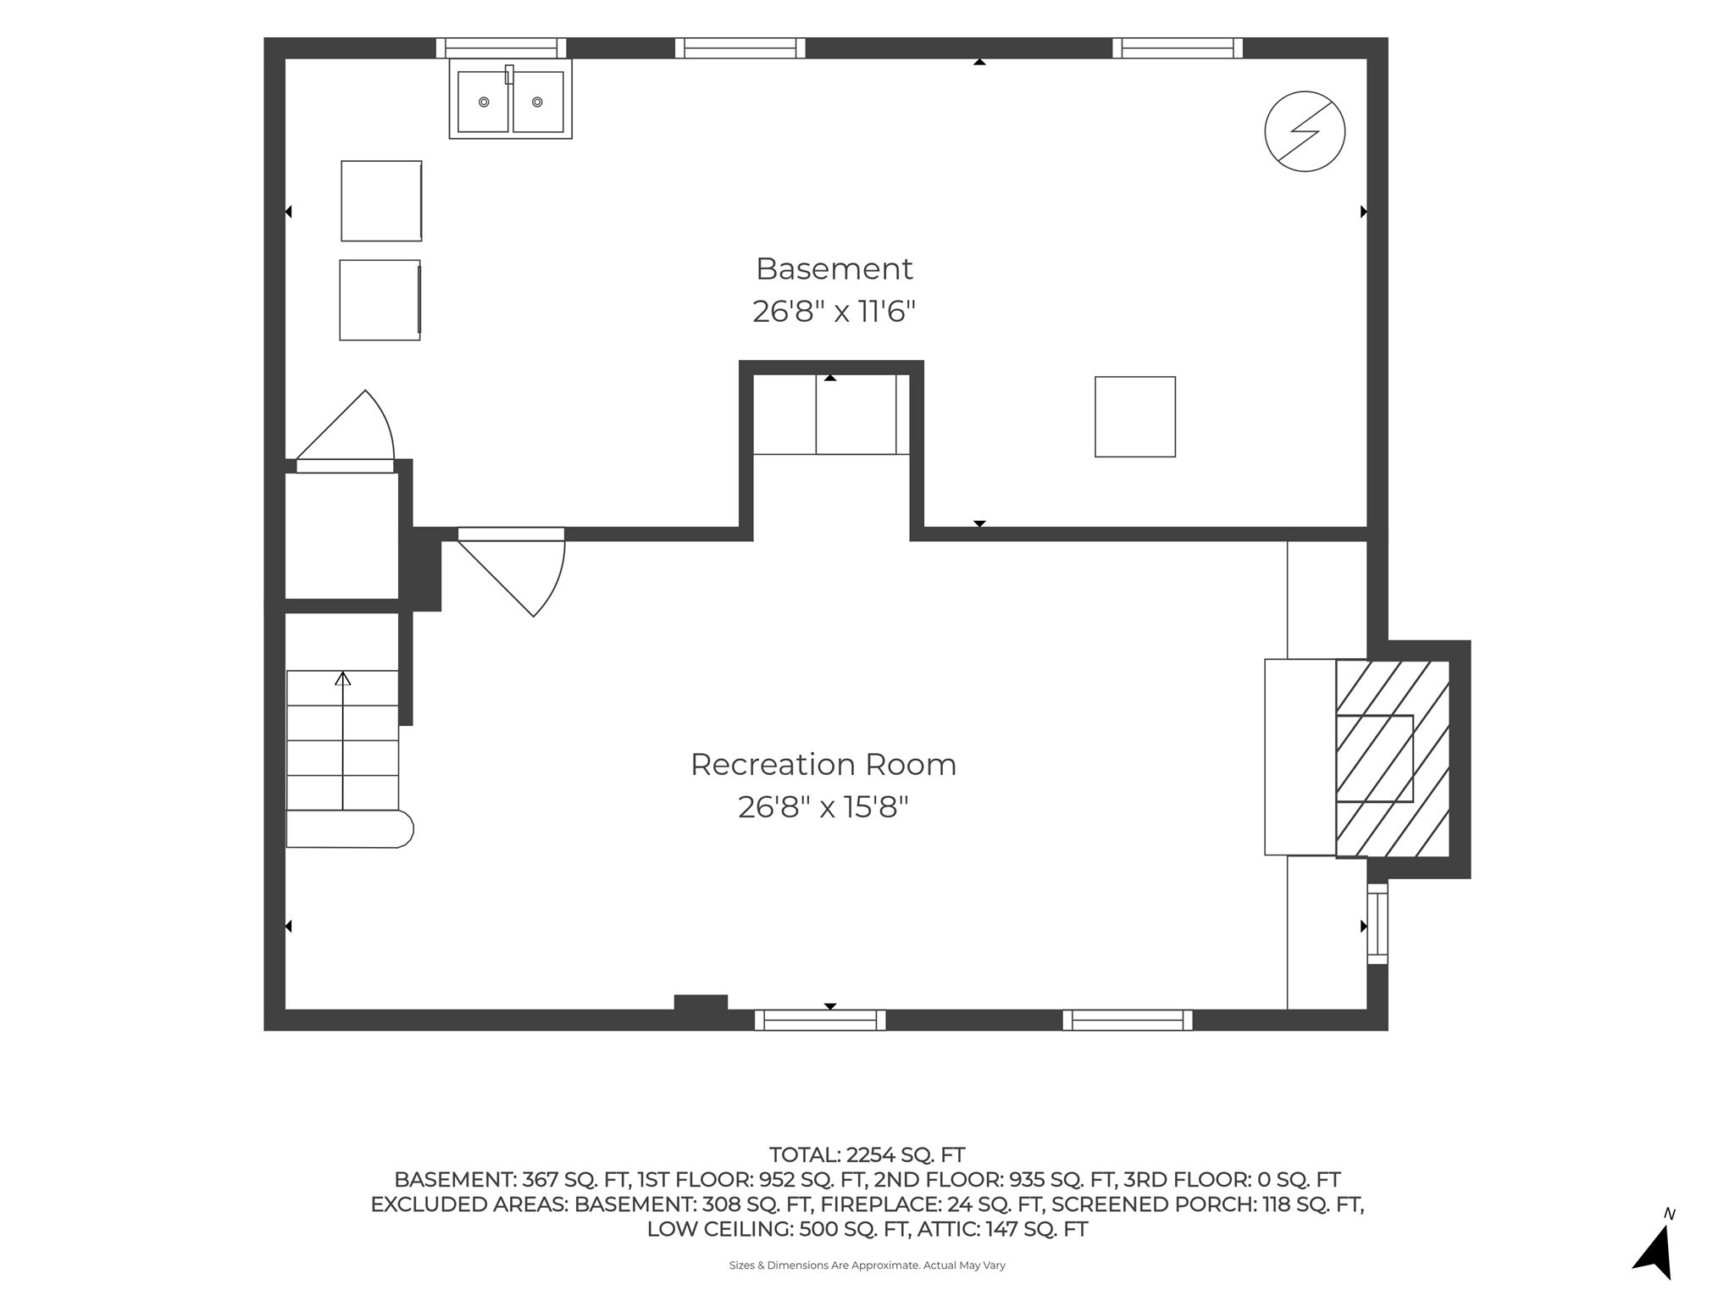
Picturesque and charming brick Cape Cod-style home featuring 2,250 sq. ft., 3 beds, 1.5 baths, and a one-car garage, set on a beautifully landscaped, level, fully fenced lot. From the moment you step inside, you'll appreciate the thoughtful craftsmanship and attention to detail throughout, including custom woodwork, plantation shutters, rich hardwood flooring, dimmable recessed lighting, crown molding, and decorative trim. The stunning kitchen is designed for both everyday living and entertaining, offering white cabinetry, quartz countertops, a white mosaic marble backsplash, black farmhouse sink, stainless steel appliances, a gas cooktop, built-in ovens, and a center island with seating for three. Thoughtful storage solutions include custom pull-out drawer cabinetry and a full-height pull-out pantry cabinet. The spacious dining area provides the perfect setting for casual meals or larger gatherings. Just off the kitchen is a convenient half bath. The inviting living room showcases a wood-burning fireplace framed by a striking gray stone surround and custom built-in cabinetry and shelving. Crown molding and chair rail detail add to the room's timeless character and charm. A sun-filled room surrounded by windows provides the perfect space for a home office, den, or reading retreat. Exposed brick and shiplap accents enhance the space with warmth and character. A second front entrance leads to a convenient mudroom complete with coat hooks and direct access to the garage. The second floor offers three generously sized bedrooms, each with hardwood flooring, recessed lighting, and ample closet space. The primary suite features an oversized walk-in closet with custom shelving and drawers. The renovated full bath is beautifully appointed with a natural wood vanity topped with quartz, sconce lighting, a subway-tiled shower with niche, and a glass sliding door. The partially finished lower level expands the living space with a comfortable family room centered around a second wood-burning fireplace, custom built-in cabinetry, a stone surround, and a beverage station with cabinetry and a refrigerator. Outside, the fully fenced backyard provides plenty of space to relax and entertain, featuring a patio ideal for outdoor dining and a swing set for recreation and enjoyment. A truly exceptional property offering timeless charm, quality craftsmanship, and modern updates
Details
| MLS # | 73565722 |
|---|---|
| Listing Type | For Sale |
| Style | House |
| Sub-Type | Resale |
| Status | Pending |
| Year | 1938 |
| Days On Site | 41 |
| Listing Provided By | J. Borstell Real Estate, Inc. | Jeffrey Borstell |
Features
| Bed(s) | 3 |
|---|---|
| Bath(s) | 2 Total |
| SQ Feet | 2,164 |
| Garage | 1 |
| Basement | Y |
| Zoning | SRA |
| Acreage | 0.21 |
Interior
| Rooms Total | 8 |
|---|---|
| Cooling Yes / No | Yes |
| Cooling | Central Air |
| Heating Yes / No | Yes |
| Heating | Forced Air, Natural Gas |
| Interior Features | Sun Room, Mud Room, Walk-up Attic |
| Appliances | Gas Water Heater, Water Heater, Oven, Disposal, Microwave, Range, Refrigerator, Washer, Dryer |
| Fireplace Features | Family Room, Living Room |
| Fireplaces Total | 2 |
| Fireplace Yes / No | Yes |
| Flooring | Flooring - Hardwood, Flooring - Stone/Ceramic Tile |
Exterior
| Exterior Features | Patio, Storage, Sprinkler System |
|---|---|
| Roof | Shingle |
| Construction Materials | Frame |
| Foundation Details | Other |
| Lot Features | Corner Lot, Level |
| Fencing | Fenced/Enclosed |
Parking
| Garage Yes / No | Yes |
|---|---|
| Attached Garage Yes / No | Yes |
| Parking Features | Under, Off Street, Paved |
| Open Parking Yes / No | Yes |
Utilities
| Utilities | for Gas Range, for Gas Dryer, Washer Hookup, Generator Connection |
|---|---|
| Sewer | Public Sewer |
| Electric | Generator, Circuit Breakers, Generator Connection |
Taxes
| Tax Annual Amount | 10303 |
|---|---|
| Tax Assessed Value | 824900 |
| Tax Year | 2025 |
Location
| Senior Community Yes / No | No |
|---|
Area Information
| State | MA |
|---|---|
| County | Essex |
| City | Andover |
| Zip Code | 01810 |
| Area | Essex |
| School District | Ahs |
| Elementary School | West |
| High School | Ahs |
| Listing VS Median (in 01810) | |
Price: $849,900 low | high Med: $912,400 sqft: 2,164 low | high Med: 2,292 $ / sqft: $393 low | high Med: $398 On site: 41 low | high Med: 30 | |
Market Activity 01810
Request a showing
Request a showing
Contact
Learn More About This Property

| State | MA |
|---|---|
| County | Essex |
| City | Andover |
| Zip Code | 01810 |
| Area | Essex |
| School District | Ahs |
| Elementary School | West |
| High School | Ahs |
| Listing VS Median (in 01810) | |
Price: $849,900 low | high Med: $912,400 sqft: 2,164 low | high Med: 2,292 $ / sqft: $393 low | high Med: $398 On site: 41 low | high Med: 30 | |
 | $875,00042 York StAndover, MA 01810 |
 | $899,90023 Arundel StAndover, MA 01810 |