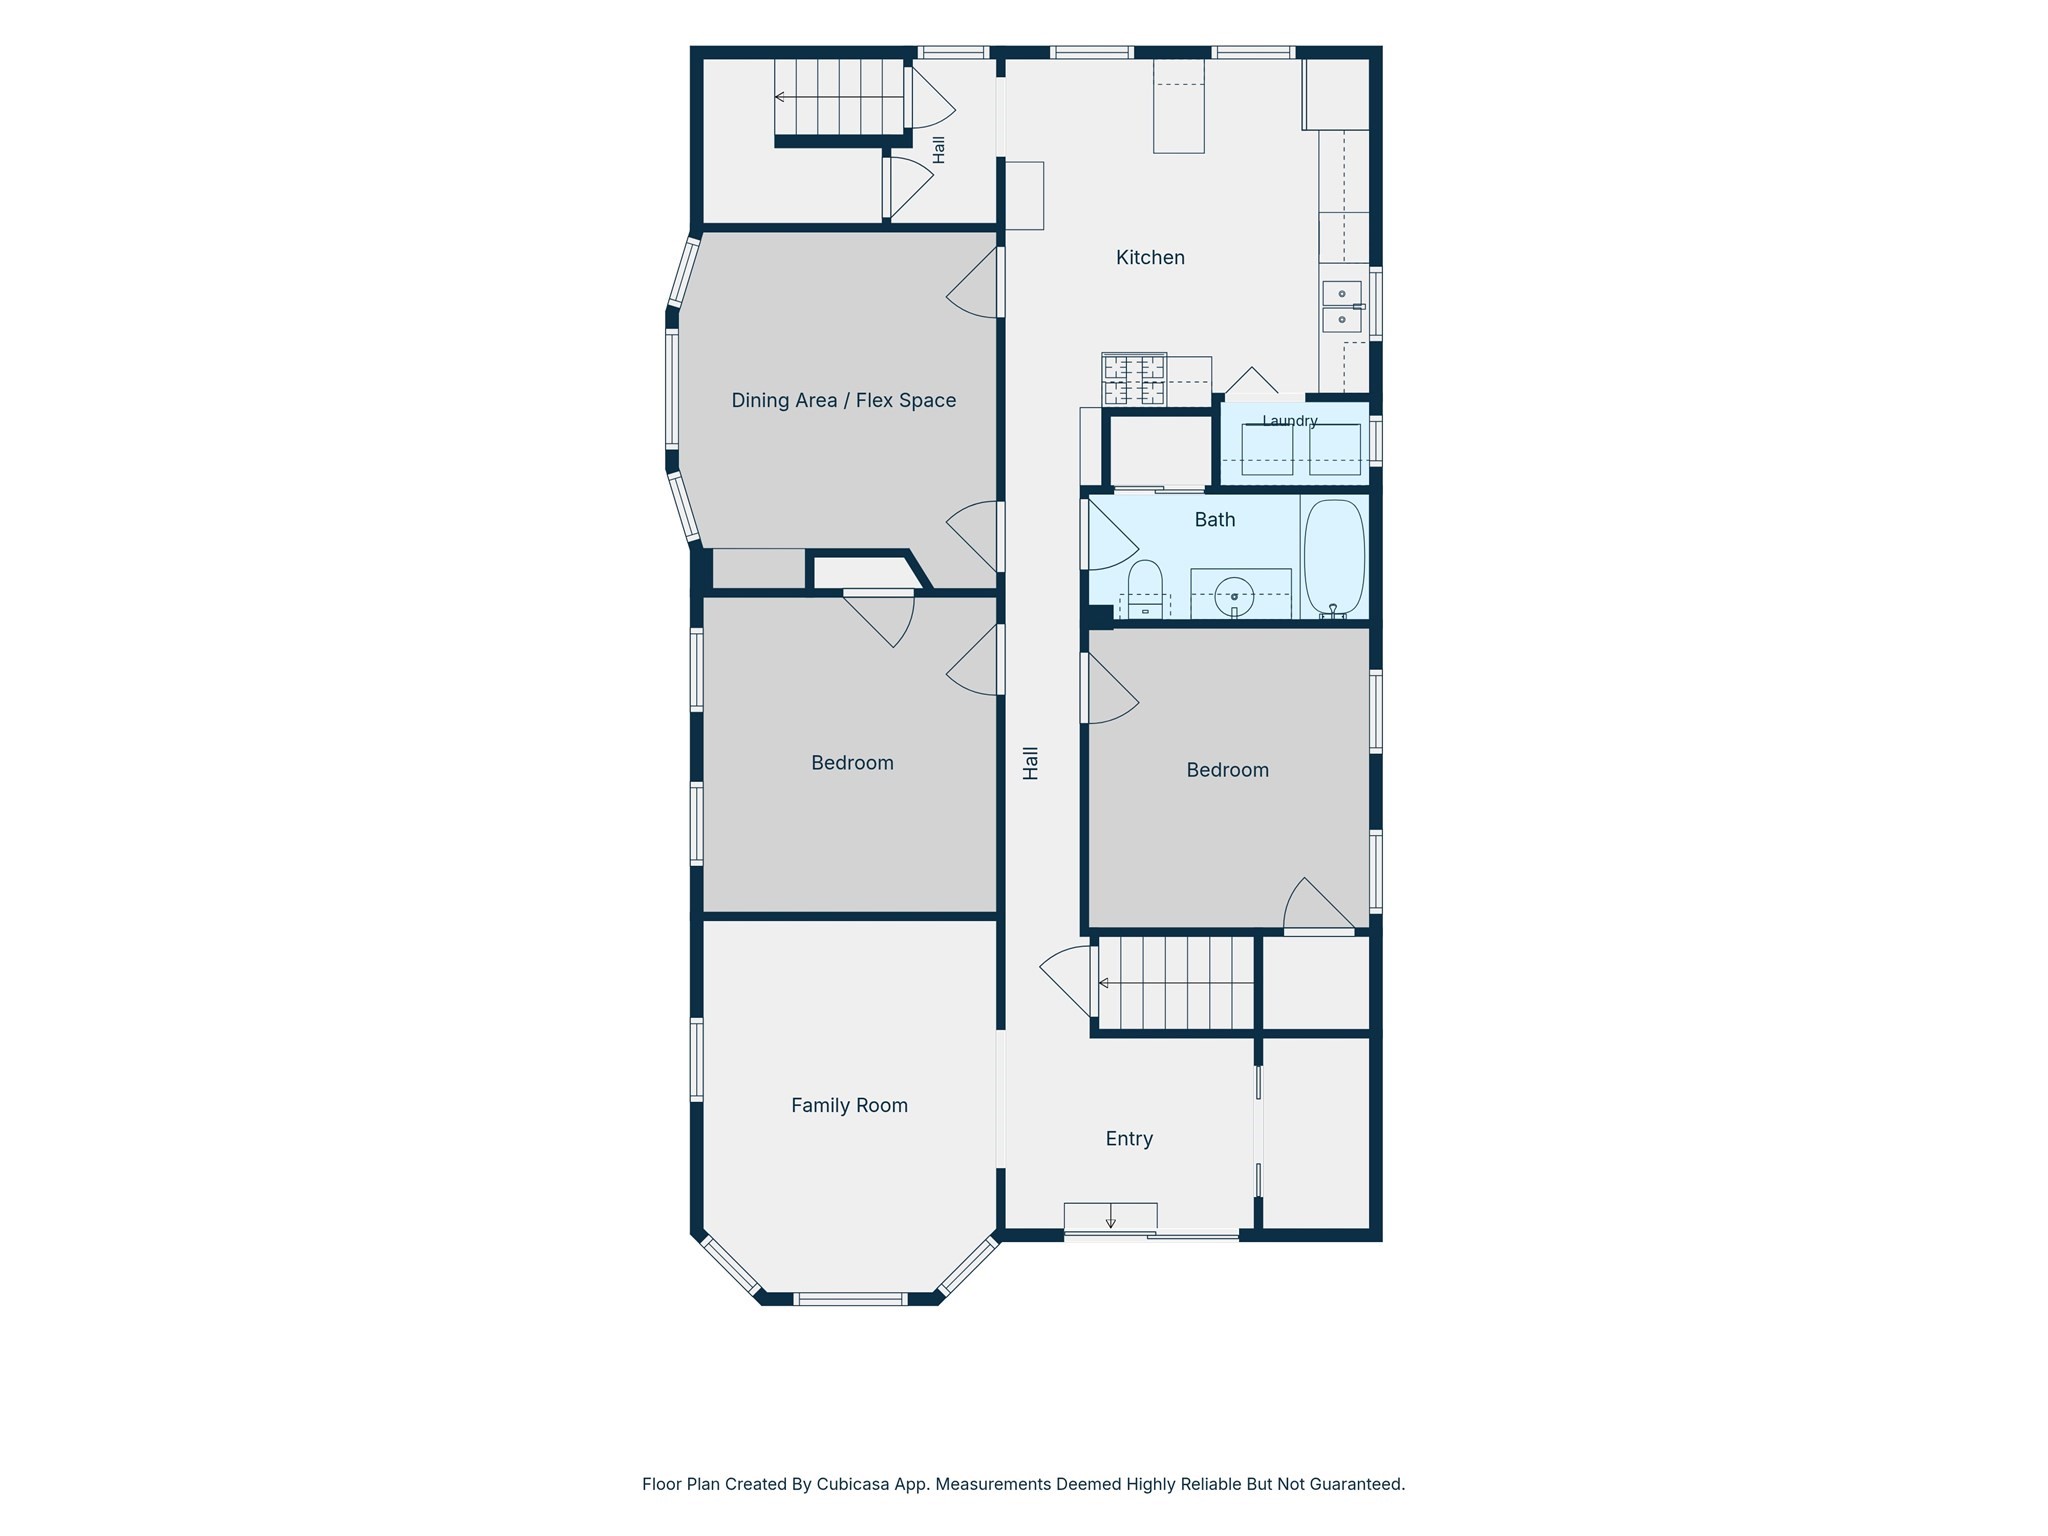
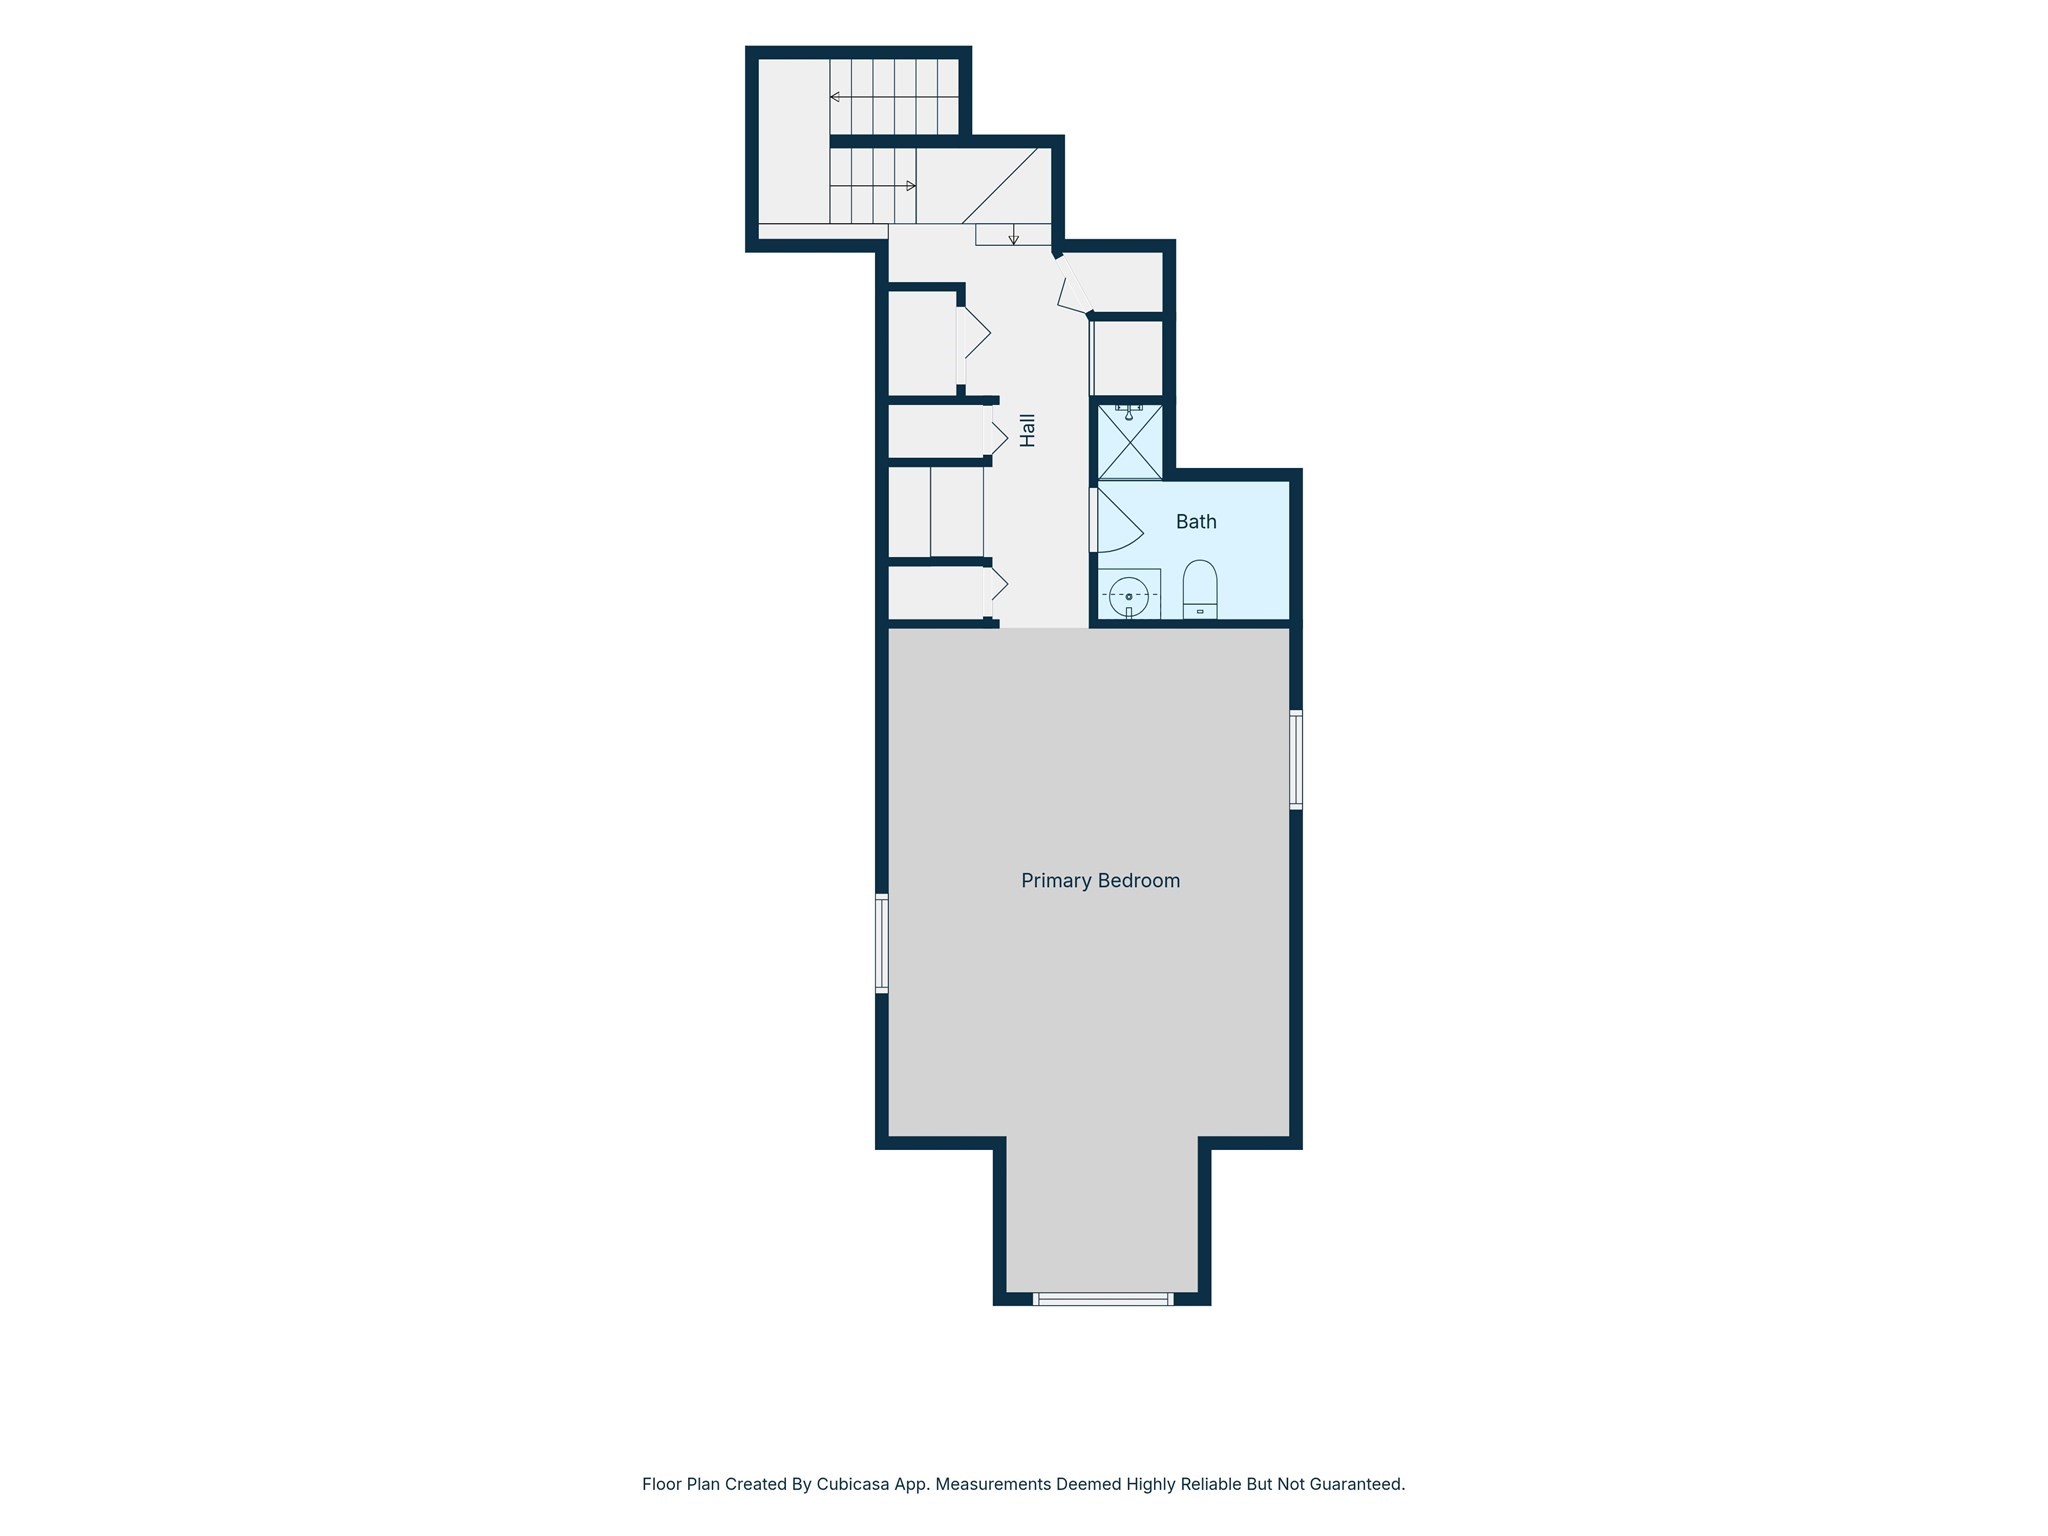

Description
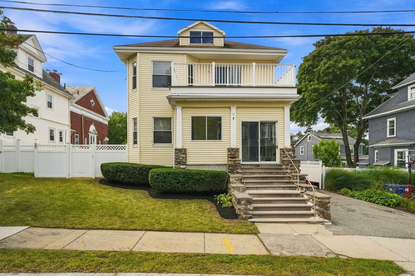
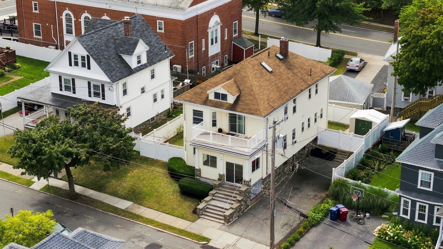
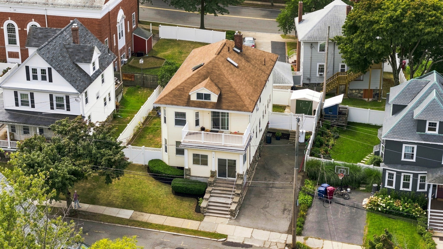
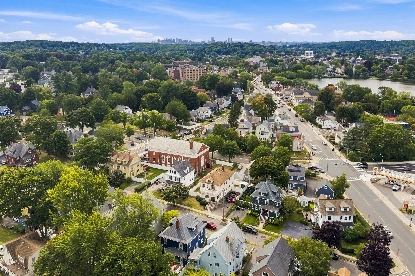
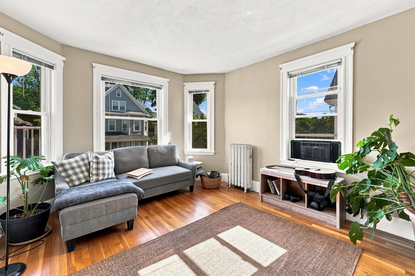
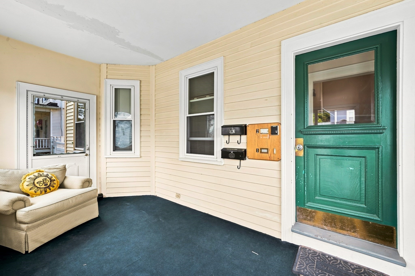
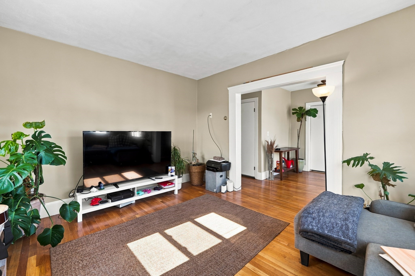
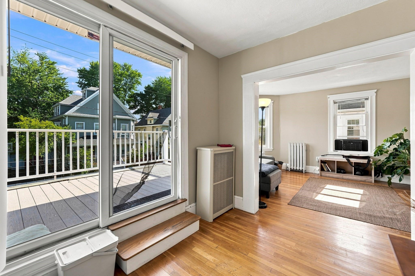
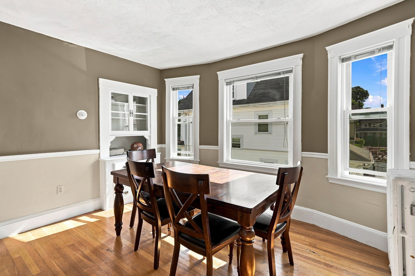
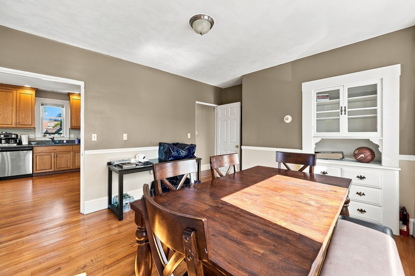
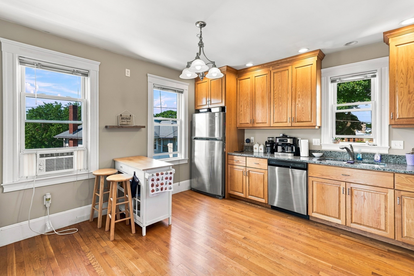
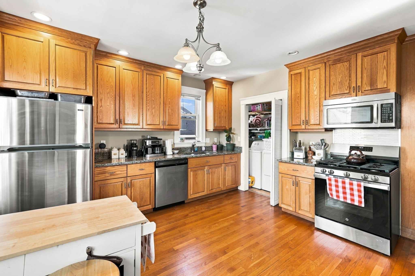
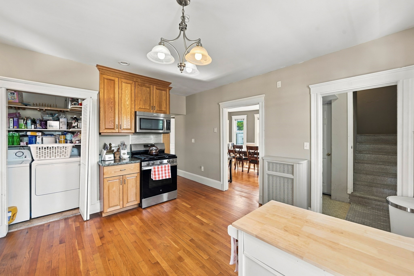
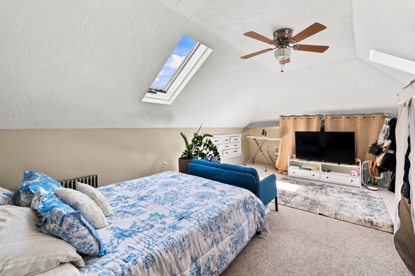
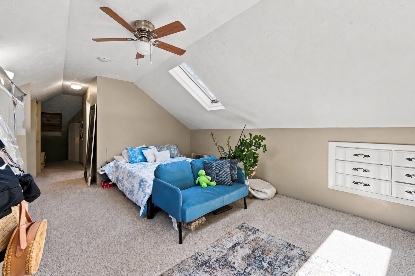
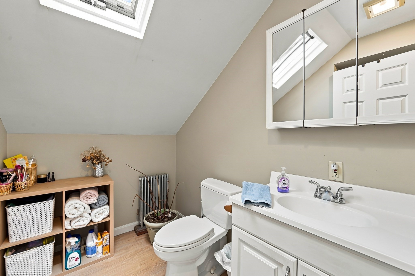
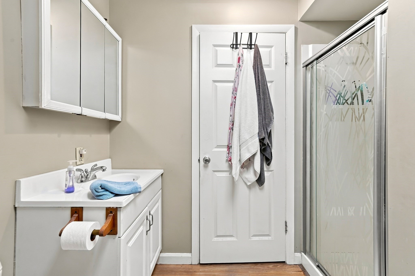
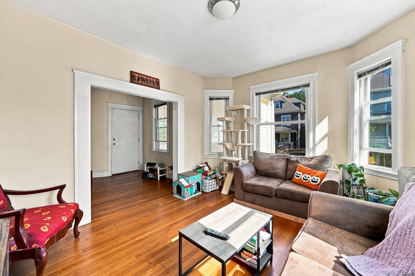
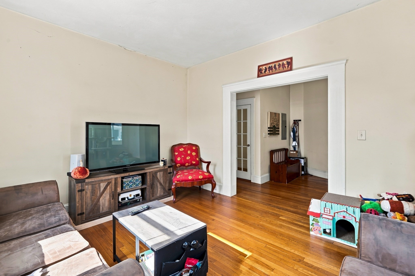
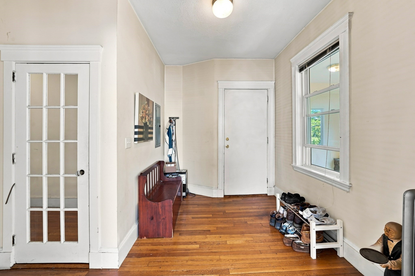
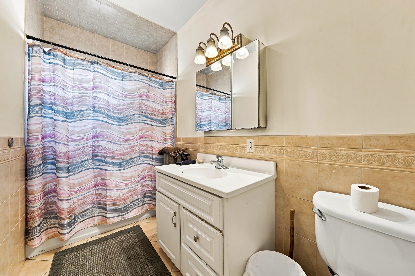
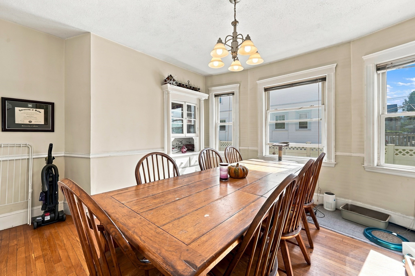
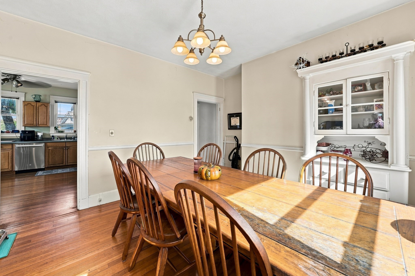
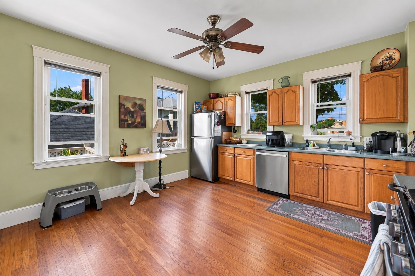
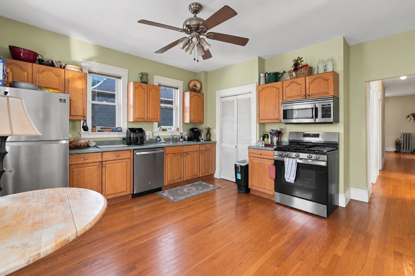
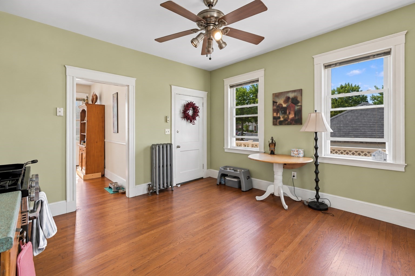
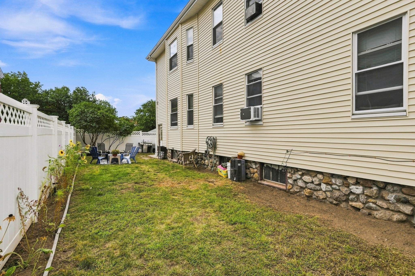
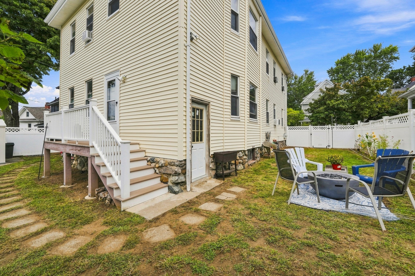
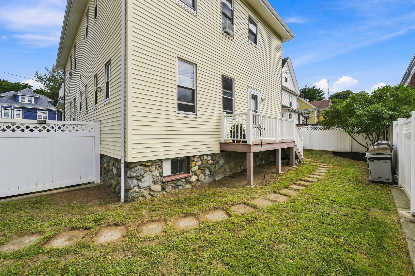
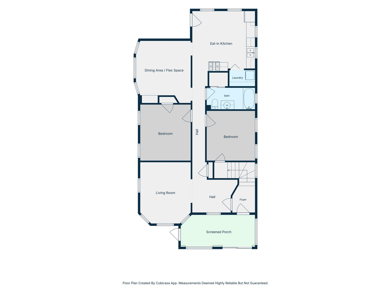
Welcome to 17 Linden Road, an expansive 2-family home ideally located in Melrose's desirable Downtown-Horace Mann neighborhood. Situated on a one-way street, this well-cared-for property offers incredible flexibility, with the potential to accommodate up to 7 bedrooms across 2 spacious units. Unit 1 offers a comfortable layout with 3 bedrooms, hardwood floors, a stainless steel applianced kitchen with ample counter space, a flexible eat-in area, and the option for a separate formal dining room. Unit 2 spans two floors in a desirable townhouse-style layout and features a modern granite kitchen, tile flooring, ample cabinet storage, and the potential for 4 well-proportioned bedrooms w/ generous closet space. The top floor offers a spacious bedroom and full bathroom, creating a private retreat within the unit. With its flexible floor plan, the property is well suited for investors, multigenerational living, or an owner occupant looking to live in one unit while renting the other. Additional highlights include a fenced-in yard, hardwood floors, charming period details, and thoughtful updates throughout. Enjoy all that Melrose has to offer with an exceptional neighborhood amenity score of 83, endless shops and restaurants.Excellent commuter location between the Cedar Park and Wyoming Hill commuter rail stops, with easy access to Route 1 and I-93. All this within the highly desirable Melrose school district.
Details
| MLS # | 73574314 |
|---|---|
| Listing Type | For Sale |
| Style | House |
| Sub-Type | Resale |
| Status | Active |
| Year | 1906 |
| Days On Site | 19 |
| Listing Provided By | Compass | Jenna Marquis |
Features
| Bed(s) | 7 |
|---|---|
| Bath(s) | 3 Total |
| SQ Feet | 3,072 |
| Basement | Y |
| Story(s) | 3 |
| Units | 2 |
| Zoning | URB |
| Acreage | 0.12 |
Interior
| Rooms Total | 14 |
|---|---|
| Cooling Yes / No | No |
| Cooling | Window Unit(s), None |
| Heating Yes / No | Yes |
| Heating | Natural Gas, Oil |
| Interior Features | Mudroom, Ceiling Fan(s), Bathroom With Tub & Shower, Walk-Up Attic, Bathroom with Shower Stall, Bathroom With Tub, Slider |
| Window Features | Skylight(s) |
| Appliances | Range, Dishwasher, Microwave, Refrigerator, Washer, Dryer |
| Fireplaces Total | 0 |
| Fireplace Yes / No | No |
| Flooring | Tile, Carpet, Hardwood |
Exterior
| Exterior Features | Balcony/Deck |
|---|---|
| Roof | Shingle |
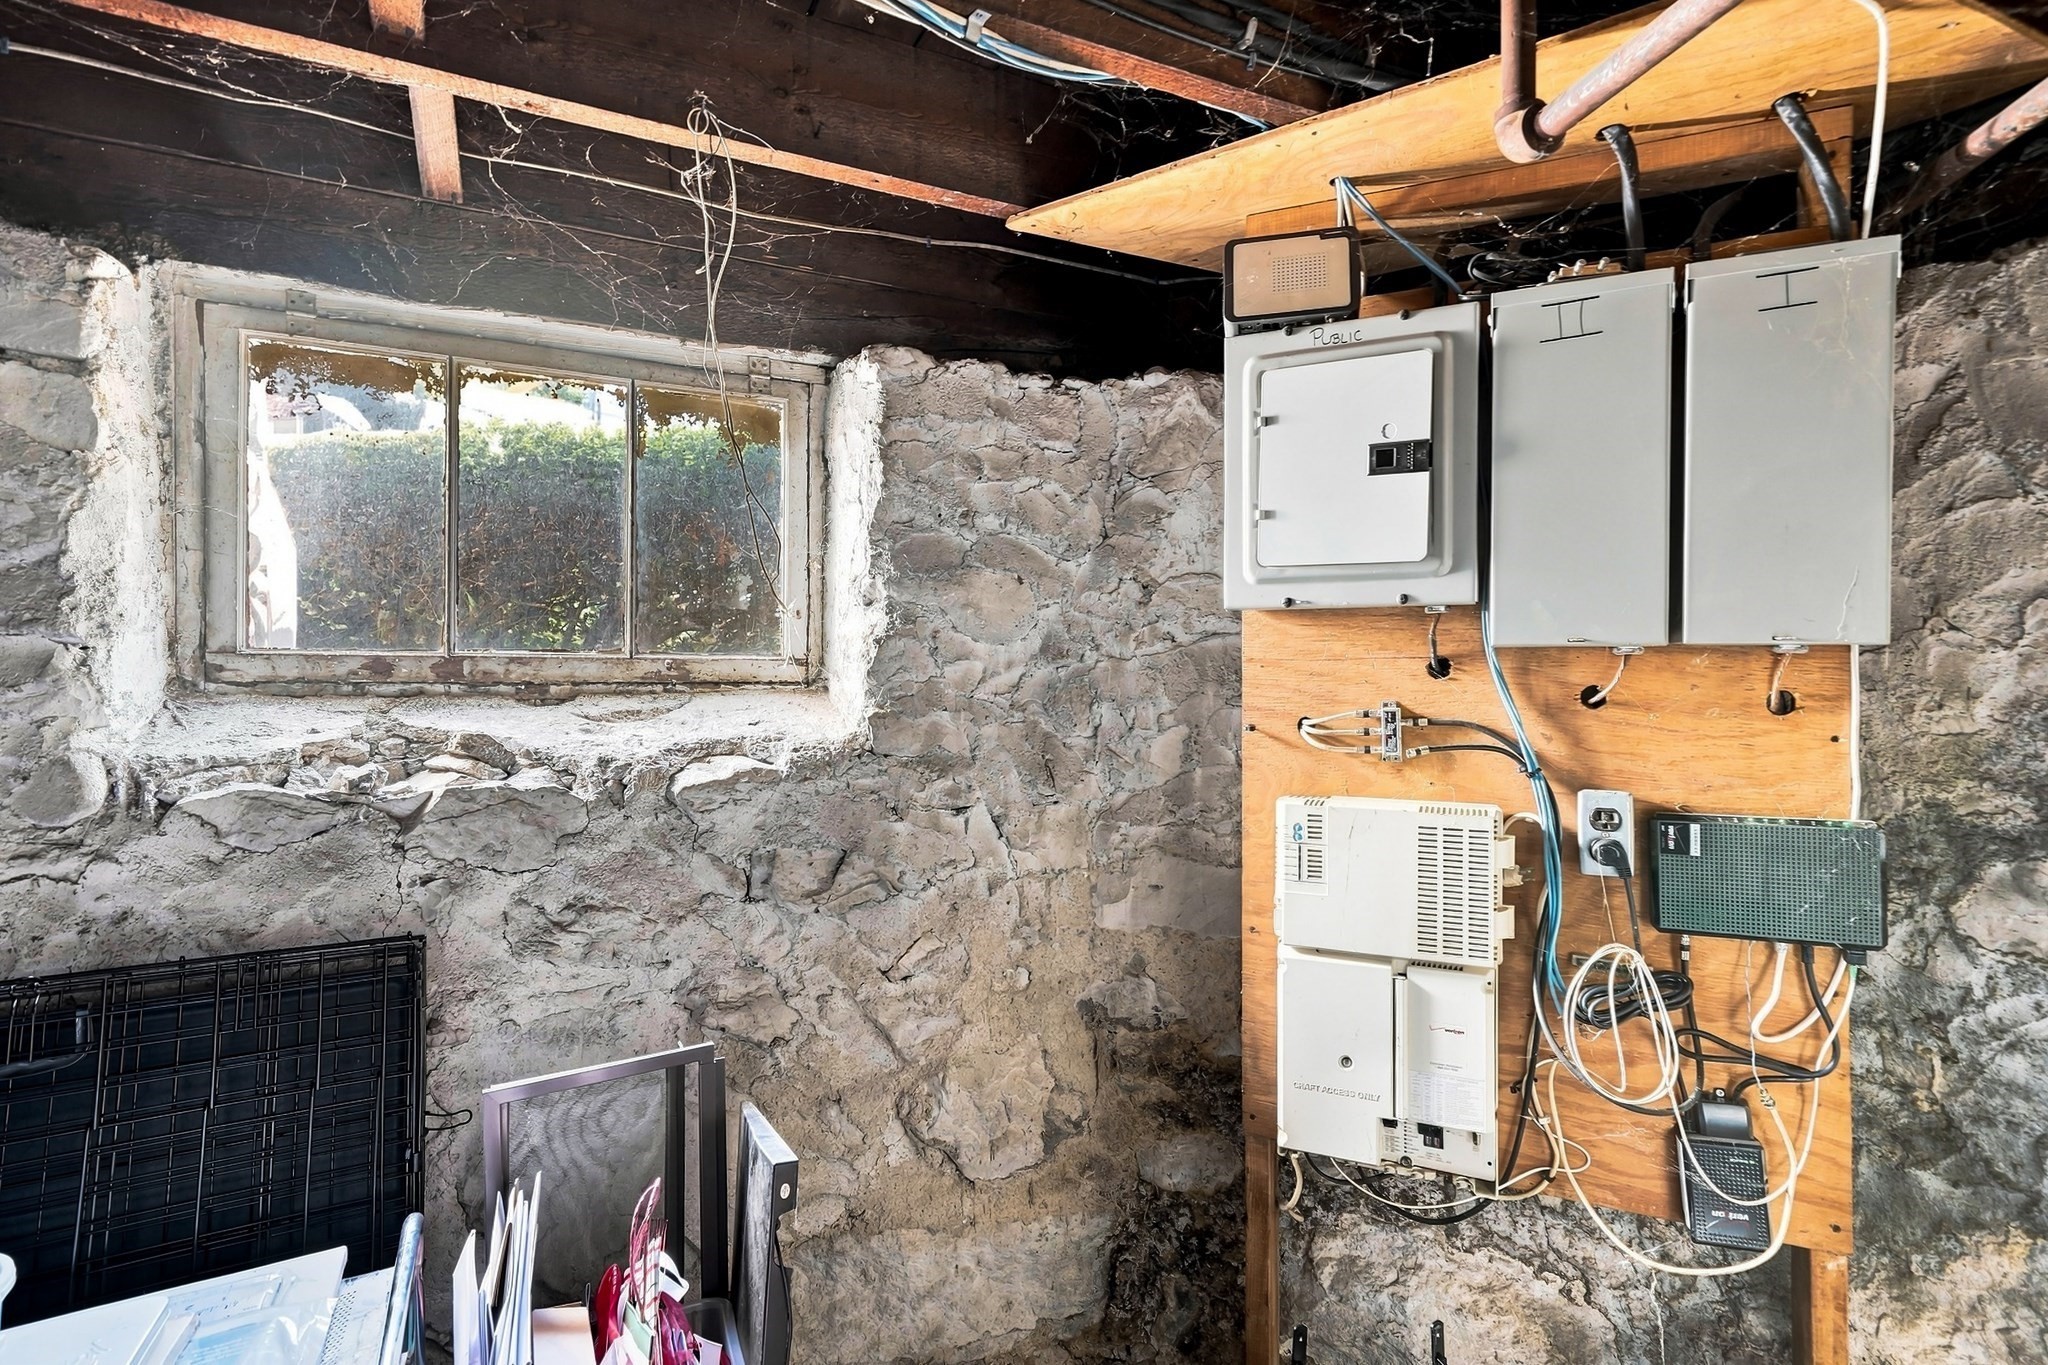
| Foundation Details | Stone |
| Lot Features | Level |
| Fencing | Fenced |
Parking
| Garage Yes / No | No |
|---|---|
| Parking Features | Off Street |
Utilities
| Sewer | Public Sewer |
|---|---|
| Electric | Common |
Taxes
| Tax Annual Amount | 9339 |
|---|---|
| Tax Assessed Value | 943300 |
| Tax Year | 2025 |
Location
| Community Features | Public Transportation, Shopping, Park, Walk/Jog Trails, Laundromat, Highway Access, Private School, Public School, T-Station |
|---|---|
| Senior Community Yes / No | No |
Area Information
| State | MA |
|---|---|
| County | Middlesex |
| City | Melrose |
| Zip Code | 02176 |
| Area | Middlesex |
| Listing VS Median (in 02176) | |
Price: $1,150,000 low | high Med: $699,000 sqft: 3,072 low | high Med: 1,744 $ / sqft: $374 low | high Med: $401 On site: 19 low | high Med: 69 | |
Market Activity 02176
Request a showing
Request a showing
Contact
Learn More About This Property

| State | MA |
|---|---|
| County | Middlesex |
| City | Melrose |
| Zip Code | 02176 |
| Area | Middlesex |
| Listing VS Median (in 02176) | |
Price: $1,150,000 low | high Med: $699,000 sqft: 3,072 low | high Med: 1,744 $ / sqft: $374 low | high Med: $401 On site: 19 low | high Med: 69 | |