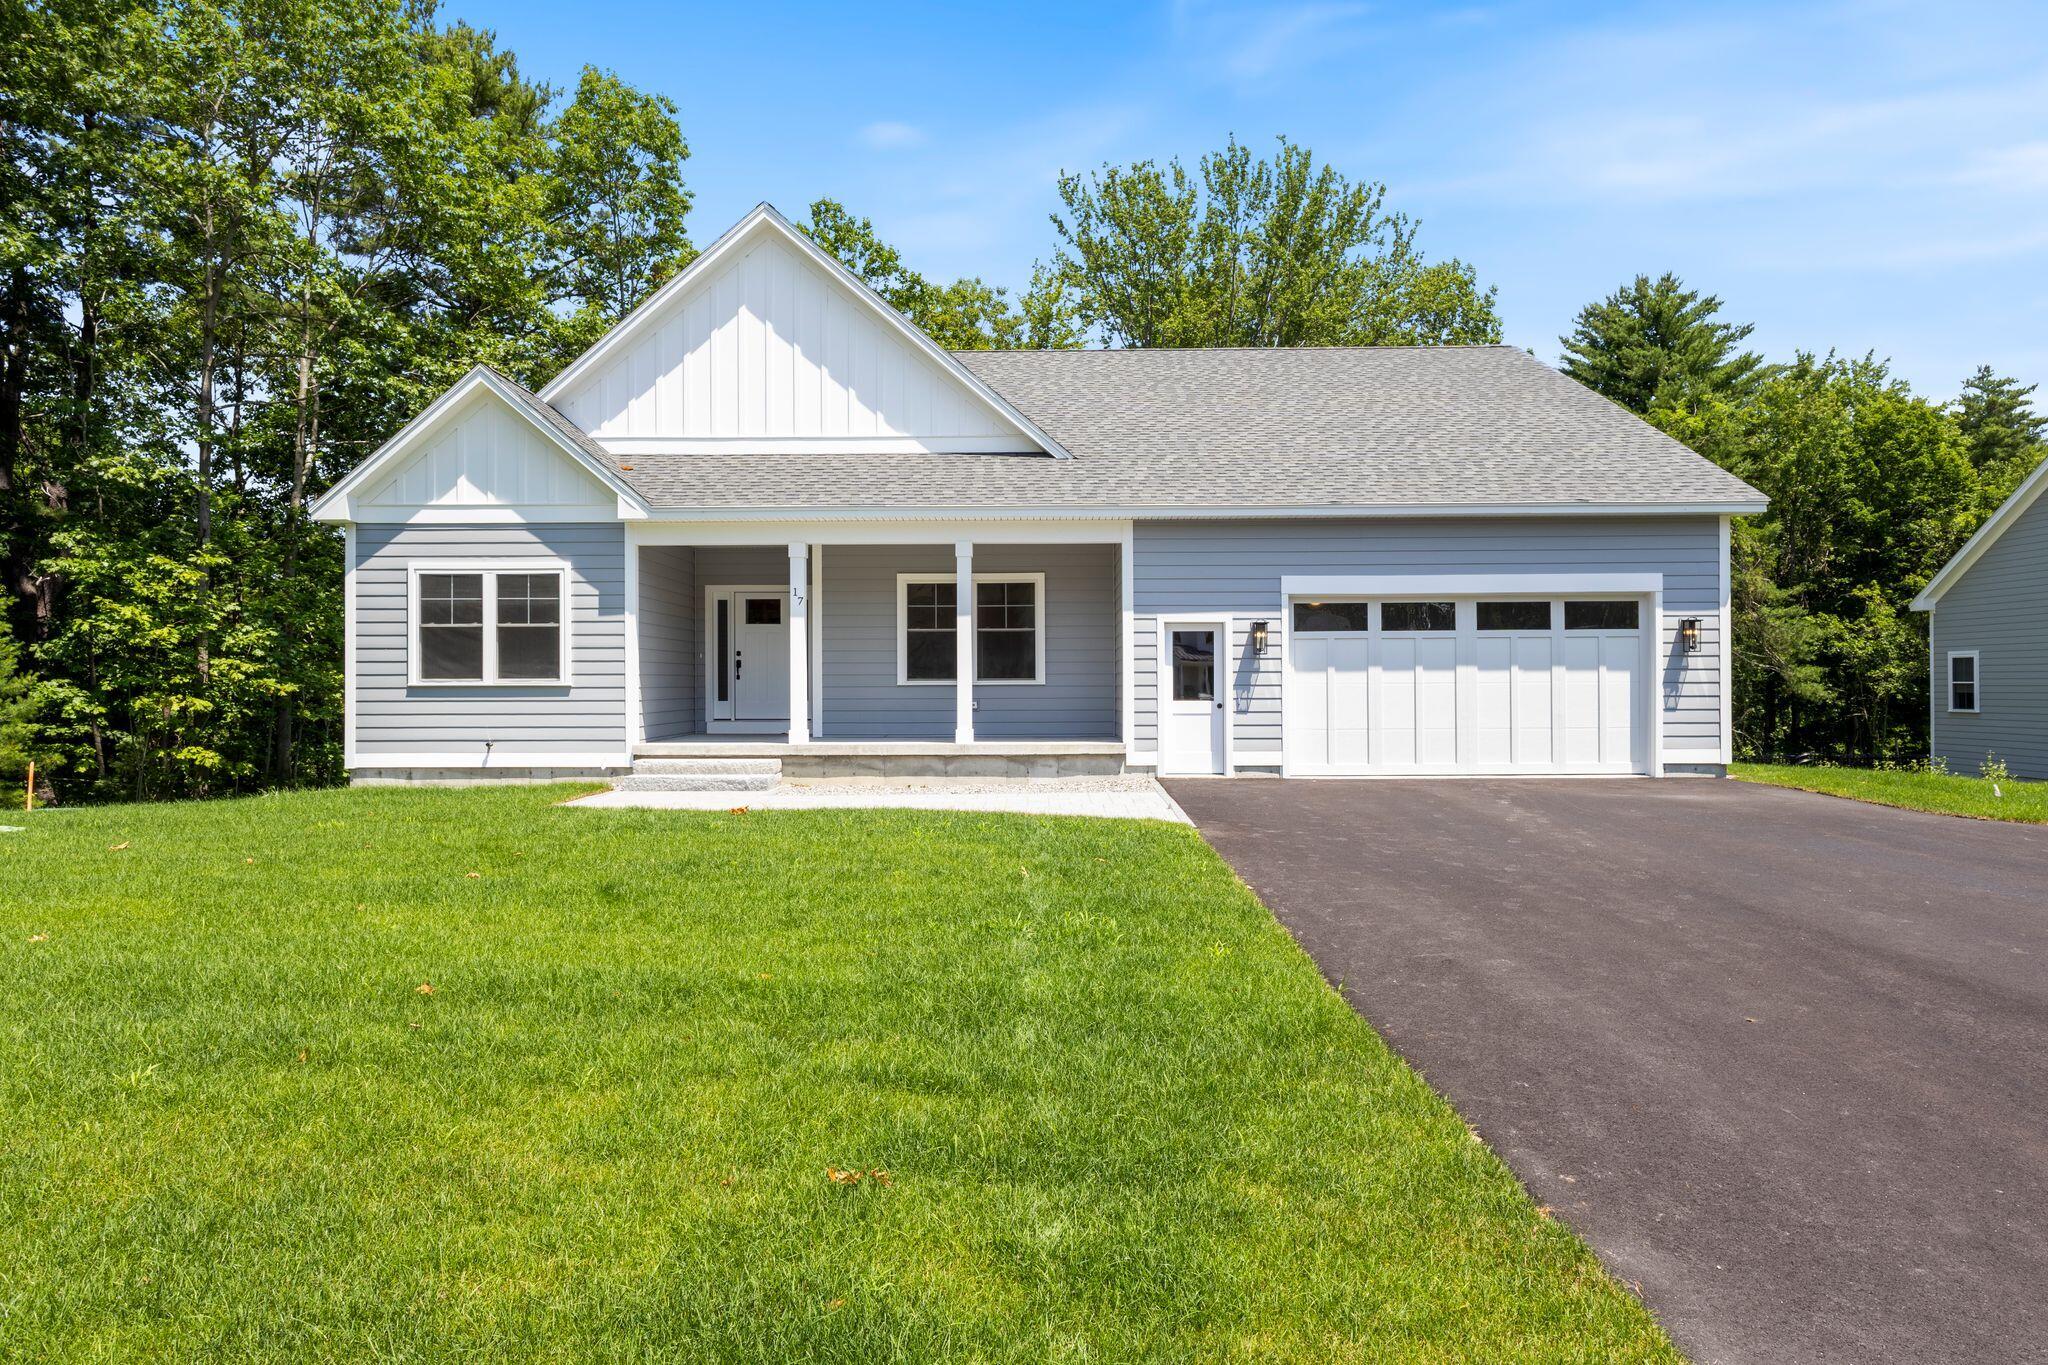
17 Jeans Way,Scarborough, ME 04074
Scarborough, ME 04074

Description
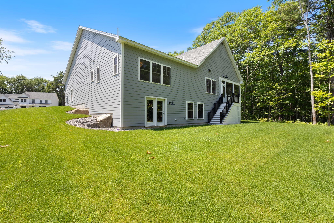
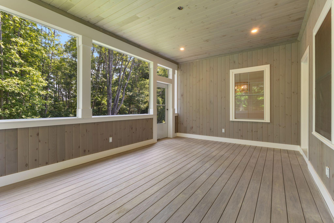
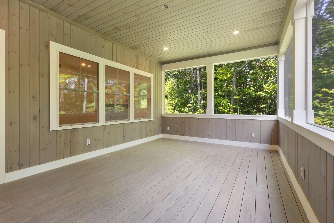
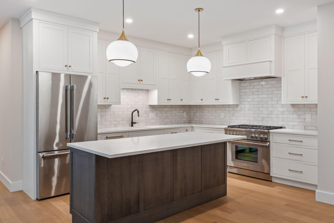
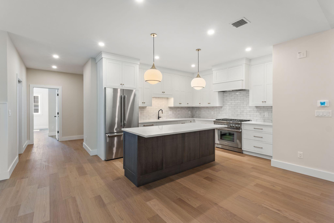
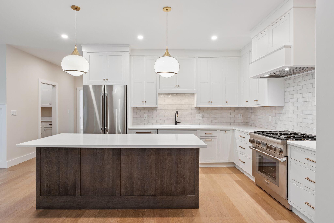
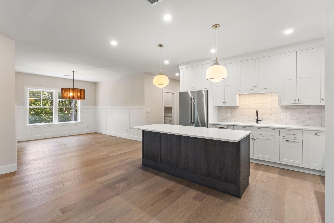
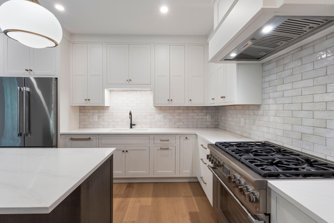
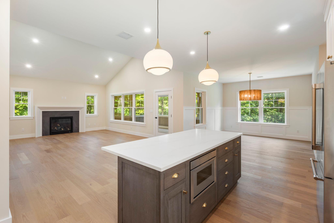
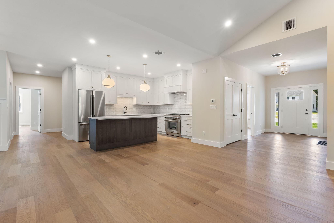
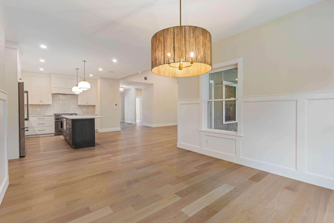
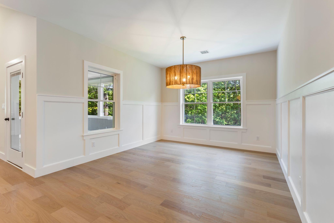
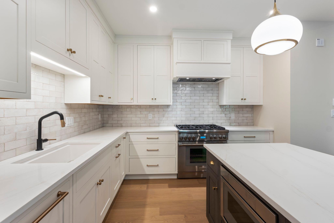
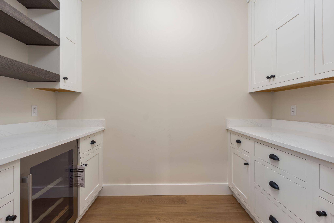
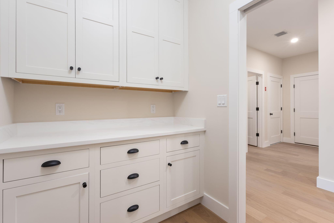
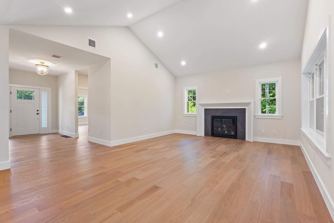
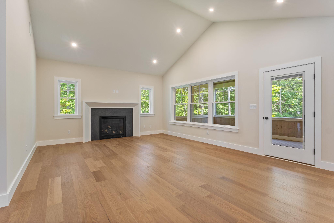
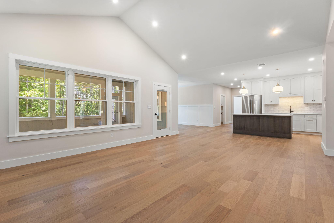
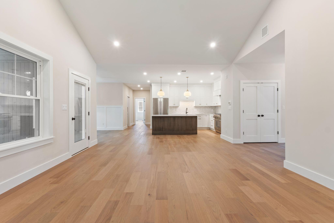
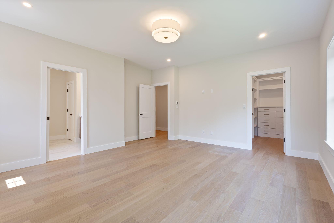
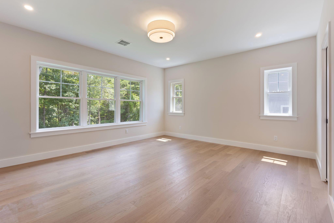
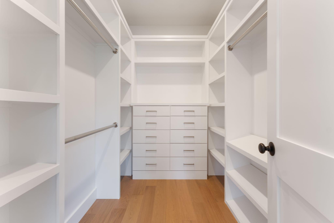
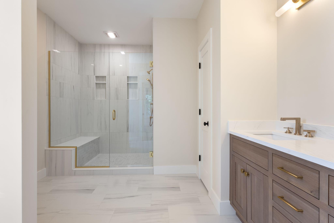
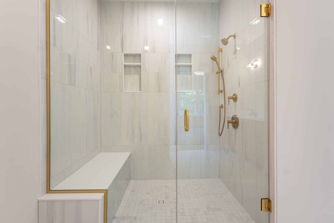
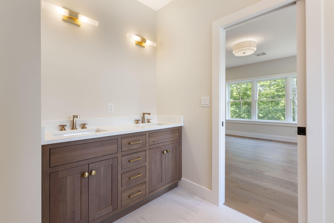
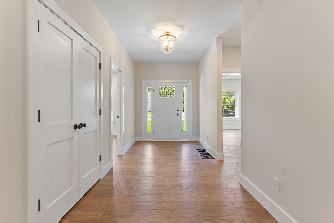
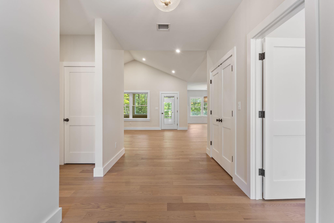
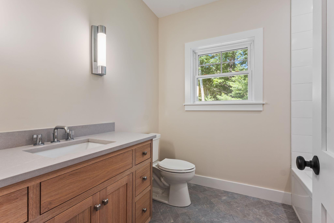
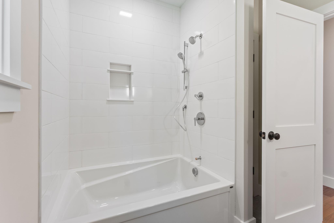
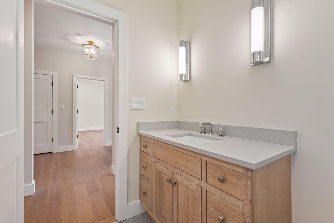
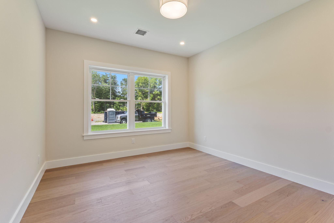
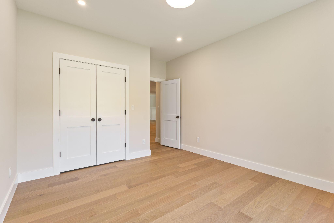
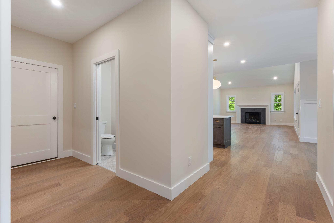
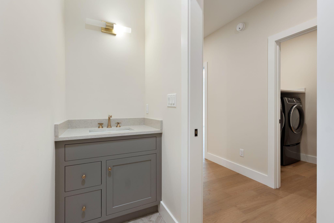
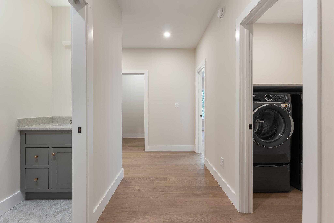
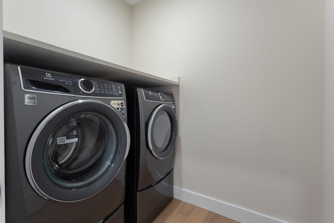
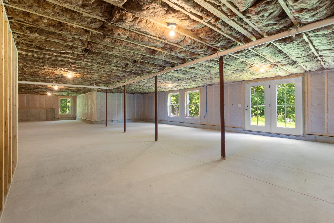
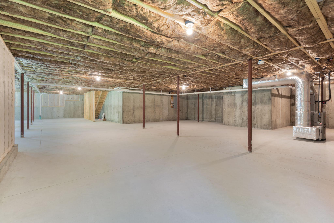
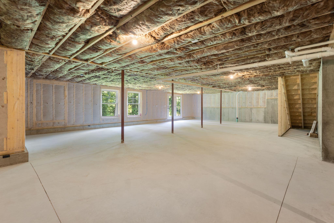
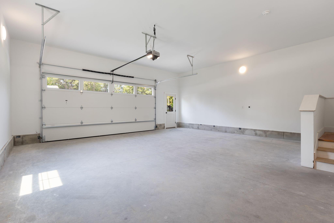
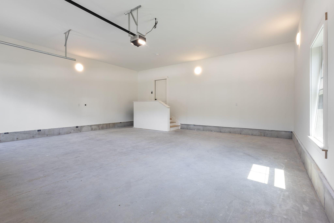
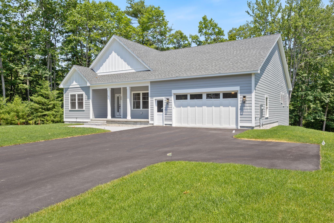
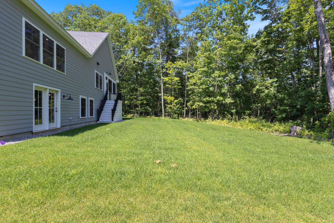
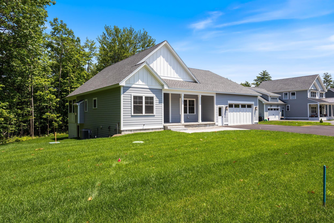
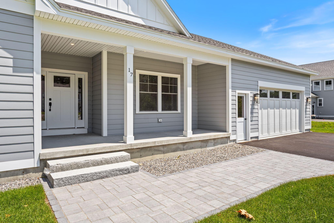
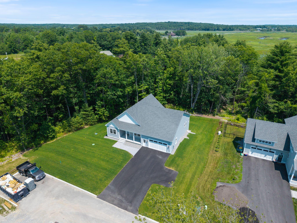
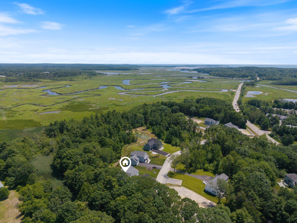
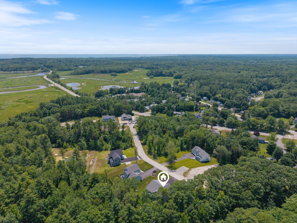
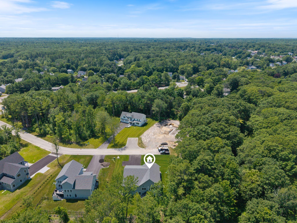
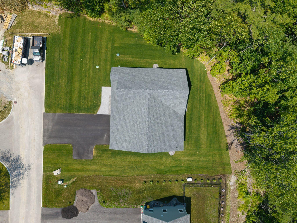
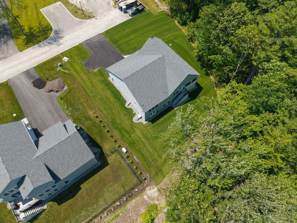
Introducing the first Executive Ranch in Marsh Bend, Scarborough's newest luxury subdivision. Thoughtfully designed for effortless single-level living, this exceptional home offers the perfect blend of luxury, comfort, and convenience just minutes from Pine Point Beach, the Eastern Trail, local restaurants, and ice cream shops. Designed for both everyday living and entertaining, the open-concept floor plan features a spacious living room centered around a beautiful fireplace and a stunning kitchen complete with Thermador appliances, a large gathering island, a walk-in pantry with additional cabinetry, and a beverage cooler. A full HVAC system provides efficient heating and cooling for year-round comfort. The home offers three spacious bedrooms, two full bathrooms, and a half bath, including a luxurious primary suite featuring a beautifully tiled shower and custom wood shelving throughout every closet. A dedicated laundry room with a washer and dryer included adds everyday convenience. Step outside to the screened-in deck, the perfect place to relax while overlooking the backyard, with stairs providing easy access to the outdoor space below. The full walkout basement, complete with three egress windows, offers outstanding potential for additional finished living space, allowing you to customize the home to fit your lifestyle. Additional highlights include a two-car attached garage, an irrigation system with sod already installed, a paver walkway with granite steps, and the exceptional craftsmanship and luxury finishes that define every home in Marsh Bend. Enjoy the ease of low-maintenance, single-level living in one of Scarborough's most desirable coastal communities, with beaches, nature, and everyday conveniences just moments away.
Details
| MLS # | 1671035 |
|---|---|
| Listing Type | For Sale |
| Style | House |
| HOA Dues | $200 |
| Sub-Type | Resale |
| Status | Pending |
| Year | 2026 |
| Days On Site | 75 |
| Listing Provided By | Portside Real Estate Group | Jordan Wielgoszinski |
Features
| Bed(s) | 3 |
|---|---|
| Bath(s) | 3 Total |
| SQ Feet | 2,165 |
| Garage | 2 |
| Basement | Y |
| Zoning | 13 |
| Acreage | 0.76 |
| Golf Course | Yes |
| Property View | Scenic, Trees, Woods |
Interior
| Interior Features | 1st Floor Bedroom, 1st Floor Primary Bedroom w/Bath, Bathtub, Pantry, Walk-In Closet(s) |
|---|---|
| Heating Yes / No | Yes |
| Cooling Yes / No | Yes |
| Cooling | Central Air |
| Fireplaces Total | 1 |
| Fireplace Yes / No | Yes |
| Laundry Features | Main Level |
| Rooms Total | 8 |
| Amenities Co Amenities | 1st Floor Bedroom, 1st Floor Primary Bedroom w/Bath, Bathtub, Irrigation System, Main Level, Pantry, Walk-in Closets |
Exterior
| Roof | Shingle |
|---|---|
| Foundation Details | Poured Concrete |
| Lot Features | Irrigation System, Near Golf Course, Near Public Beach, Near Turnpike/Interstate, Near Town, Neighborhood, Subdivided, Level, Open Lot, Wooded |
| View | Scenic, Trees/Woods |
| Construction Materials | Wood Frame, Composition, Other |
| Patio And Porch Features | Deck, Porch |
Parking
| Attached Garage Yes / No | Yes |
|---|---|
| Garage Yes / No | Yes |
| Parking Features | Paved, 5 - 10 Spaces, Garage Door Opener, Inside Entrance |
Utilities
| Sewer | Public Sewer |
|---|---|
| Electric | Circuit Breakers |
Taxes
| Tax Annual Amount | 2294 |
|---|---|
| Tax Book Number | 40788 |
| Tax Year | 2025 |
| Tax Lot | 207 |
| Tax Map Number | R64 |
Area Information
| State | ME |
|---|---|
| County | Cumberland |
| City | Scarborough |
| Zip Code | 04074 |
| Area | Cumberland |
| Listing VS Median (in 04074) | |
Price: $1,389,000 low | high Med: $760,000 sqft: 2,165 low | high Med: 2,190 $ / sqft: $642 low | high Med: $347 On site: 75 low | high Med: 76 | |
Market Activity 04074
Request a showing
Request a showing


Contact
Learn More About This Property

| State | ME |
|---|---|
| County | Cumberland |
| City | Scarborough |
| Zip Code | 04074 |
| Area | Cumberland |
| Listing VS Median (in 04074) | |
Price: $1,389,000 low | high Med: $760,000 sqft: 2,165 low | high Med: 2,190 $ / sqft: $642 low | high Med: $347 On site: 75 low | high Med: 76 | |