New Listing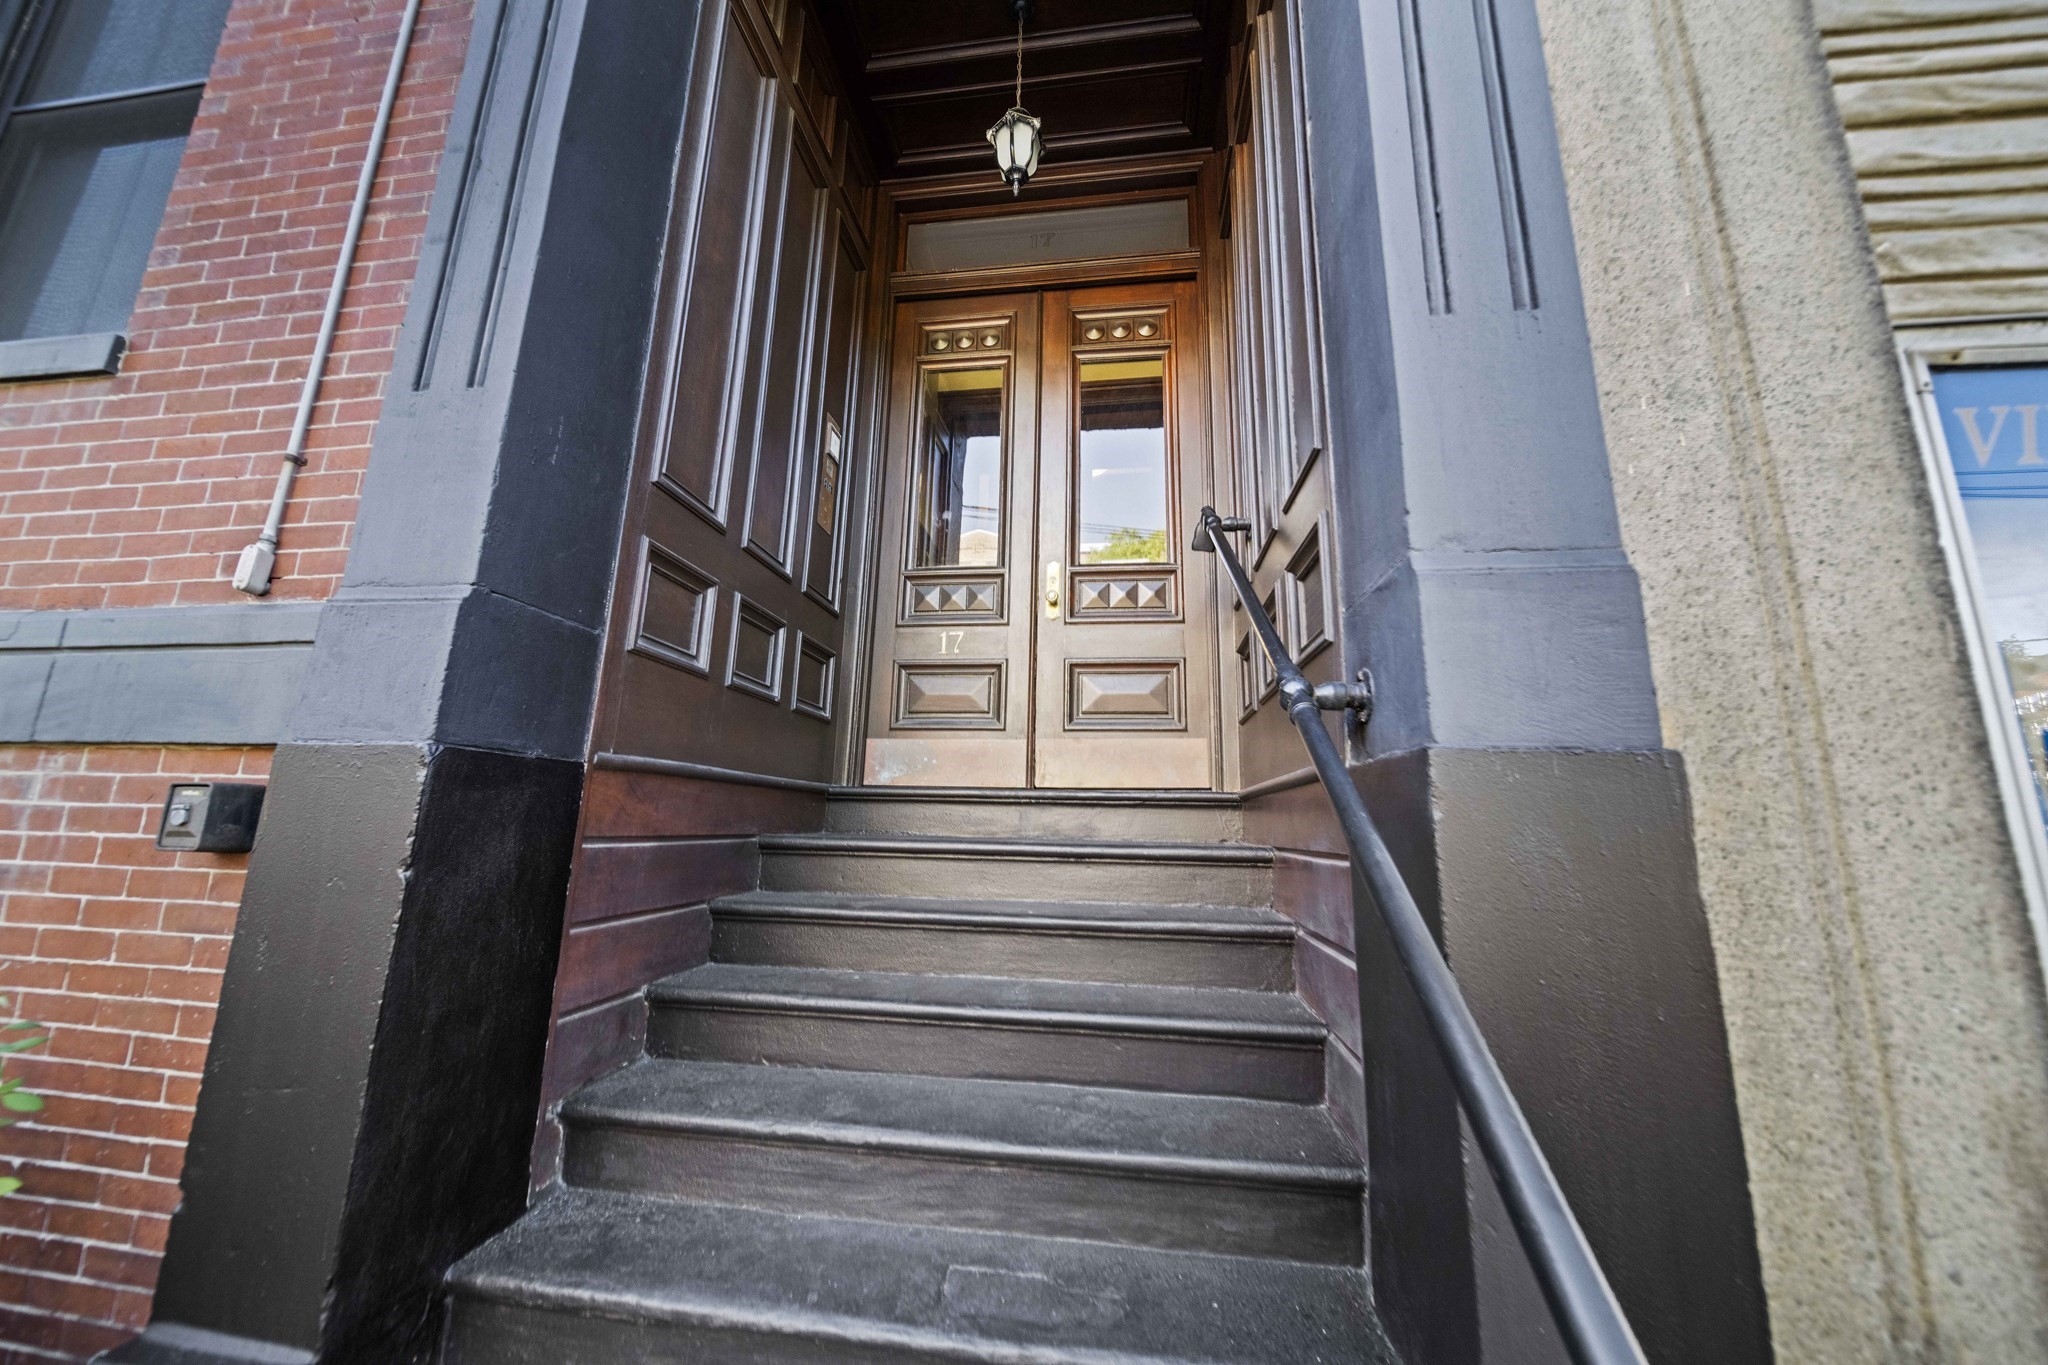
17 High Street # 2,Brookline, MA 02445
Brookline, MA 02445

Description
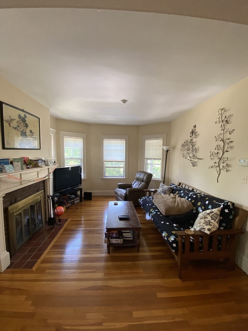
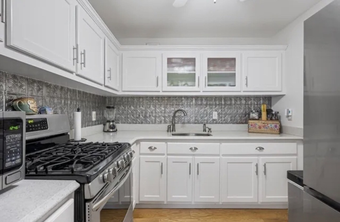
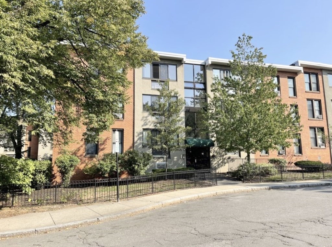
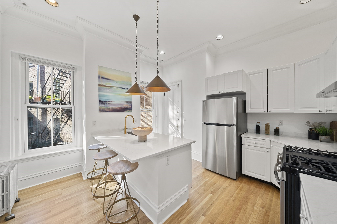
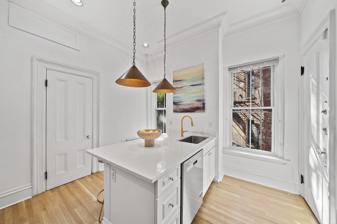
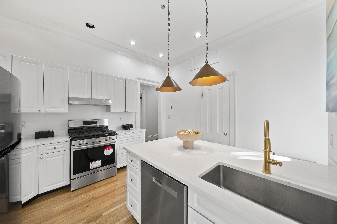
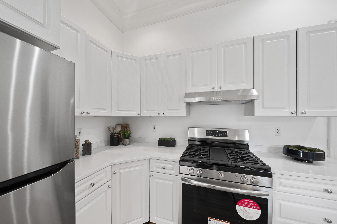
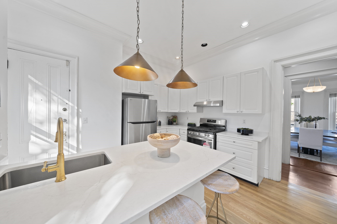
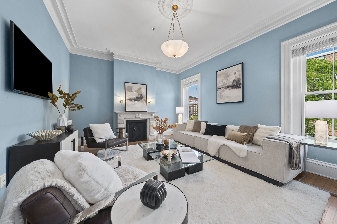
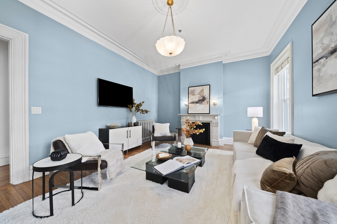
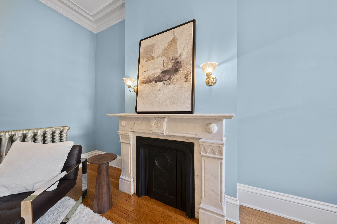
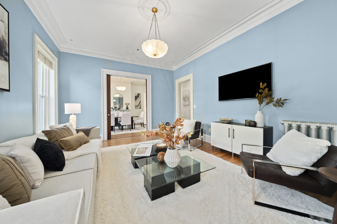
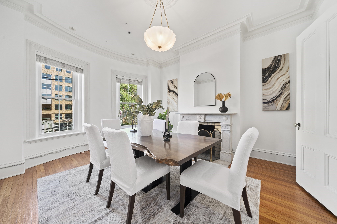
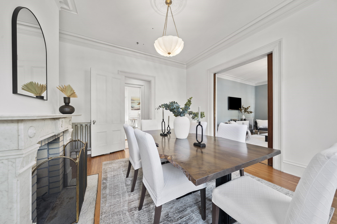
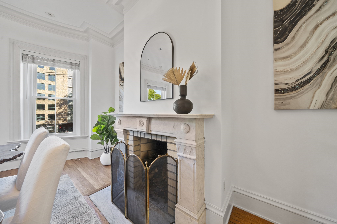
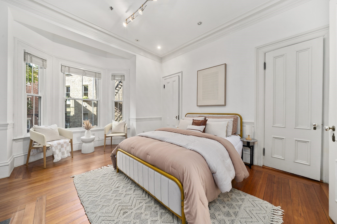
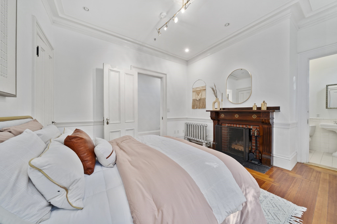
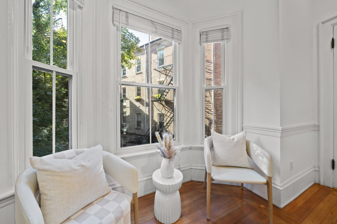
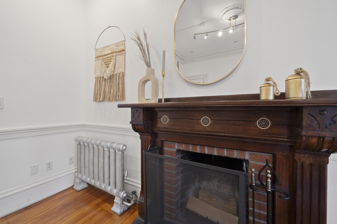
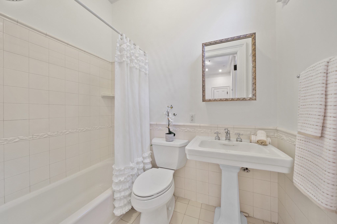
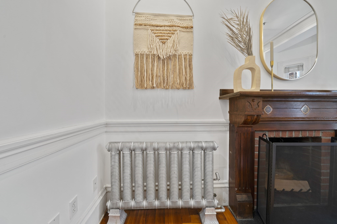
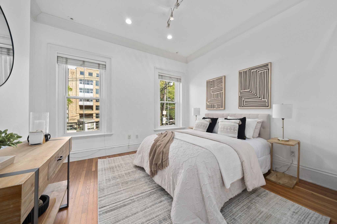
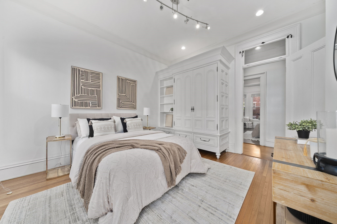
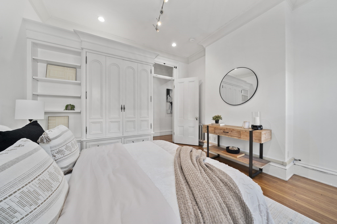
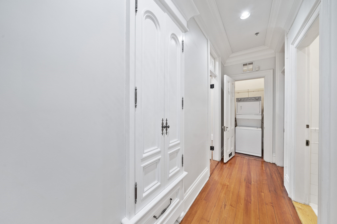
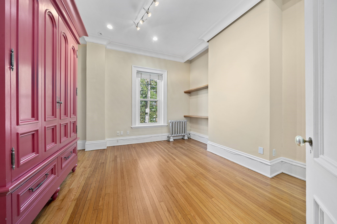
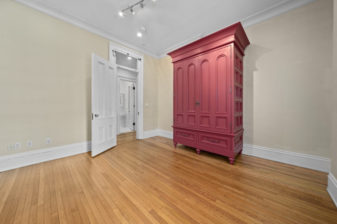
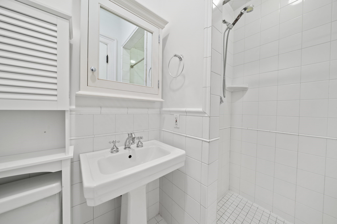
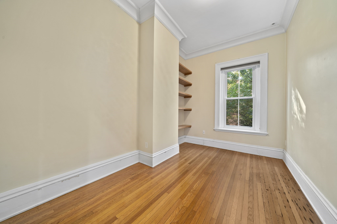
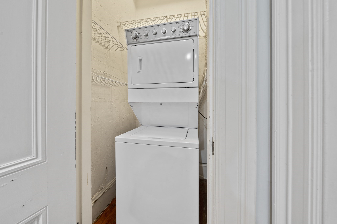
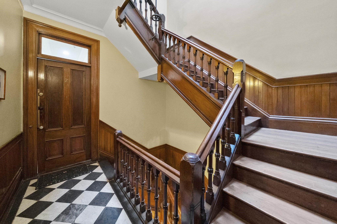
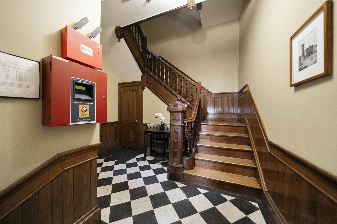
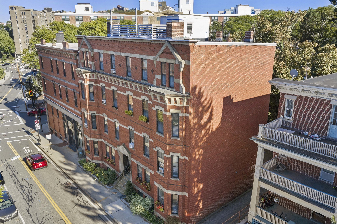
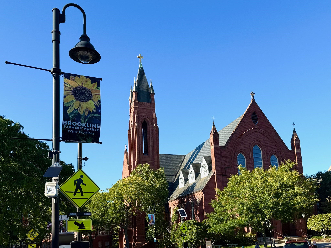
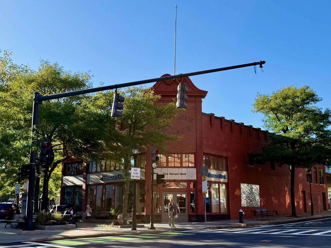
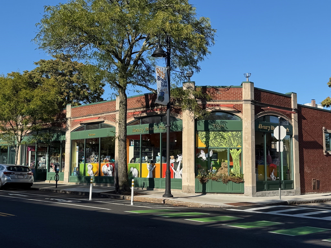
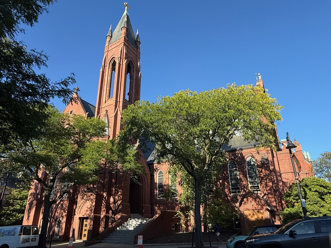
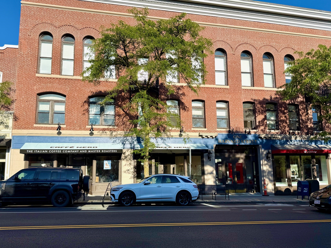
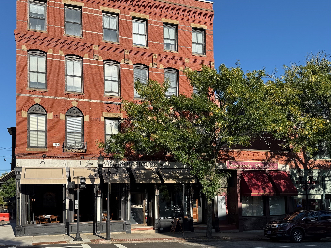
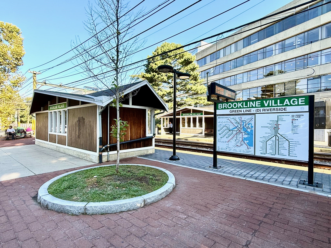
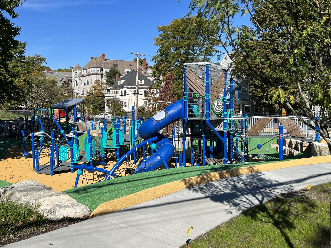
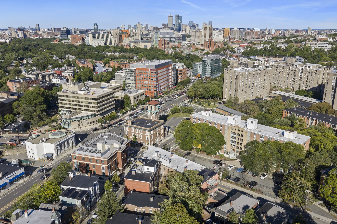
This Pill Hill beauty is conveniently located near the heart of Brookline Village, the Longwood medical area and public transportation. Combining old world elegance with modern amenities, this floor-through sophisticated brownstone home is sure to delight the lover of Victorian romanticism and grandeur with its intriguing charm and captivating refinement. Gorgeous 11-foot high ceilings, huge closets, custom-built armoires and linen closet, upgraded windows, new appliances, quartz countertops, center kitchen island, in-unit laundry and central air complement the stunning original details that include elaborate crown molding, ornate marble fireplaces, artfully embellished cast iron radiators, transom windows, pocket doors, and huge windows throughout (replaced 2016). The oversized living room is open to the formal dining room with bow windows with a seamless passage through handsome pocket doors, and both rooms feature beautifully carved marble fireplaces. Inviting and spacious primary suite with fireplace, bay windows, double closets and en suite bath. Recent 2026 updates include newly refinished hardwood floors, new quartz countertops, many new appliances, and new light fixtures. Pet friendly. Basement storage included, and rental parking available in the area. Easy access to Brookline Village shopping and MBTA Green D line, Northeastern, the MFA, Leverett Pond, Olmsted Park, Emerald Necklace, Symphony Hall, the Cypress Street Playground and the Brookline Avenue Playground. A commuter's dream!
Details
| MLS # | 73577718 |
|---|---|
| Listing Type | For Sale |
| Style | Condominium |
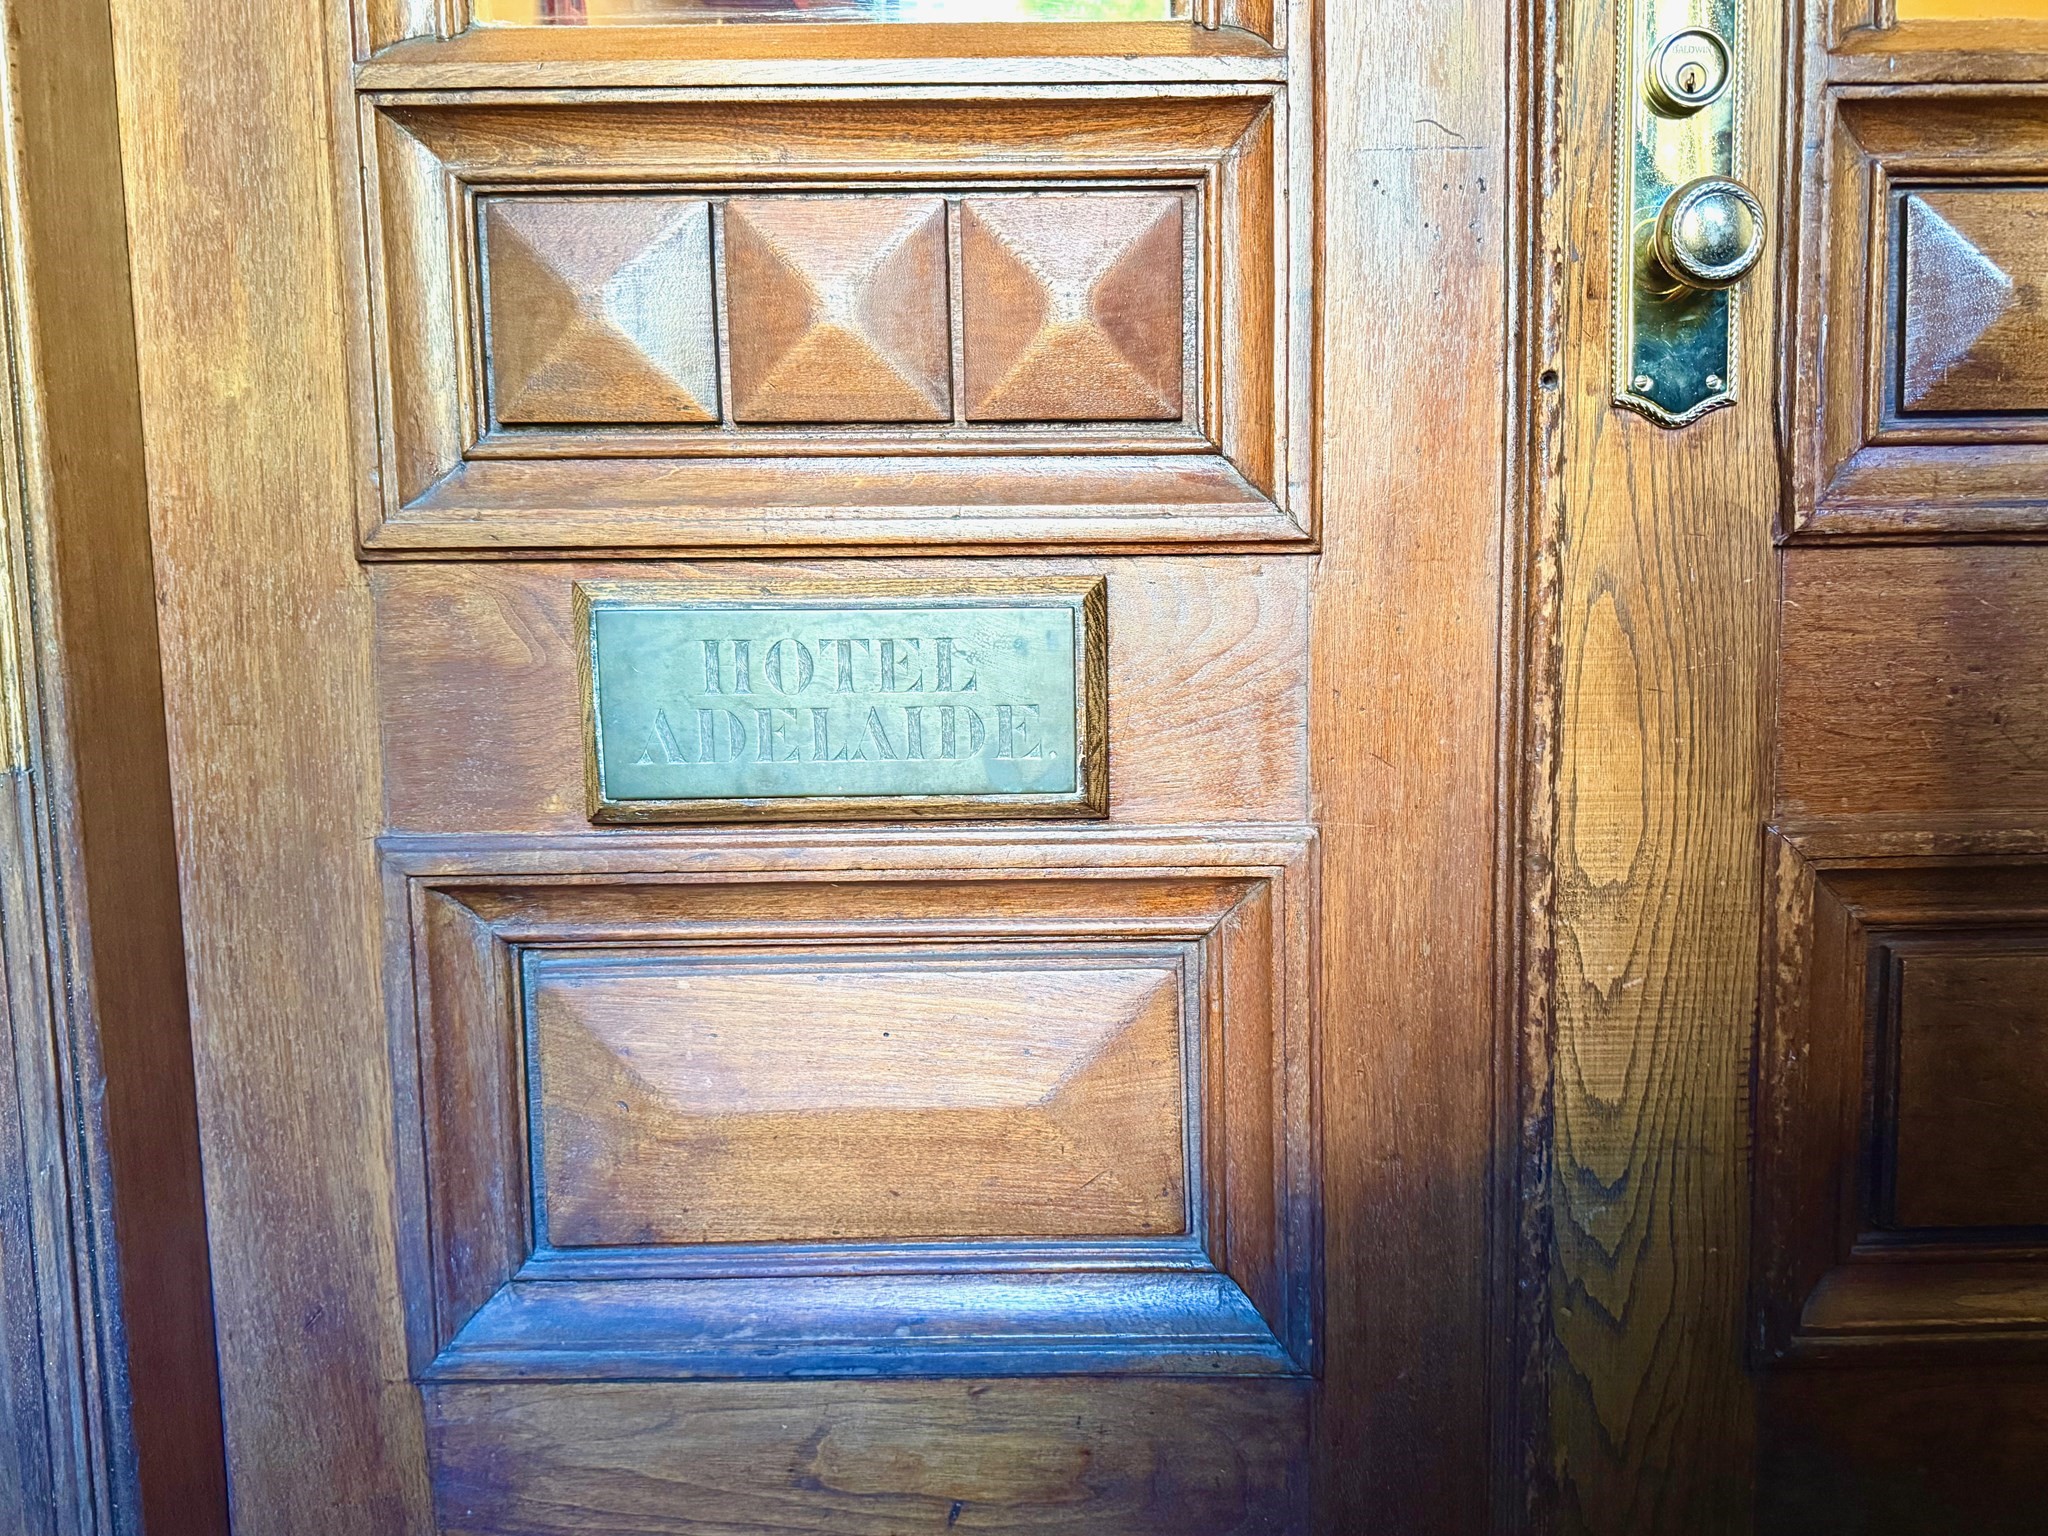
| Building Name | Adelaide Condominium |
| HOA Dues | $1,311 |
| Sub-Type | Resale |
| Status | Active |
| Year | 1890 |
| Days On Site | 5 |
| Listing Provided By | Hammond Residential Real Estate | Brenda van der Merwe |
Features
| Bed(s) | 4 |
|---|---|
| Bath(s) | 2 Total |
| SQ Feet | 1,825 |
| Basement | Y |
| Story(s) | 1 |
| Units | 7 |
| Zoning | M-2.0 |
Interior
| Rooms Total | 7 |
|---|---|
| Cooling Yes / No | Yes |
| Cooling | Central Air, Individual, Unit Control |
| Heating Yes / No | Yes |
| Heating | Central, Hot Water, Steam, Oil, Common |
| Window Features | Insulated Windows |
| Appliances | Range, Dishwasher, Disposal, Refrigerator, Washer, Dryer, Range Hood |
| Fireplace Features | Dining Room, Living Room, Master Bedroom |
| Fireplaces Total | 3 |
| Fireplace Yes / No | Yes |
| Flooring | Tile, Hardwood |
Exterior
| Roof | Rubber |
|---|---|
| Security Features | Intercom |
| Construction Materials | Frame, Brick |
Parking
| Garage Yes / No | No |
|---|---|
| Parking Features | Rented |
Utilities
| Utilities | for Gas Range, for Gas Dryer, Washer Hookup |
|---|---|
| Sewer | Public Sewer |
| Electric | Circuit Breakers |
Taxes
| Tax Annual Amount | 10643 |
|---|---|
| Tax Assessed Value | 1039400 |
| Tax Year | 2026 |
Location
| Community Features | Public Transportation, Shopping, Pool, Park, Medical Facility, Laundromat, Highway Access, House of Worship, Private School, Public School, T-Station, University |
|---|---|
| Senior Community Yes / No | No |
Area Information
| State | MA |
|---|---|
| County | Norfolk |
| City | Brookline |
| Zip Code | 02445 |
| Area | Brookline Village |
| School District | Brookline High School |
| Elementary School | Pierce/Lincoln |
| High School | Brookline High School |
| Listing VS Median (in 02445) | |
Price: $1,199,000 low | high Med: $10,000 sqft: 1,825 low | high Med: 2,292 $ / sqft: $657 low | high Med: $4 On site: 5 low | high Med: 81 | |
Market Activity 02445
Request a showing
Request a showing
Contact
Learn More About This Property

| State | MA |
|---|---|
| County | Norfolk |
| City | Brookline |
| Zip Code | 02445 |
| Area | Brookline Village |
| School District | Brookline High School |
| Elementary School | Pierce/Lincoln |
| High School | Brookline High School |
| Listing VS Median (in 02445) | |
Price: $1,199,000 low | high Med: $10,000 sqft: 1,825 low | high Med: 2,292 $ / sqft: $657 low | high Med: $4 On site: 5 low | high Med: 81 | |