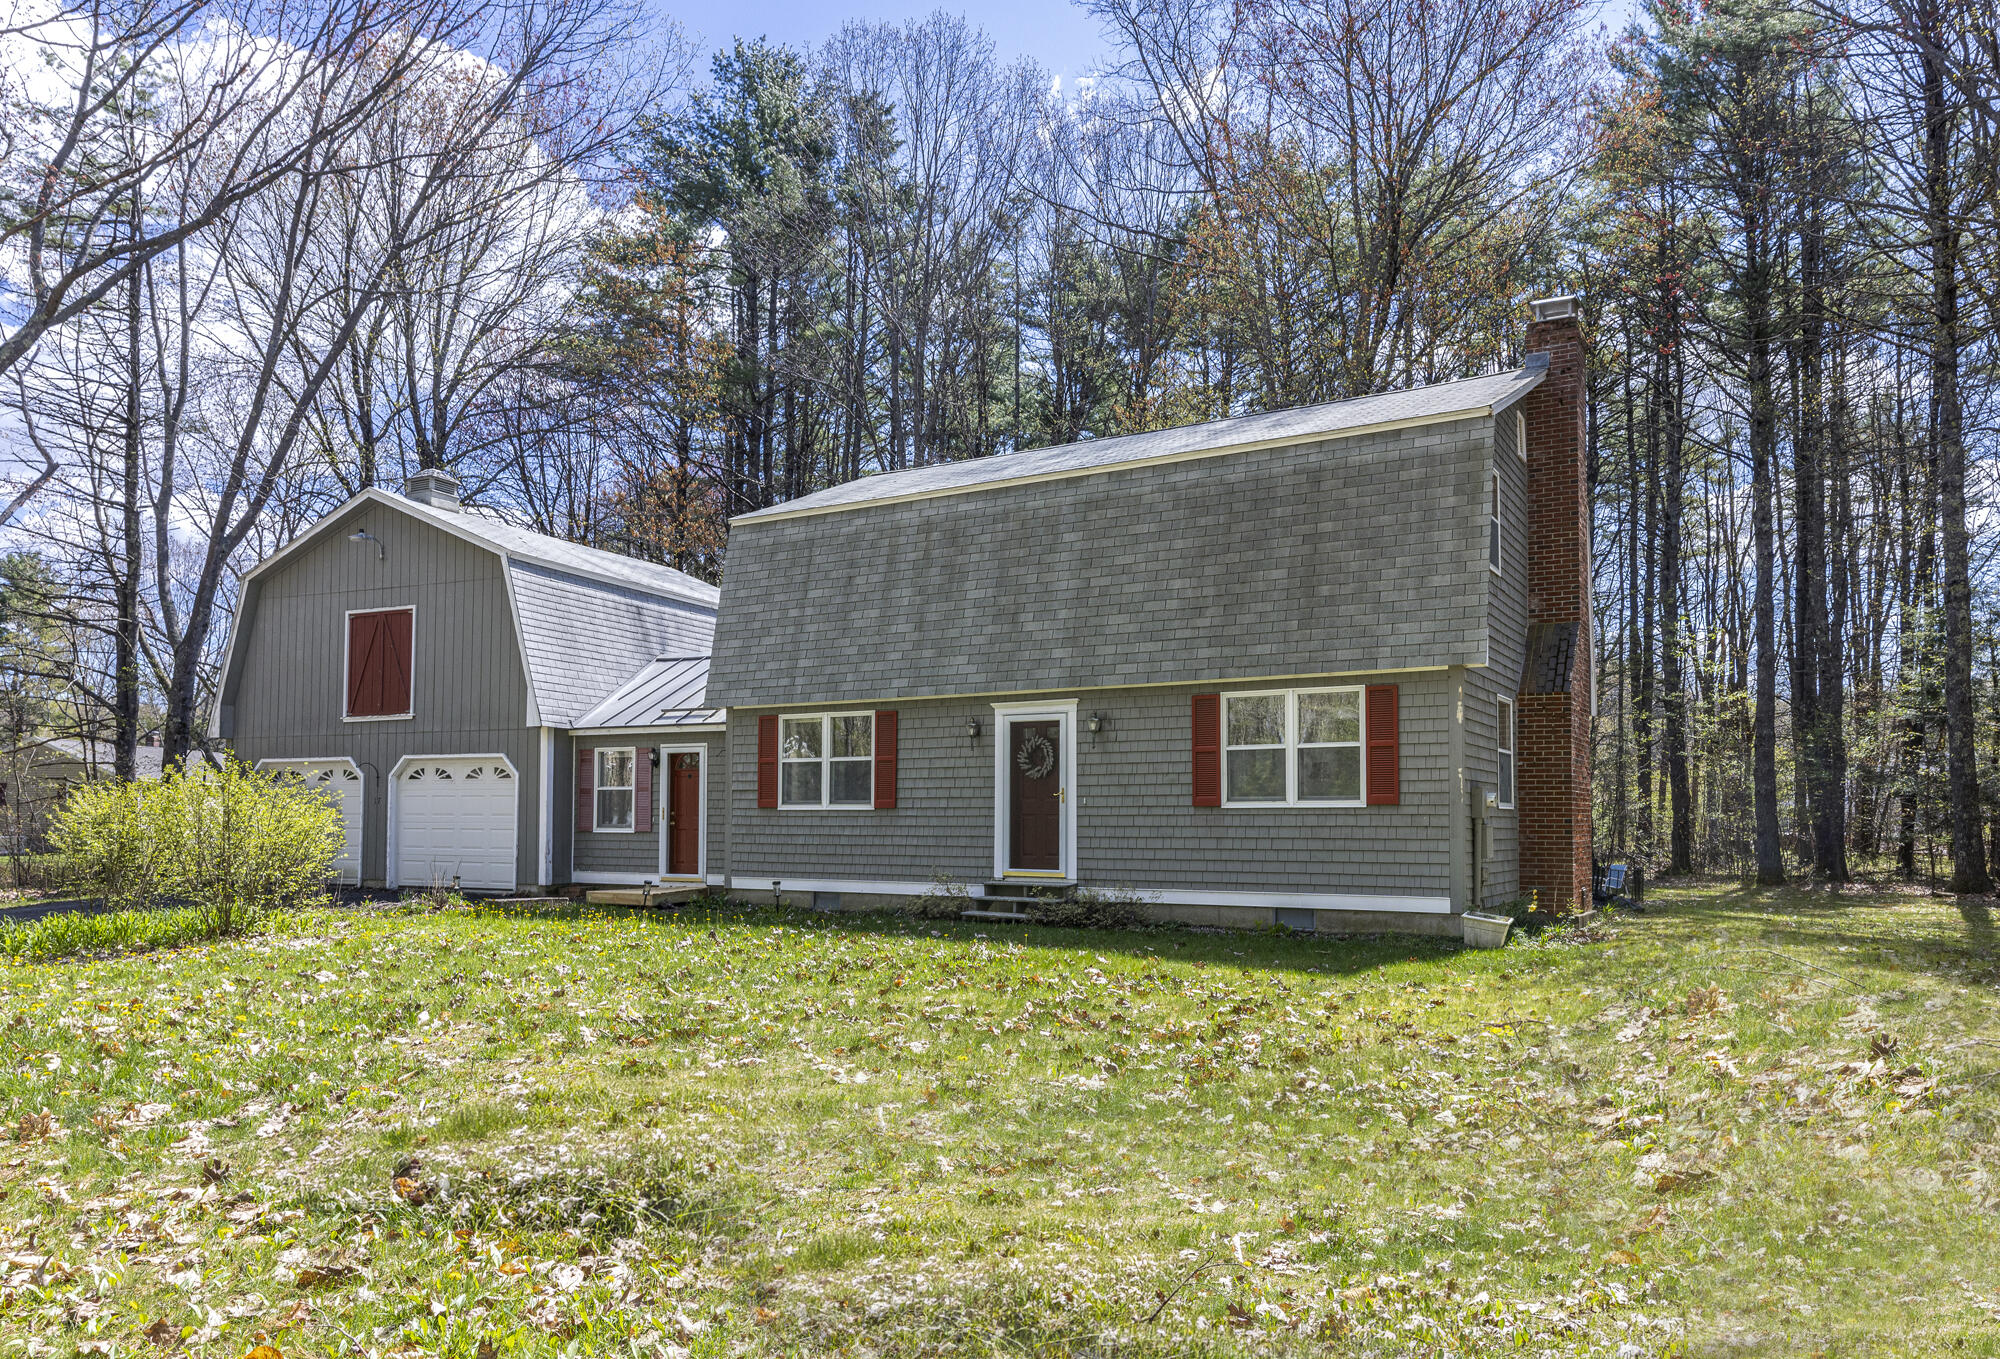
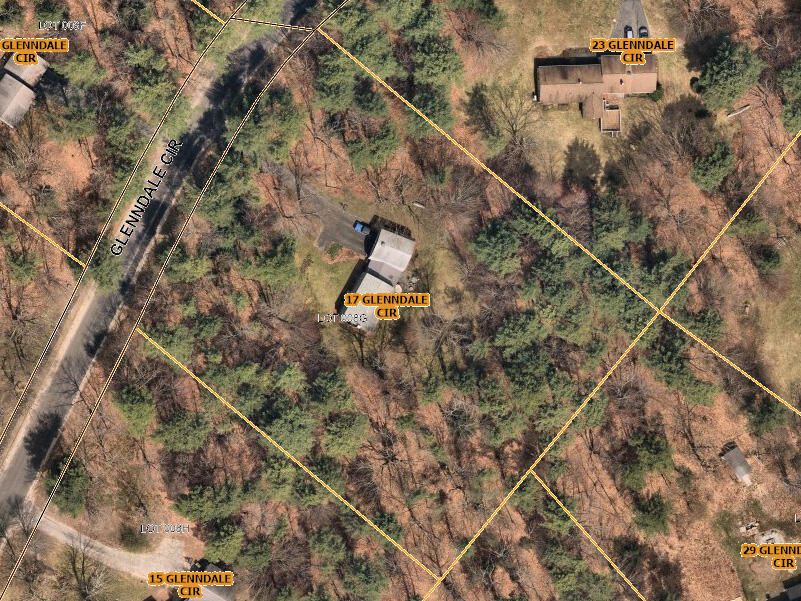
17 Glenndale Circle,Scarborough, ME 04074
Scarborough, ME 04074

Description
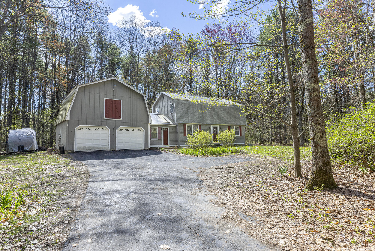
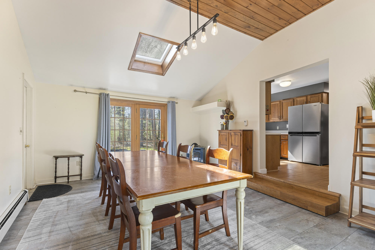
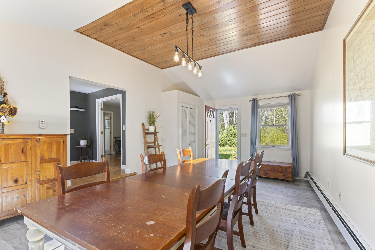
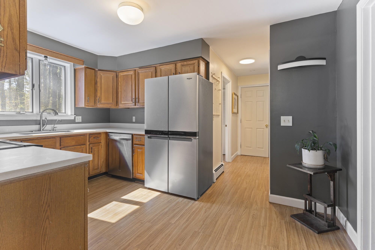
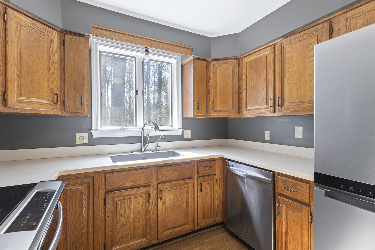
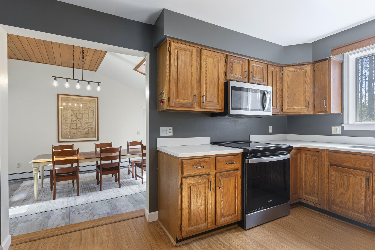
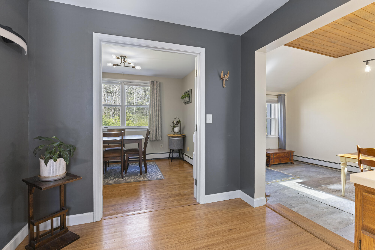
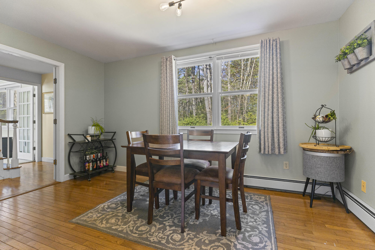
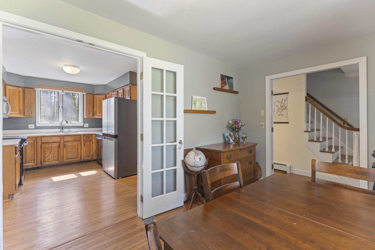
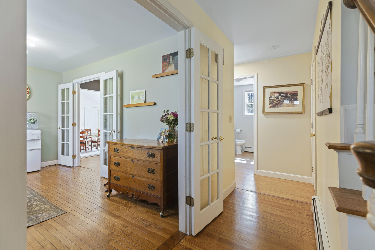
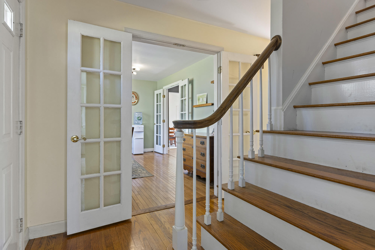
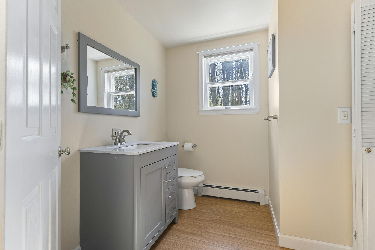
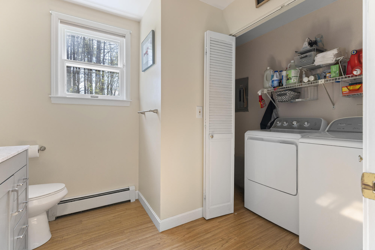
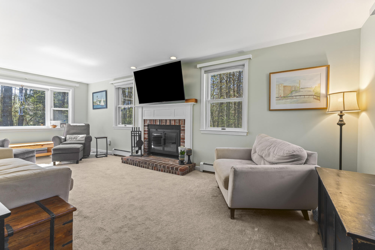
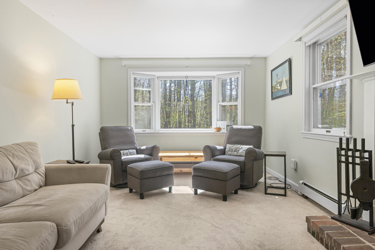
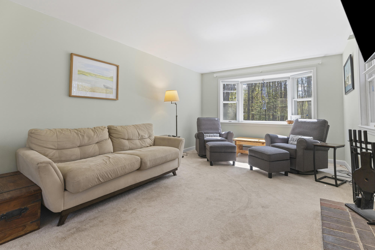
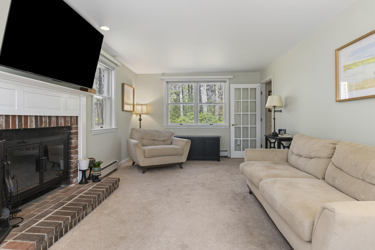
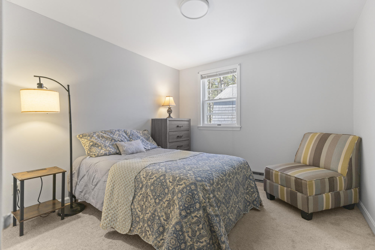
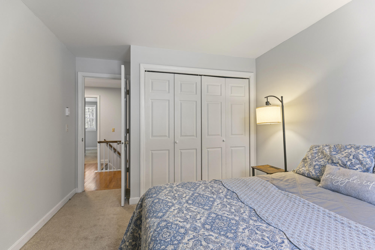
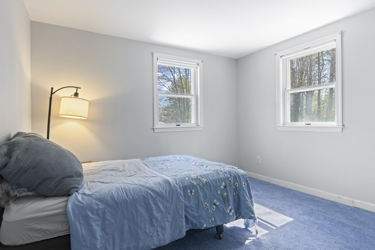
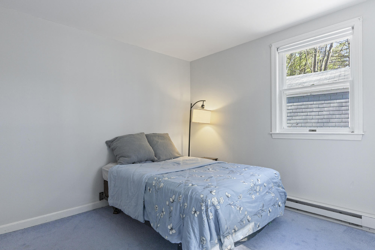
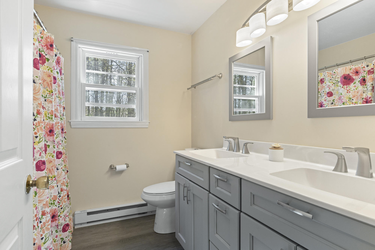
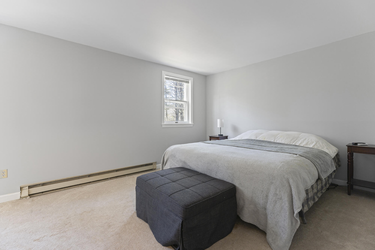
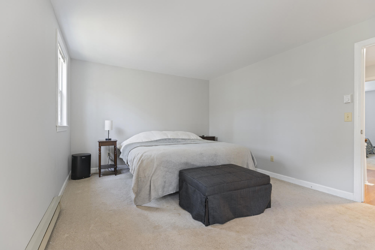
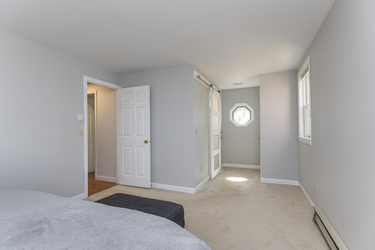
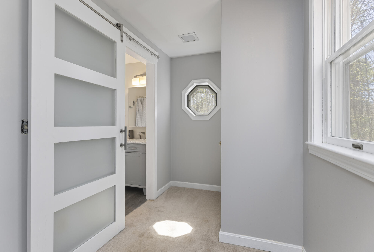
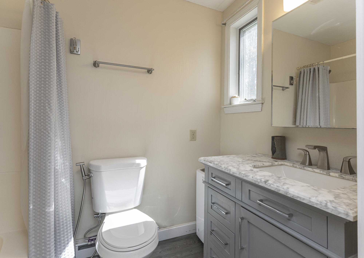
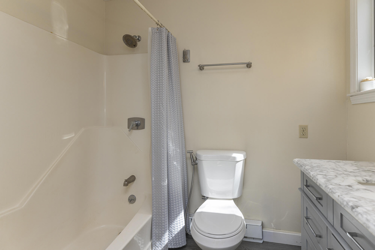
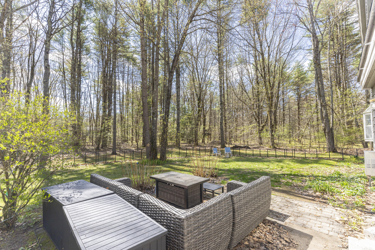
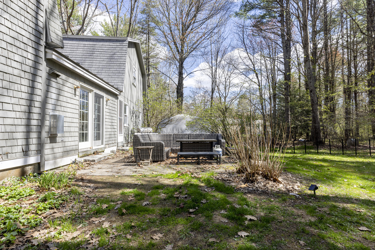
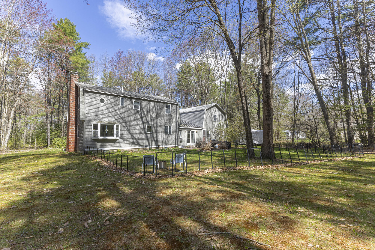
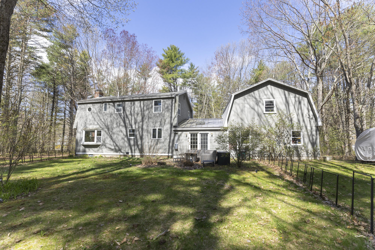
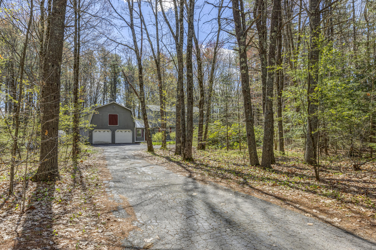
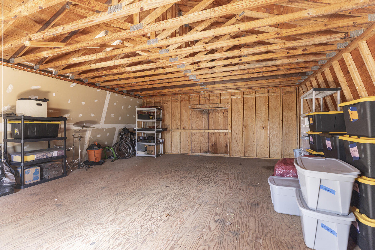
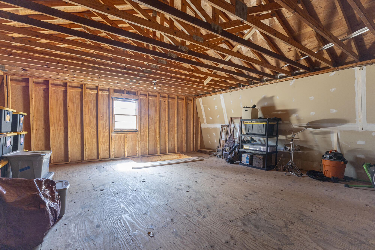
Welcome home to this charming three-bedroom, 2.5-bathroom gambrel that makes a lasting impression. A large mudroom/family room with cathedral ceiling greets you when you enter. The thoughtful floor plan offers generous room to gather, entertain, and unwind. The primary suite offers generous proportions that accommodate even the largest furniture with ease, and complete with a private ensuite bathroom. Two additional bedrooms provide ample space for family, guests, or a home office. You will appreciate the attached two-car garage, featuring coveted storage space above -- ideal for seasonal items, equipment, or anything you'd like tucked neatly out of sight. Step outside and discover the crown jewel of the property: a secluded, expansive backyard wrapped in privacy. Whether you're hosting a summer gathering on the patio or simply savoring a quiet morning coffee, this outdoor space delivers the perfect backdrop for every occasion. Nearby neighborhood walking trail in the shared open space and walking distance to nearby sports fields with playgrounds. New roof installed July 2026.
Details
| MLS # | 1661456 |
|---|---|
| Listing Type | For Sale |
| Style | House |
| Sub-Type | Resale |
| Status | Pending |
| Year | 1982 |
| Days On Site | 133 |
| Listing Provided By | The Real Estate Store | Kevin Murphy |
Features
| Bed(s) | 3 |
|---|---|
| Bath(s) | 3 Total |
| SQ Feet | 1,896 |
| Garage | 2 |
| Basement | Y |
| Zoning | RF |
| Acreage | 1.65 |
| Golf Course | Yes |
| Property View | Trees, Woods |
Interior
| Interior Features | Attic, Bathtub, Pantry, Storage, Walk-In Closet(s) |
|---|---|
| Heating Yes / No | Yes |
| Cooling Yes / No | No |
| Cooling | None |
| Fireplaces Total | 1 |
| Fireplace Yes / No | Yes |
| Laundry Features | Main Level |
| Rooms Total | 8 |
| Accessibility Features | 32 - 36 Inch Doors |
| Amenities Co Amenities | Attic, Bathtub, Main Level, Pantry, Storage, Walk-in Closets |
Exterior
| Roof | Metal, Shingle |
|---|---|
| Foundation Details | Poured Concrete |
| Lot Features | Near Golf Course, Near Public Beach, Near Shopping, Near Turnpike/Interstate, Near Town, Neighborhood, Shopping Mall, Subdivided, Sidewalks, Landscaped, Wooded |
| Waterfront Features | Nearby |
| View | Trees/Woods |
| Construction Materials | Wood Frame, Wood Siding |
| Patio And Porch Features | Patio |
Parking
| Attached Garage Yes / No | No |
|---|---|
| Garage Yes / No | Yes |
| Parking Features | Paved, 1 - 4 Spaces, On Site, Inside Entrance, Storage |
Utilities
| Sewer | Private Sewer |
|---|---|
| Electric | Circuit Breakers |
Taxes
| Tax Annual Amount | 5522 |
|---|---|
| Tax Book Number | 41053 |
| Tax Year | 2025 |
| Tax Lot | 008G |
| Tax Map Number | R028 |
Area Information
| State | ME |
|---|---|
| County | Cumberland |
| City | Scarborough |
| Zip Code | 04074 |
| Area | Cumberland |
| Listing VS Median (in 04074) | |
Price: $575,000 low | high Med: $760,000 sqft: 1,896 low | high Med: 2,190 $ / sqft: $303 low | high Med: $347 On site: 133 low | high Med: 74 | |
Market Activity 04074
Request a showing
Request a showing


Contact
Learn More About This Property

| State | ME |
|---|---|
| County | Cumberland |
| City | Scarborough |
| Zip Code | 04074 |
| Area | Cumberland |
| Listing VS Median (in 04074) | |
Price: $575,000 low | high Med: $760,000 sqft: 1,896 low | high Med: 2,190 $ / sqft: $303 low | high Med: $347 On site: 133 low | high Med: 74 | |