
Description
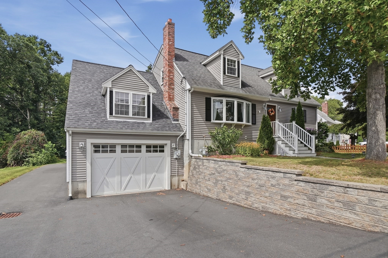
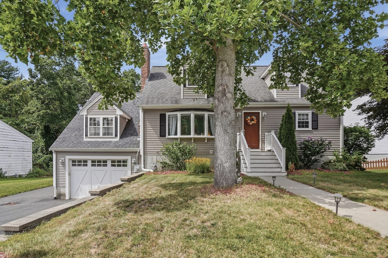
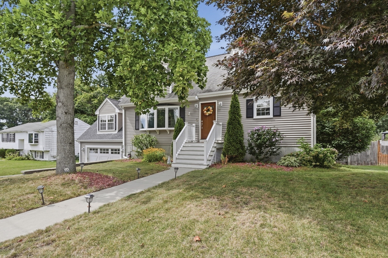
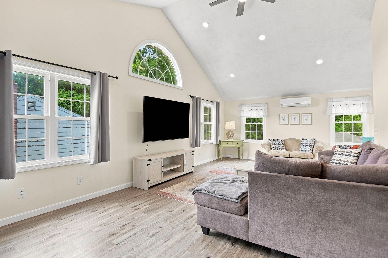
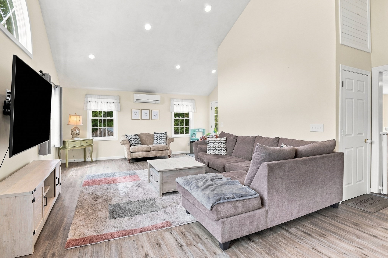
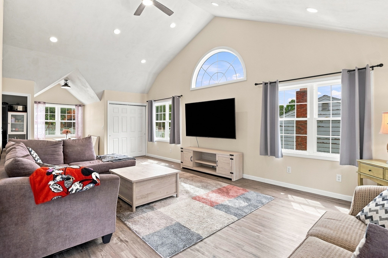
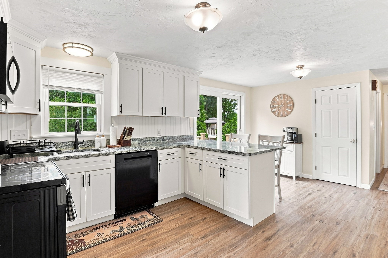
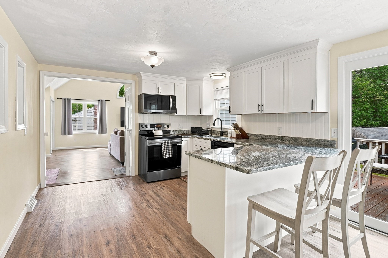
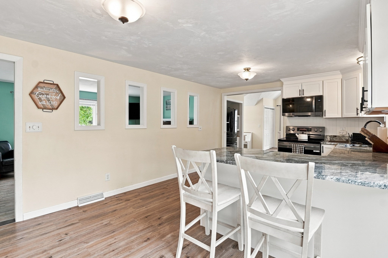
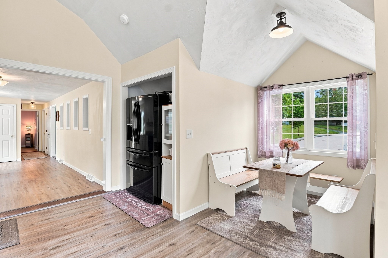
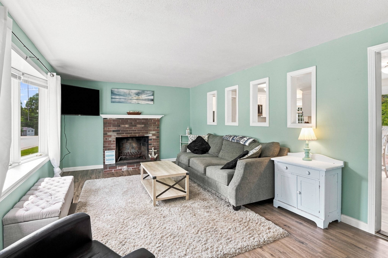
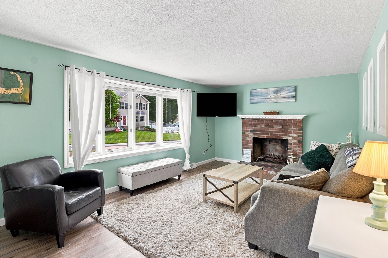
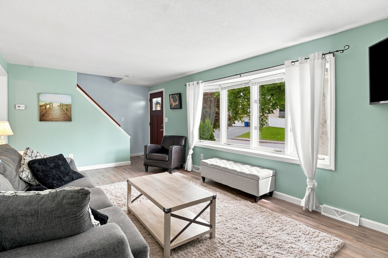
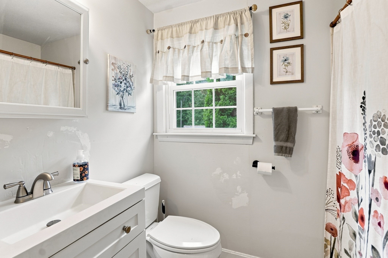
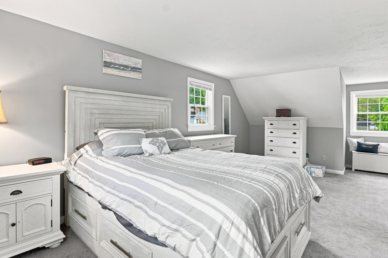
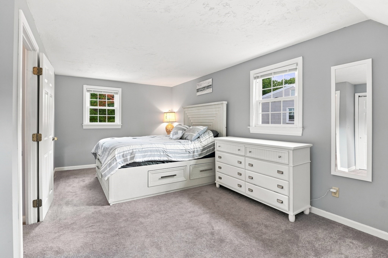
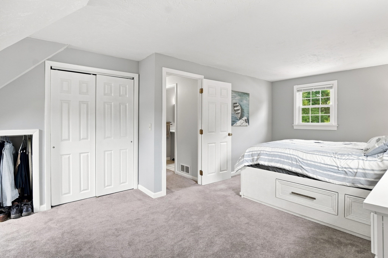
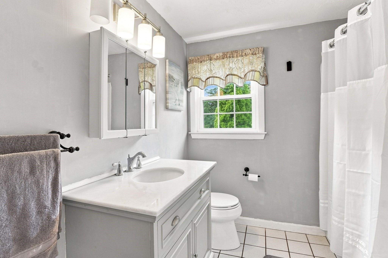
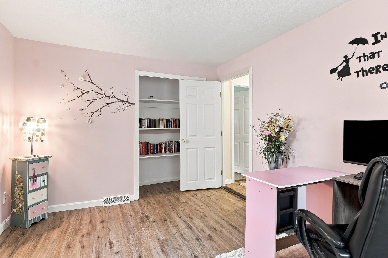
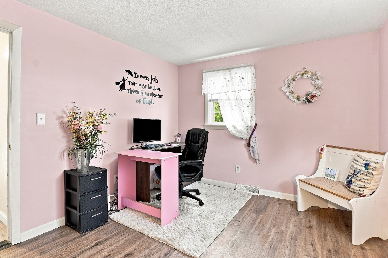
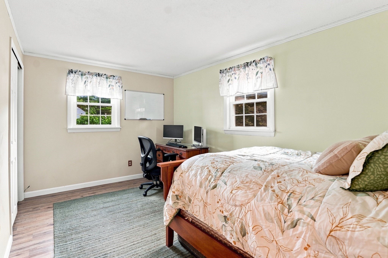
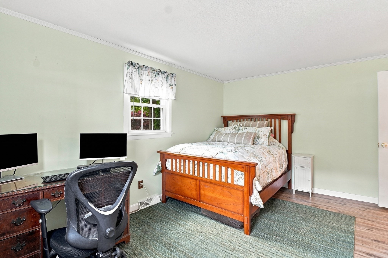
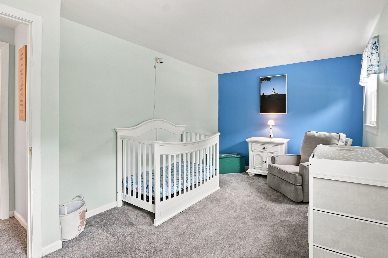
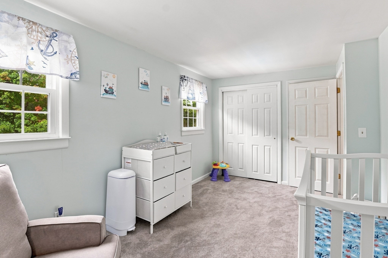
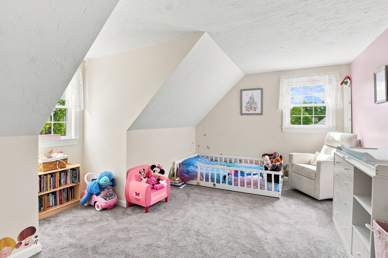
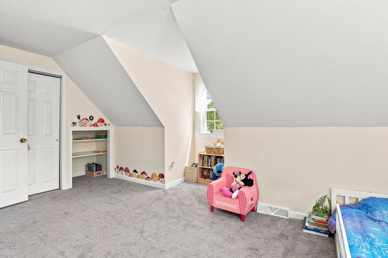
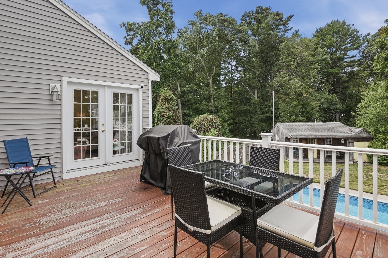
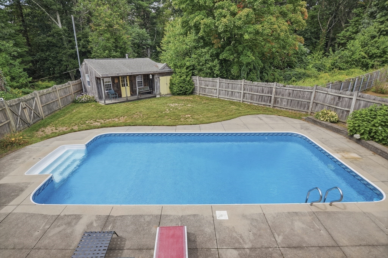
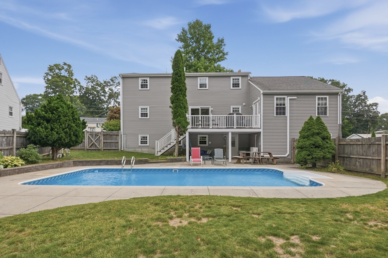
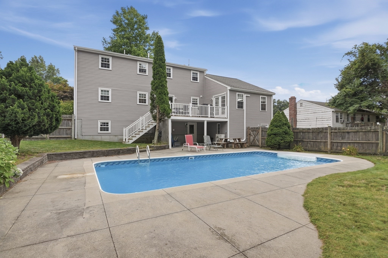
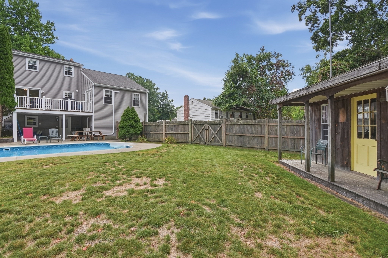
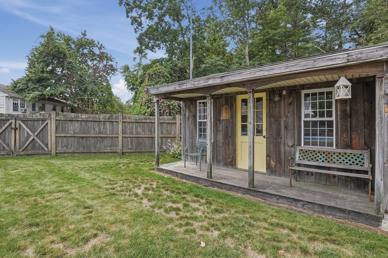
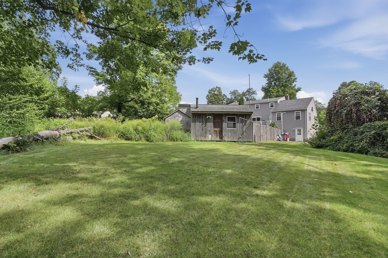
Welcome to 17 Dartmouth St, where space, flexibility, and plenty of room to have some fun come together in this expanded Cape! Offering 5 bedrooms and 2 full baths, this home has a versatile layout designed to grow and change with your needs. The main level features a spacious eat-in kitchen with plenty of room to gather, flowing into a welcoming front living room complete with a fireplace and bright bay window. Two additional first-floor rooms offer endless possibilities as bedrooms, a home office, playroom, den, or guest space, along with a convenient full bath. The expansive Great Room adds even more living and entertaining space, with French doors opening directly to the deck and backyard. Upstairs, the full dormer creates three generously sized bedrooms and a second full bath. And just wait until you step outside! The walk-out lower level leads to a private backyard built for summer fun, complete with an inground pool (new liner and filter in 2026) and plenty of space to relax, entertain, and enjoy the warmer months. A separate outbuilding with electricity and a wood-burning stove offers a fantastic bonus space for a workshop, studio, home office, or hobby room. An oversized garage provides additional storage and convenient access to the home. Come make 17 Dartmouth your new home!
Details
| MLS # | 73570563 |
|---|---|
| Listing Type | For Sale |
| Style | House |
| Sub-Type | Resale |
| Status | Pending |
| Year | 1972 |
| Days On Site | 26 |
| Listing Provided By | Lamacchia Realty, Inc. | Beatrice Murphy |
Features
| Bed(s) | 5 |
|---|---|
| Bath(s) | 2 Total |
| SQ Feet | 2,269 |
| Garage | 1 |
| Basement | Y |
| Pool | Yes |
| Zoning | RB |
| Acreage | 0.28 |
Interior
| Rooms Total | 8 |
|---|---|
| Cooling Yes / No | Yes |
| Cooling | Central Air, Heat Pump |
| Heating Yes / No | Yes |
| Heating | Forced Air, Natural Gas |
| Window Features | Insulated Windows |
| Appliances | Gas Water Heater, Water Heater, Range, Dishwasher, Microwave, Refrigerator |
| Fireplace Features | Living Room |
| Fireplaces Total | 1 |
| Fireplace Yes / No | Yes |
| Flooring | Tile, Vinyl, Carpet |
Exterior
| Exterior Features | Deck, Pool - Inground, Rain Gutters, Storage |
|---|---|
| Roof | Shingle |
| Construction Materials | Frame |
| Foundation Details | Concrete Perimeter |
Parking
| Garage Yes / No | Yes |
|---|---|
| Attached Garage Yes / No | Yes |
| Parking Features | Attached, Garage Door Opener, Paved Drive, Paved |
| Open Parking Yes / No | Yes |
Utilities
| Utilities | for Electric Range, for Electric Dryer, Washer Hookup |
|---|---|
| Sewer | Public Sewer |
| Electric | Circuit Breakers |
Taxes
| Tax Annual Amount | 6954 |
|---|---|
| Tax Assessed Value | 548000 |
| Tax Year | 2026 |
Location
| Community Features | Walk/Jog Trails, Public School |
|---|---|
| Senior Community Yes / No | No |
Area Information
| State | MA |
|---|---|
| County | Worcester |
| City | Milford |
| Zip Code | 01757 |
| Area | Worcester |
| Listing VS Median (in 01757) | |
Price: $625,000 low | high Med: $572,400 sqft: 2,269 low | high Med: 2,171 $ / sqft: $275 low | high Med: $264 On site: 26 low | high Med: 75 | |
Market Activity 01757
Request a showing
Request a showing
Contact
Learn More About This Property

| State | MA |
|---|---|
| County | Worcester |
| City | Milford |
| Zip Code | 01757 |
| Area | Worcester |
| Listing VS Median (in 01757) | |
Price: $625,000 low | high Med: $572,400 sqft: 2,269 low | high Med: 2,171 $ / sqft: $275 low | high Med: $264 On site: 26 low | high Med: 75 | |
 | $574,90049 PurdueMilford, MA 01757 |