
Description
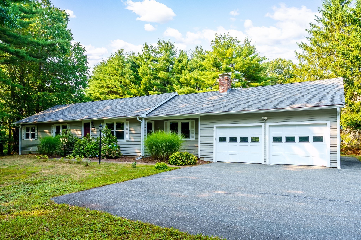
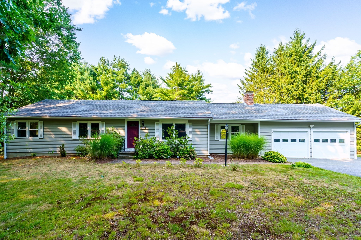
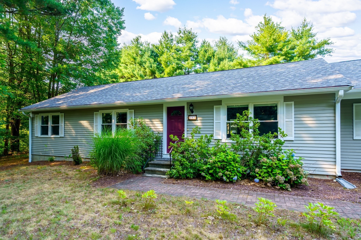
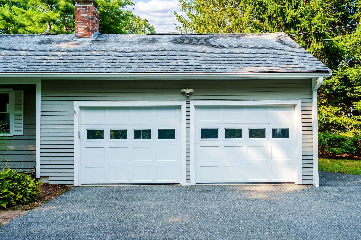
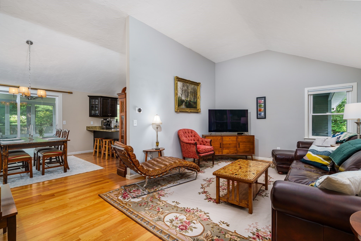
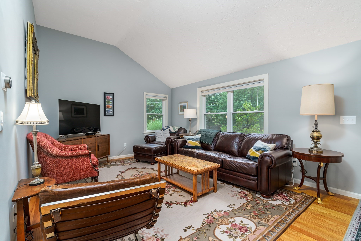
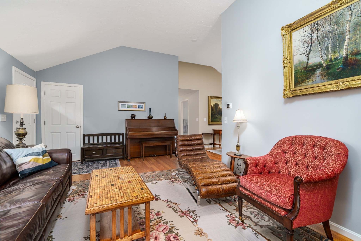
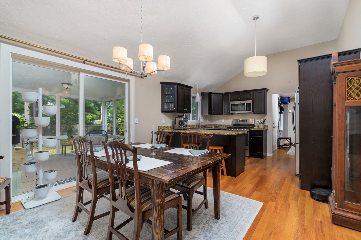
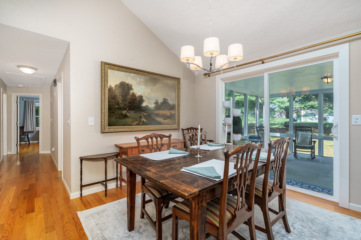
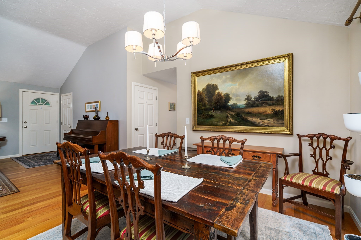
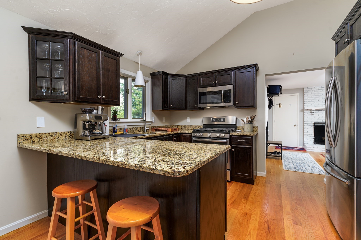
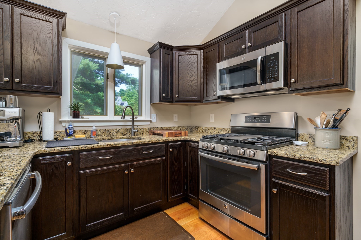
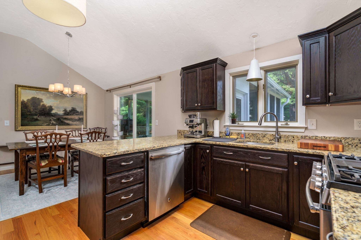
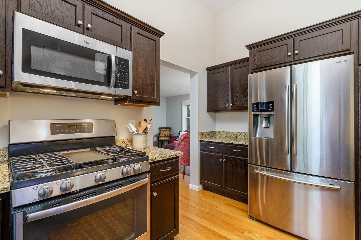
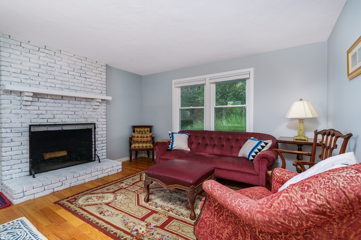
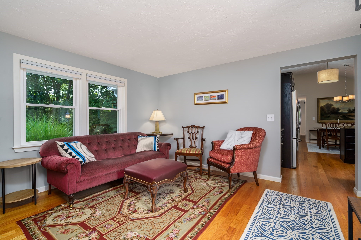
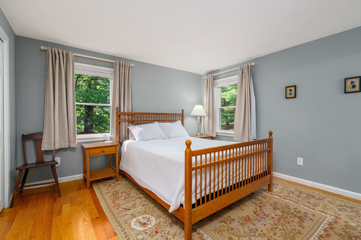
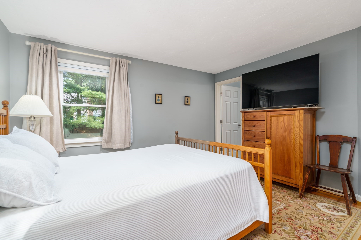
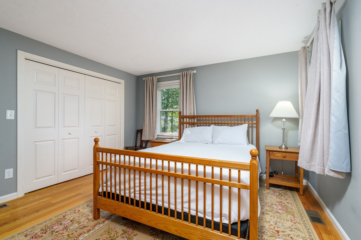
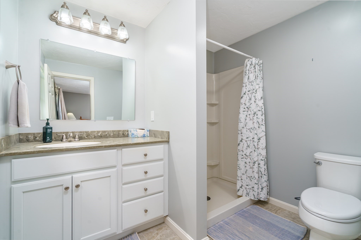
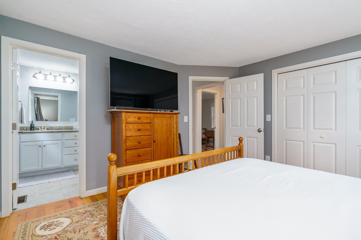
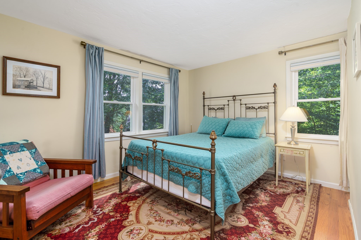
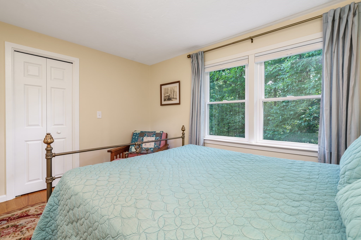
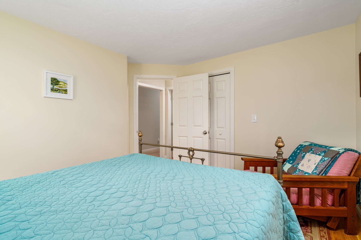
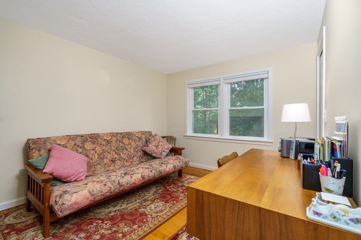
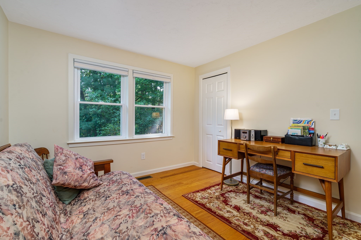
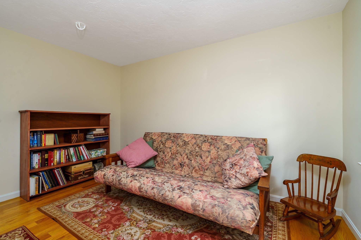
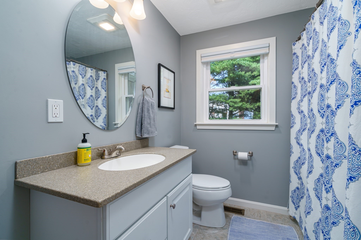
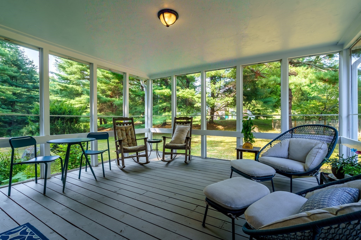
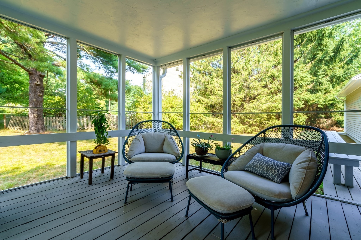
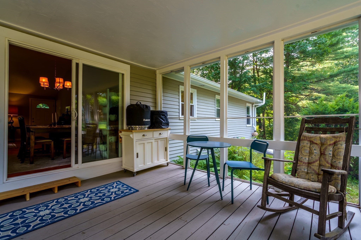
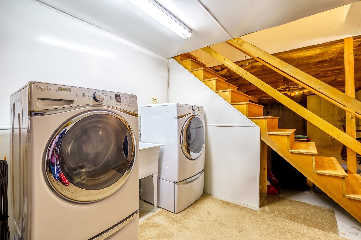
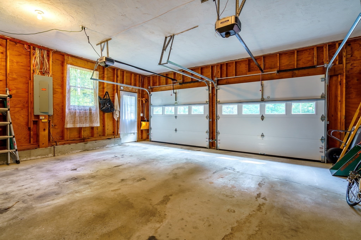
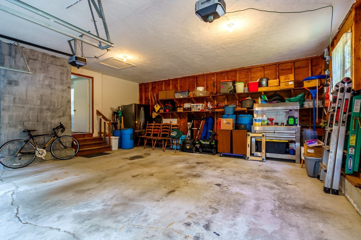
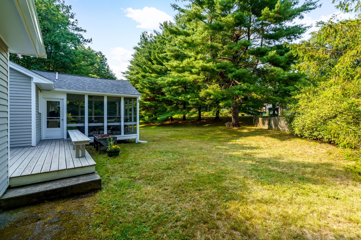
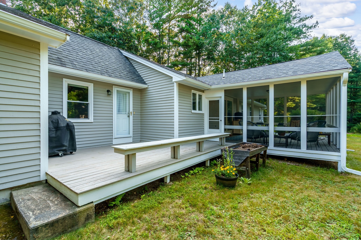
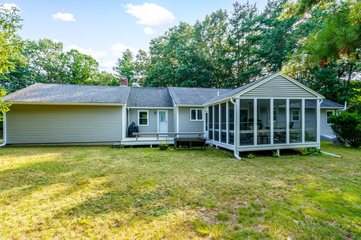
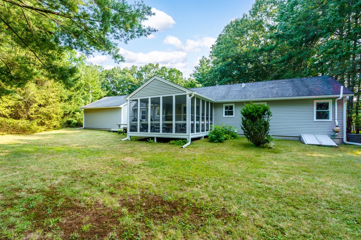
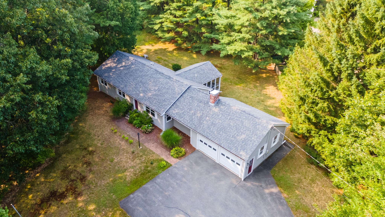
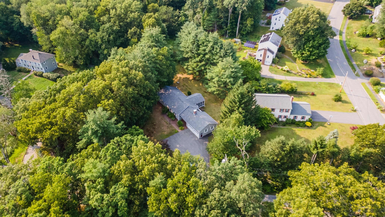
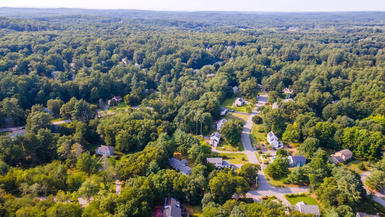
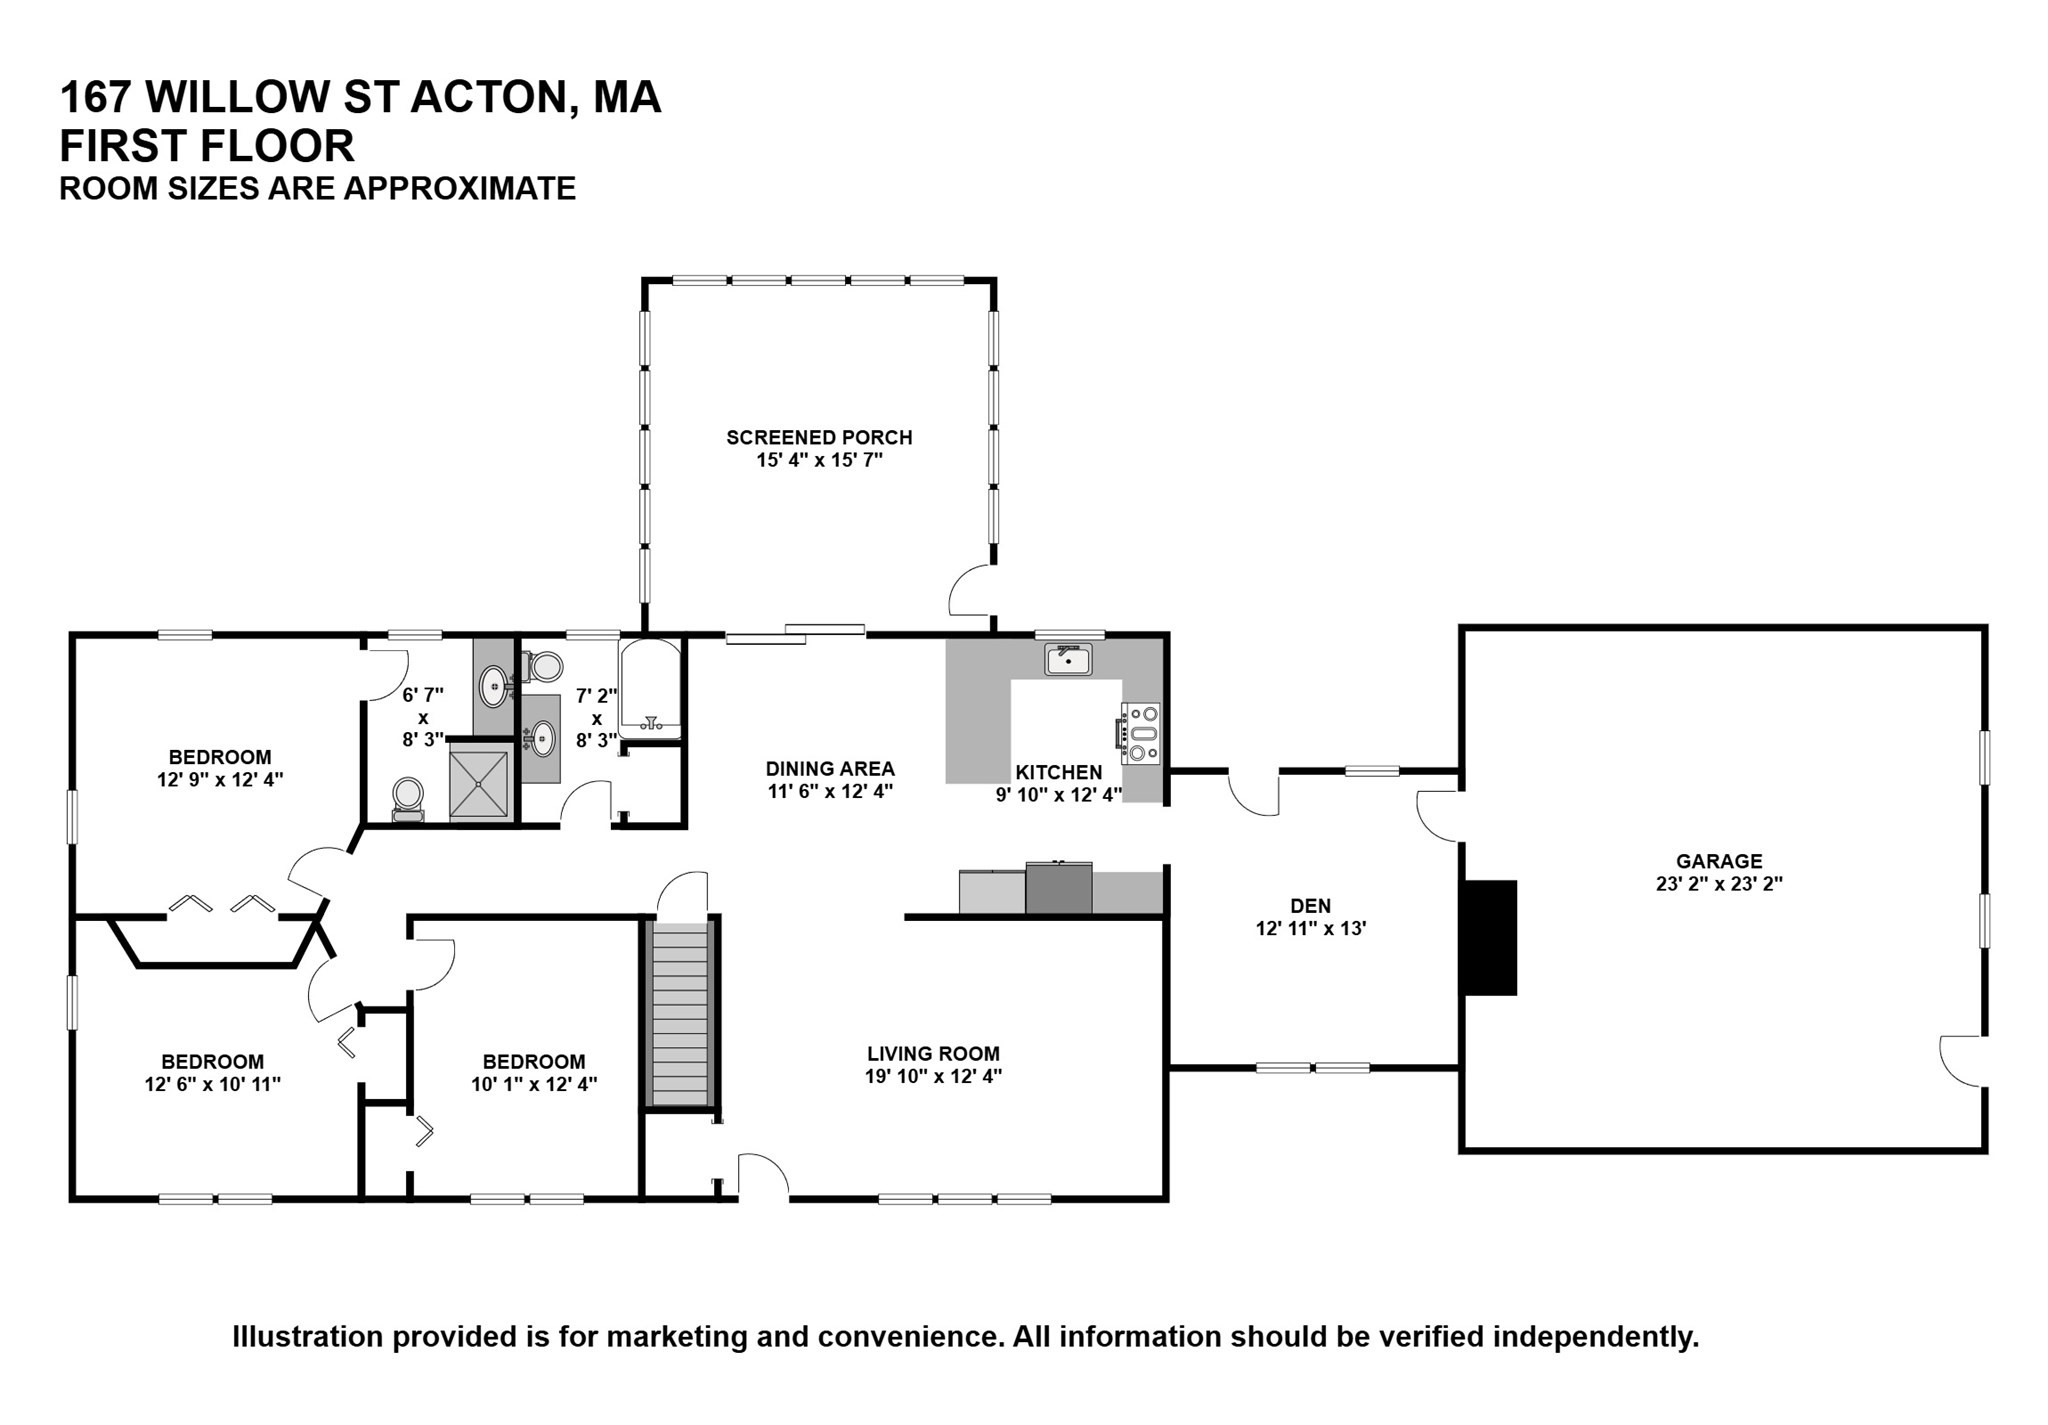
A beautifully updated well-maintained three-bedroom Ranch-style residence offers a wonderful, open floor plan with bright, spacious rooms, gleaming hardwood floors, custom blinds, and a two-car garage. With a well appointed kitchen outfitted with granite countertops, updated stainless steel appliances, and gas stove. The kitchen opens to a lovely large living room with a vaulted ceiling and a screened-in porch with access to a deck with a custom built-in bench. Exit to your deck from the dining room for wonderful outdoor enjoyment.. The bedroom wing includes a primary bedroom with a bathroom, two more bedrooms, and a second full bathroom. The home offers a comfortable spaces with a fireplace which can be used as a den or home office. A full, unfinished basement with many possibilities. Excellent location, easy access to West Acton Village, and the commuter rail to Boston. This is a must see home!
Details
| MLS # | 73562391 |
|---|---|
| Listing Type | For Sale |
| Style | House |
| Sub-Type | Resale |
| Status | Active |
| Year | 1984 |
| Days On Site | 45 |
| Listing Provided By | Keller Williams Realty North Central | Apple Country Team |
Features
| Bed(s) | 3 |
|---|---|
| Bath(s) | 2 Total |
| SQ Feet | 1,469 |
| Garage | 2 |
| Basement | Y |
| Zoning | Res |
| Acreage | 0.67 |
Interior
| Rooms Total | 6 |
|---|---|
| Cooling Yes / No | Yes |
| Cooling | Central Air |
| Heating Yes / No | Yes |
| Heating | Forced Air, Propane, Fireplace(s) |
| Interior Features | Den |
| Appliances | Electric Water Heater, Water Heater, Range, Dishwasher, Microwave, Refrigerator, Washer, Dryer |
| Fireplaces Total | 1 |
| Fireplace Yes / No | Yes |
| Flooring | Hardwood, Flooring - Hardwood |
Exterior
| Exterior Features | Porch - Screened, Deck - Wood |
|---|---|
| Roof | Shingle |
| Construction Materials | Frame |
| Foundation Details | Concrete Perimeter |
| Lot Features | Level |
Parking
| Garage Yes / No | Yes |
|---|---|
| Attached Garage Yes / No | Yes |
| Parking Features | Attached, Garage Faces Side, Paved Drive, Off Street, Paved |
| Open Parking Yes / No | Yes |
Utilities
| Utilities | for Gas Range, for Electric Dryer, Washer Hookup |
|---|---|
| Sewer | Private Sewer |
| Electric | 200+ Amp Service |
Taxes
| Tax Annual Amount | 12429 |
|---|---|
| Tax Assessed Value | 724700 |
| Tax Year | 2025 |
Location
| Community Features | Shopping, Park, Medical Facility, Public School |
|---|---|
| Senior Community Yes / No | No |
Area Information
| State | MA |
|---|---|
| County | Middlesex |
| City | Acton |
| Zip Code | 01720 |
| Area | Middlesex |
| School District | Acton-Boxborough Hs |
| Elementary School | Paul P Gates |
| High School | Acton-Boxborough Hs |
| Listing VS Median (in 01720) | |
Price: $849,900 low | high Med: $748,950 sqft: 1,469 low | high Med: 2,351 $ / sqft: $579 low | high Med: $319 On site: 45 low | high Med: 85.5 | |
Market Activity 01720
Request a showing
Request a showing
Contact
Learn More About This Property

| State | MA |
|---|---|
| County | Middlesex |
| City | Acton |
| Zip Code | 01720 |
| Area | Middlesex |
| School District | Acton-Boxborough Hs |
| Elementary School | Paul P Gates |
| High School | Acton-Boxborough Hs |
| Listing VS Median (in 01720) | |
Price: $849,900 low | high Med: $748,950 sqft: 1,469 low | high Med: 2,351 $ / sqft: $579 low | high Med: $319 On site: 45 low | high Med: 85.5 | |