
Description
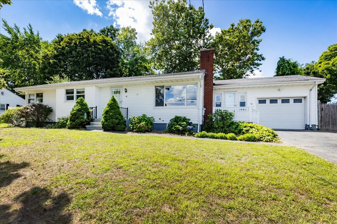
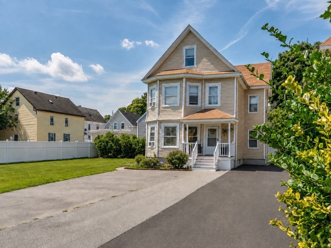
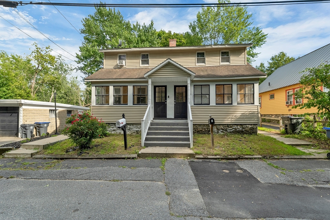
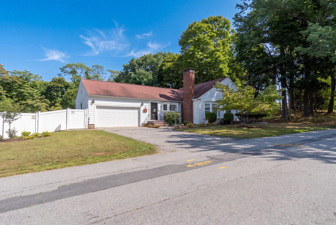
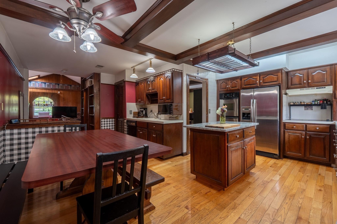
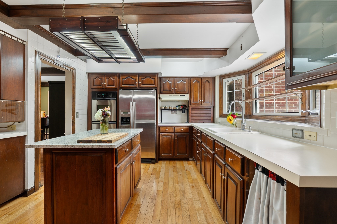
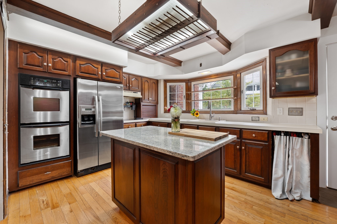
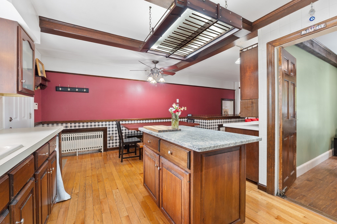
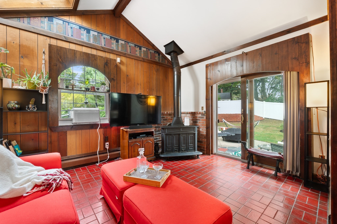
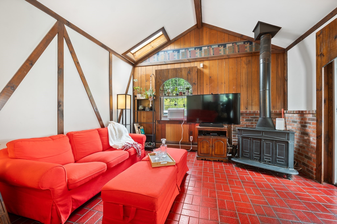
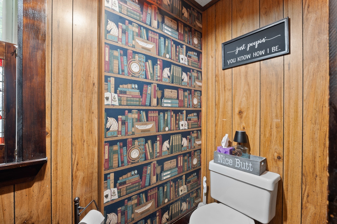
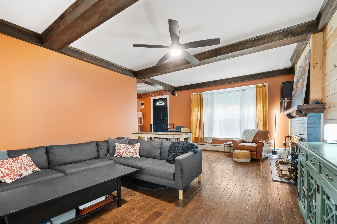
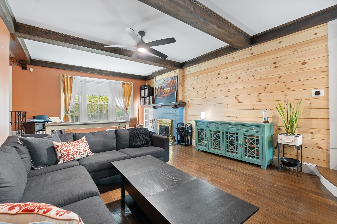
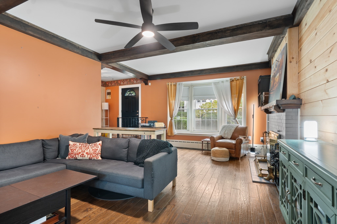
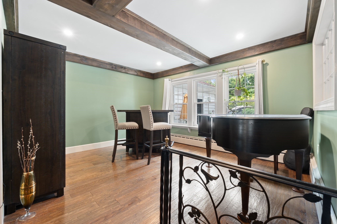
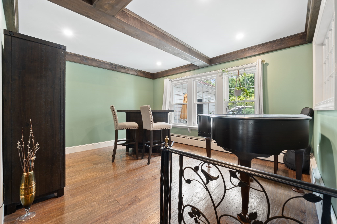
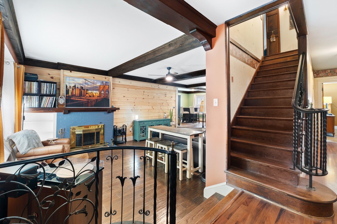
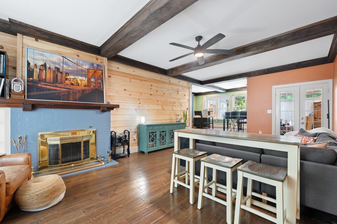
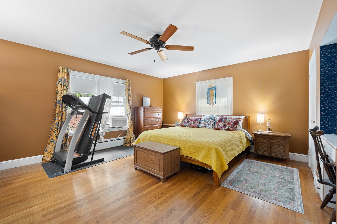
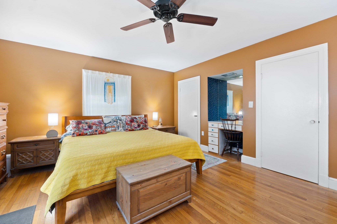
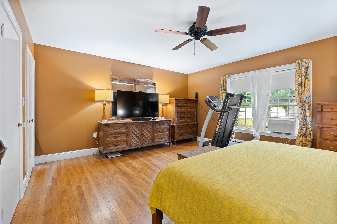
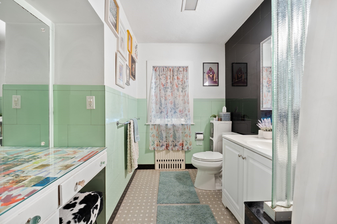
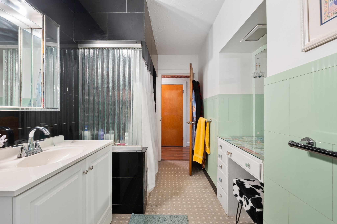
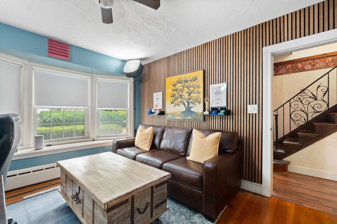
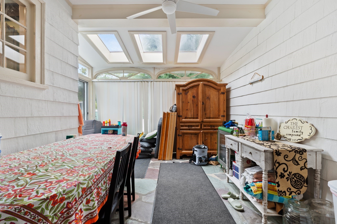
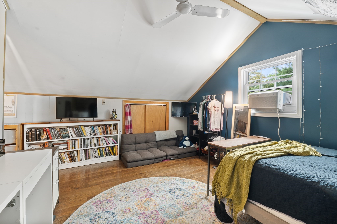
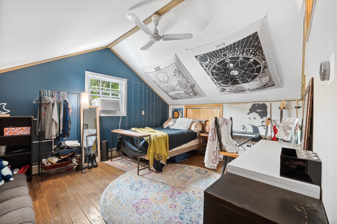
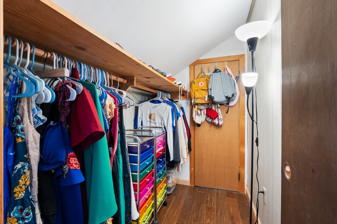
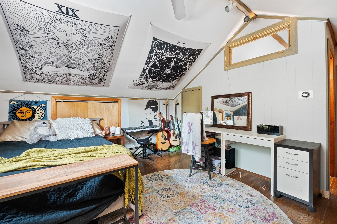
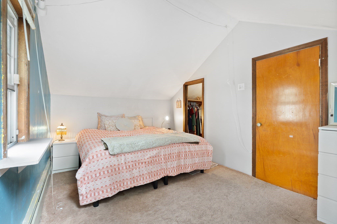
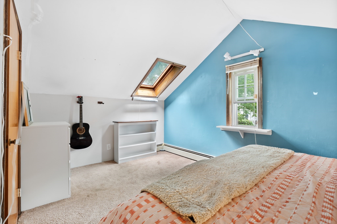
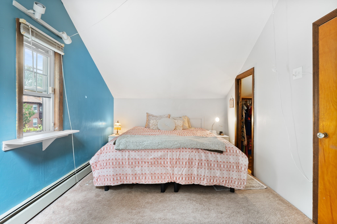
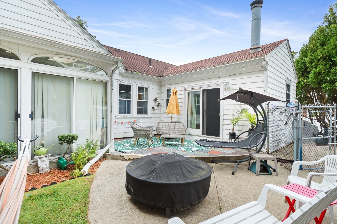
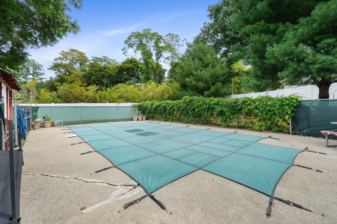
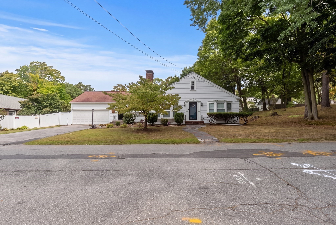
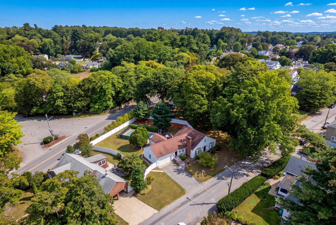
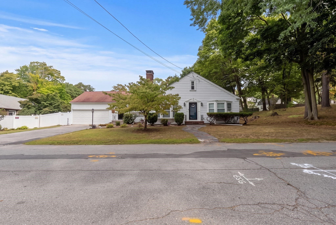
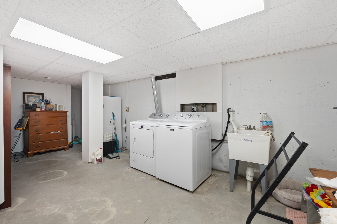
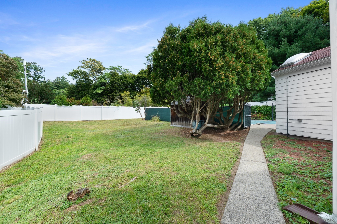
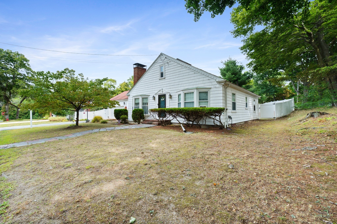
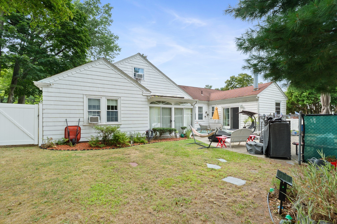
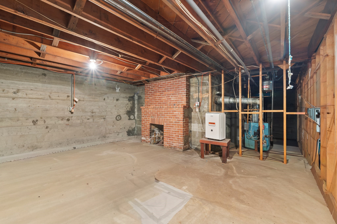
Step into a home filled with character, charm, and a little bit of old-school mystery. This spacious 4-bedroom, 3-bath Cape offers a unique "speakeasy" feel with thoughtful architectural details throughout. The sunken living room is surrounded by striking wrought-iron railings and features a fireplace, creating a warm and inviting gathering space. A wood stove adds charm to the additional den, while built-in bookcases, skylights, and large windows bring character and natural light throughout the home.The first-floor primary bedroom offers convenient one-level living, with additional bedroom on the 1st floor and 2 more bedrooms upstairs with a 3/4 bath. A large basement with an additional brick fireplace provides excellent potential for future finished living space. Outside, enjoy your own private retreat with a fenced-in yard, in-ground pool, and a three-season patio offering a comfortable space for relaxing and entertaining throughout much of the year. A two-car garage provides added convenience and storage. Ideally located close to shopping, dining, everyday amenities, and public transportation, this home offers a rare combination of character, space, and location. A truly distinctive property with room to make it your own!
Details
| MLS # | 73574795 |
|---|---|
| Listing Type | For Sale |
| Style | House |
| Sub-Type | Resale |
| Status | Active |
| Year | 1950 |
| Days On Site | 11 |
| Listing Provided By | Realty One Group Next Level | Susan Whelan |
Features
| Bed(s) | 4 |
|---|---|
| Bath(s) | 3 Total |
| SQ Feet | 2,196 |
| Garage | 2 |
| Basement | Y |
| Pool | Yes |
| Zoning | RG |
| Acreage | 0.41 |
Interior
| Rooms Total | 8 |
|---|---|
| Cooling Yes / No | Yes |
| Cooling | Window Unit(s) |
| Heating Yes / No | Yes |
| Heating | Baseboard, Natural Gas, Wood Stove |
| Interior Features | Central Vacuum, Laundry Chute |
| Appliances | Electric Water Heater, Water Heater, Range, Oven, Dishwasher, Disposal, Microwave, Refrigerator, Dryer, ENERGY STAR Qualified Dryer, ENERGY STAR Qualified Washer, Range Hood |
| Fireplaces Total | 2 |
| Fireplace Yes / No | Yes |
| Flooring | Wood, Tile, Hardwood |
Exterior
| Exterior Features | Patio, Patio - Enclosed, Pool - Inground, Storage |
|---|---|
| Roof | Shingle |
| Security Features | Security System |
| Construction Materials | Frame, Stone |
| Foundation Details | Concrete Perimeter |
| Lot Features | Level |
| Fencing | Fenced/Enclosed |
Parking
| Garage Yes / No | Yes |
|---|---|
| Attached Garage Yes / No | Yes |
| Parking Features | Attached, Garage Door Opener, Storage, Paved Drive, Paved |
| Open Parking Yes / No | Yes |
Utilities
| Utilities | for Electric Range, for Electric Oven, for Gas Dryer, Washer Hookup |
|---|---|
| Sewer | Public Sewer |
| Electric | 100 Amp Service |
Taxes
| Tax Annual Amount | 6256 |
|---|---|
| Tax Assessed Value | 601500 |
| Tax Year | 2026 |
Location
| Community Features | Public Transportation, Shopping, Pool, Walk/Jog Trails, Medical Facility, Laundromat, Highway Access, House of Worship, Public School |
|---|---|
| Senior Community Yes / No | No |
Area Information
| State | MA |
|---|---|
| County | Essex |
| City | Methuen |
| Zip Code | 01844 |
| Area | Essex |
| School District | Methuen High School |
| Elementary School | Tenney Grammer |
| High School | Methuen High School |
| Listing VS Median (in 01844) | |
Price: $665,000 low | high Med: $609,000 sqft: 2,196 low | high Med: 1,961 $ / sqft: $303 low | high Med: $311 On site: 11 low | high Med: 53 | |
Market Activity 01844
Request a showing
Request a showing
Contact
Learn More About This Property

| State | MA |
|---|---|
| County | Essex |
| City | Methuen |
| Zip Code | 01844 |
| Area | Essex |
| School District | Methuen High School |
| Elementary School | Tenney Grammer |
| High School | Methuen High School |
| Listing VS Median (in 01844) | |
Price: $665,000 low | high Med: $609,000 sqft: 2,196 low | high Med: 1,961 $ / sqft: $303 low | high Med: $311 On site: 11 low | high Med: 53 | |