
Description
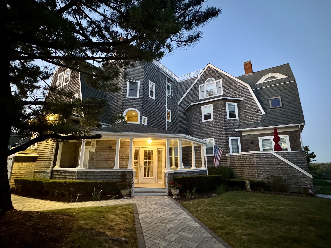
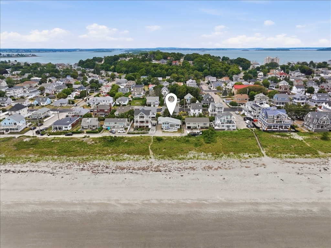
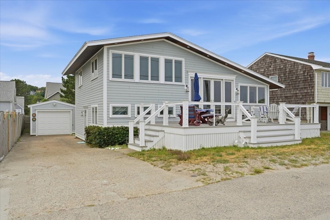
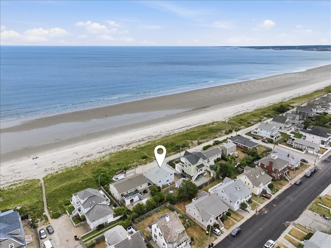
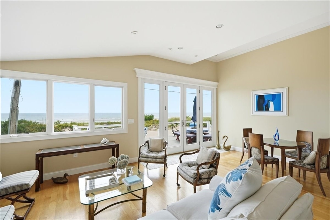
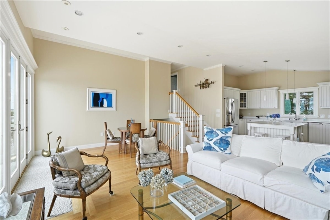
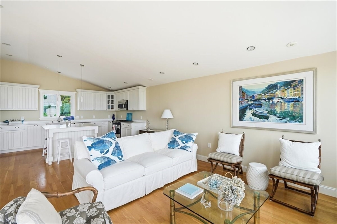
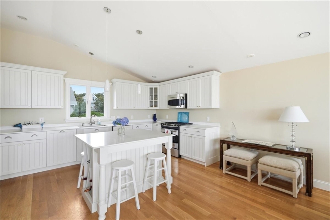
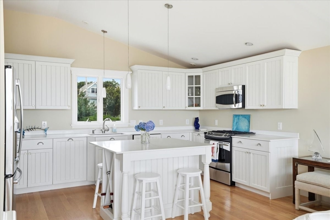
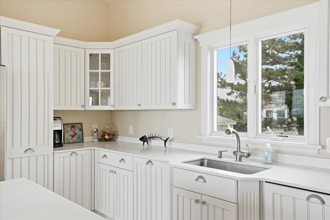
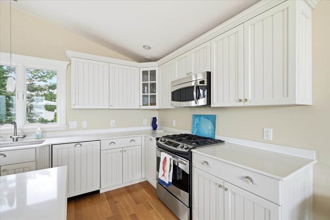
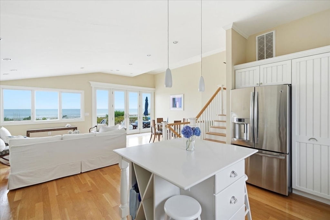
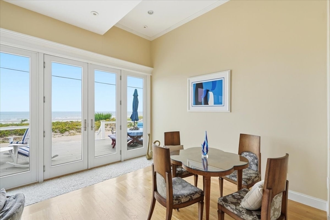
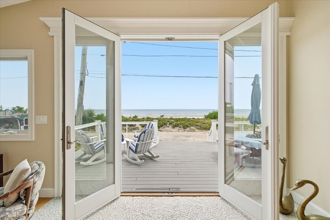
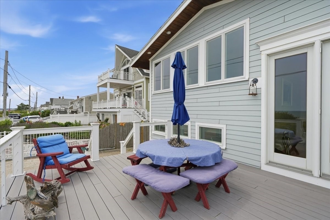
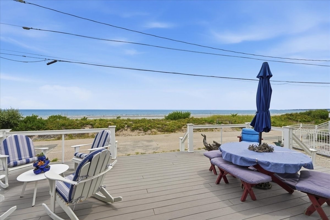
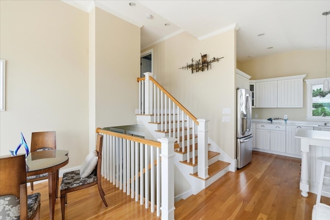
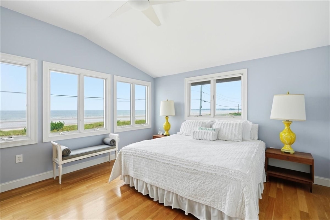
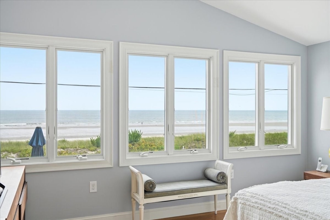
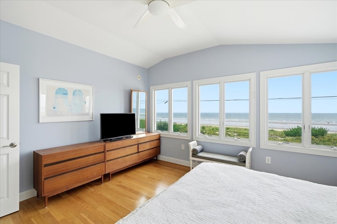
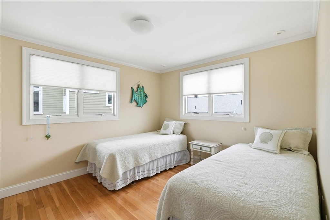
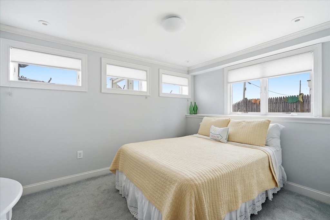
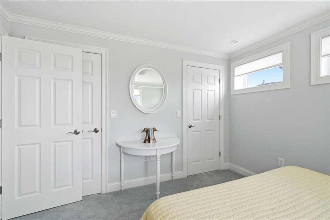
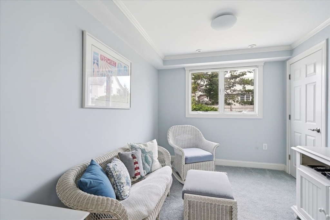
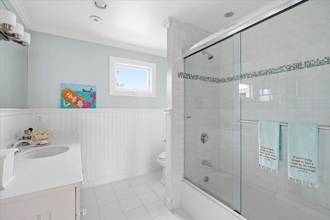
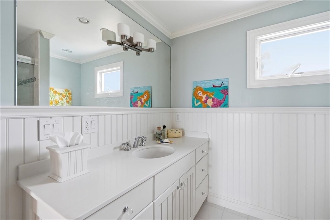
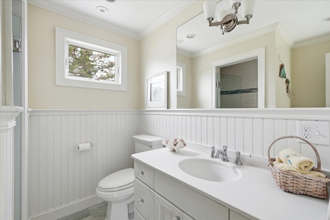
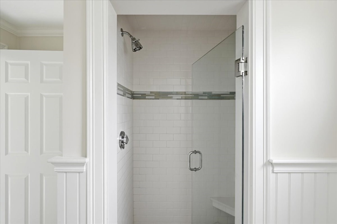
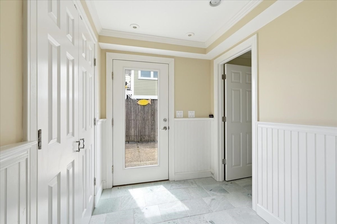
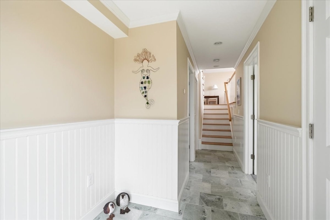
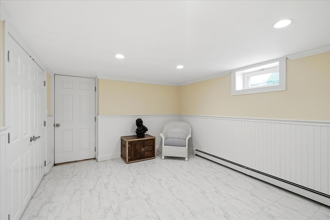
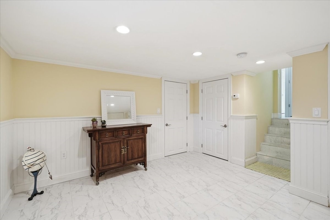
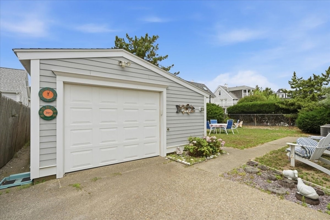
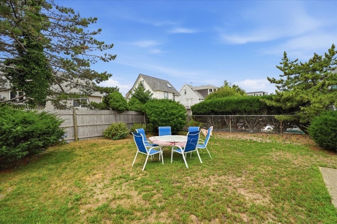
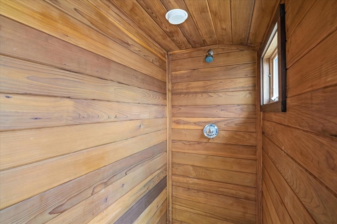
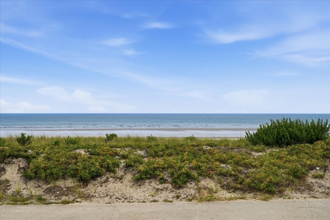
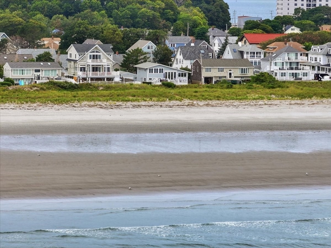
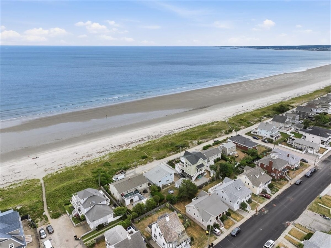
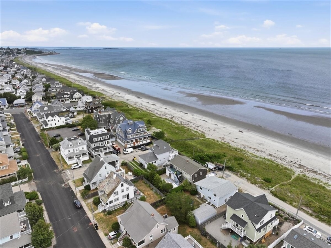
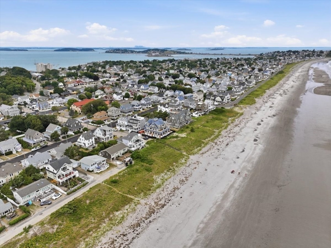
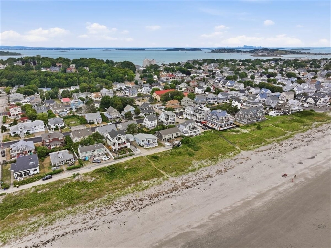
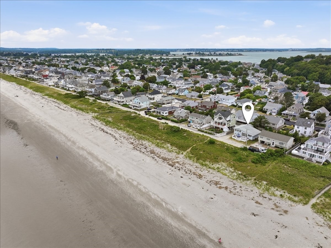
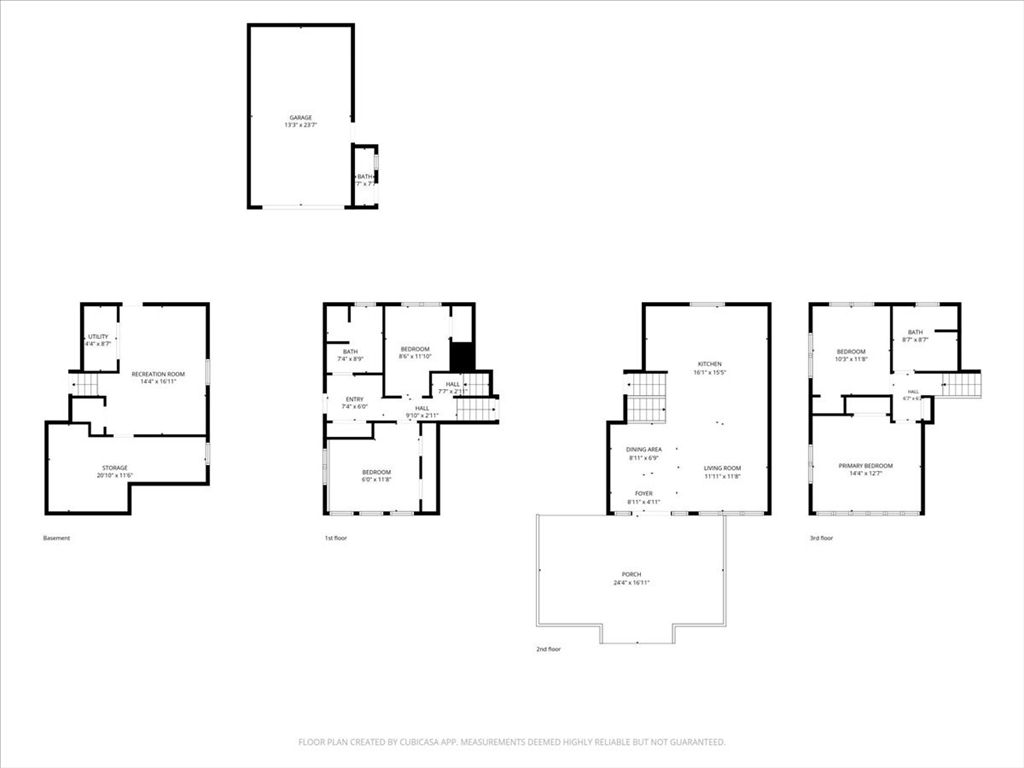
Wake up to breathtaking ocean views and embrace the ultimate coastal lifestyle in this beautifully updated BEACHSIDE retreat. Completely RENOVATED approximately 12 years ago, this exceptional home offers a bright, open-concept floor plan designed for effortless living and entertaining. The stunning kitchen features a center island and flows seamlessly into the dining area and spacious living room, all opening to an expansive deck with french doors overlooking the beach. The perfect place to relax, dine, or enjoy spectacular sunrises. Offering four generously sized bedrooms and two beautifully updated full baths, this home combines comfort with timeless style. A fabulous outdoor shower adds the perfect finishing touch after a day at the beach.A finished bonus room in the lower level provides flexible space for a family room, home office, gym, or guest overflow. A detached one-car garage adds convenience and extra storage. Whether you’re seeking a year-round residence, vacation getaway, or investment opportunity, this move-in-ready coastal gem delivers the very best of beachside living.
Details
| MLS # | 73553769 |
|---|---|
| Listing Type | For Sale |
| Style | House |
| Sub-Type | Resale |
| Status | Pending |
| Year | 1963 |
| Days On Site | 62 |
| Listing Provided By | Coldwell Banker Realty - Scituate | Cole Austin Real Estate Team |
Features
| Bed(s) | 4 |
|---|---|
| Bath(s) | 2 Total |
| SQ Feet | 1,995 |
| Garage | 1 |
| Basement | Y |
| Zoning | SFA |
| Acreage | 0.12 |
| Water Front | Yes |
| Property View | Yes |
Interior
| Rooms Total | 7 |
|---|---|
| Cooling Yes / No | Yes |
| Cooling | Central Air |
| Heating Yes / No | Yes |
| Heating | Forced Air, Baseboard, Natural Gas |
| Interior Features | Bonus Room, Central Vacuum |
| Window Features | Insulated Windows |
| Appliances | Gas Water Heater, Water Heater, Range, Dishwasher, Microwave, Refrigerator, Washer, Dryer |
| Fireplaces Total | 0 |
| Fireplace Yes / No | No |
| Flooring | Tile, Carpet, Hardwood, Flooring - Stone/Ceramic Tile |
Exterior
| Exterior Features | Deck, Outdoor Shower |
|---|---|
| Roof | Shingle |
| Construction Materials | Frame |
| Foundation Details | Concrete Perimeter |
| Lot Features | Level |
Parking
| Garage Yes / No | Yes |
|---|---|
| Attached Garage Yes / No | No |
| Parking Features | Detached, Garage Door Opener, Garage Faces Side, Paved Drive, Off Street |
| Open Parking Yes / No | Yes |
Utilities
| Utilities | for Gas Range, for Gas Oven, for Gas Dryer, Washer Hookup |
|---|---|
| Sewer | Public Sewer |
| Electric | Circuit Breakers, 200+ Amp Service |
Taxes
| Tax Annual Amount | 9687 |
|---|---|
| Tax Assessed Value | 864900 |
| Tax Year | 2025 |
Location
| Community Features | Shopping, Walk/Jog Trails |
|---|---|
| Senior Community Yes / No | No |
Area Information
| State | MA |
|---|---|
| County | Plymouth |
| City | Hull |
| Zip Code | 02045 |
| Area | Plymouth |
| Listing VS Median (in 02045) | |
Price: $1,650,000 low | high Med: $606,850 sqft: 1,995 low | high Med: 1,181 $ / sqft: $827 low | high Med: $514 On site: 62 low | high Med: 57.5 | |
Market Activity 02045
Request a showing
Request a showing
Contact
Learn More About This Property

| State | MA |
|---|---|
| County | Plymouth |
| City | Hull |
| Zip Code | 02045 |
| Area | Plymouth |
| Listing VS Median (in 02045) | |
Price: $1,650,000 low | high Med: $606,850 sqft: 1,995 low | high Med: 1,181 $ / sqft: $827 low | high Med: $514 On site: 62 low | high Med: 57.5 | |