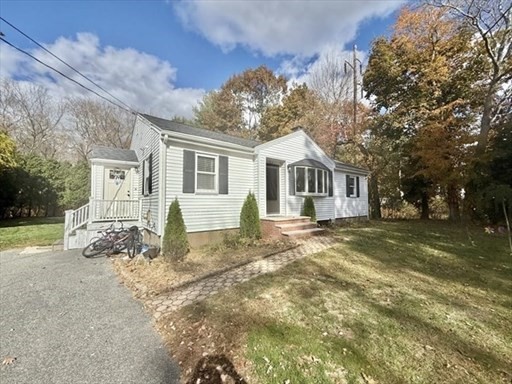
163 Atkinson Ave,Stoughton, MA 02072
Stoughton, MA 02072

Description
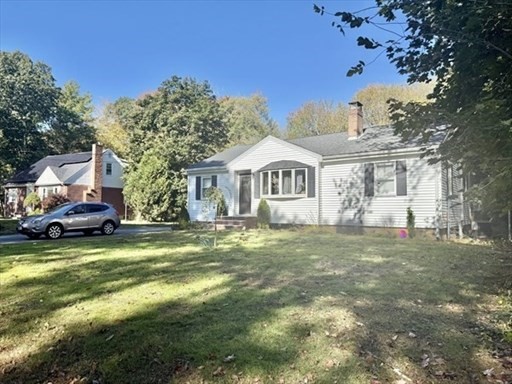
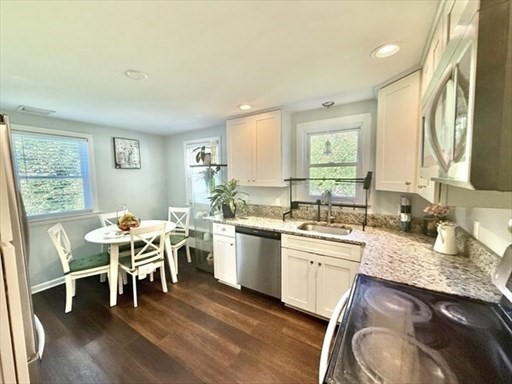
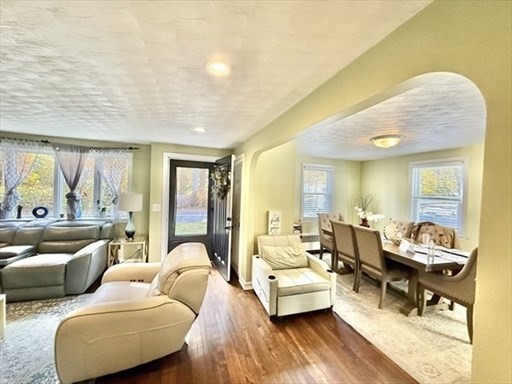
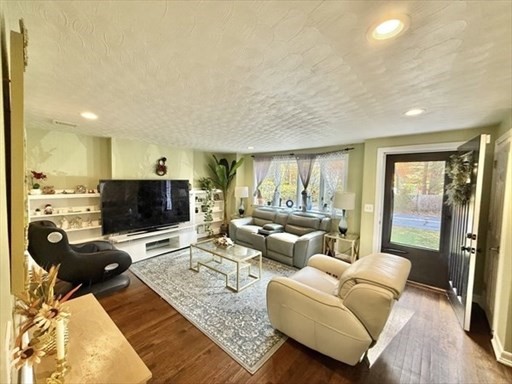
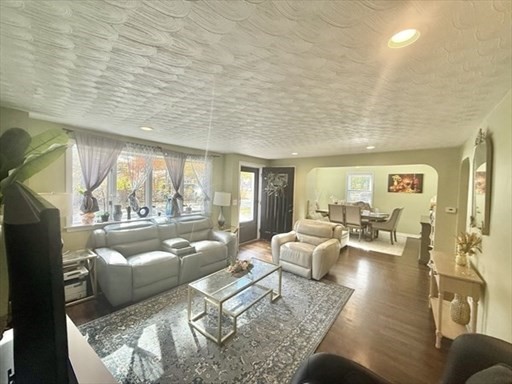
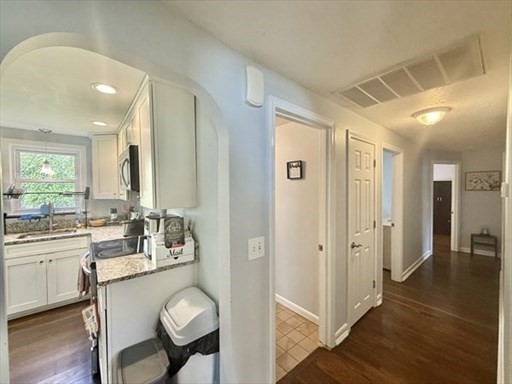
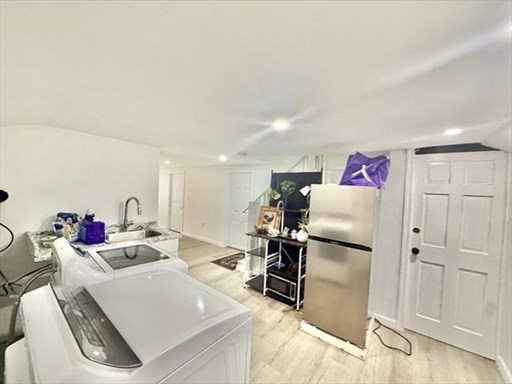
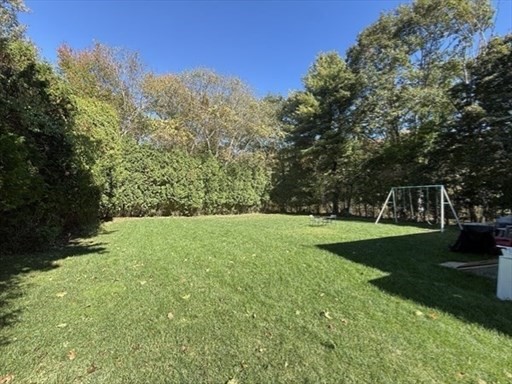
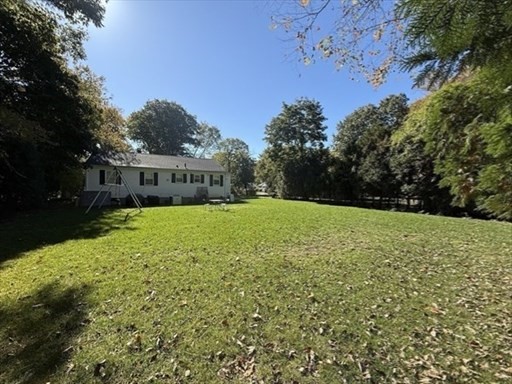
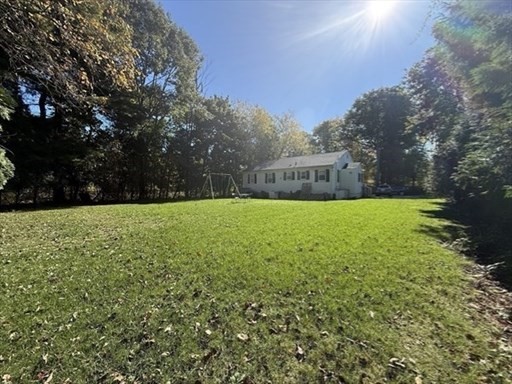
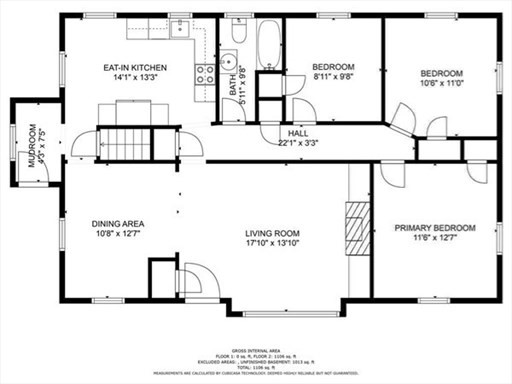
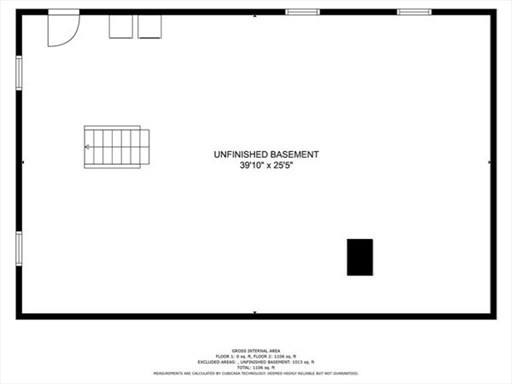
Sun-filled and charming 3-bedroom Ranch offering a welcoming front entry to a spacious fireplaced living room filled with natural light. A convenient side entrance leads to a warm and inviting mudroom that flows into the updated kitchen featuring granite countertops and stainless steel appliances. Beautiful hardwood floors extend throughout the main level. The partially finished lower level provides flexible living space ideal for a family room, playroom, media room, home office, or future expansion opportunities. Outside, enjoy a large backyard perfect for entertaining, gardening, outdoor recreation, or simply relaxing. Additional highlights include central air conditioning, a 6-room layout, and easy access to the commuter rail for convenient travel to Boston and surrounding communities. A wonderful opportunity to move right in while enjoying the potential to customize and expand over time.
Details
| MLS # | 73557593 |
|---|---|
| Listing Type | For Sale |
| Style | House |
| Sub-Type | Resale |
| Status | Active |
| Year | 1955 |
| Days On Site | 62 |
| Listing Provided By | Century 21 North East | Clifton Verdieu |
Features
| Bed(s) | 3 |
|---|---|
| Bath(s) | 1 Total |
| SQ Feet | 1,188 |
| Basement | Y |
| Zoning | RC |
| Acreage | 0.36 |
Interior
| Rooms Total | 6 |
|---|---|
| Cooling Yes / No | Yes |
| Cooling | Central Air |
| Heating Yes / No | Yes |
| Heating | Baseboard, Oil |
| Appliances | Electric Water Heater, Range, Dishwasher, Microwave, Washer, Dryer |
| Fireplaces Total | 0 |
| Fireplace Yes / No | No |
| Flooring | Vinyl, Hardwood |
Exterior
| Exterior Features | Fenced Yard |
|---|---|
| Roof | Shingle |
| Construction Materials | Frame |
| Foundation Details | Concrete Perimeter |
| Fencing | Fenced |
Parking
| Garage Yes / No | No |
|---|---|
| Parking Features | Paved Drive, Paved |
| Open Parking Yes / No | Yes |
Utilities
| Sewer | Public Sewer |
|---|---|
| Electric | 110 Volts, 220 Volts, 100 Amp Service |
Taxes
| Tax Annual Amount | 5621 |
|---|---|
| Tax Assessed Value | 454000 |
| Tax Year | 2025 |
Location
| Community Features | Public Transportation, Shopping, Park, Medical Facility, Public School |
|---|---|
| Senior Community Yes / No | No |
Area Information
| State | MA |
|---|---|
| County | Norfolk |
| City | Stoughton |
| Zip Code | 02072 |
| Area | Norfolk |
| School District | Stoughton High |
| Elementary School | South Elementary School |
| High School | Stoughton High |
| Listing VS Median (in 02072) | |
Price: $594,900 low | high Med: $379,450 sqft: 1,188 low | high Med: 1,188 $ / sqft: $501 low | high Med: $321 On site: 62 low | high Med: 25.5 | |
Market Activity 02072
Request a showing
Request a showing
Contact
Learn More About This Property

| State | MA |
|---|---|
| County | Norfolk |
| City | Stoughton |
| Zip Code | 02072 |
| Area | Norfolk |
| School District | Stoughton High |
| Elementary School | South Elementary School |
| High School | Stoughton High |
| Listing VS Median (in 02072) | |
Price: $594,900 low | high Med: $379,450 sqft: 1,188 low | high Med: 1,188 $ / sqft: $501 low | high Med: $321 On site: 62 low | high Med: 25.5 | |