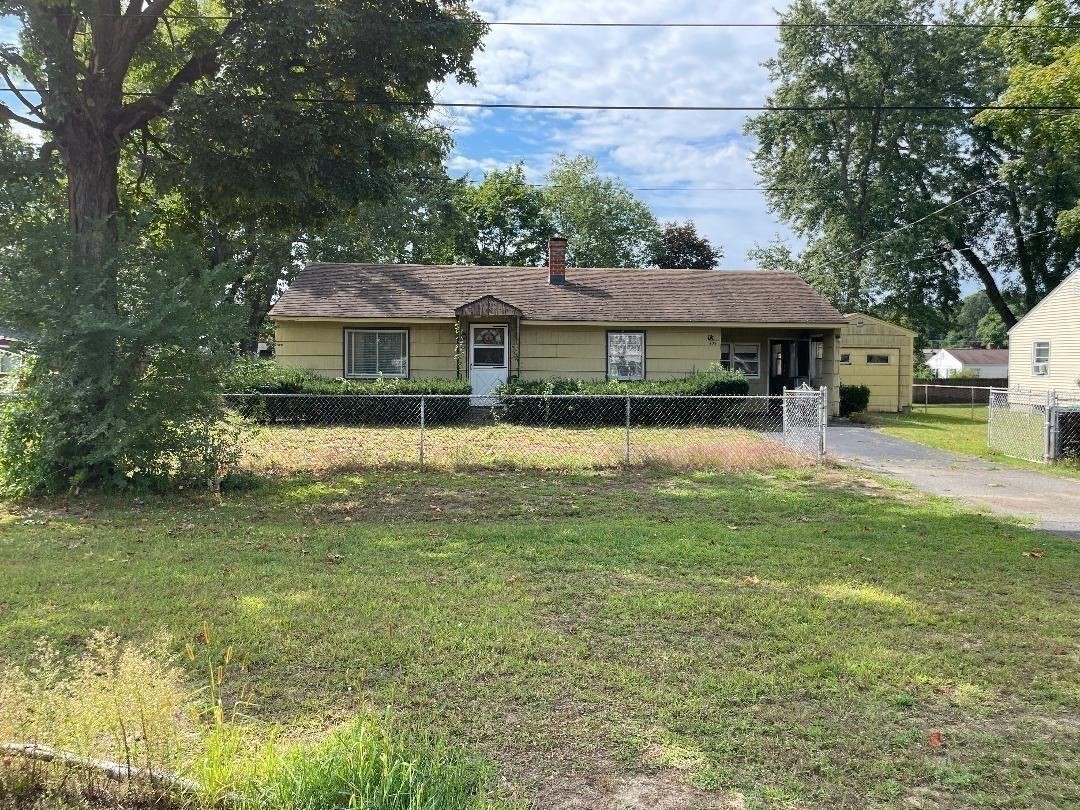
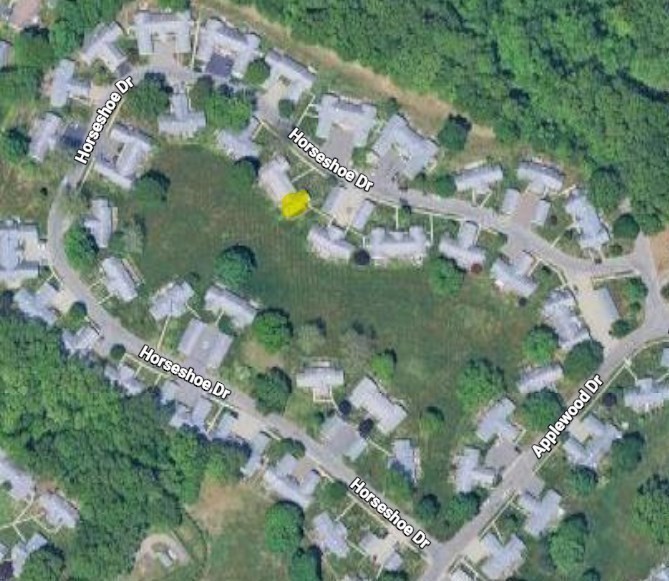
162 Horseshoe Dr # 162,Chicopee, MA 01022
Chicopee, MA 01022

Description
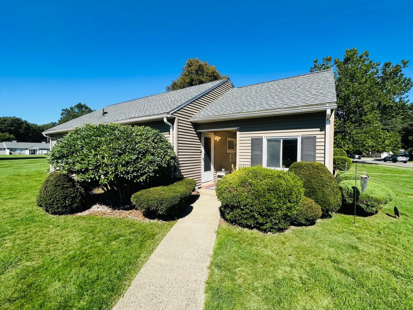
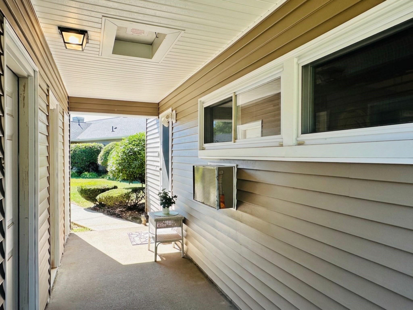
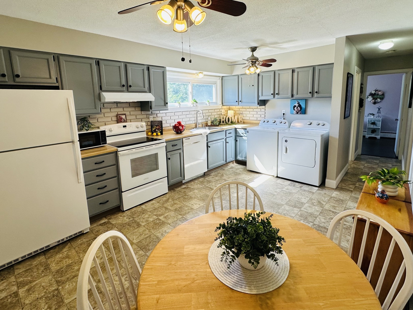
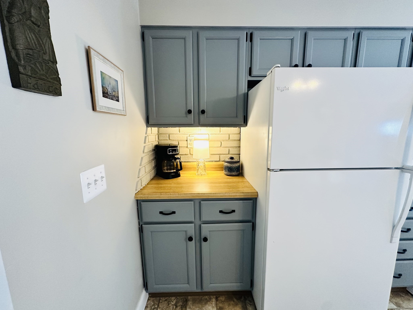
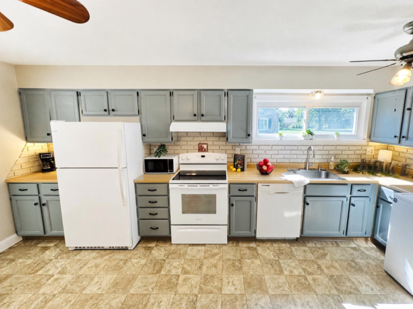
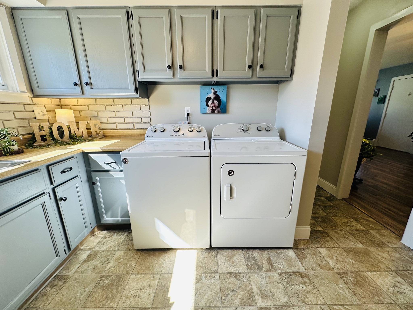
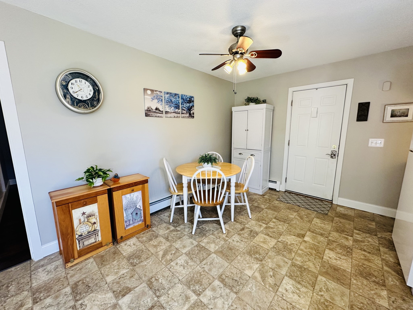
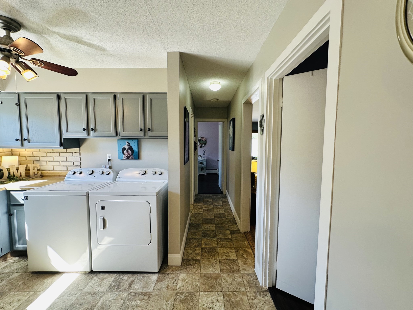
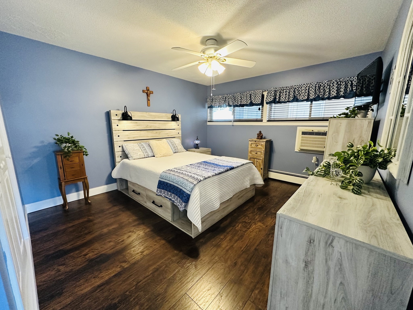
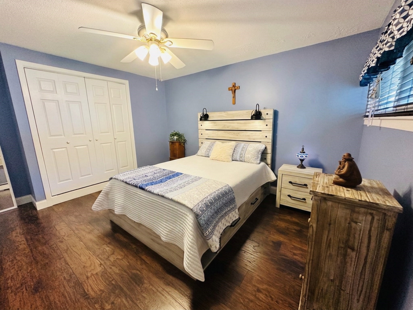
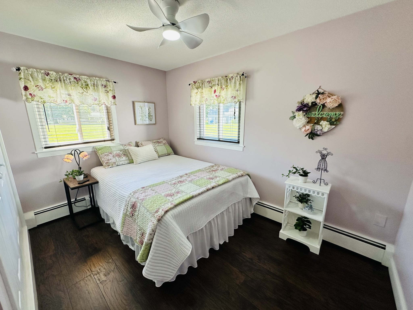
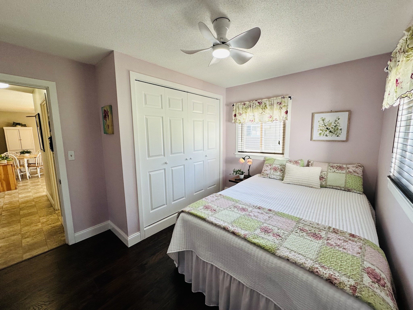
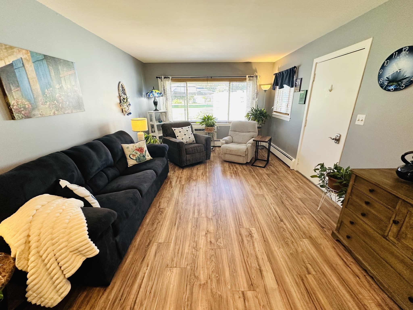
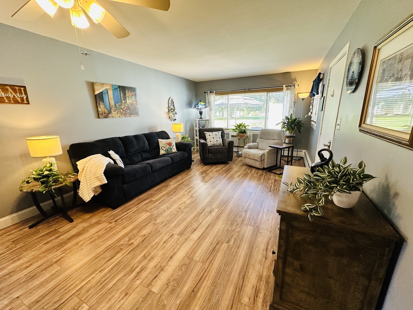
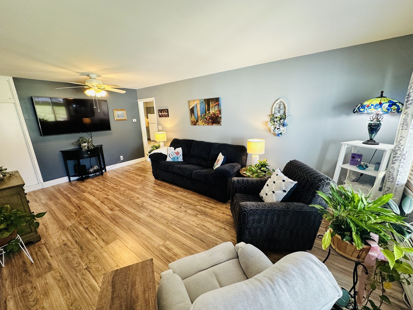
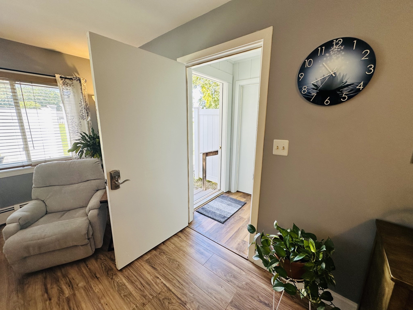
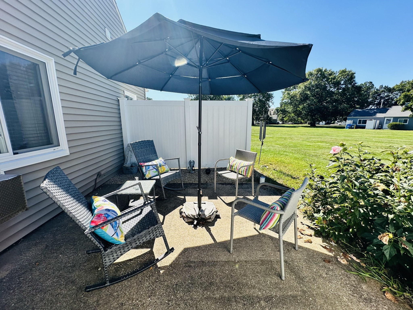
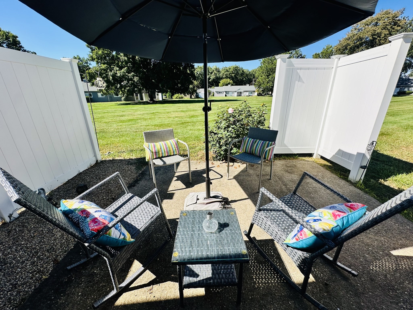
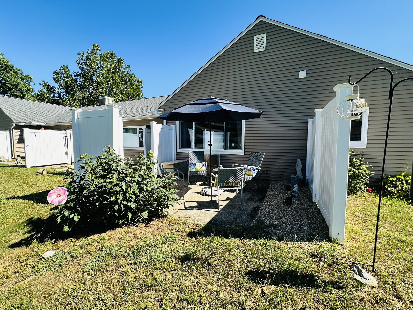
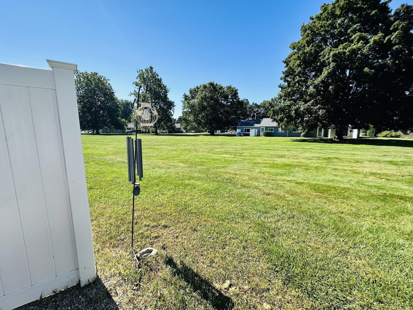
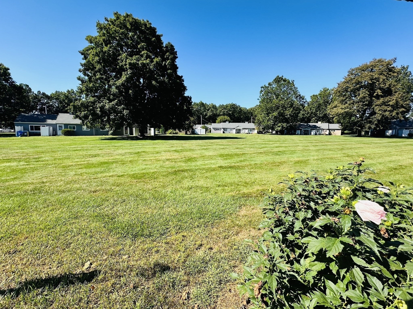
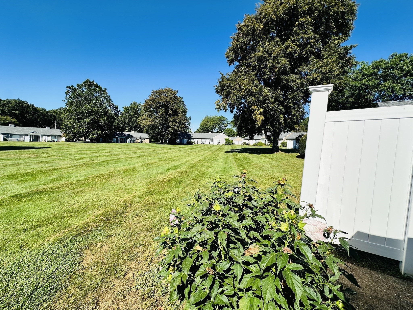
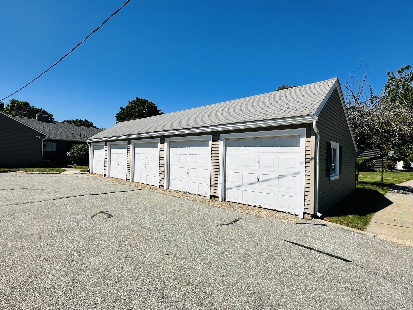
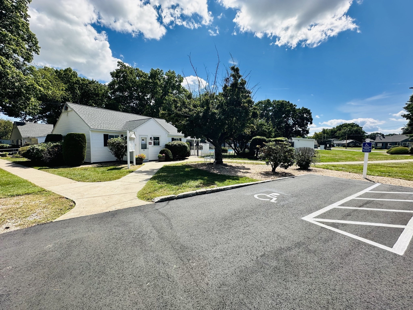
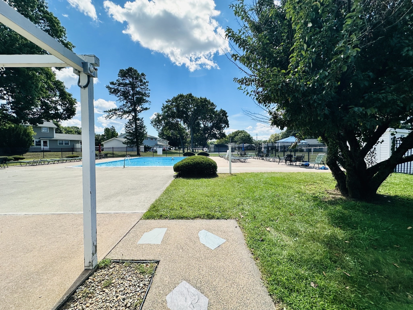
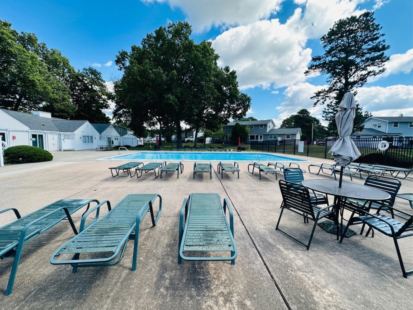
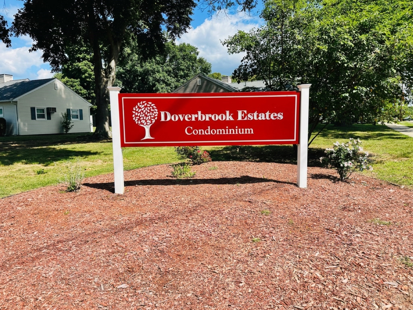
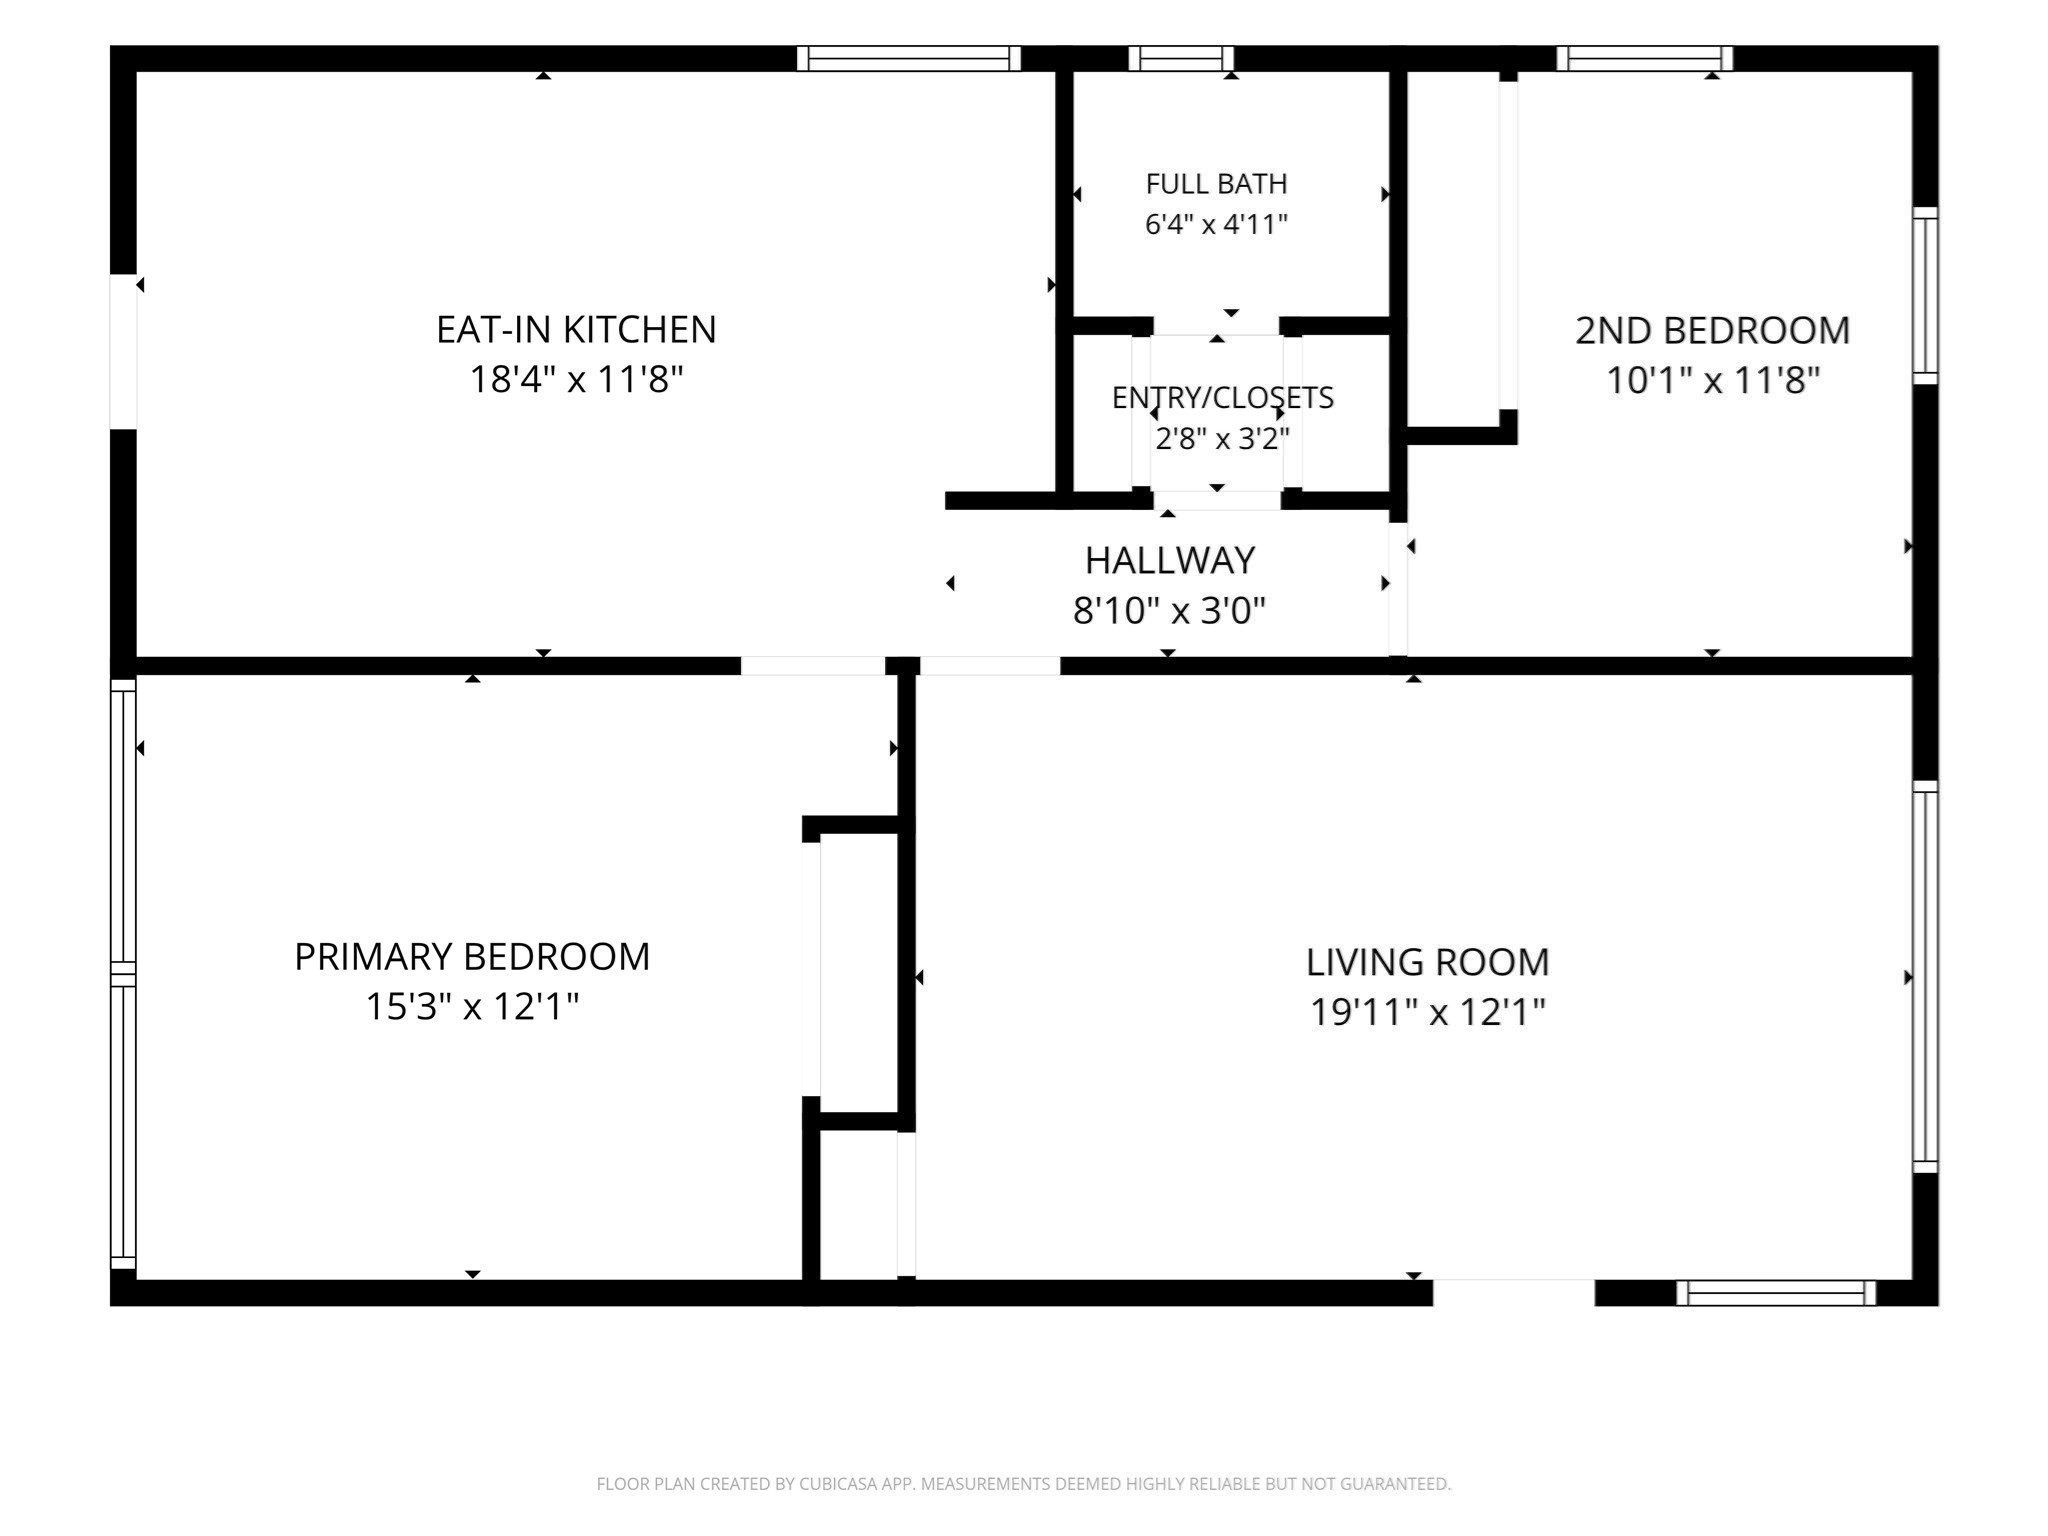
**HIGHEST AND BEST by MONDAY the 7th at 4pm** Welcome to this beautiful garden style end unit condo located at Doverbrook Estates! This home offers a unique floorplan, with it's large eat-in kitchen, including laundry area, and a covered entryway shielding you from the elements as you unlock your door. The living room features a picture window overlooking the private patio and expansive green space, with beautiful laminate flooring, making it easy to clean and maintain. The spacious bedrooms have laminate flooring as well, and the closets have been updated with bi-fold doors providing plenty of usable storage. Light flows throughout the space as you are welcomed in to this move in ready home. With a one car garage, additional storage just outside the door, and a community pool you don't have to clean, this is the perfect place to call home. **NEW ROOF approx 2 years ago**
Details
| MLS # | 73570890 |
|---|---|
| Listing Type | For Sale |
| Style | Condominium |
| Building Name | Doverbrook Estates |
| HOA Dues | $296 |
| Sub-Type | Resale |
| Status | Pending |
| Year | 1958 |
| Days On Site | 22 |
| Listing Provided By | Keller Williams Realty | Diane Franklin |
Features
| Bed(s) | 2 |
|---|---|
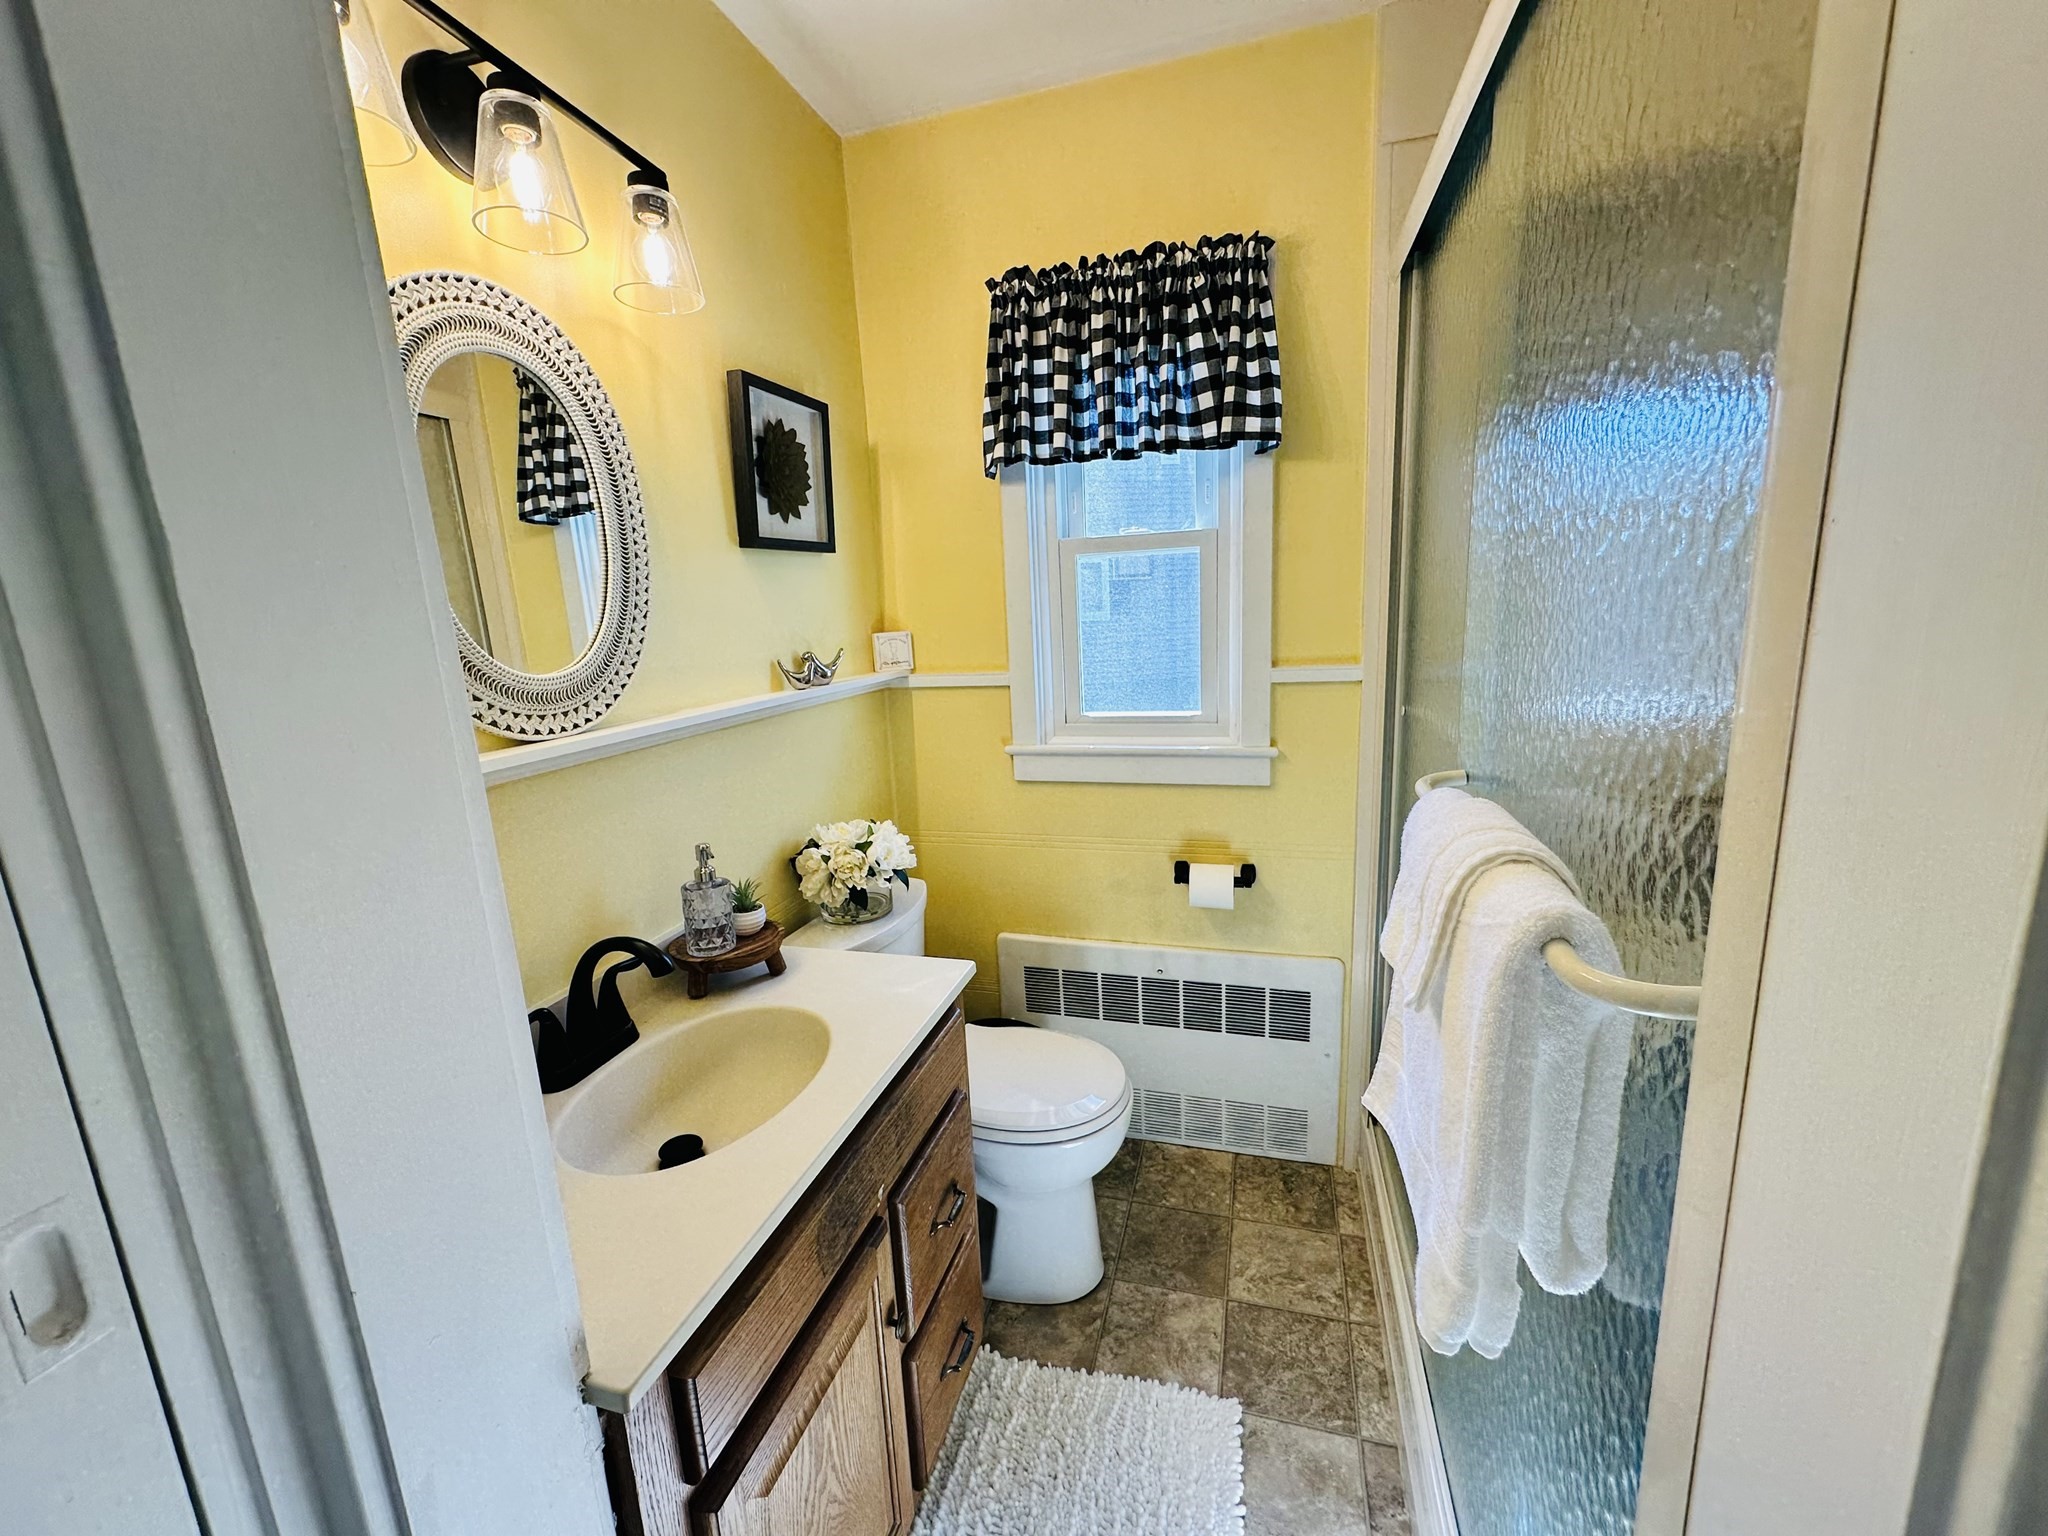
| Bath(s) | 1 Total |
| SQ Feet | 850 |
| Garage | 1 |
| Pool | Yes |
| Story(s) | 1 |
| Units | 560 |
| Zoning | 204 |
Interior
| Rooms Total | 5 |
|---|---|
| Cooling Yes / No | Yes |
| Cooling | Wall Unit(s) |
| Heating Yes / No | Yes |
| Heating | Baseboard, Natural Gas |
| Appliances | Range, Dishwasher, Disposal, Refrigerator, Washer, Dryer, Range Hood |
| Fireplaces Total | 0 |
| Fireplace Yes / No | No |
| Flooring | Vinyl, Laminate |
Exterior
| Exterior Features | Patio, Rain Gutters |
|---|---|
| Roof | Shingle |
| Construction Materials | Frame |
Parking
| Garage Yes / No | Yes |
|---|---|
| Attached Garage Yes / No | No |
| Parking Features | Detached, Garage Door Opener, Storage |
Utilities
| Utilities | for Electric Range, for Electric Dryer, Washer Hookup |
|---|---|
| Sewer | Public Sewer |
Taxes
| Tax Annual Amount | 2600 |
|---|---|
| Tax Assessed Value | 170600 |
| Tax Year | 2026 |
Location
| Community Features | Public Transportation, Shopping, Pool, Medical Facility, Highway Access, Public School |
|---|---|
| Senior Community Yes / No | No |
Area Information
| State | MA |
|---|---|
| County | Hampden |
| City | Chicopee |
| Zip Code | 01022 |
| Area | Hampden |
| School District | Chicopee Public Schools |
| Elementary School | Chicopee Public Schools |
| High School | Chicopee Public Schools |
| Listing VS Median (in 01022) | |
Price: $229,900 low | high Med: $235,000 sqft: 850 low | high Med: 1,086 $ / sqft: $270 low | high Med: $216 On site: 22 low | high Med: 7 | |
Market Activity 01022
Request a showing
Request a showing
Contact
Learn More About This Property

| State | MA |
|---|---|
| County | Hampden |
| City | Chicopee |
| Zip Code | 01022 |
| Area | Hampden |
| School District | Chicopee Public Schools |
| Elementary School | Chicopee Public Schools |
| High School | Chicopee Public Schools |
| Listing VS Median (in 01022) | |
Price: $229,900 low | high Med: $235,000 sqft: 850 low | high Med: 1,086 $ / sqft: $270 low | high Med: $216 On site: 22 low | high Med: 7 | |