 New Listing
 In-Person: 09/20 1:00 PM - 2:30 PM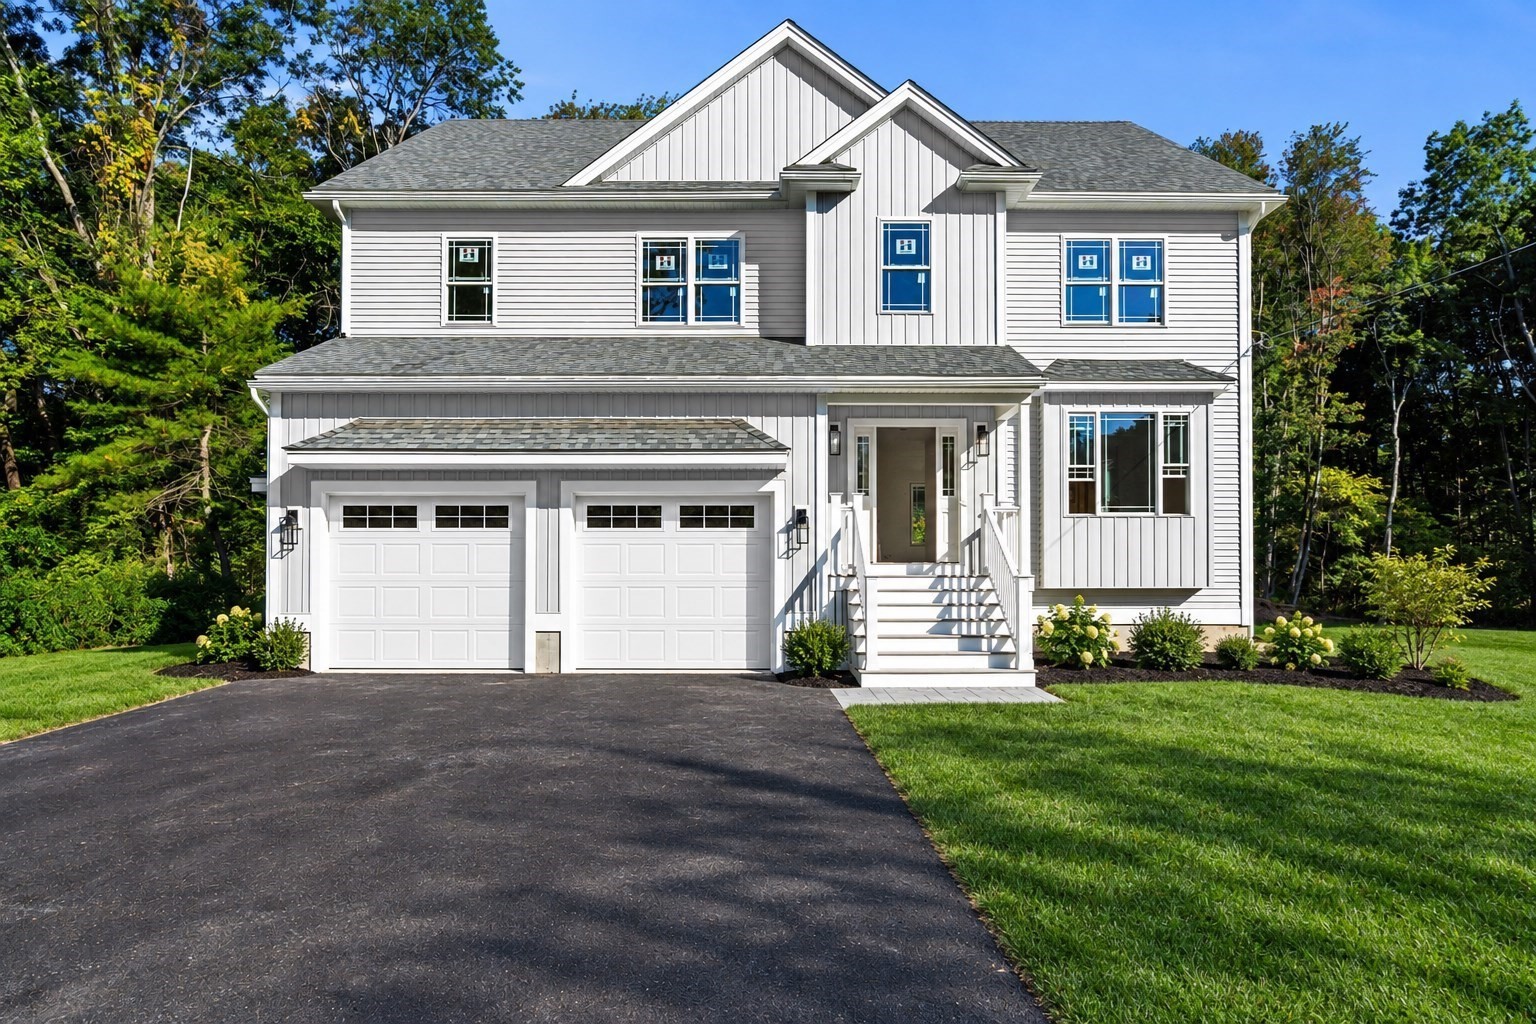

Description
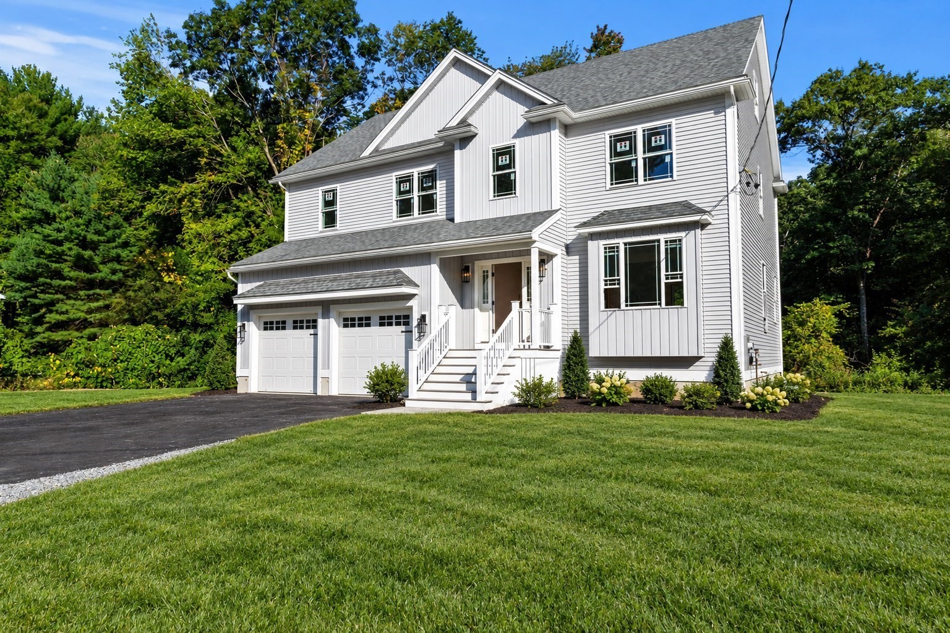
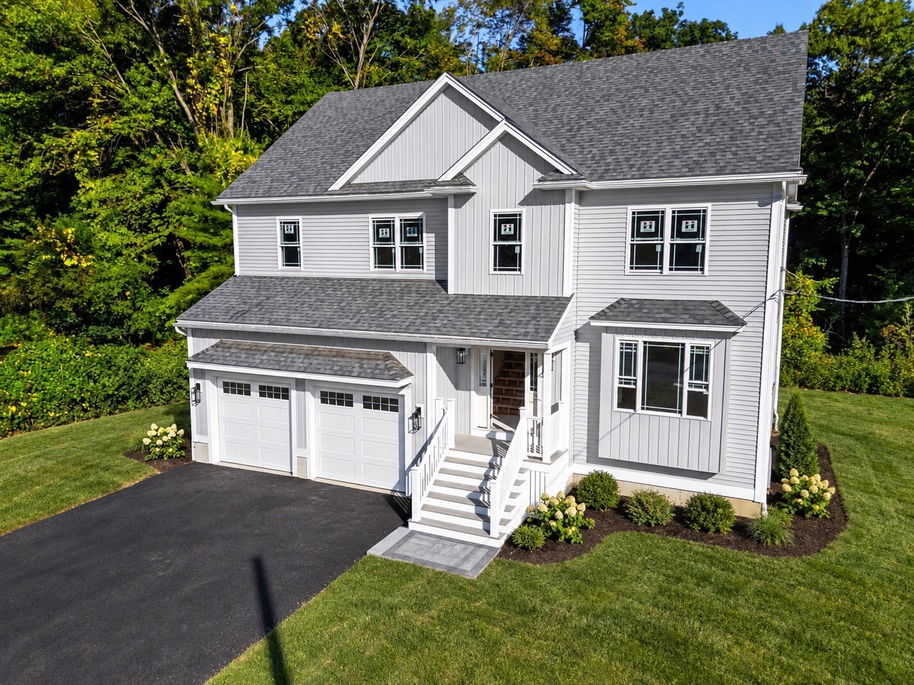
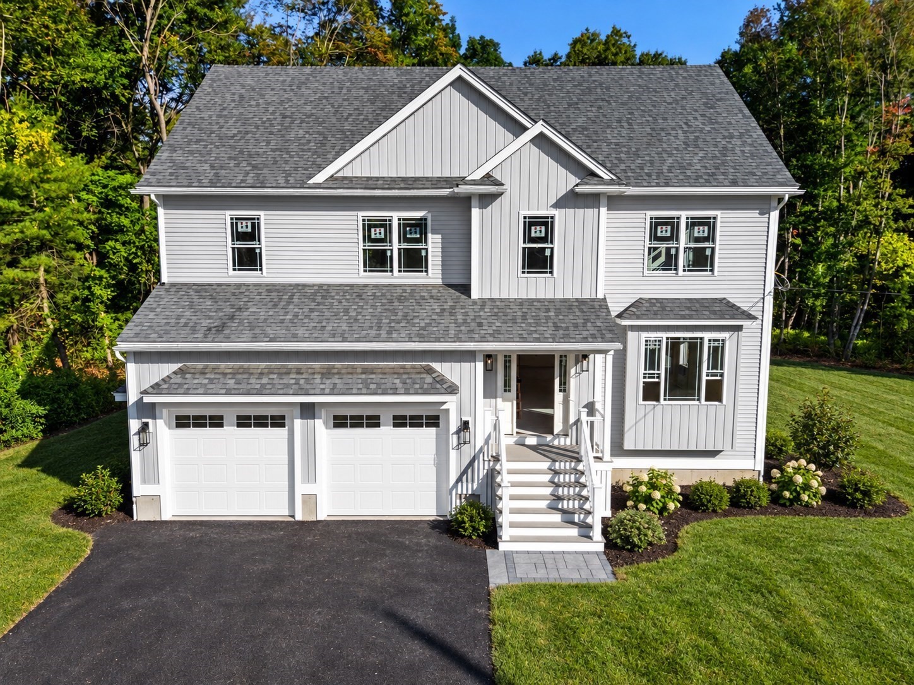
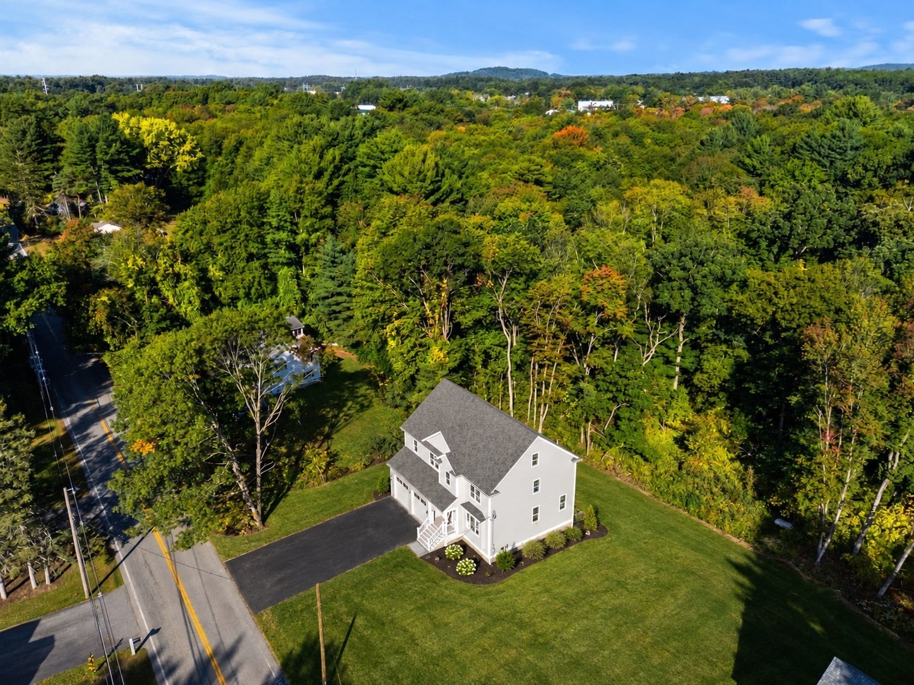
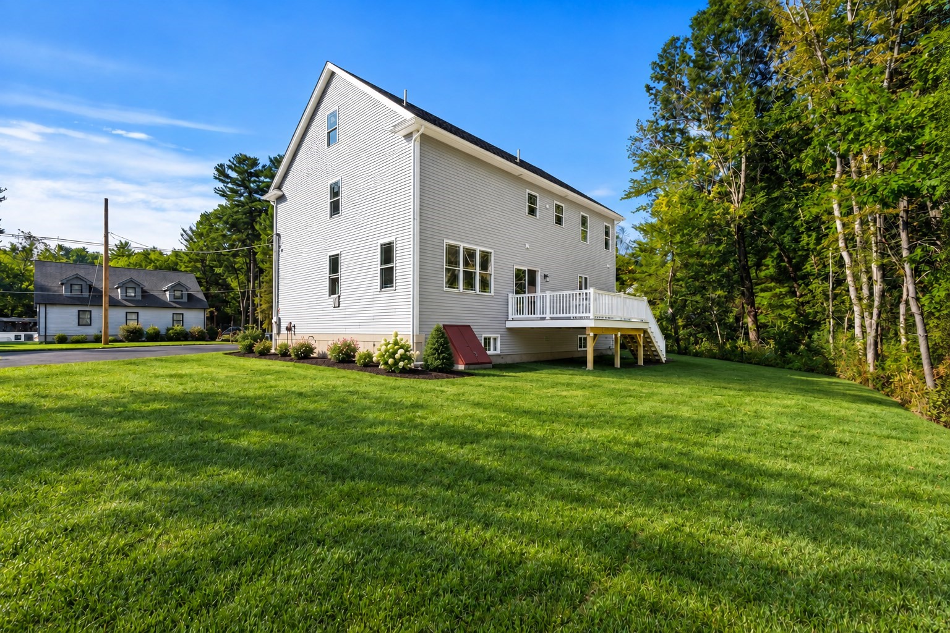
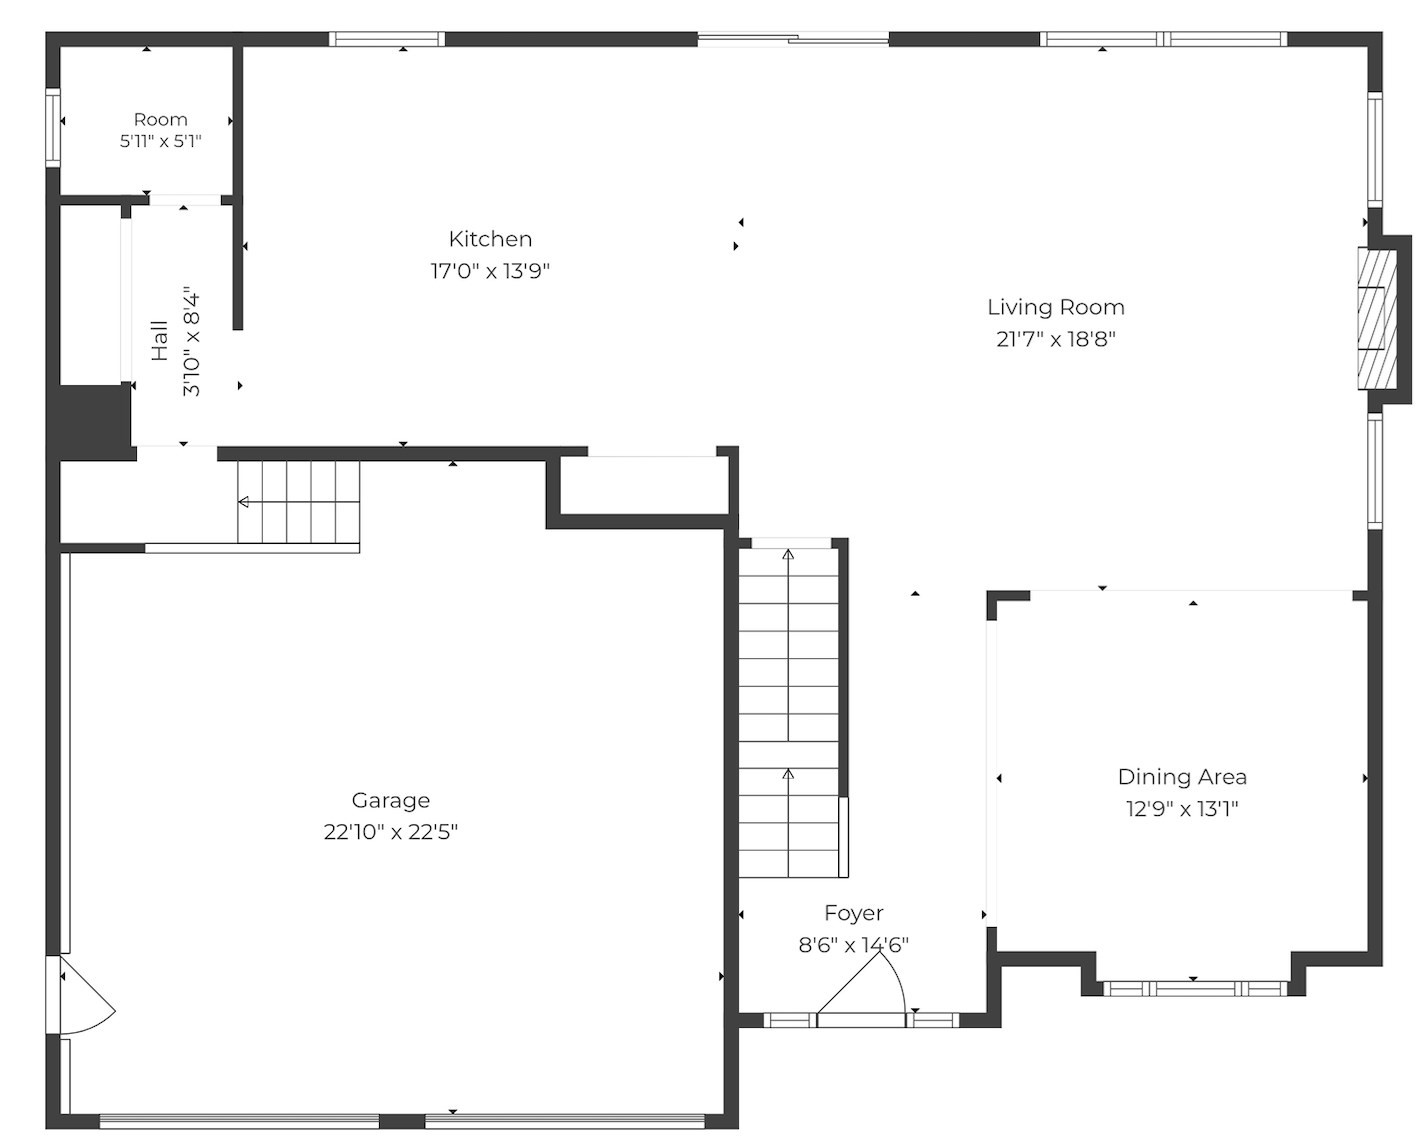
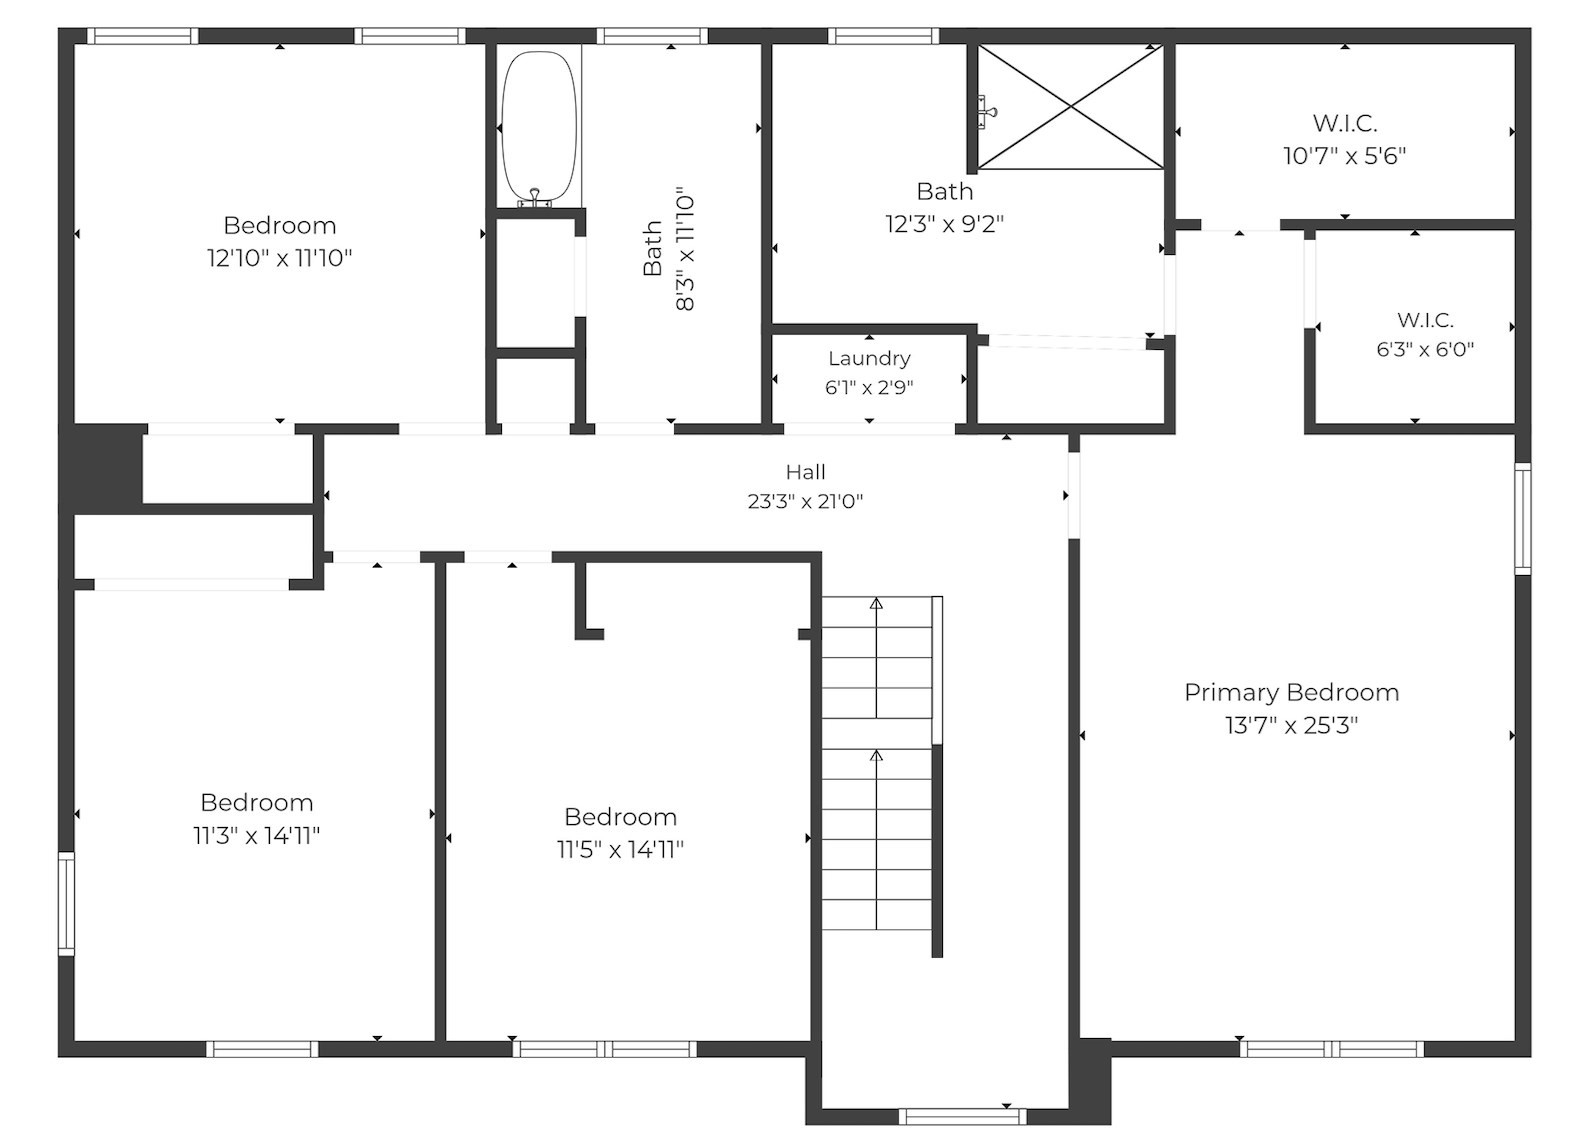
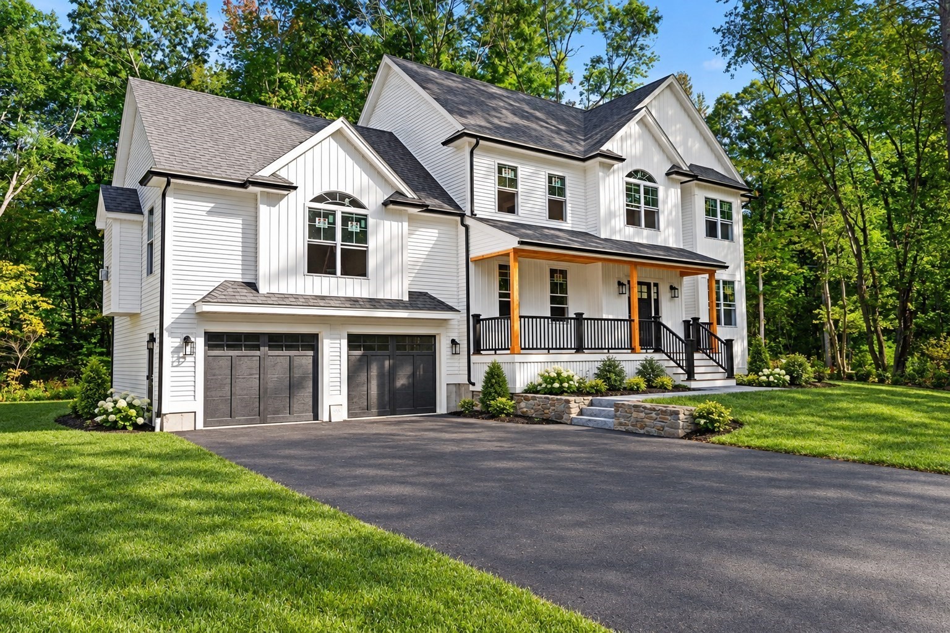
New construction! This 4-bedroom, 2.5-bath Colonial with a 2-car garage offers approximately 2,600 sq. ft. of living space and is built by one of Tewksbury's most sought-after builders. The home features attractive board-and-batten exterior accents that provide outstanding curb appeal, along with a large composite rear deck and composite front stairs, making the exterior virtually maintenance-free. The kitchen features white cabinetry, a center island with a built-in microwave, stainless steel appliances, gas cooking with a hood vent, quartz countertops, recessed lighting, a dining area, a pantry closet, and a slider leading to the deck. The kitchen opens to the family room, highlighted by a sleek fireplace with a clean, flush-wall design, a large picture window, and recessed lighting, creating the perfect space for entertaining. The formal dining room and powder room complete the first floor. The attached 2-car garage provides direct access to the kitchen area, adding everyday convenience. Upstairs, you'll find four spacious bedrooms. The primary suite features hardwood flooring, two walk-in closets, and recessed lighting. The primary bath offers a large tiled shower, tile flooring, an oversized double-sink vanity with a quartz countertop, and a large linen closet. The guest bath includes a quartz-topped double-sink vanity, tile flooring, and a tub with tiled shower walls. A second-floor laundry closet adds further convenience. The second-floor hallway provides access to a walk-up attic, offering excellent potential for future expansion. The unfinished basement is already pre-plumbed for a future bathroom and provides additional opportunities to increase living space.
Details
| MLS # | 73579591 |
|---|---|
| Listing Type | For Sale |
| Style | House |
| Sub-Type | Resale |
| Status | Active |
| Year | 2026 |
| Listing Provided By | J. Borstell Real Estate, Inc. | Jeffrey Borstell |
Features
| Bed(s) | 4 |
|---|---|
| Bath(s) | 3 Total |
| SQ Feet | 2,600 |
| Garage | 2 |
| Basement | Y |
| Zoning | R40 |
| Acreage | 1.03 |
Interior
| Rooms Total | 7 |
|---|---|
| Cooling Yes / No | Yes |
| Cooling | Central Air |
| Heating Yes / No | Yes |
| Heating | Forced Air, Propane |
| Interior Features | Walk-up Attic |
| Appliances | Water Heater, Tankless Water Heater, Range, Dishwasher, Disposal, Microwave, Refrigerator, Range Hood |
| Fireplaces Total | 1 |
| Fireplace Yes / No | Yes |
Exterior
| Exterior Features | Deck - Vinyl, Deck - Composite |
|---|---|
| Roof | Shingle |
| Construction Materials | Frame |
| Foundation Details | Concrete Perimeter |
| Lot Features | Other |
Parking
| Garage Yes / No | Yes |
|---|---|
| Attached Garage Yes / No | Yes |
| Parking Features | Under, Off Street, Paved |
| Open Parking Yes / No | Yes |
Utilities
| Utilities | for Electric Dryer, Washer Hookup |
|---|---|
| Sewer | Public Sewer |
| Electric | Circuit Breakers |
Taxes
| Tax Annual Amount | 0 |
|---|---|
| Tax Assessed Value | 0 |
| Tax Year | 2026 |
Location
| Senior Community Yes / No | No |
|---|
Area Information
| State | MA |
|---|---|
| County | Middlesex |
| City | Tewksbury |
| Zip Code | 01876 |
| Area | Middlesex |
| Listing VS Median (in 01876) | |
Price: $1,149,900 low | high Med: $599,450 sqft: 2,600 low | high Med: 2,928 $ / sqft: $442 low | high Med: $275 | |
Market Activity 01876
Request a showing
Request a showing
Contact
Learn More About This Property

| Open House |
|---|
| In-Person 09/20 1:00 PM - 2:30 PM |
| State | MA |
|---|---|
| County | Middlesex |
| City | Tewksbury |
| Zip Code | 01876 |
| Area | Middlesex |
| Listing VS Median (in 01876) | |
Price: $1,149,900 low | high Med: $599,450 sqft: 2,600 low | high Med: 2,928 $ / sqft: $442 low | high Med: $275 | |
 | $1,299,900168 Vale StTewksbury, MA 01876 |