

Description
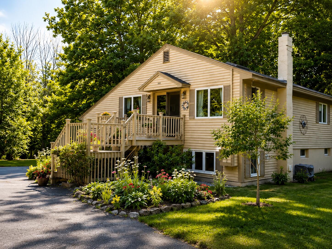
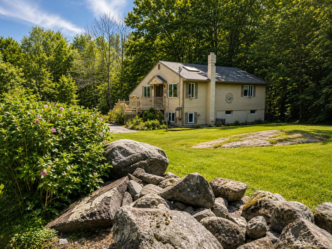
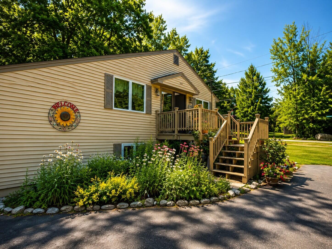
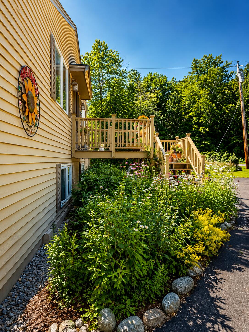
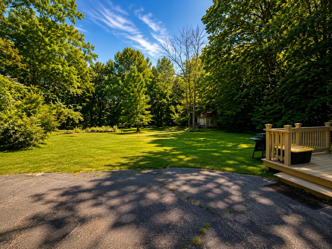
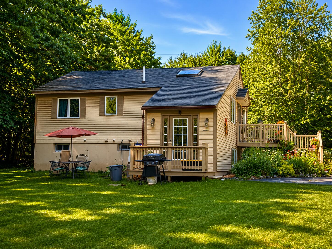
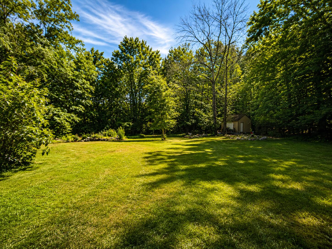
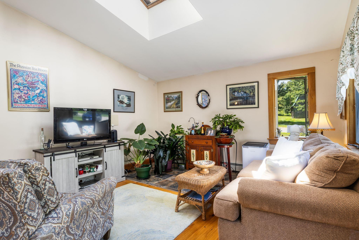
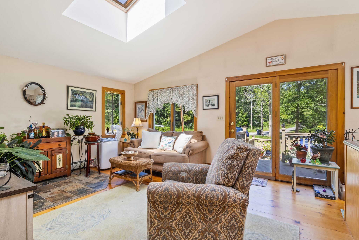
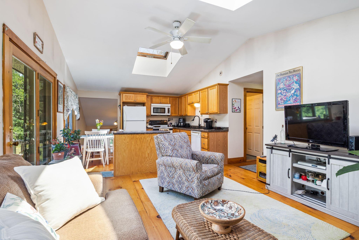
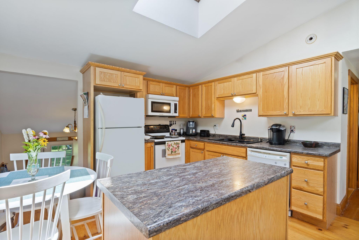
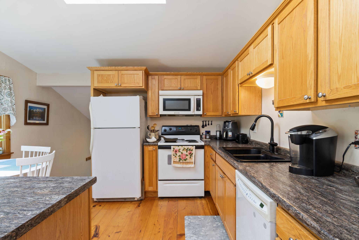
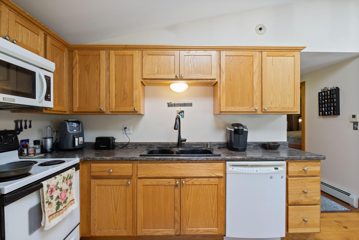
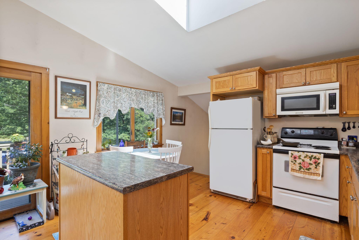
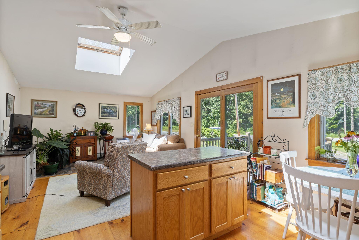
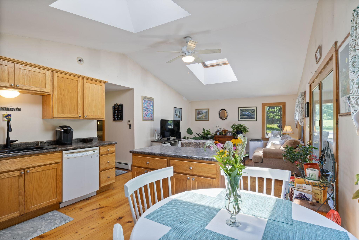
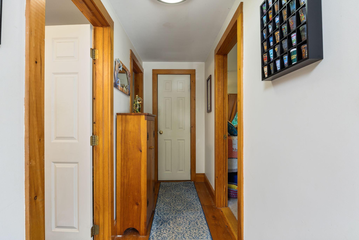
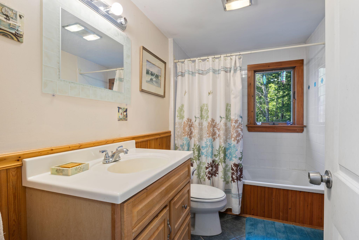
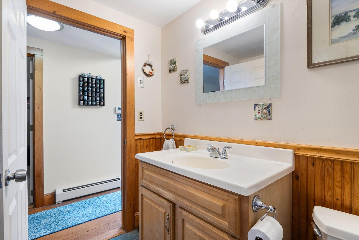
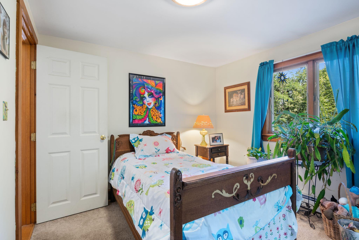
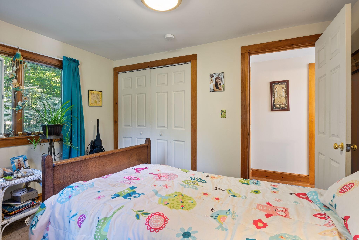
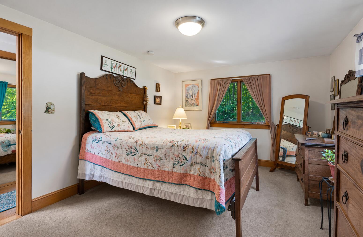
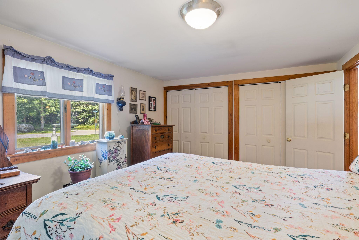
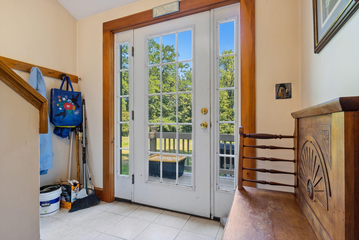
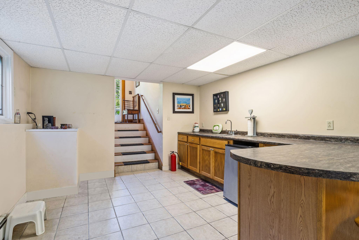
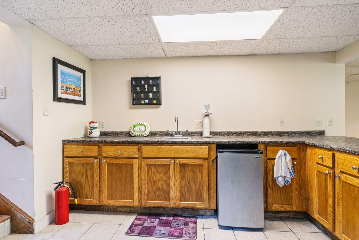
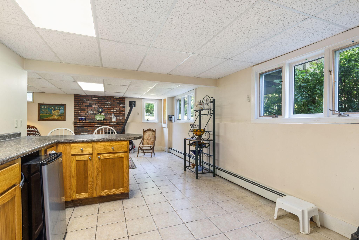
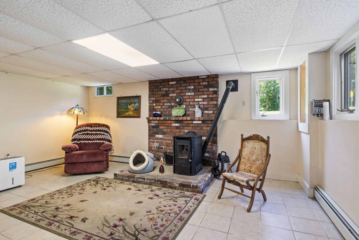
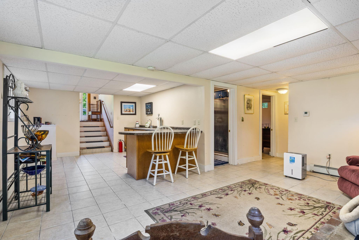
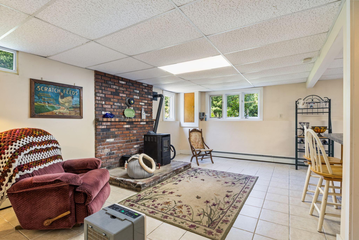
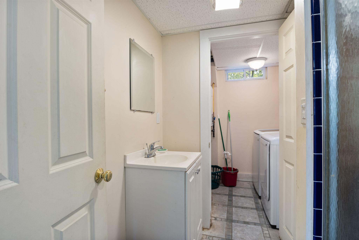
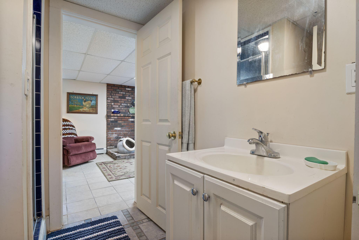
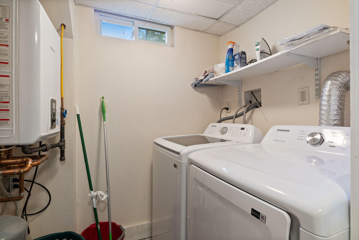
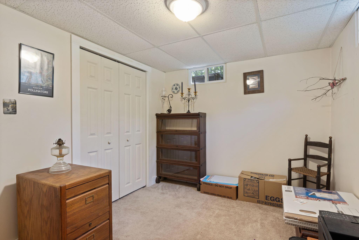
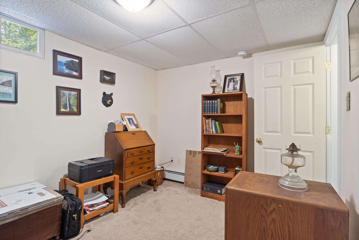
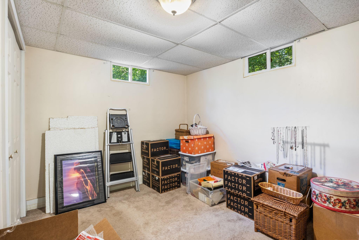
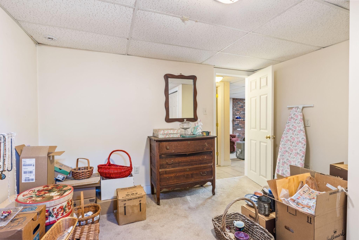
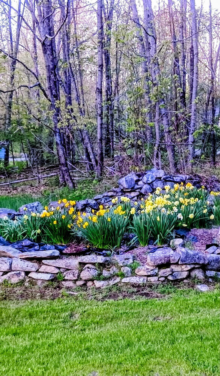
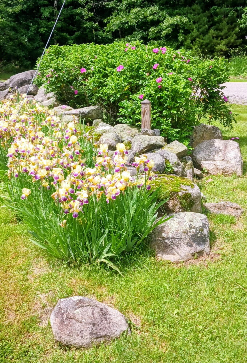
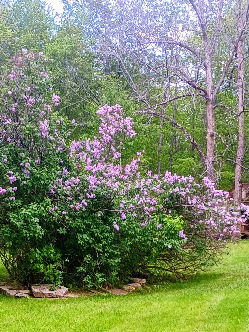
Welcome home! Take advantage of this opportunity to own this charming and well-maintained home situated on over 3 acres where privacy, nature and convenience come together. This home comes complete with a new boiler, new water pump, and new generator. As you enter the home, you will immediately notice the light pouring through the kitchen and living room by way of the oversized skylight providing an immediate feeling of warmth. The open concept kitchen provides a seamless flow leading to the downstairs with another kitchen/wet bar area for family members or guests. With 2 bedrooms on each floor and 1 bathroom on each floor, you will have all the functionality in the world. Take time to enjoy all the nature around you as you sip your coffee in the morning or wind down your evening sitting on your own private back deck. Off in the distance, you will notice the beautiful rock wall gardens and a shed for added storage. Additional pollinator gardens wrap around the front of the house filled with milkweed and bee balm among other native flowers attracting monarch butterflies and hummingbirds to name a few. The expansive, level yard offers endless possibilities for gardening, recreation, entertaining or simply enjoying quiet surroundings. Just minutes from Skelton Dam and public boat access to the Saco River perfect for boating, kayaking, canoeing and fishing. Located under 3 miles from the elementary school, 10 minutes from Saco/Biddeford shopping and dining and 35 minutes from Portland.
Details
| MLS # | 1672437 |
|---|---|
| Listing Type | For Sale |
| Style | House |
| Sub-Type | Resale |
| Status | Pending |
| Year | 1977 |
| Days On Site | 73 |
| Listing Provided By | EXP Realty | Kerri Jenkins |
Features
| Bed(s) | 4 |
|---|---|
| Bath(s) | 2 Total |
| SQ Feet | 1,864 |
| Basement | Y |
| Zoning | RES |
| Acreage | 3.21 |
| Property View | Trees, Woods |
Interior
| Interior Features | 1st Floor Bedroom, Bathtub |
|---|---|
| Heating Yes / No | Yes |
| Cooling Yes / No | No |
| Cooling | None |
| Fireplaces Total | 0 |
| Fireplace Yes / No | No |
| Rooms Total | 7 |
| Amenities Co Amenities | 1st Floor Bedroom, Bathtub |
Exterior
| Roof | Shingle |
|---|---|
| Foundation Details | Poured Concrete |
| Lot Features | Near Town, Neighborhood, Rural, Agricultural, Level, Landscaped, Wooded |
| View | Trees/Woods |
| Construction Materials | Wood Frame, Clapboard, Wood Siding |
| Patio And Porch Features | Deck |
Parking
| Attached Garage Yes / No | No |
|---|---|
| Garage Yes / No | No |
| Parking Features | Paved, 1 - 4 Spaces |
Utilities
| Sewer | Private Sewer, Septic Tank |
|---|---|
| Electric | Circuit Breakers |
Taxes
| Tax Annual Amount | 2960 |
|---|---|
| Tax Book Number | 2044 |
| Tax Year | 2022 |
| Tax Lot | 32-1 |
| Tax Map Number | 5 |
Area Information
| State | ME |
|---|---|
| County | York |
| City | Dayton |
| Zip Code | 04005 |
| Area | York |
| School District | Dayton Public Schools |
| Listing VS Median (in 04005) | |
Price: $449,000 low | high Med: $549,900 sqft: 1,864 low | high Med: 1,608 $ / sqft: $241 low | high Med: $342 On site: 73 low | high Med: 31 | |
Market Activity 04005
Request a showing
Request a showing


Contact
Learn More About This Property

| State | ME |
|---|---|
| County | York |
| City | Dayton |
| Zip Code | 04005 |
| Area | York |
| School District | Dayton Public Schools |
| Listing VS Median (in 04005) | |
Price: $449,000 low | high Med: $549,900 sqft: 1,864 low | high Med: 1,608 $ / sqft: $241 low | high Med: $342 On site: 73 low | high Med: 31 | |