160 Lincoln Rd.,Barnstable, MA 02601
Barnstable, MA 02601

Description
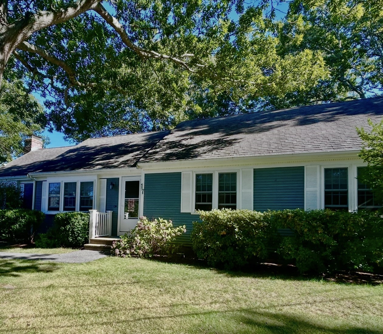
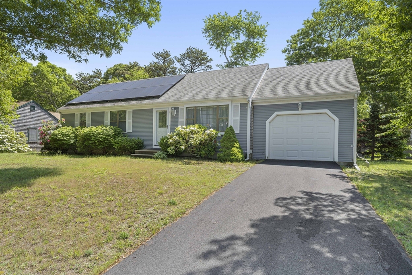
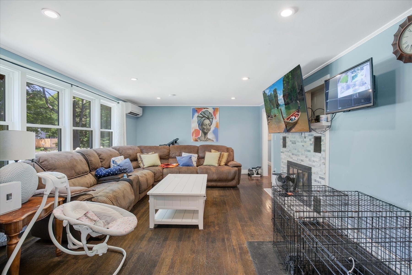
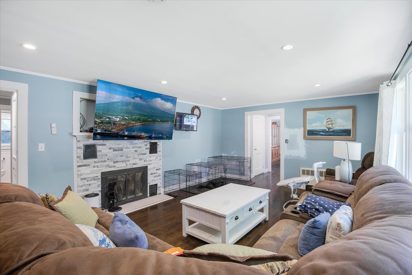
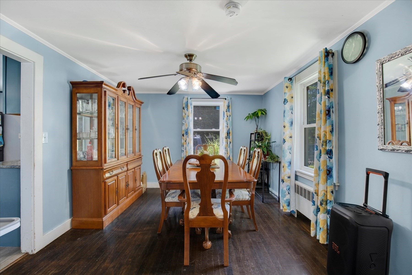
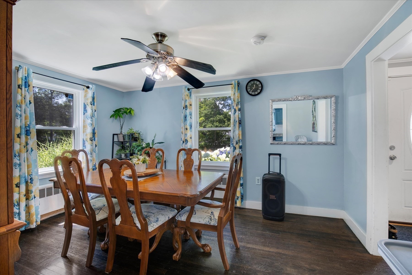
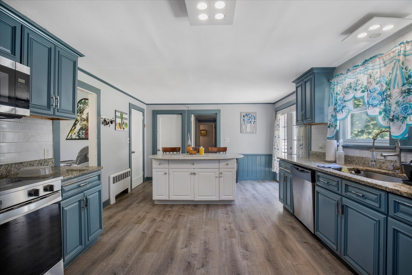
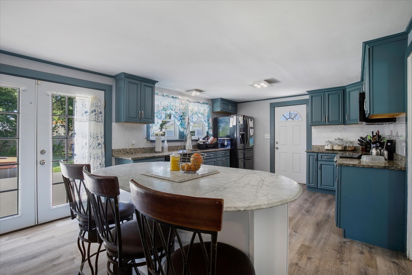
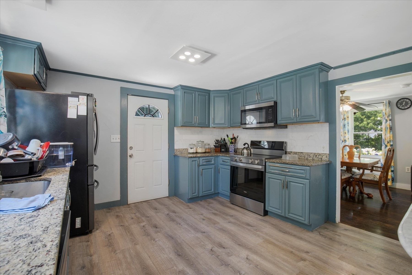
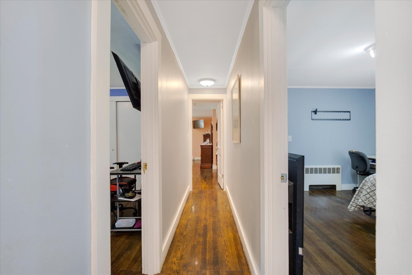
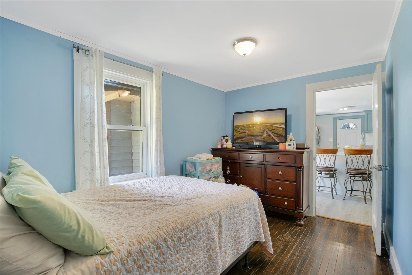
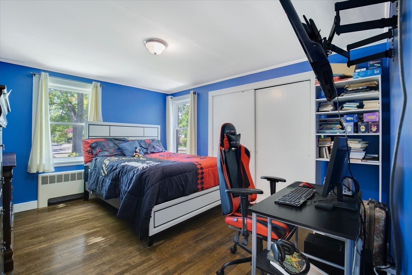
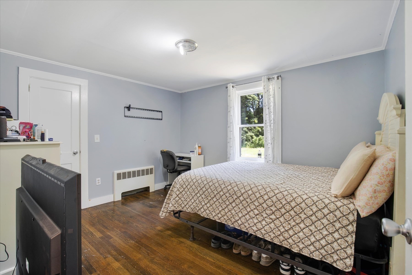
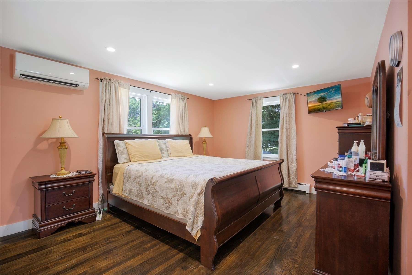
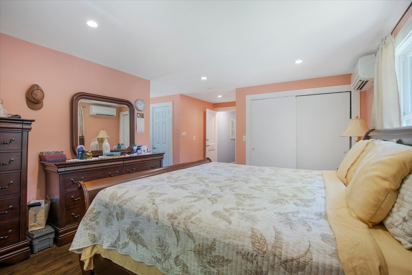
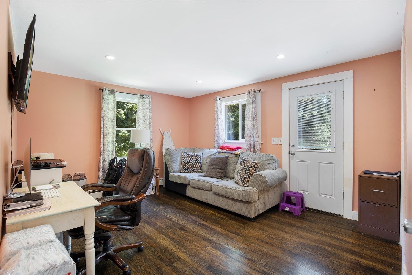
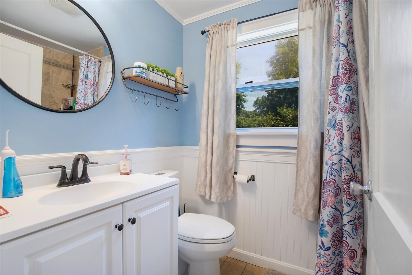
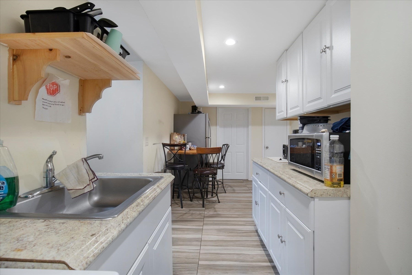
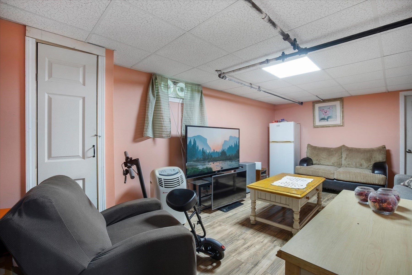
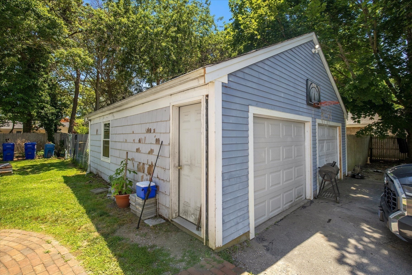
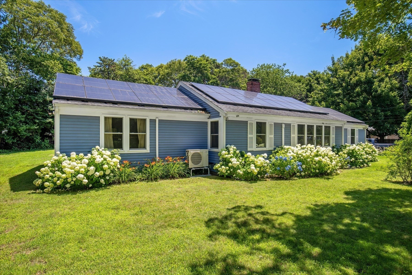
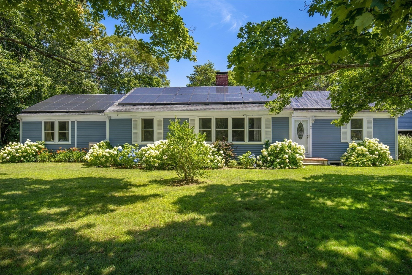
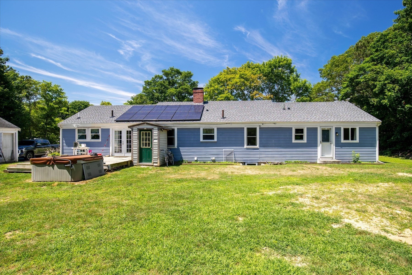
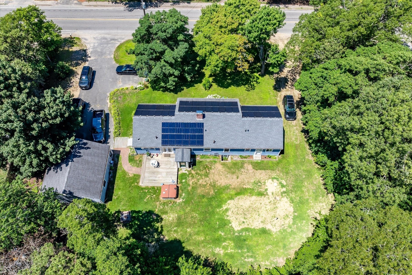
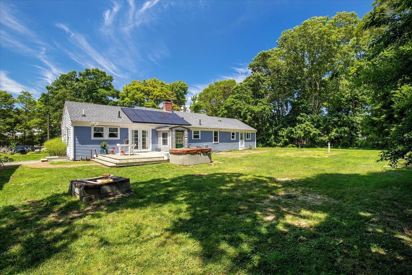
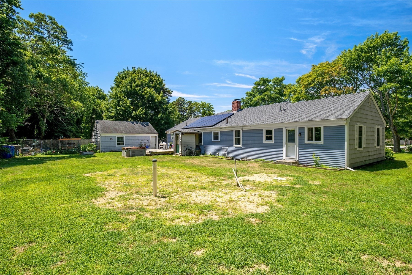
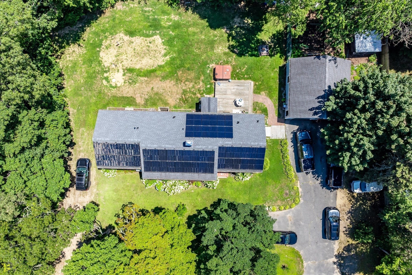
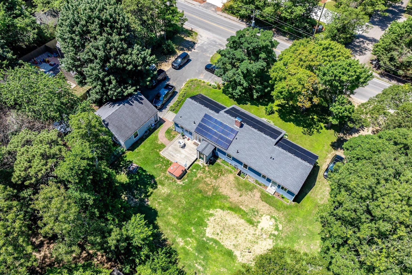
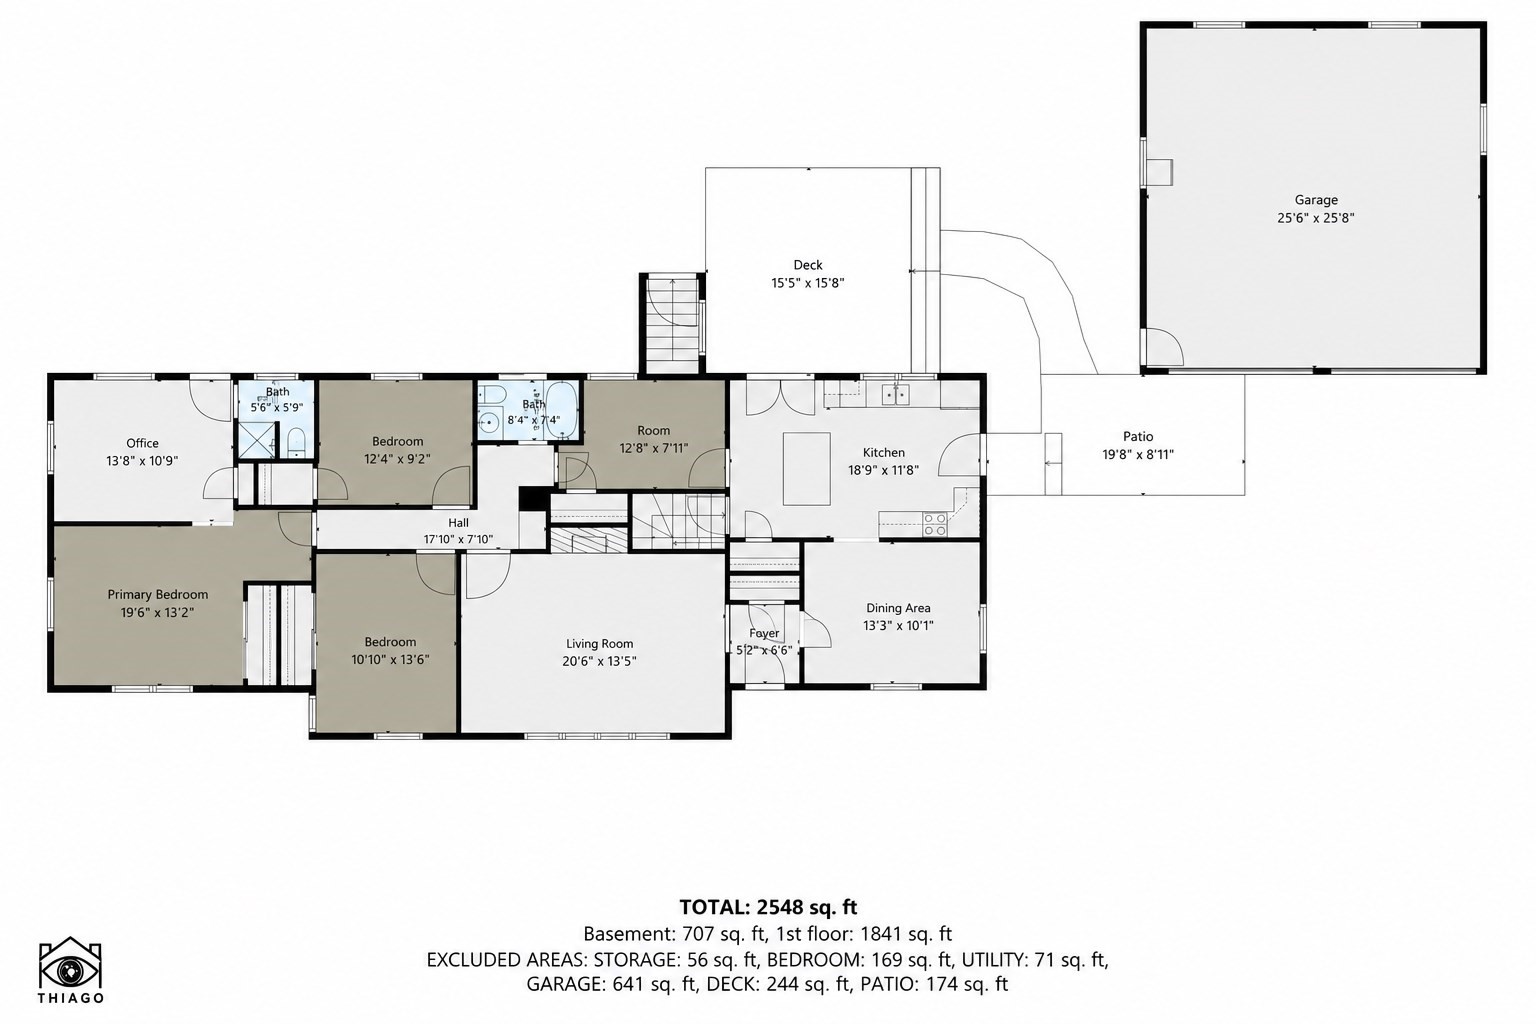
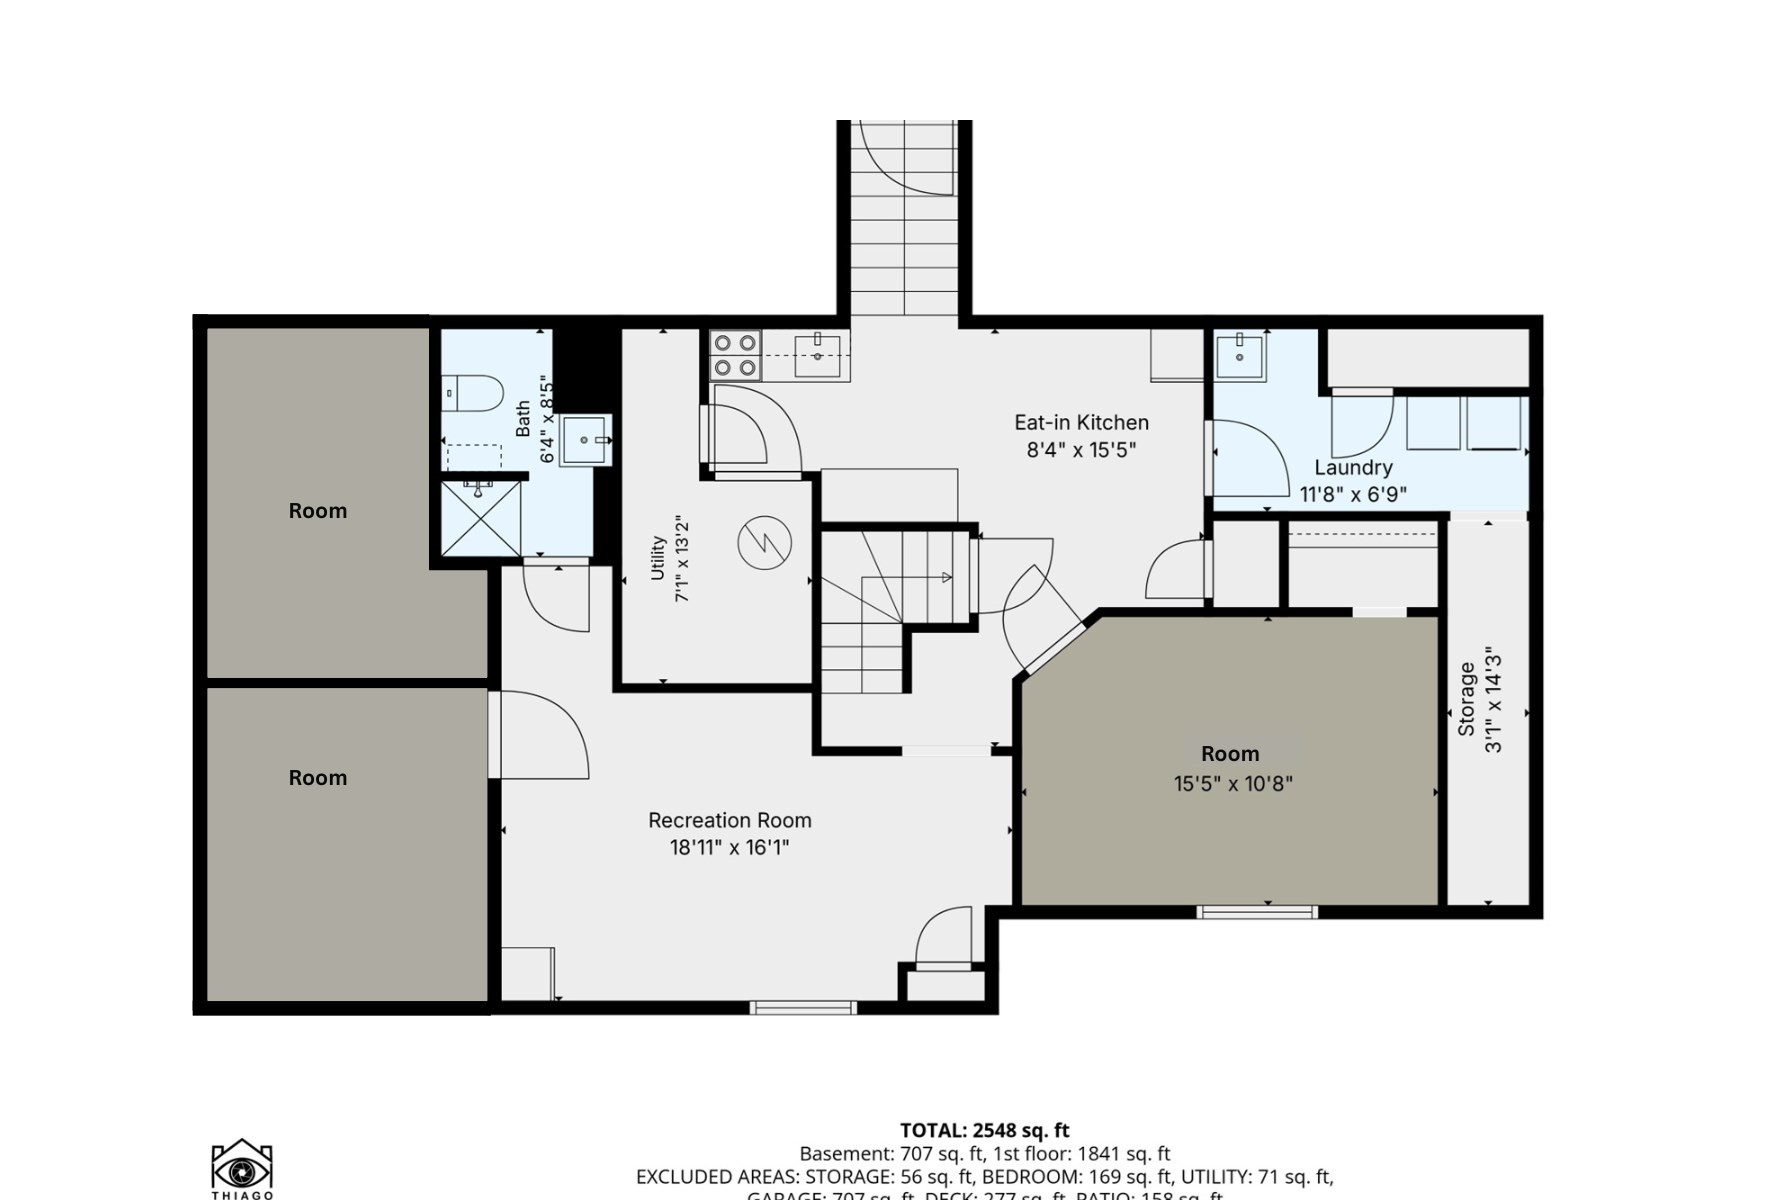
Welcome to 160 Lincoln Road, a move-in ready 3-bedroom, 2-bath ranch on over a half-acre in the heart of Hyannis. Featuring an upgraded septic system installed in 2025, this well-maintained Cape Cod home offers the perfect blend of comfort, flexibility, and future potential. The main level includes bright living spaces, while the finished lower level provides additional living area with a full bathroom; ideal for guests, a home office, media room, gym, or multi-generational living. Outside, enjoy a spacious backyard and an oversized detached garage with ample room for vehicles, storage, hobbies, a workshop, or future expansion possibilities. Conveniently located just minutes from Cape Cod Hospital, Main Street Hyannis, Hyannis Harbor, shopping, restaurants, golf courses, marinas, ferries to Martha's Vineyard and Nantucket, and some of Cape Cod's most beautiful beaches. Whether you're searching for a year-round residence, vacation getaway, or investment property, this versatile home delivers location, space, and value in one of Cape Cod's most desirable communities.
Details
| MLS # | 73553026 |
|---|---|
| Listing Type | For Sale |
| Style | House |
| Sub-Type | Resale |
| Status | Active |
| Year | 1950 |
| Days On Site | 66 |
| Listing Provided By | Lamacchia Realty, Inc. | James Andrea |
Features
| Bed(s) | 3 |
|---|---|
| Bath(s) | 2 Total |
| SQ Feet | 1,856 |
| Garage | 2 |
| Basement | Y |
| Zoning | RB |
| Acreage | 0.58 |
| Golf Course | Yes |
| Water Front | Yes |
Interior
| Rooms Total | 7 |
|---|---|
| Cooling Yes / No | Yes |
| Cooling | Window Unit(s) |
| Heating Yes / No | Yes |
| Heating | Electric Baseboard, Heat Pump, Air Source Heat Pumps (ASHP) |
| Interior Features | Finish - Sheetrock |
| Window Features | Insulated Windows |
| Appliances | Range, Dishwasher, Refrigerator, ENERGY STAR Qualified Refrigerator |
| Fireplaces Total | 1 |
| Fireplace Yes / No | Yes |
| Flooring | Wood, Tile, Vinyl |
Exterior
| Exterior Features | Porch, Deck, Deck - Wood |
|---|---|
| Roof | Shingle |
| Construction Materials | Frame, Conventional (2x4-2x6) |
| Foundation Details | Concrete Perimeter |
| Lot Features | Cleared, Level |
Parking
| Garage Yes / No | Yes |
|---|---|
| Attached Garage Yes / No | No |
| Parking Features | Detached, Paved Drive, Off Street, Driveway, Paved |
| Open Parking Yes / No | Yes |
Utilities
| Utilities | for Electric Range |
|---|---|
| Sewer | Private Sewer |
| Electric | 220 Volts, Circuit Breakers |
Taxes
| Tax Annual Amount | 4330 |
|---|---|
| Tax Assessed Value | 636800 |
| Tax Year | 2026 |
Location
| Community Features | Public Transportation, Shopping, Pool, Tennis Court(s), Park, Walk/Jog Trails, Stable(s), Golf, Medical Facility, Laundromat, Bike Path, Conservation Area, Highway Access, House of Worship, Marina, Private School, Public School, T-Station, University, Other |
|---|---|
| Senior Community Yes / No | No |
Area Information
| State | MA |
|---|---|
| County | Barnstable |
| City | Barnstable |
| Zip Code | 02601 |
| Area | Hyannis |
| Listing VS Median (in 02601) | |
Price: $685,000 low | high Med: $579,900 sqft: 1,856 low | high Med: 1,115 $ / sqft: $369 low | high Med: $520 On site: 66 low | high Med: 38 | |
Market Activity 02601
Request a showing
Request a showing
Contact
Learn More About This Property

| State | MA |
|---|---|
| County | Barnstable |
| City | Barnstable |
| Zip Code | 02601 |
| Area | Hyannis |
| Listing VS Median (in 02601) | |
Price: $685,000 low | high Med: $579,900 sqft: 1,856 low | high Med: 1,115 $ / sqft: $369 low | high Med: $520 On site: 66 low | high Med: 38 | |