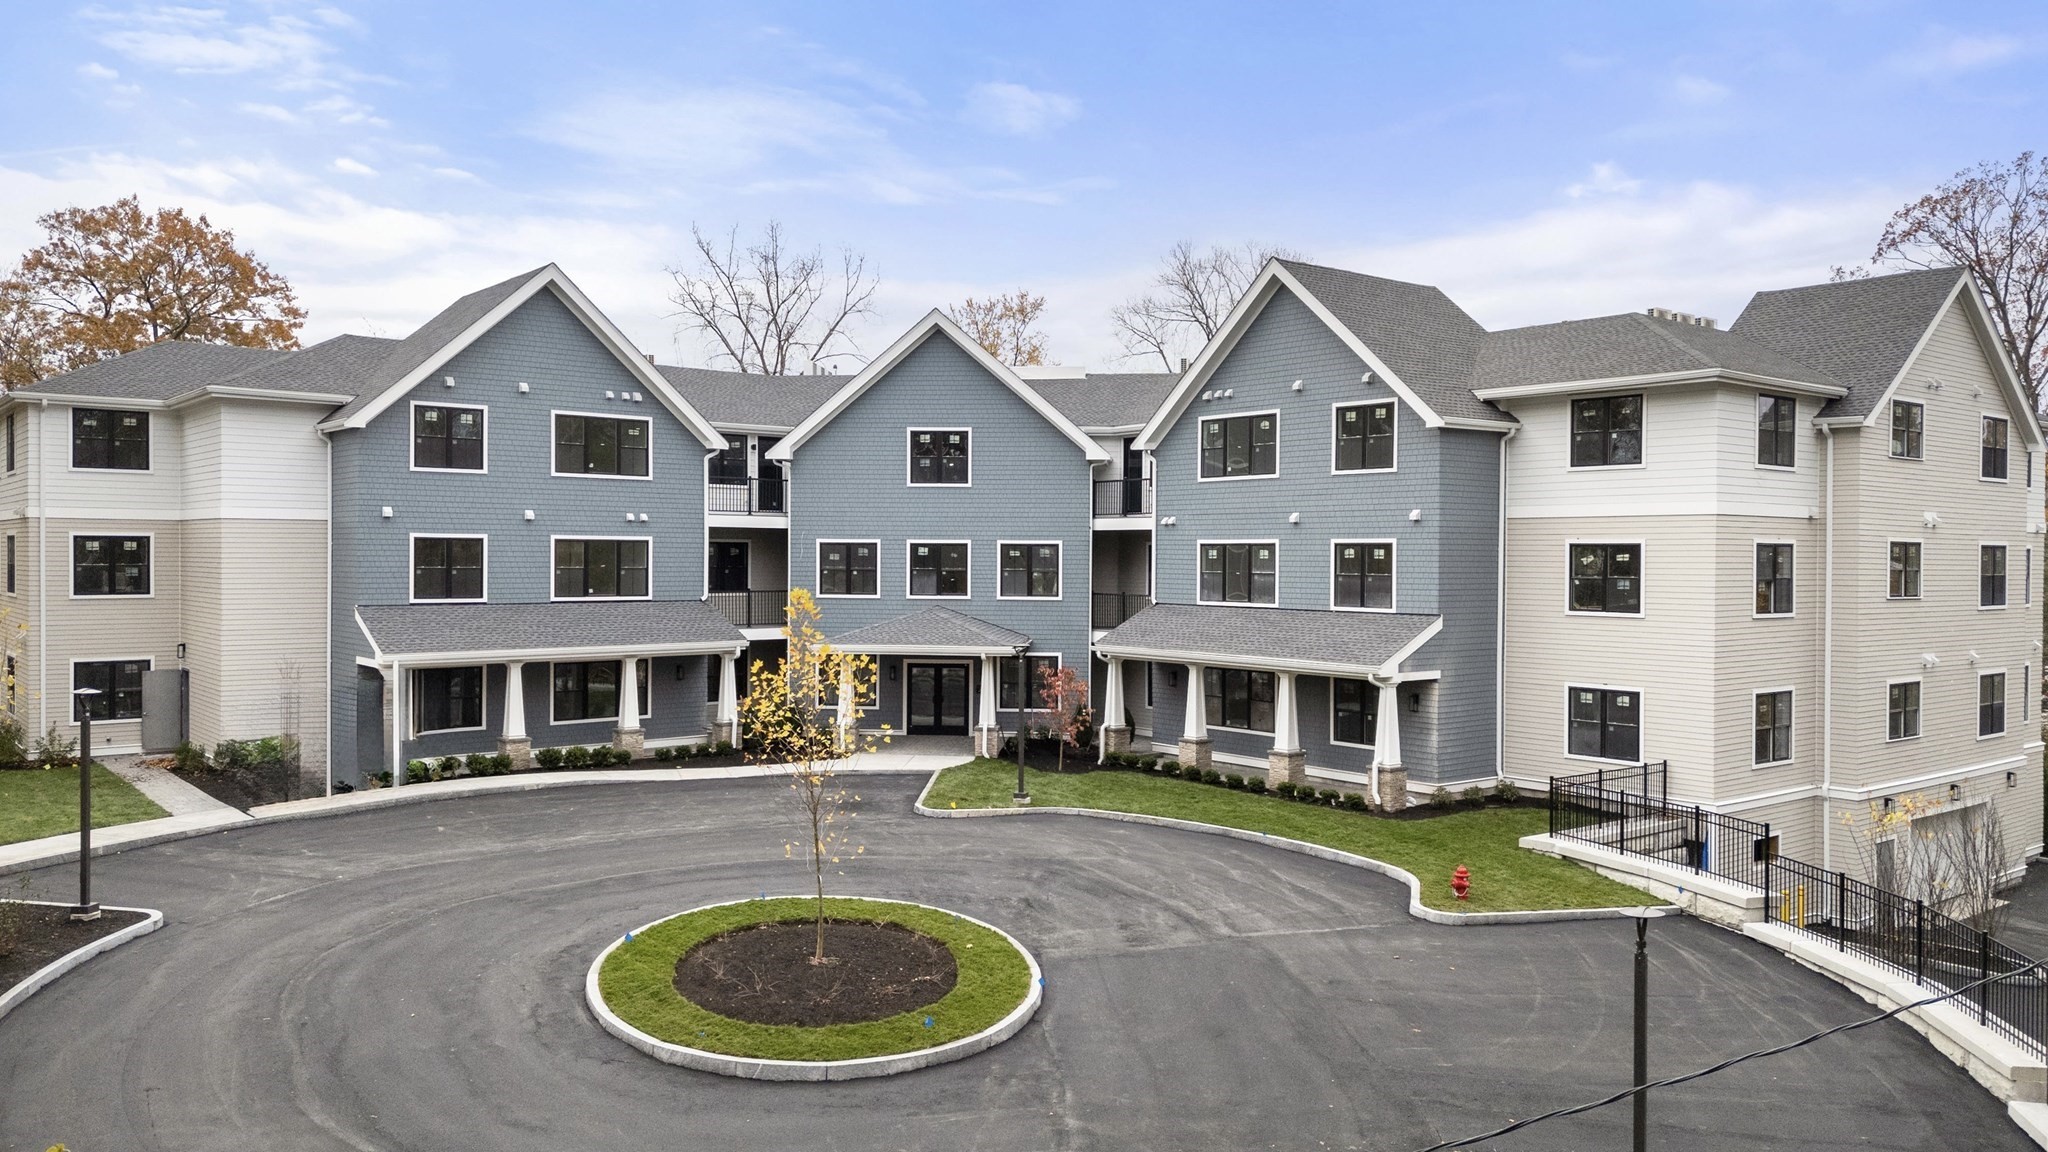
$1,498,000 $8,042 est/mo Sourced by Back At You
16 Stearns Rd. # 203,Wellesley, MA 02482
Wellesley, MA 02482

Description
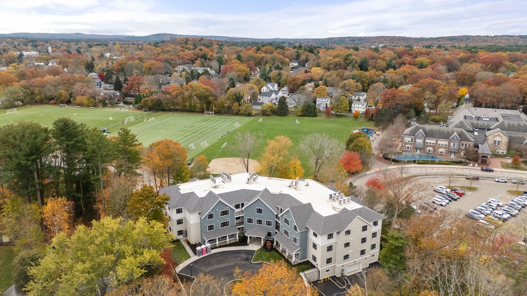
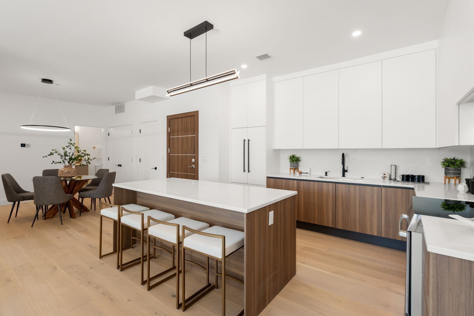
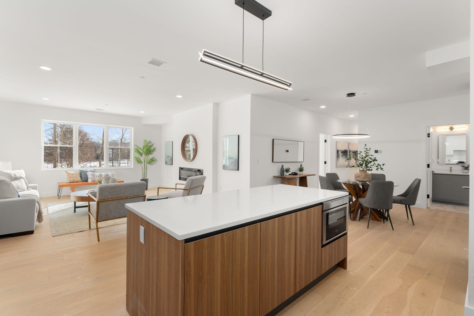
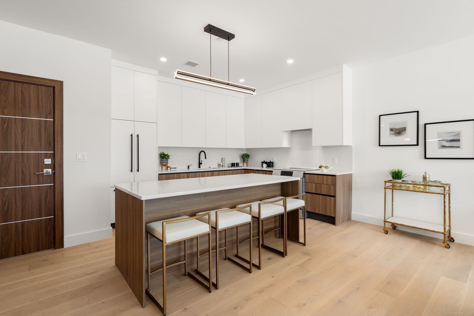
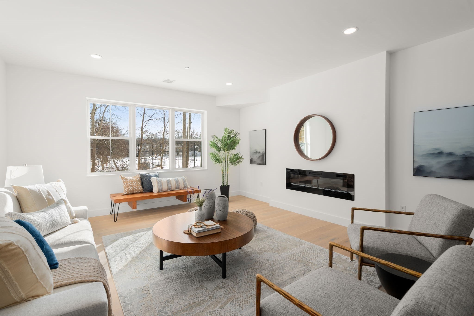
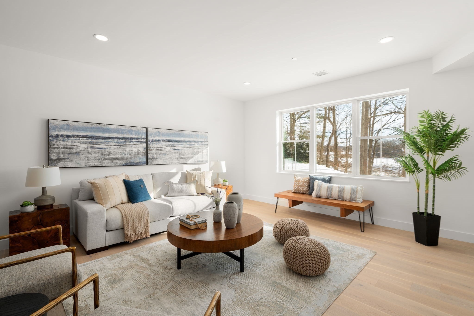
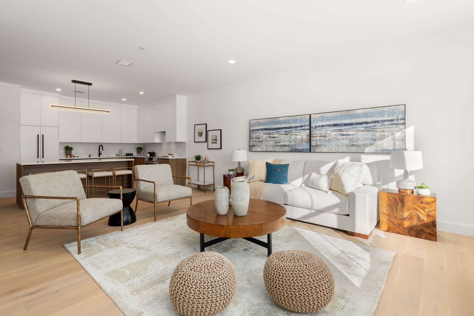
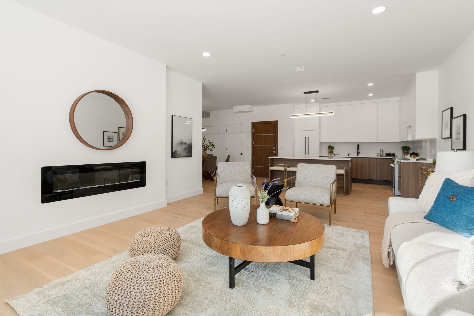
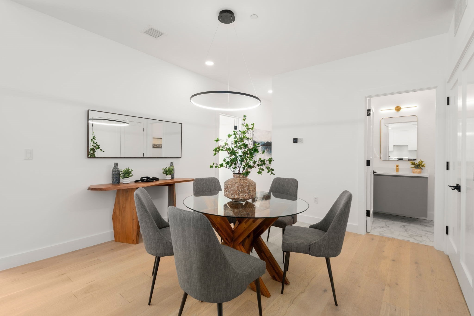
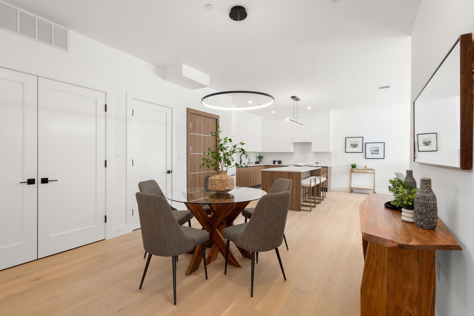
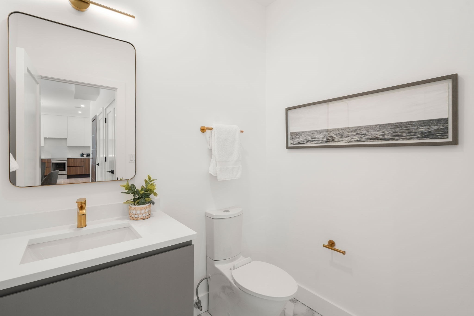
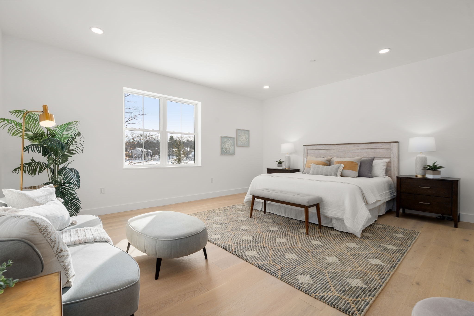
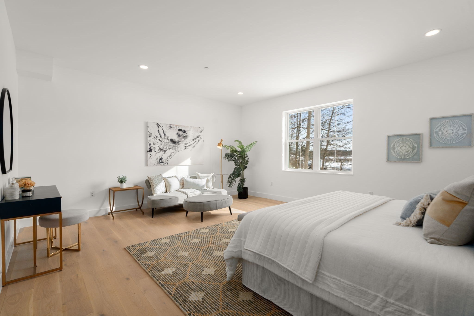
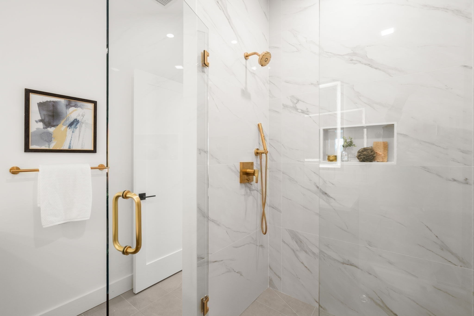
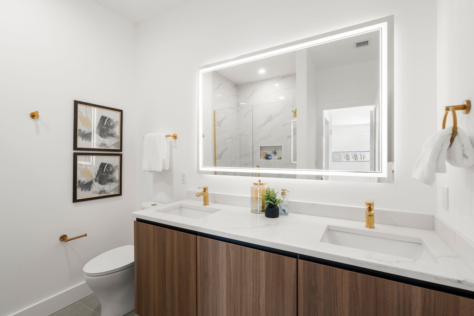
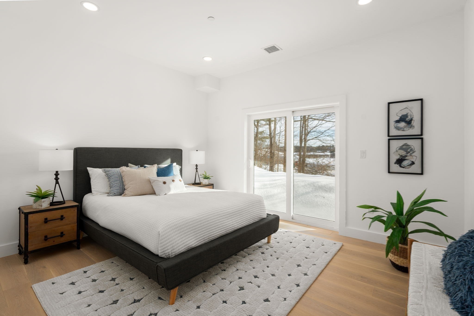
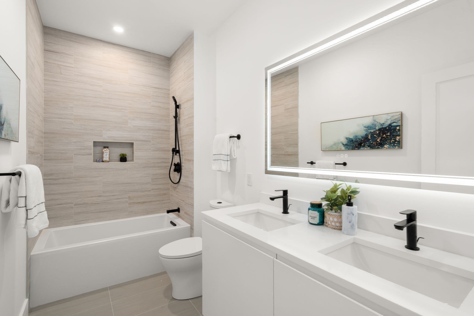
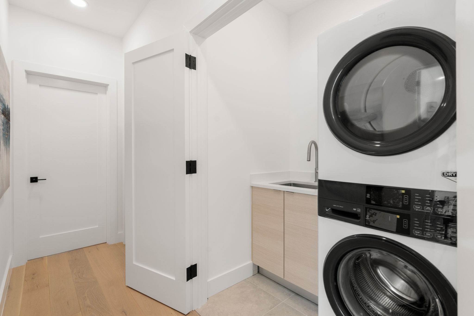
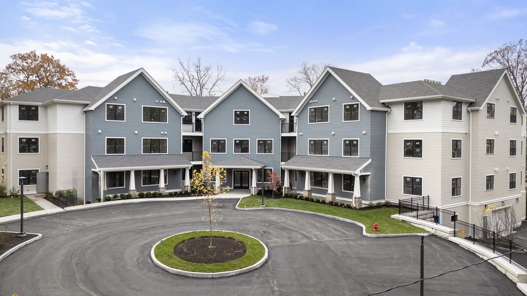
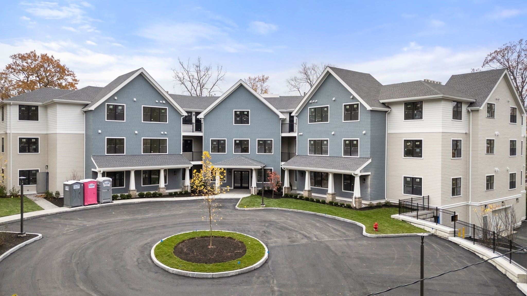
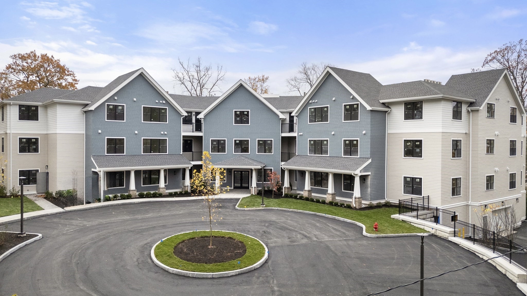
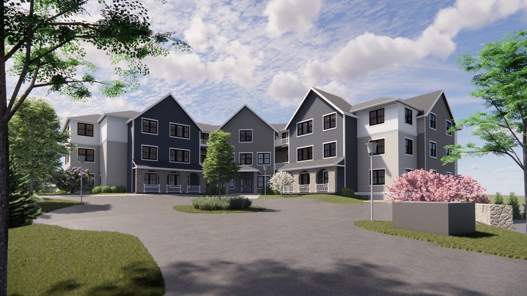
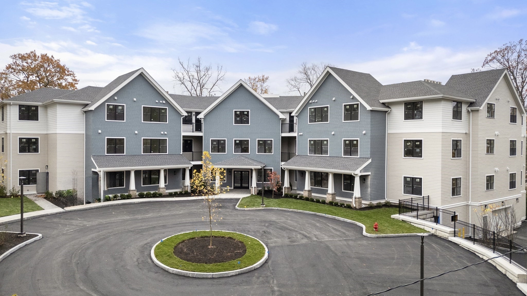
Welcome to the ALBION! New Construction! Stunning 2-bedroom, 2.5-bath condo featuring an open floor plan and soaring 9' ceilings. Enjoy beautiful views overlooking Sprague Field in this boutique 24-unit association. This unit includes two garage parking space, plus ample guest parking.The top-of-the-line kitchen boasts high-end appliances, a center island, and sleek finishes-perfect for cooking and entertaining. The spacious living room offers a cozy fireplace and flows seamlessly into a separate dining area.The primary suite includes a walk-in closet and a luxurious primary bath. The second bedroom opens to a private deck. There is in-unit laundry. Conveniently located close to shopping, restaurants, and major highway access.
Details
| MLS # | 73512685 |
|---|---|
| Listing Type | For Sale |
| Style | Condominium |
| Building Name | The Albion |
| HOA Dues | $840 |
| Sub-Type | Resale |
| Status | Active |
| Year | 2026 |
| Days On Site | 140 |
| Listing Provided By | Hammond Residential Real Estate | Bartlett Albion Group |
Features
| Bed(s) | 2 |
|---|---|
| Bath(s) | 3 Total |
| SQ Feet | 1,604 |
| Garage | 2 |
| Basement | Y |
| Story(s) | 1 |
| Units | 24 |
| Zoning | 0000 |
Interior
| Rooms Total | 5 |
|---|---|
| Cooling Yes / No | Yes |
| Cooling | Central Air |
| Heating Yes / No | Yes |
| Heating | Heat Pump, Electric |
| Window Features | Insulated Windows |
| Appliances | Range, Dishwasher, Disposal, Microwave, Refrigerator, Washer, Dryer, Range Hood |
| Fireplace Features | Living Room |
| Fireplaces Total | 1 |
| Fireplace Yes / No | Yes |
| Flooring | Engineered Hardwood |
Exterior
| Exterior Features | Patio, Professional Landscaping, Sprinkler System |
|---|---|
| Roof | Other |
| Security Features | Intercom |
| Construction Materials | Frame |
Parking
| Garage Yes / No | Yes |
|---|---|
| Attached Garage Yes / No | Yes |
| Parking Features | Attached, Under, Garage Door Opener, Off Street |
Utilities
| Utilities | for Electric Range, for Electric Oven, for Electric Dryer |
|---|---|
| Sewer | Public Sewer |
| Electric | Circuit Breakers |
Taxes
| Tax Annual Amount | 0 |
|---|---|
| Tax Assessed Value | 0 |
| Tax Year | 2026 |
Location
| Community Features | Public Transportation, Shopping, Park, Medical Facility, Highway Access, Private School, Public School |
|---|---|
| Senior Community Yes / No | No |
Area Information
| State | MA |
|---|---|
| County | Norfolk |
| City | Wellesley |
| Zip Code | 02482 |
| Area | Norfolk |
| School District | Wellesley High |
| Elementary School | Sprague |
| High School | Wellesley High |
| Listing VS Median (in 02482) | |
Price: $1,498,000 low | high Med: $1,498,000 sqft: 1,604 low | high Med: 1,604 $ / sqft: $934 low | high Med: $934 On site: 140 low | high Med: 140 | |
Market Activity 02482
Request a showing
Request a showing
Contact
Learn More About This Property

| State | MA |
|---|---|
| County | Norfolk |
| City | Wellesley |
| Zip Code | 02482 |
| Area | Norfolk |
| School District | Wellesley High |
| Elementary School | Sprague |
| High School | Wellesley High |
| Listing VS Median (in 02482) | |
Price: $1,498,000 low | high Med: $1,498,000 sqft: 1,604 low | high Med: 1,604 $ / sqft: $934 low | high Med: $934 On site: 140 low | high Med: 140 | |
Nearby Listings (Within 1/10 mile)
Price: $1.123M - $1.872M
sqft: 1,000 - 2,000
 | $1,747,20016 Stearns Rd # 208Wellesley, MA 02482 |
 | $1,599,00016 Stearns Rd # 304Wellesley, MA 02482 |
 | $1,675,00016 Stearns Rd # 108Wellesley, MA 02482 |
 | $1,490,55016 Stearns Rd # 104Wellesley, MA 02482 |
 | $1,499,00016 Stearns Rd # 304Wellesley, MA 02482 |
Listing Updated: September 21, 2026 at 12:43:11 AM PDT