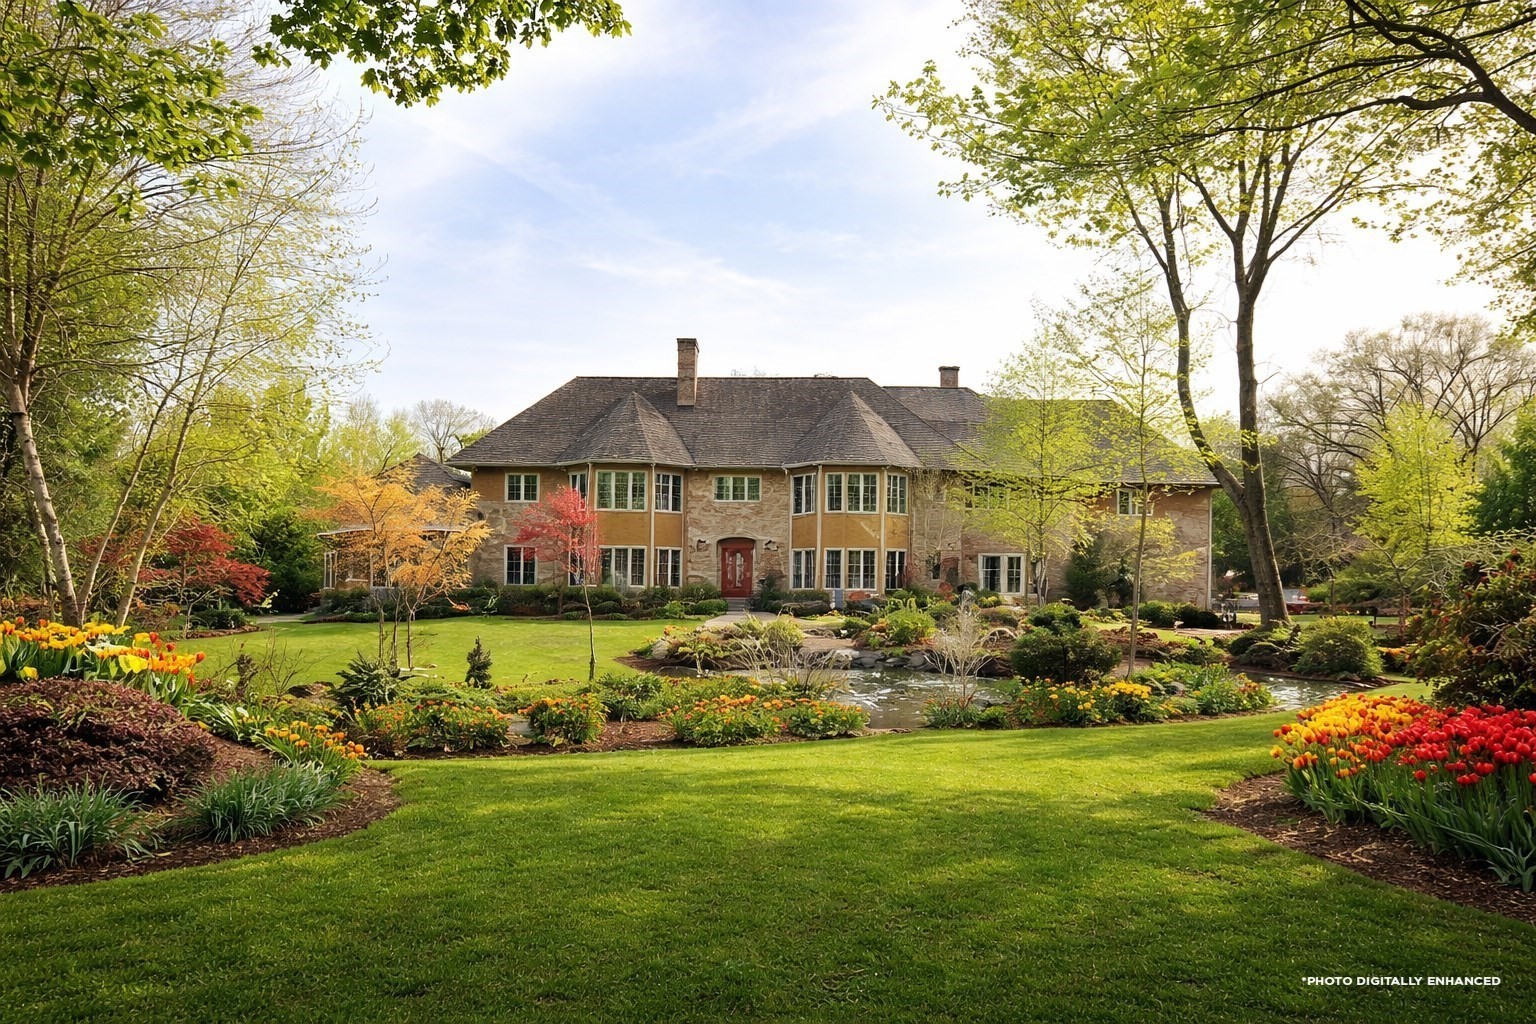
16 Solomon Pierce Rd,Lexington, MA 02420
Lexington, MA 02420

Description
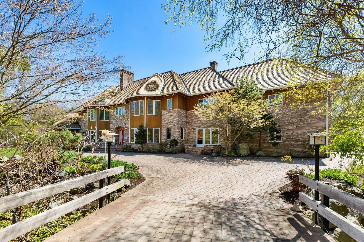
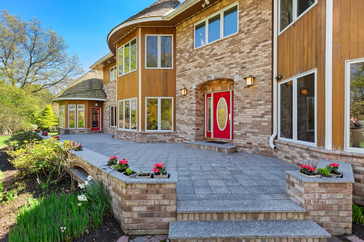
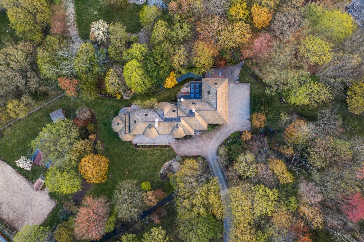
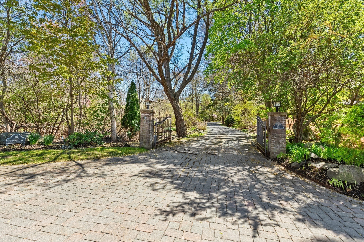
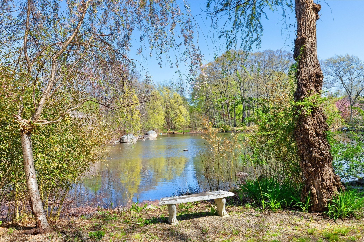
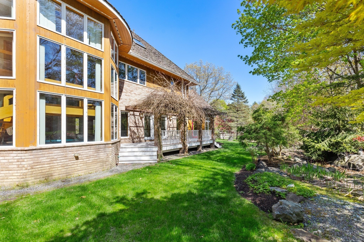
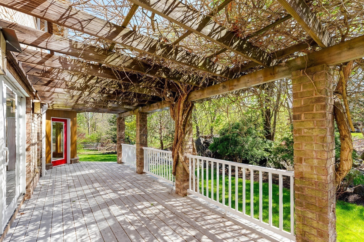
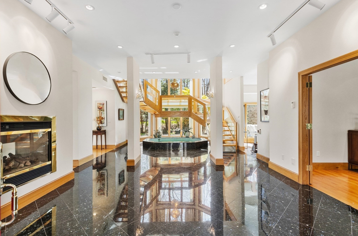
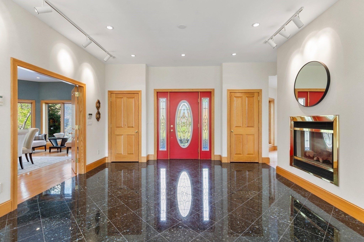
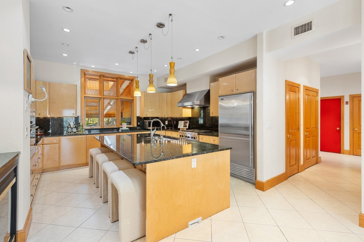
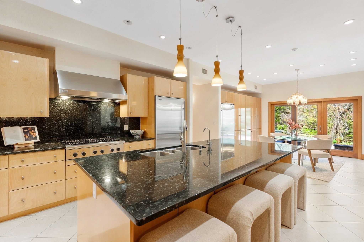
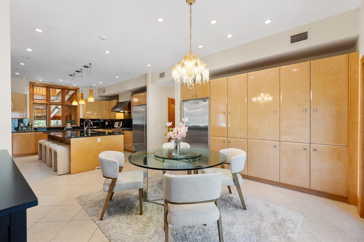
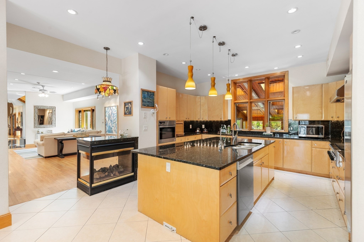
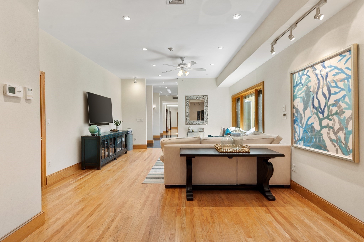
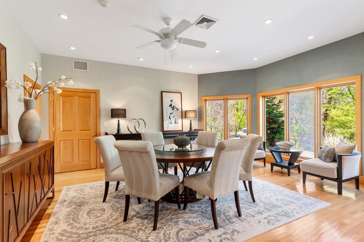
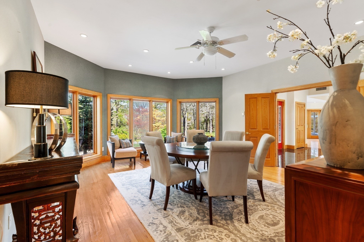
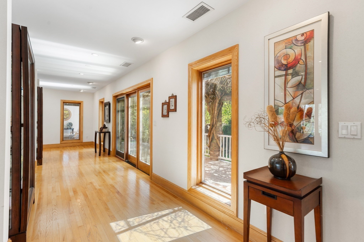
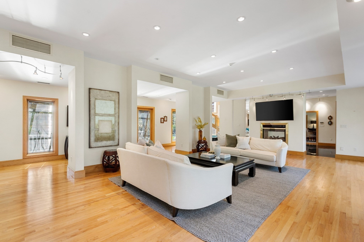
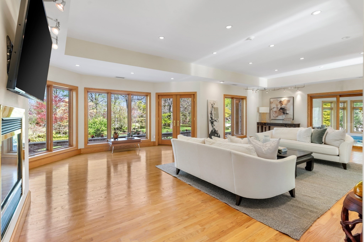
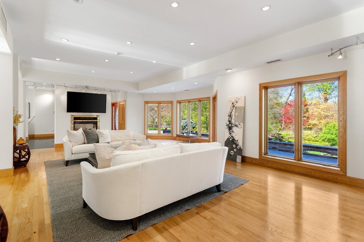
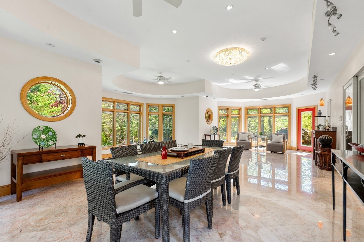
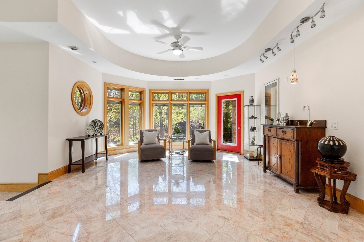
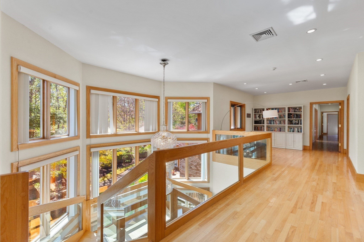
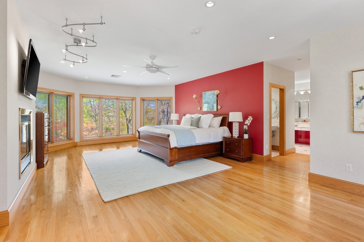
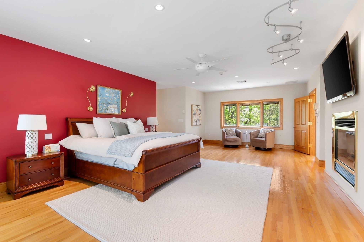
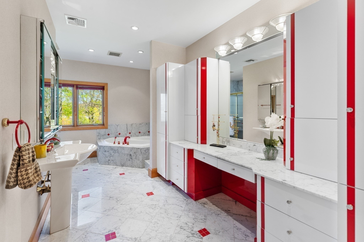
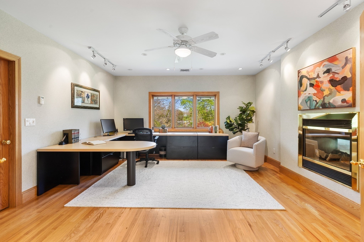
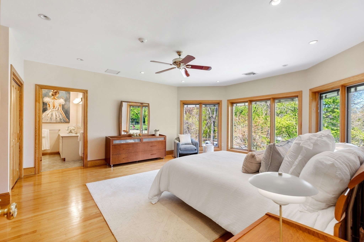
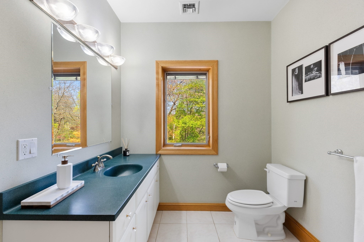
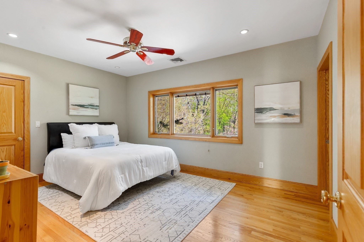
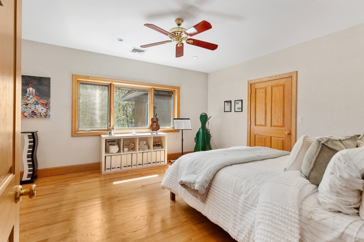
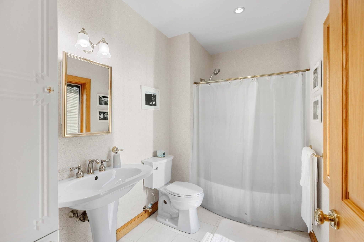
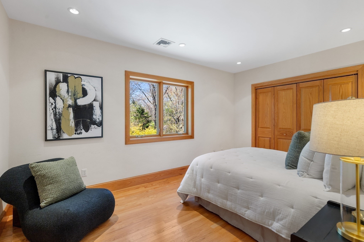
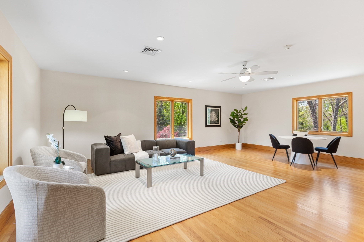
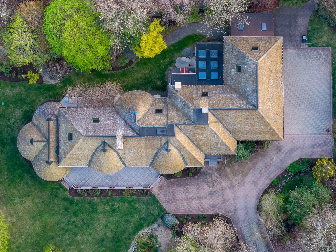
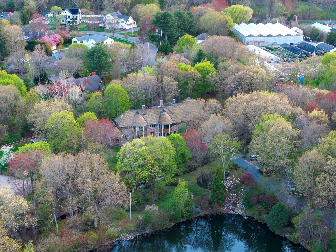
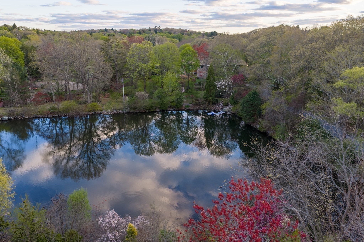
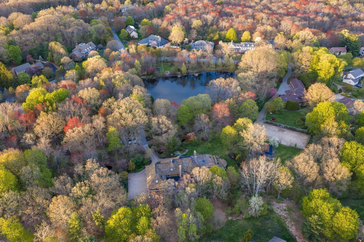
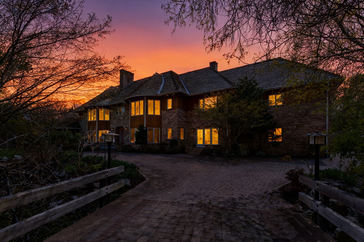
Perfectly situated in Pheasant Brook Estates, this remarkable property showcases Lexington's most premier landscape, offering a flawless blend of luxury, privacy and natural beauty. Surrounded by manicured grounds and serene private pond, this home spans over 9,000 square feet of thoughtfully designed living space. The main level showcases a harmonious, sun-drenched layout with clean architectural lines, expansive rooms and oversized windows seamlessly inviting the outdoors inside. Designed with balance and flow, every space feels both refined and welcoming. The second level features five spacious en-suite bedrooms, including a stunning primary suite with two-sided fireplace opening to a private home office, creating an ideal retreat. Each additional bedroom is graciously proportioned, offering comfort and privacy. Crafted to celebrate family, tranquility and connection to nature, this exceptional residence delivers a rare opportunity to own a truly luxurious and distinctive property.
Details
| MLS # | 73514626 |
|---|---|
| Listing Type | For Sale |
| Style | House |
| Sub-Type | Resale |
| Status | Active |
| Year | 2001 |
| Days On Site | 142 |
| Listing Provided By | William Raveis R.E. & Home Services | Martha Sevigny |
Features
| Bed(s) | 5 |
|---|---|
| Bath(s) | 8 Total |
| SQ Feet | 9,357 |
| Garage | 3 |
| Basement | Y |
| Zoning | RO |
| Acreage | 5.17 |
| Water Front | Yes |
| Property View | Yes |
Interior
| Rooms Total | 14 |
|---|---|
| Cooling Yes / No | Yes |
| Cooling | Central Air |
| Heating Yes / No | Yes |
| Heating | Radiant, Oil, Geothermal, Fireplace |
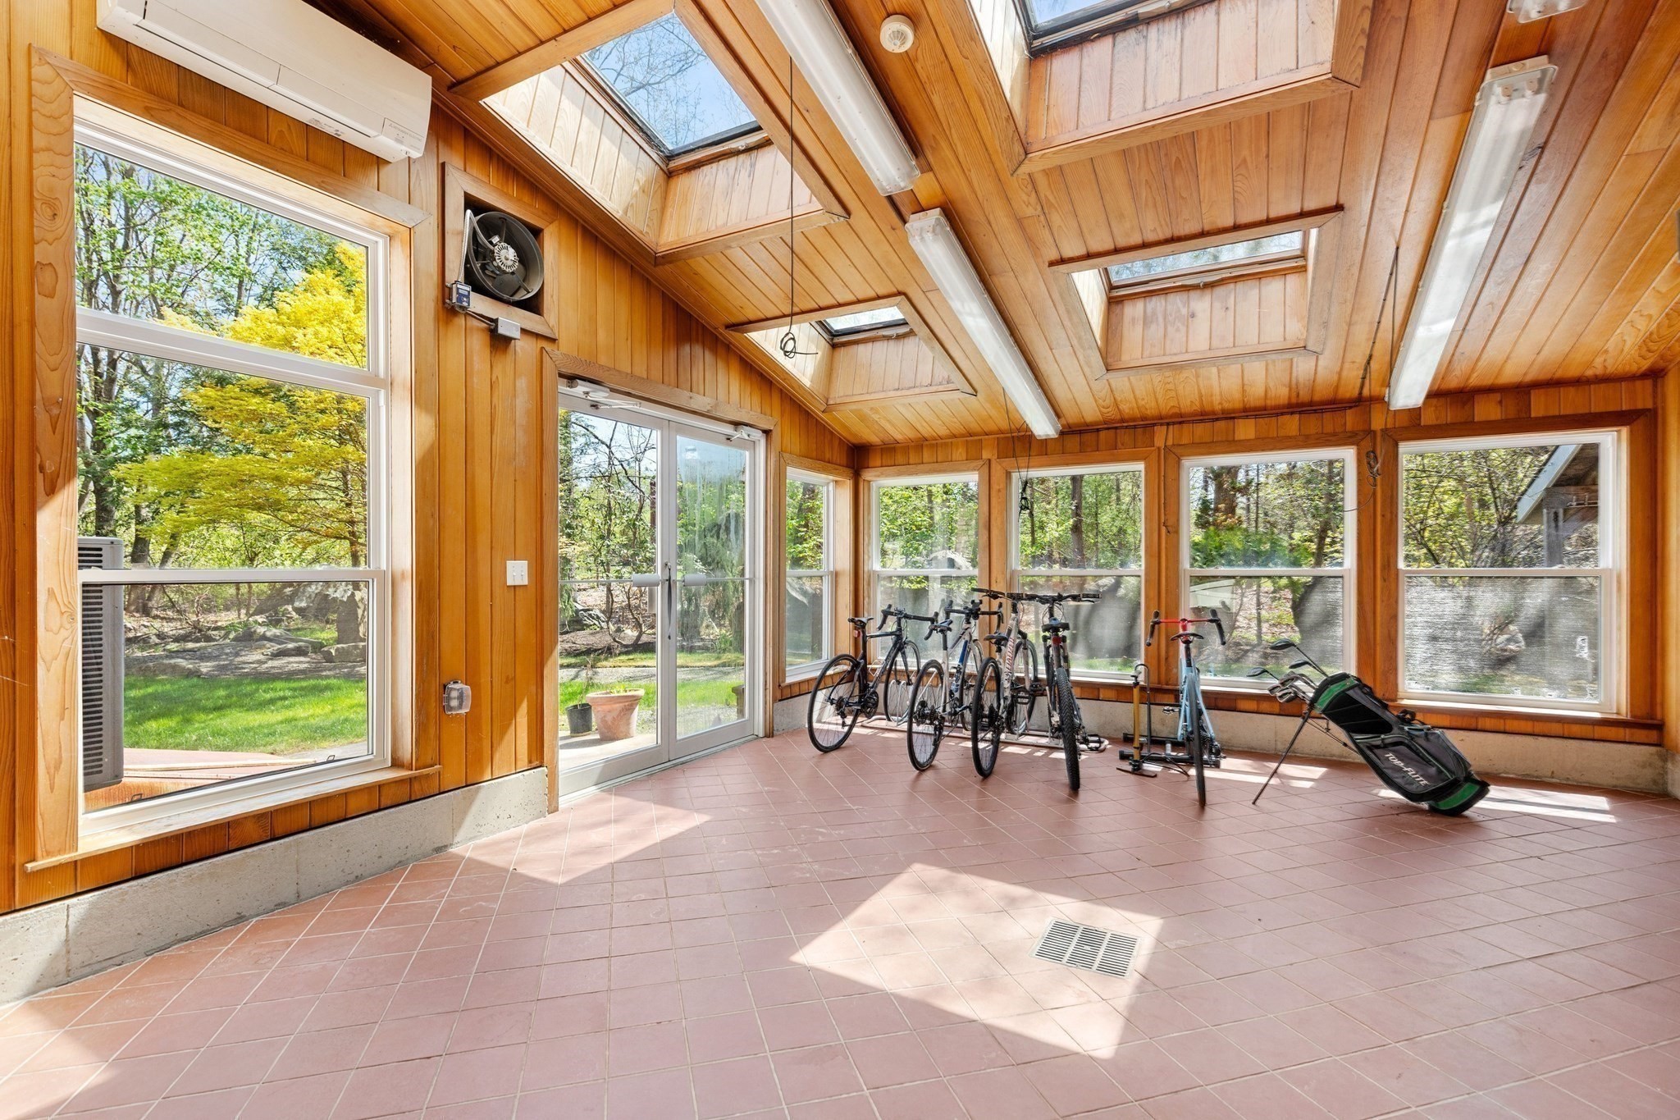
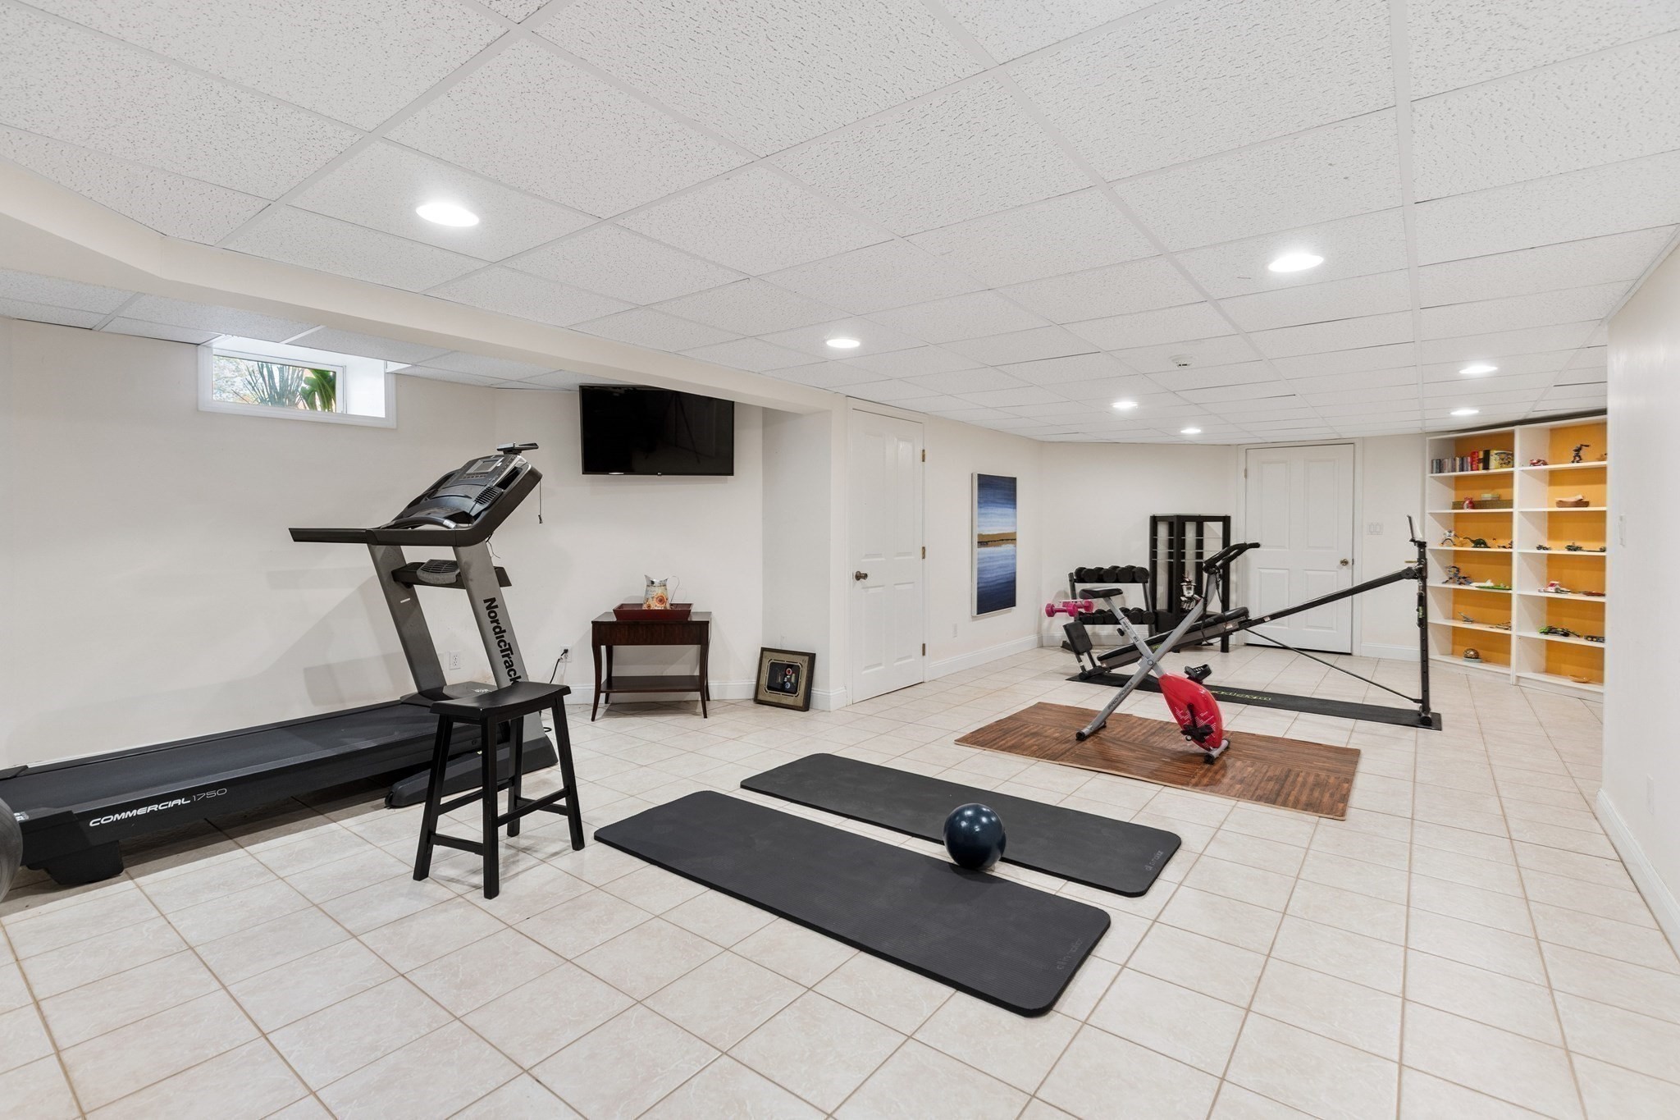
| Interior Features | Recessed Lighting, Ceiling Fan(s), Dining Area, Breakfast Bar / Nook, Office, Sun Room, Exercise Room, Central Vacuum, Walk-up Attic |
| Window Features | Window(s) - Picture |
| Appliances | Water Heater |
| Fireplace Features | Family Room, Living Room, Master Bedroom |
| Fireplaces Total | 3 |
| Fireplace Yes / No | Yes |
| Flooring | Wood, Tile, Flooring - Hardwood, Flooring - Stone/Ceramic Tile |
Exterior
| Exterior Features | Greenhouse, Professional Landscaping |
|---|---|
| Roof | Wood |
| Security Features | Security System |
| Construction Materials | Frame |
| Foundation Details | Concrete Perimeter |
| Lot Features | Level |
Parking
| Garage Yes / No | Yes |
|---|---|
| Attached Garage Yes / No | Yes |
| Parking Features | Attached, Garage Faces Side |
Utilities
| Sewer | Public Sewer |
|---|---|
| Electric | Circuit Breakers |
Taxes
| Tax Annual Amount | 55333 |
|---|---|
| Tax Assessed Value | 4495000 |
| Tax Year | 2026 |
Location
| Community Features | Walk/Jog Trails, Conservation Area |
|---|---|
| Senior Community Yes / No | No |
Area Information
| State | MA |
|---|---|
| County | Middlesex |
| City | Lexington |
| Zip Code | 02420 |
| Area | Middlesex |
| Listing VS Median (in 02420) | |
Price: $4,998,000 low | high Med: $1,199,900 sqft: 9,357 low | high Med: 1,472 $ / sqft: $534 low | high Med: $815 On site: 142 low | high Med: 193 | |
Market Activity 02420
Request a showing
Request a showing
Contact
Learn More About This Property

| State | MA |
|---|---|
| County | Middlesex |
| City | Lexington |
| Zip Code | 02420 |
| Area | Middlesex |
| Listing VS Median (in 02420) | |
Price: $4,998,000 low | high Med: $1,199,900 sqft: 9,357 low | high Med: 1,472 $ / sqft: $534 low | high Med: $815 On site: 142 low | high Med: 193 | |