 New Listing
 In-Person: 09/26 11:00 AM - 12:30 PM
In-Person: 09/27 1:30 PM - 3:00 PM
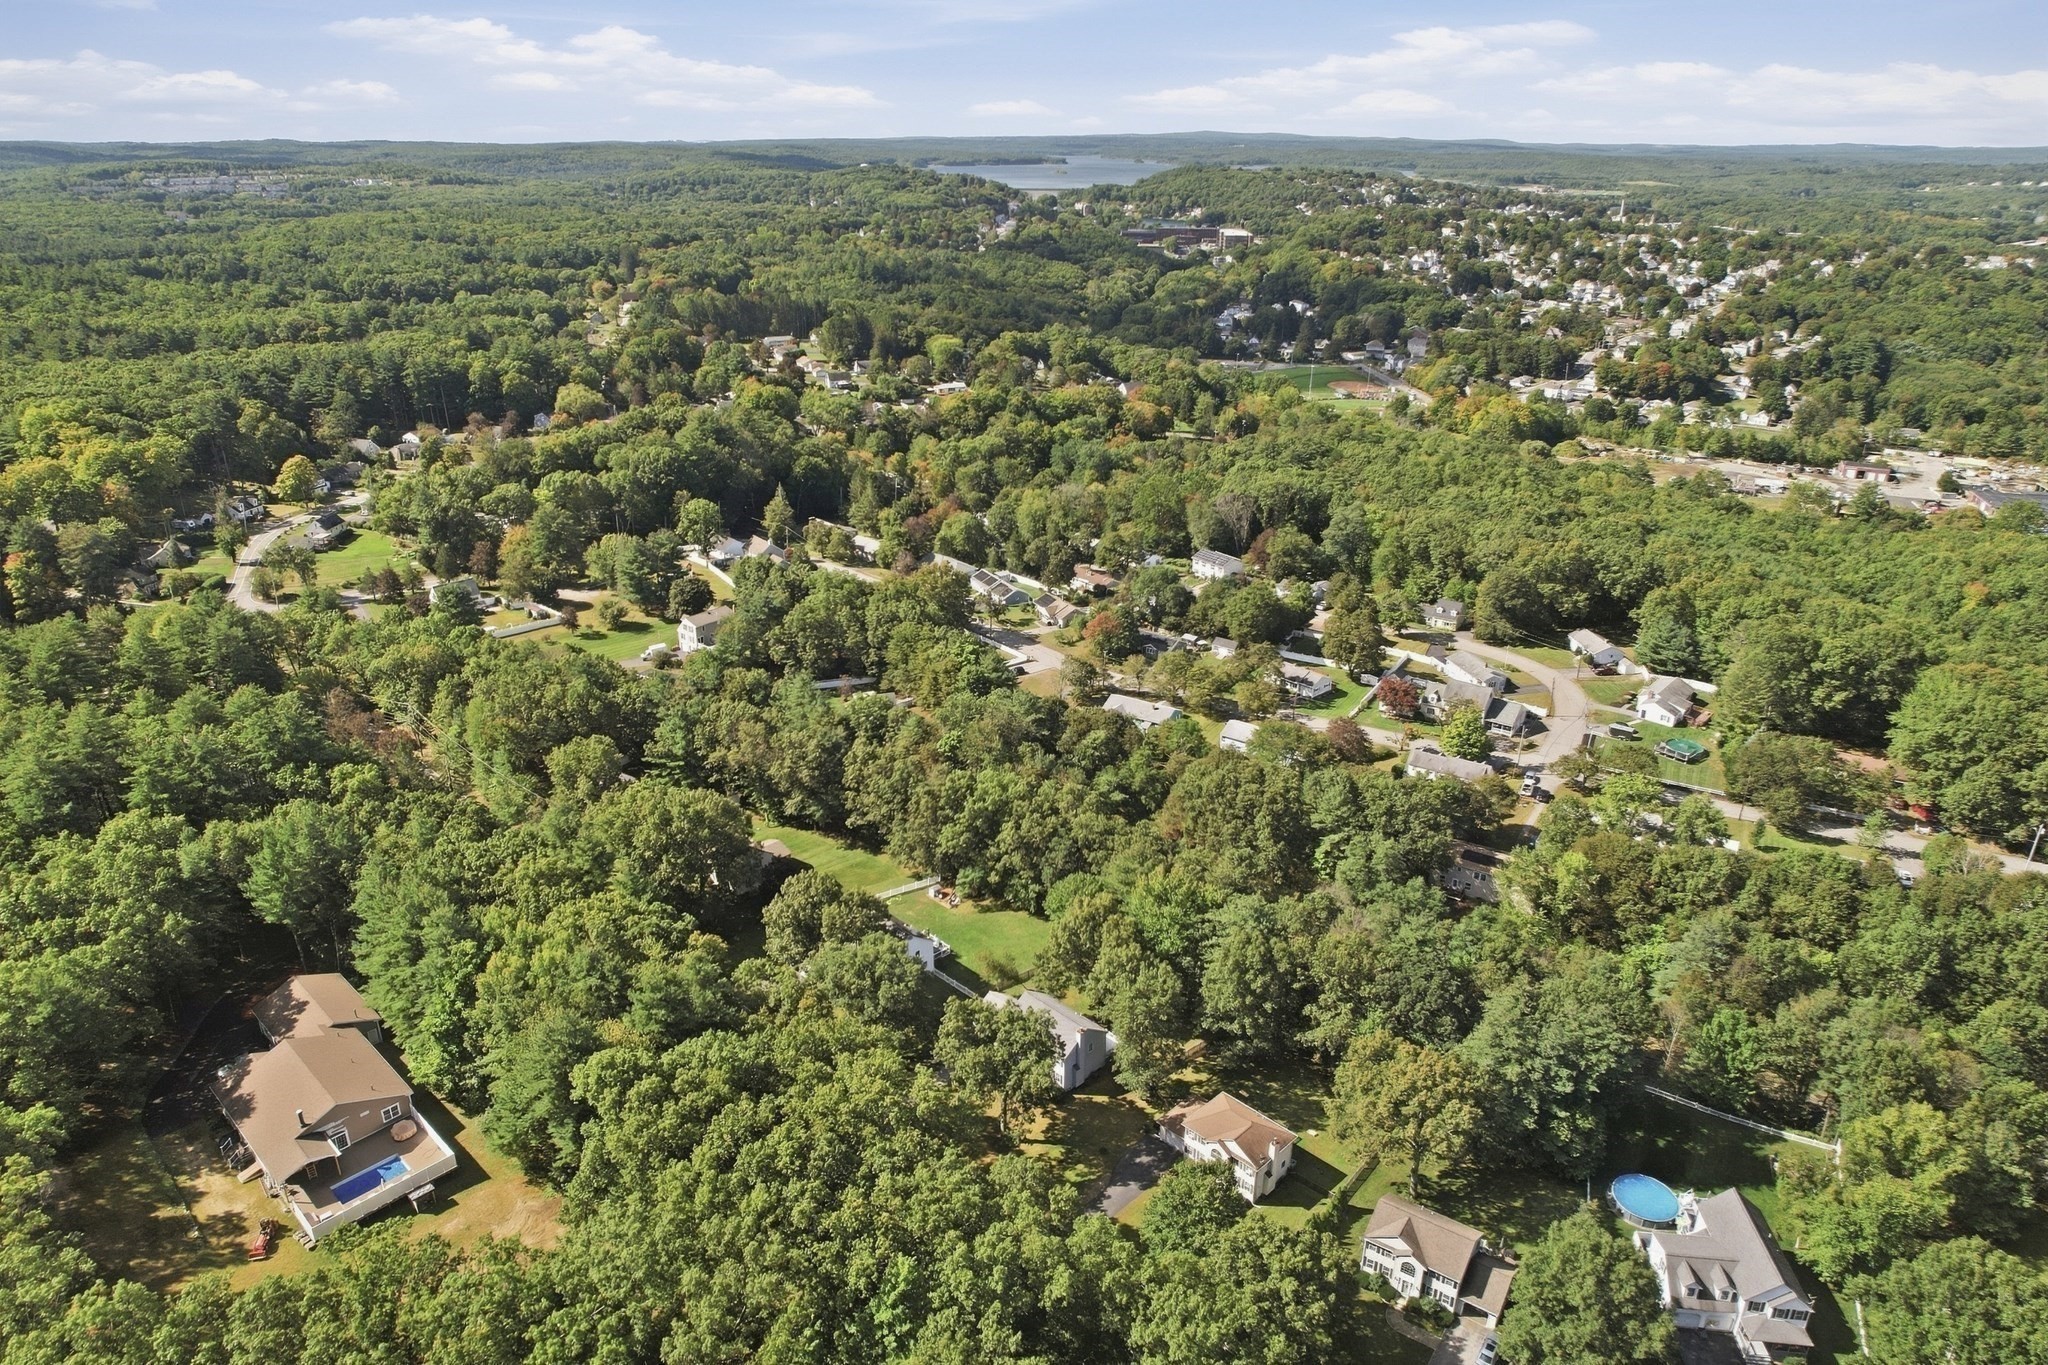

Description
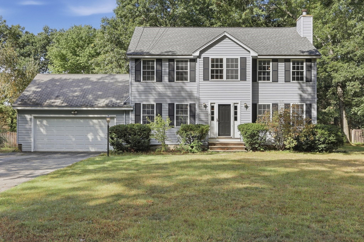
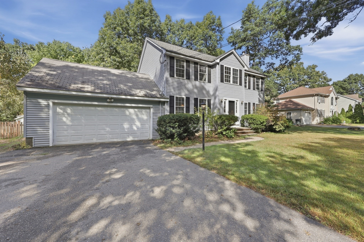
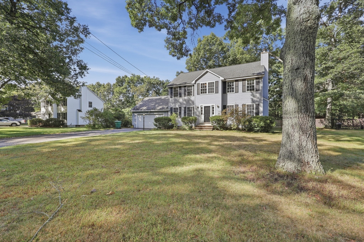
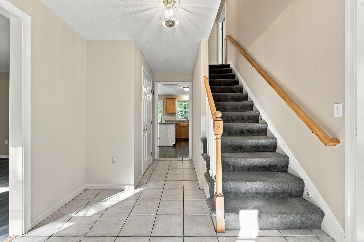
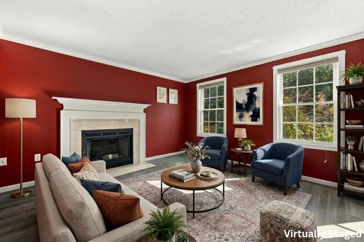
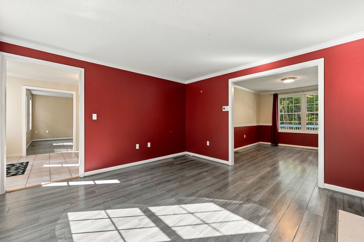
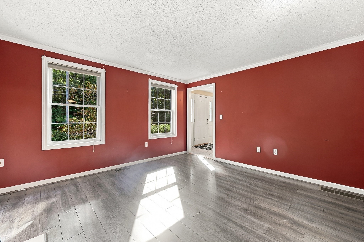
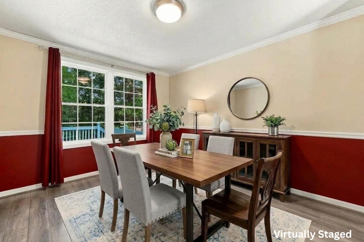
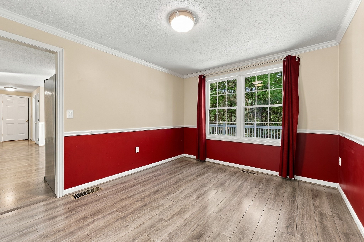
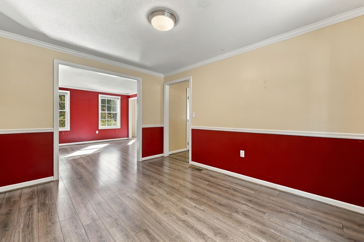
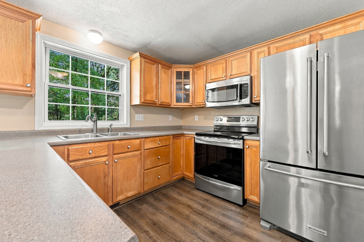
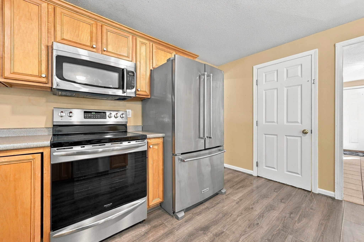
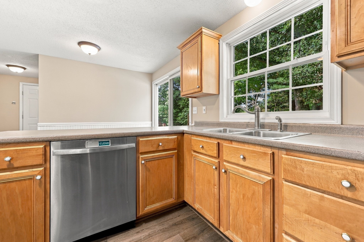
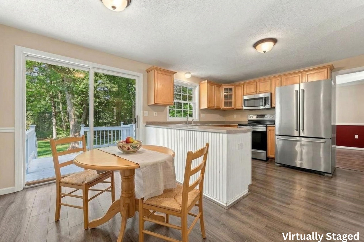
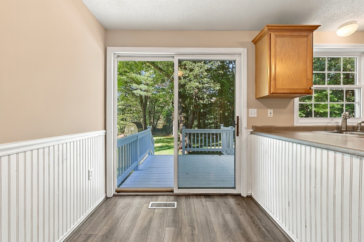
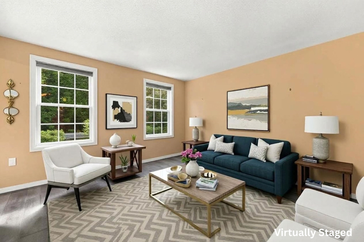
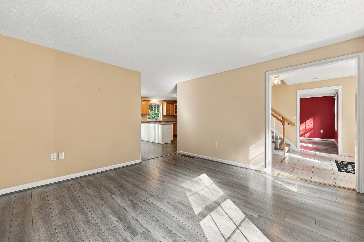
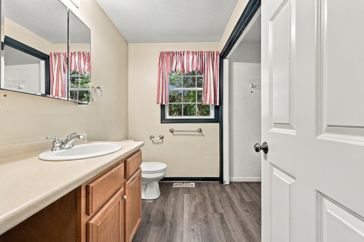
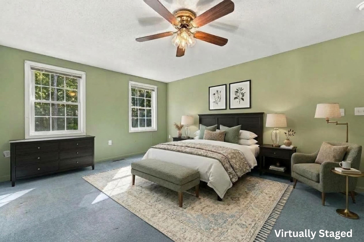
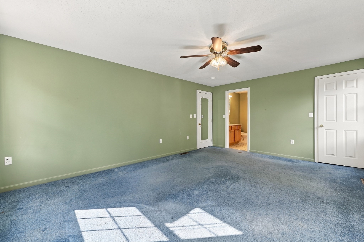
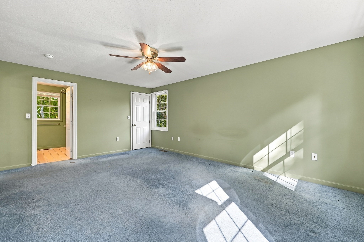
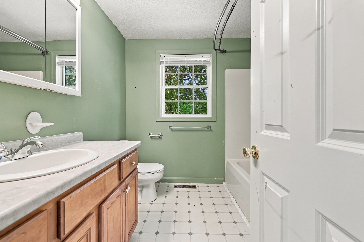
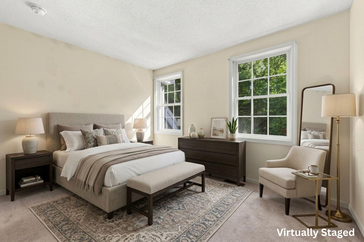
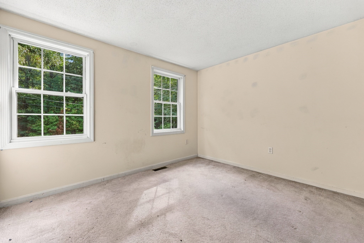
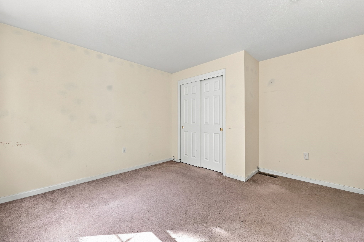
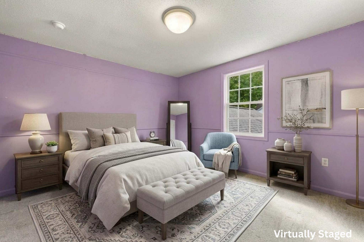
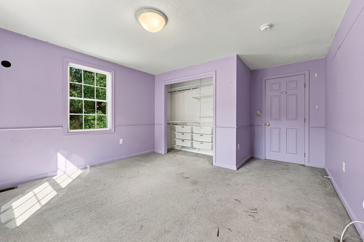
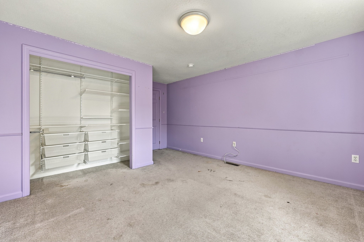
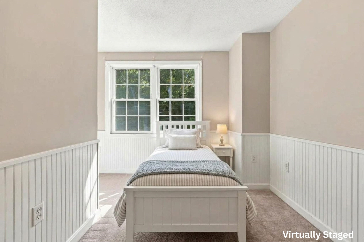
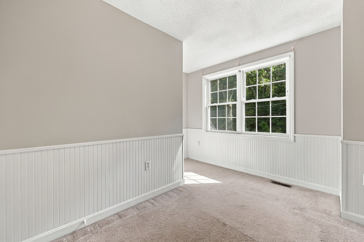
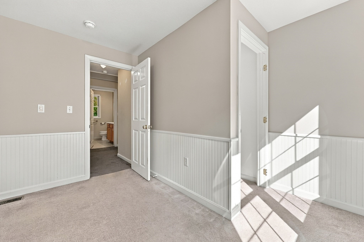
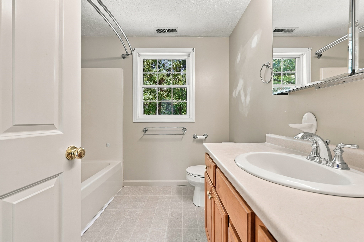
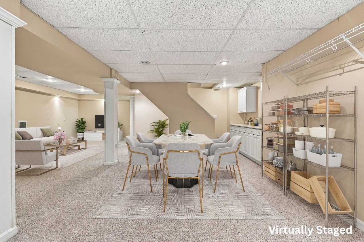
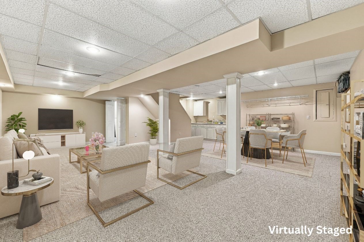
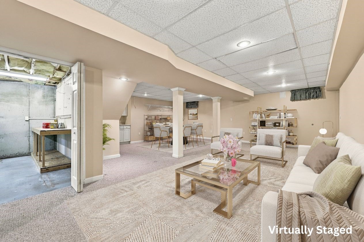
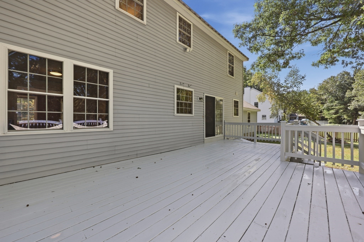
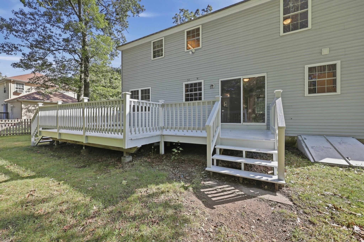
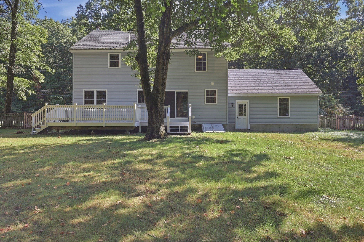
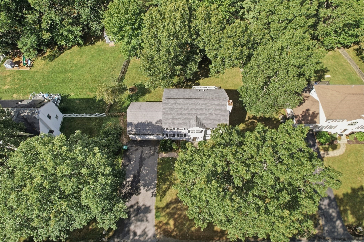
Space takes center stage in this 4BR colonial, offering a flexible layout that makes everyday living, gathering & entertaining feel effortless. Inside, you'll find a more traditional floor plan w a living room centered around a wood-burning fireplace for cozy evenings, yet open to the dining room for meals & special occasions. The eat-in kitchen features stainless steel appliances, lots of counter space for baking/meal prep and a slider to the expansive back deck, creating an easy connection between indoor & outdoor living & entertaining. A separate family room would make a great play room, home office or home school classroom, while a convenient 1/2 bath w laundry hookups complete the main level. Upstairs, you'll find 4 generously sized BRs, including a spacious primary suite with a large walk-in closet & private full bath. A 2nd full bath is conveniently located just off the hallway. The finished LL delivers additional bonus space ready to become a media room, home gym, hobby space, or a combination tailored to your needs. Outside, the back deck overlooks the fenced yard framed by trees for added privacy. With abundant space across three levels and convenient access to Clinton's local restaurants, shops and The International Golf Club, this home is waiting for you! Roof of main house in 2017, SS water heater in 2021.
Details
| MLS # | 73582387 |
|---|---|
| Listing Type | For Sale |
| Style | House |
| Sub-Type | Resale |
| Status | Active |
| Year | 1998 |
| Days On Site | 1 |
| Listing Provided By | Lamacchia Realty, Inc. | Colleen Crowley |
Features
| Bed(s) | 4 |
|---|---|
| Bath(s) | 3 Total |
| SQ Feet | 2,614 |
| Garage | 2 |
| Basement | Y |
| Zoning | R2 |
| Acreage | 0.42 |
Interior
| Rooms Total | 9 |
|---|---|
| Cooling Yes / No | Yes |
| Cooling | Central Air |
| Heating Yes / No | Yes |
| Heating | Central, Oil, Electric |
| Interior Features | Beamed Ceilings, Cable Hookup, Recessed Lighting, Bonus Room |
| Appliances | Electric Water Heater, Water Heater, Range, Dishwasher, Disposal, Microwave, Refrigerator |
| Fireplace Features | Living Room |
| Fireplaces Total | 1 |
| Fireplace Yes / No | Yes |
| Flooring | Tile, Carpet, Laminate, Flooring - Wall to Wall Carpet |
Exterior
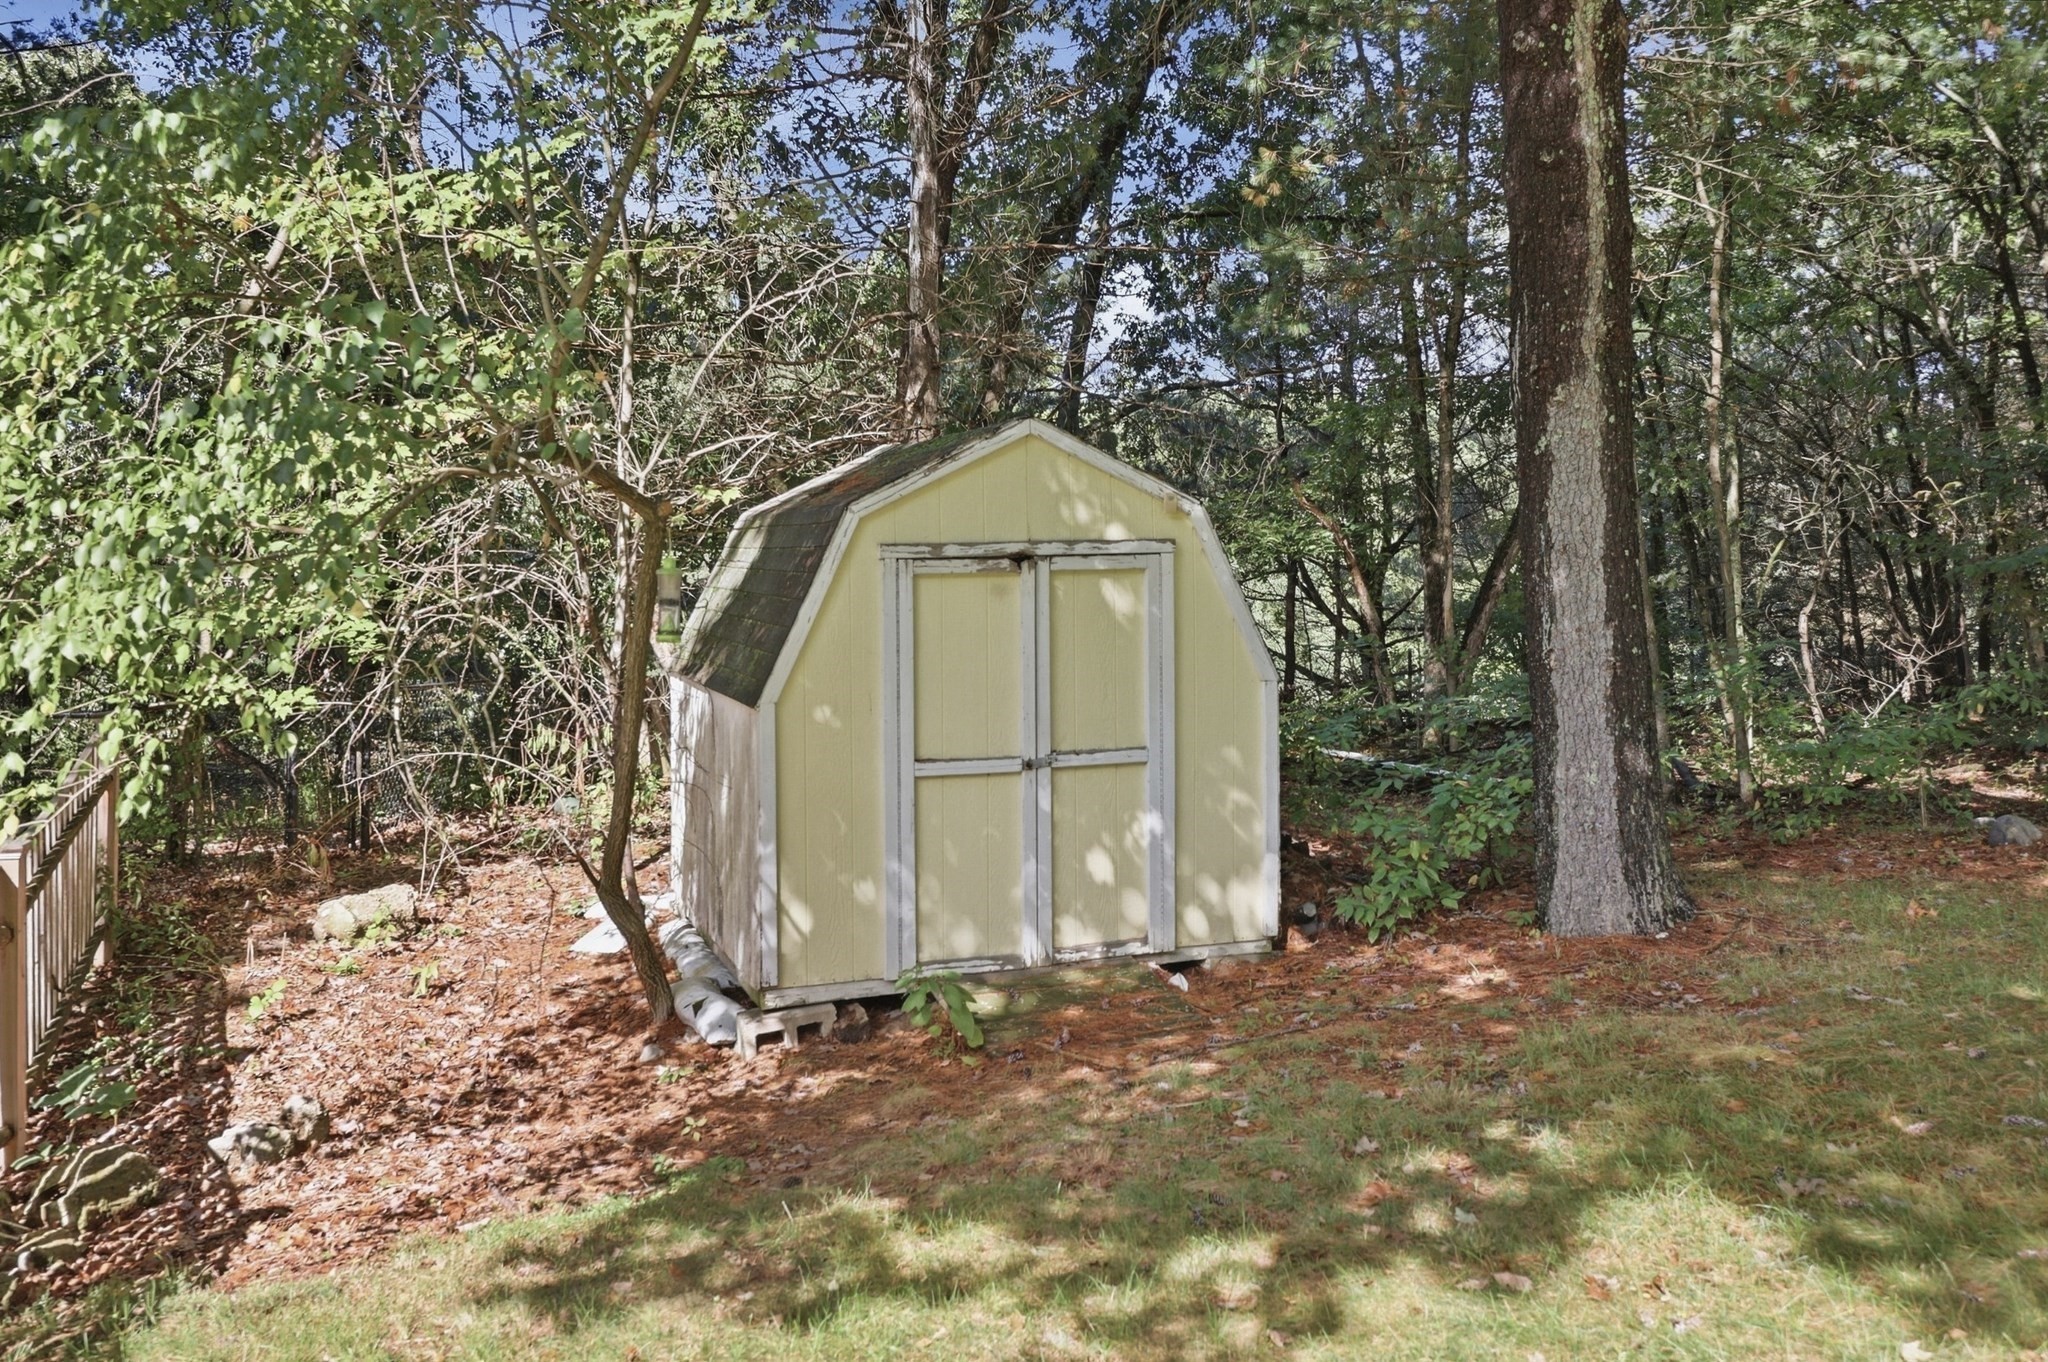
| Exterior Features | Deck, Storage, Fenced Yard |
|---|---|
| Roof | Shingle |
| Construction Materials | Conventional (2x4-2x6) |
| Foundation Details | Concrete Perimeter |
| Fencing | Fenced |
Parking
| Garage Yes / No | Yes |
|---|---|
| Attached Garage Yes / No | Yes |
| Parking Features | Attached, Garage Door Opener, Storage, Garage Faces Side, Paved Drive, Paved |
| Open Parking Yes / No | Yes |
Utilities
| Utilities | for Electric Range, for Electric Dryer, Washer Hookup |
|---|---|
| Sewer | Public Sewer |
| Electric | Circuit Breakers |
Taxes
| Tax Annual Amount | 7466 |
|---|---|
| Tax Assessed Value | 575200 |
| Tax Block | 4062 |
| Tax Lot | 0000 |
| Tax Year | 2026 |
| Tax Map Number | 0125 |
Location
| Community Features | Shopping, Park, Walk/Jog Trails, Laundromat, Highway Access, House of Worship, Public School |
|---|---|
| Senior Community Yes / No | No |
Area Information
| State | MA |
|---|---|
| County | Worcester |
| City | Clinton |
| Zip Code | 01510 |
| Area | Worcester |
| Listing VS Median (in 01510) | |
Price: $550,000 low | high Med: $419,900 sqft: 2,614 low | high Med: 1,446 $ / sqft: $210 low | high Med: $290 On site: 1 low | high Med: 30 | |
Market Activity 01510
Request a showing
Request a showing
Contact
Learn More About This Property

| Open House |
|---|
| In-Person 09/26 11:00 AM - 12:30 PM |
| In-Person 09/27 1:30 PM - 3:00 PM |
| State | MA |
|---|---|
| County | Worcester |
| City | Clinton |
| Zip Code | 01510 |
| Area | Worcester |
| Listing VS Median (in 01510) | |
Price: $550,000 low | high Med: $419,900 sqft: 2,614 low | high Med: 1,446 $ / sqft: $210 low | high Med: $290 On site: 1 low | high Med: 30 | |
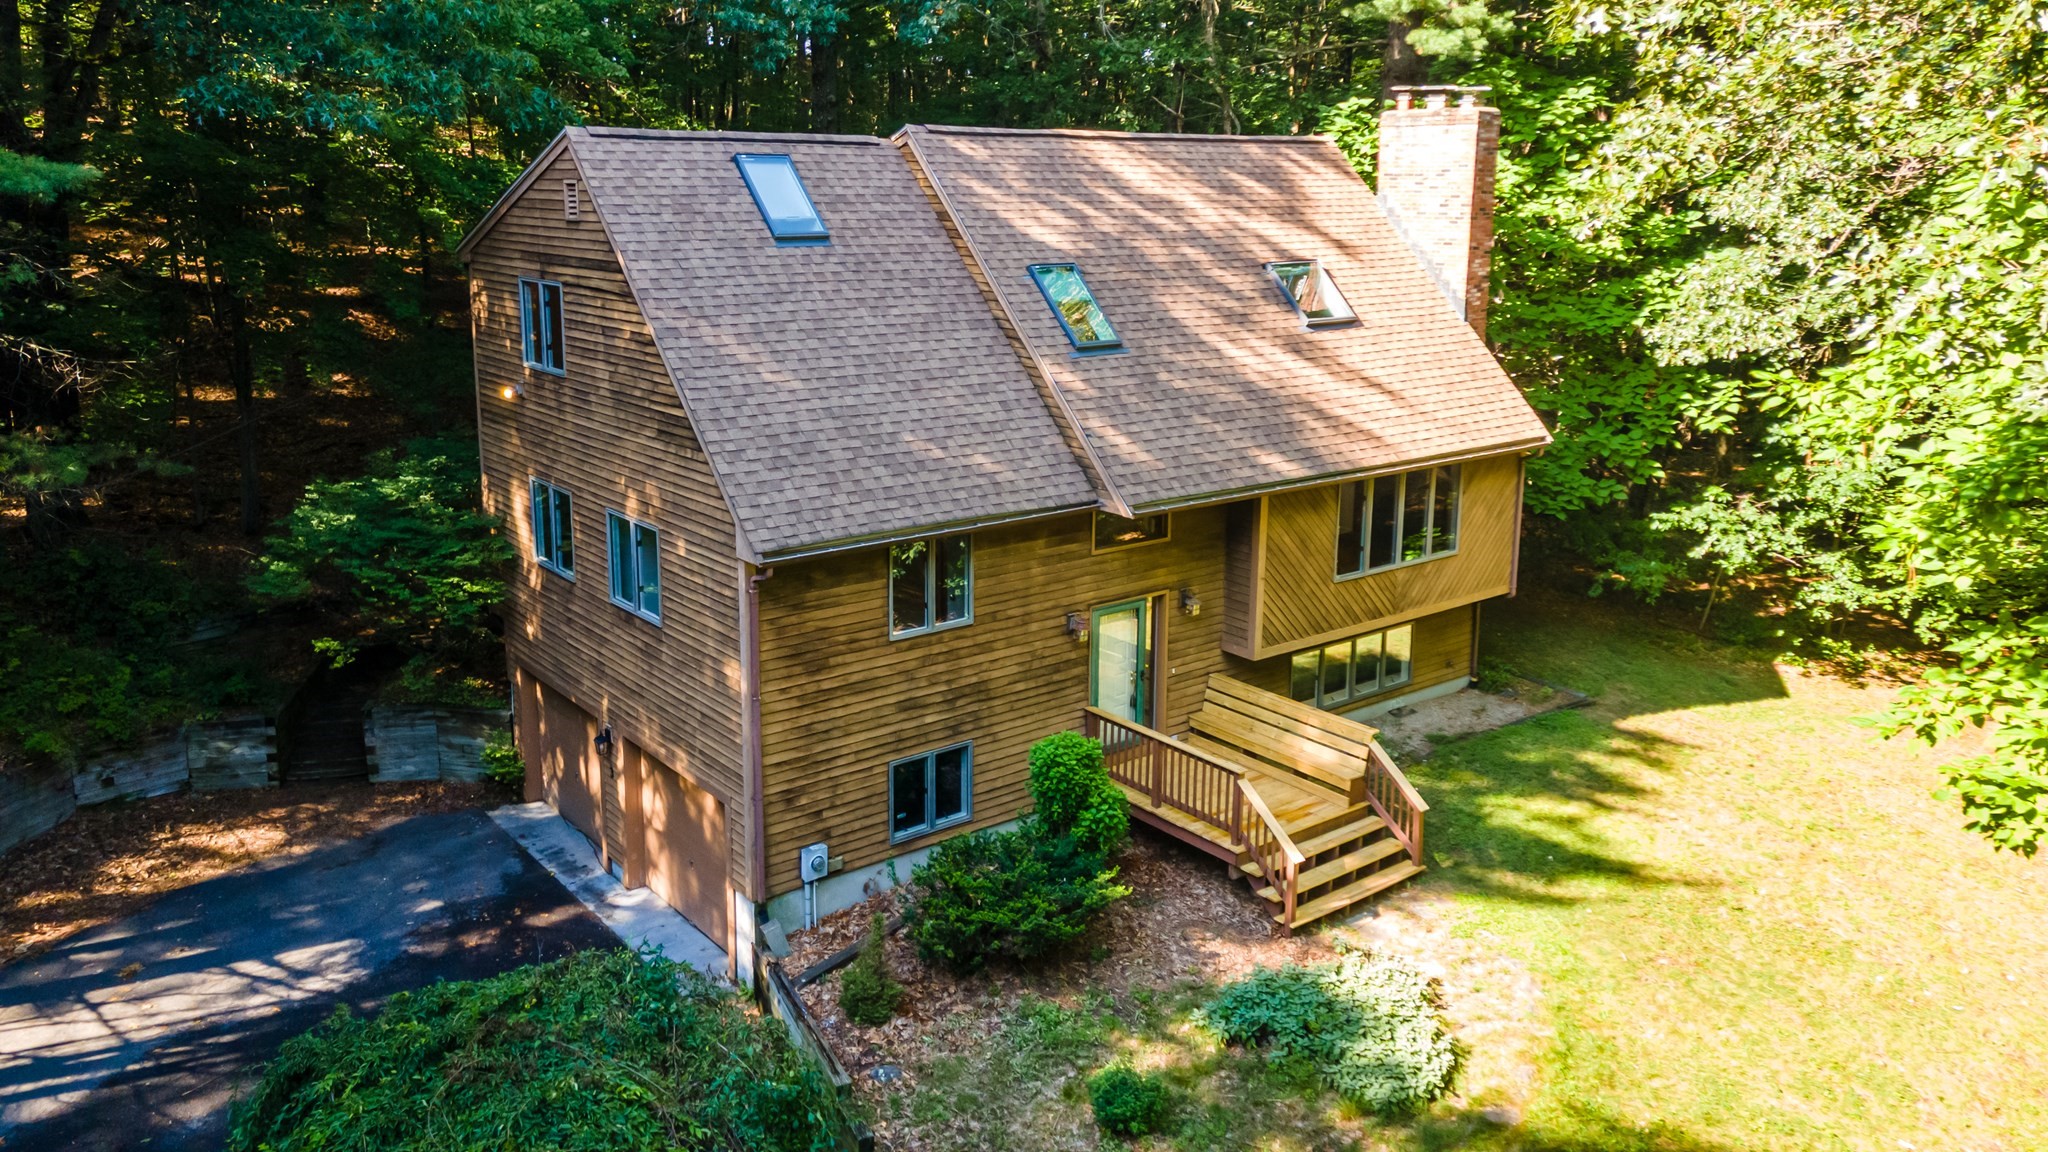 | $699,9003 Sargent RdBolton, MA 01740 |
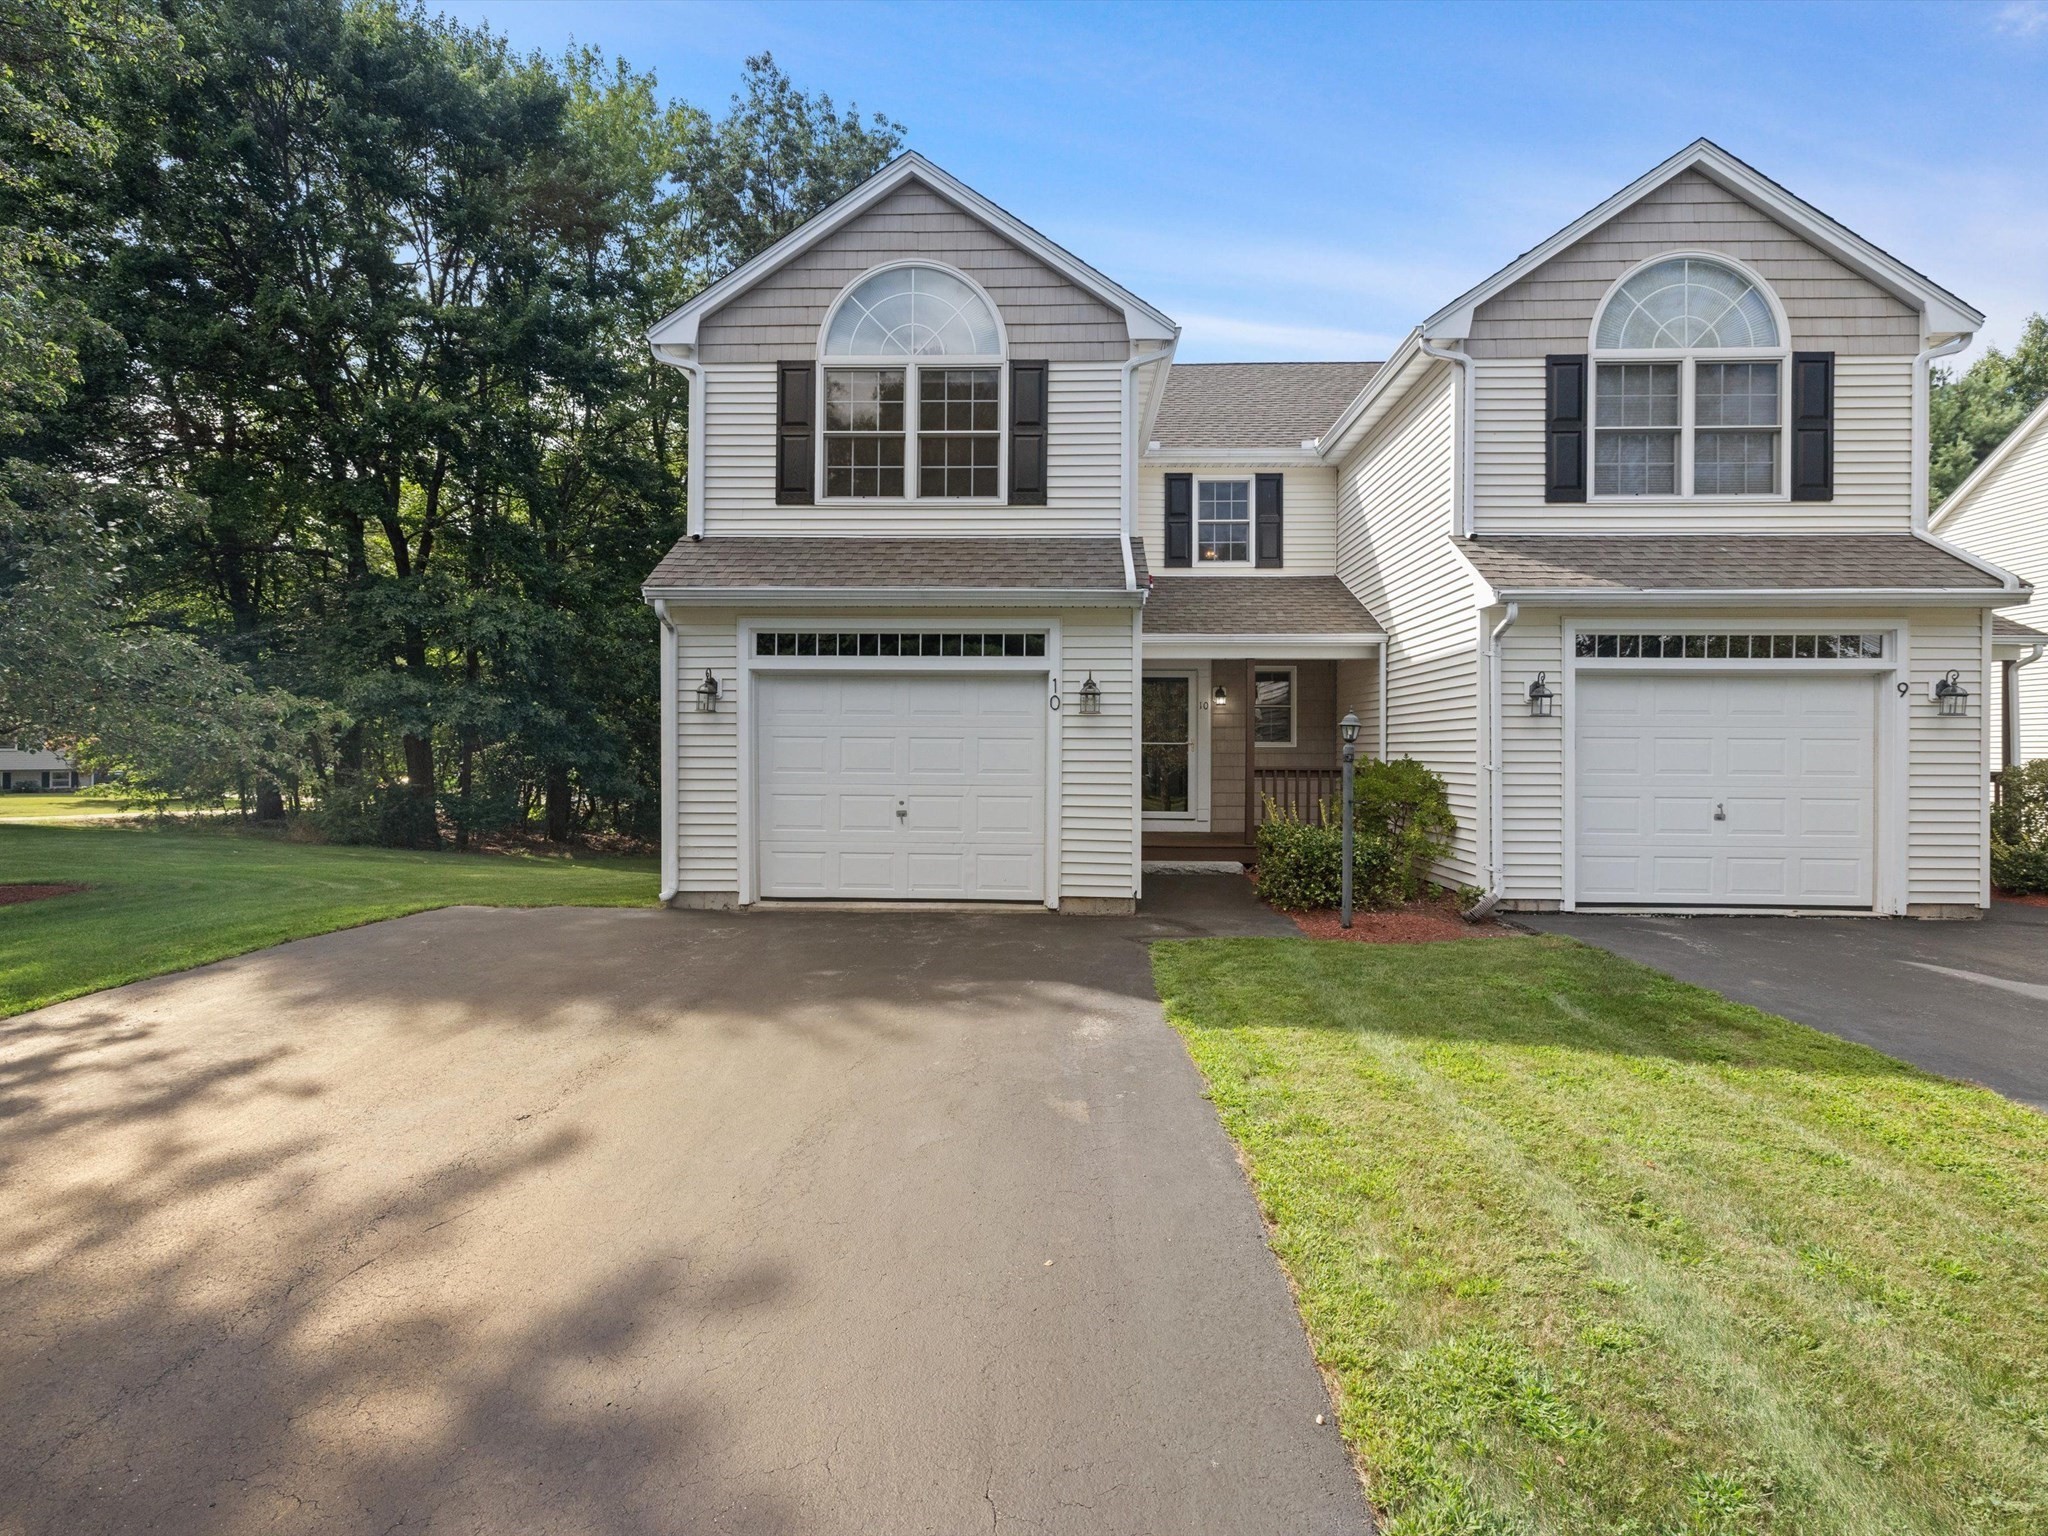 | $399,00053 Lancaster Rd # 10Clinton, MA 01510 |
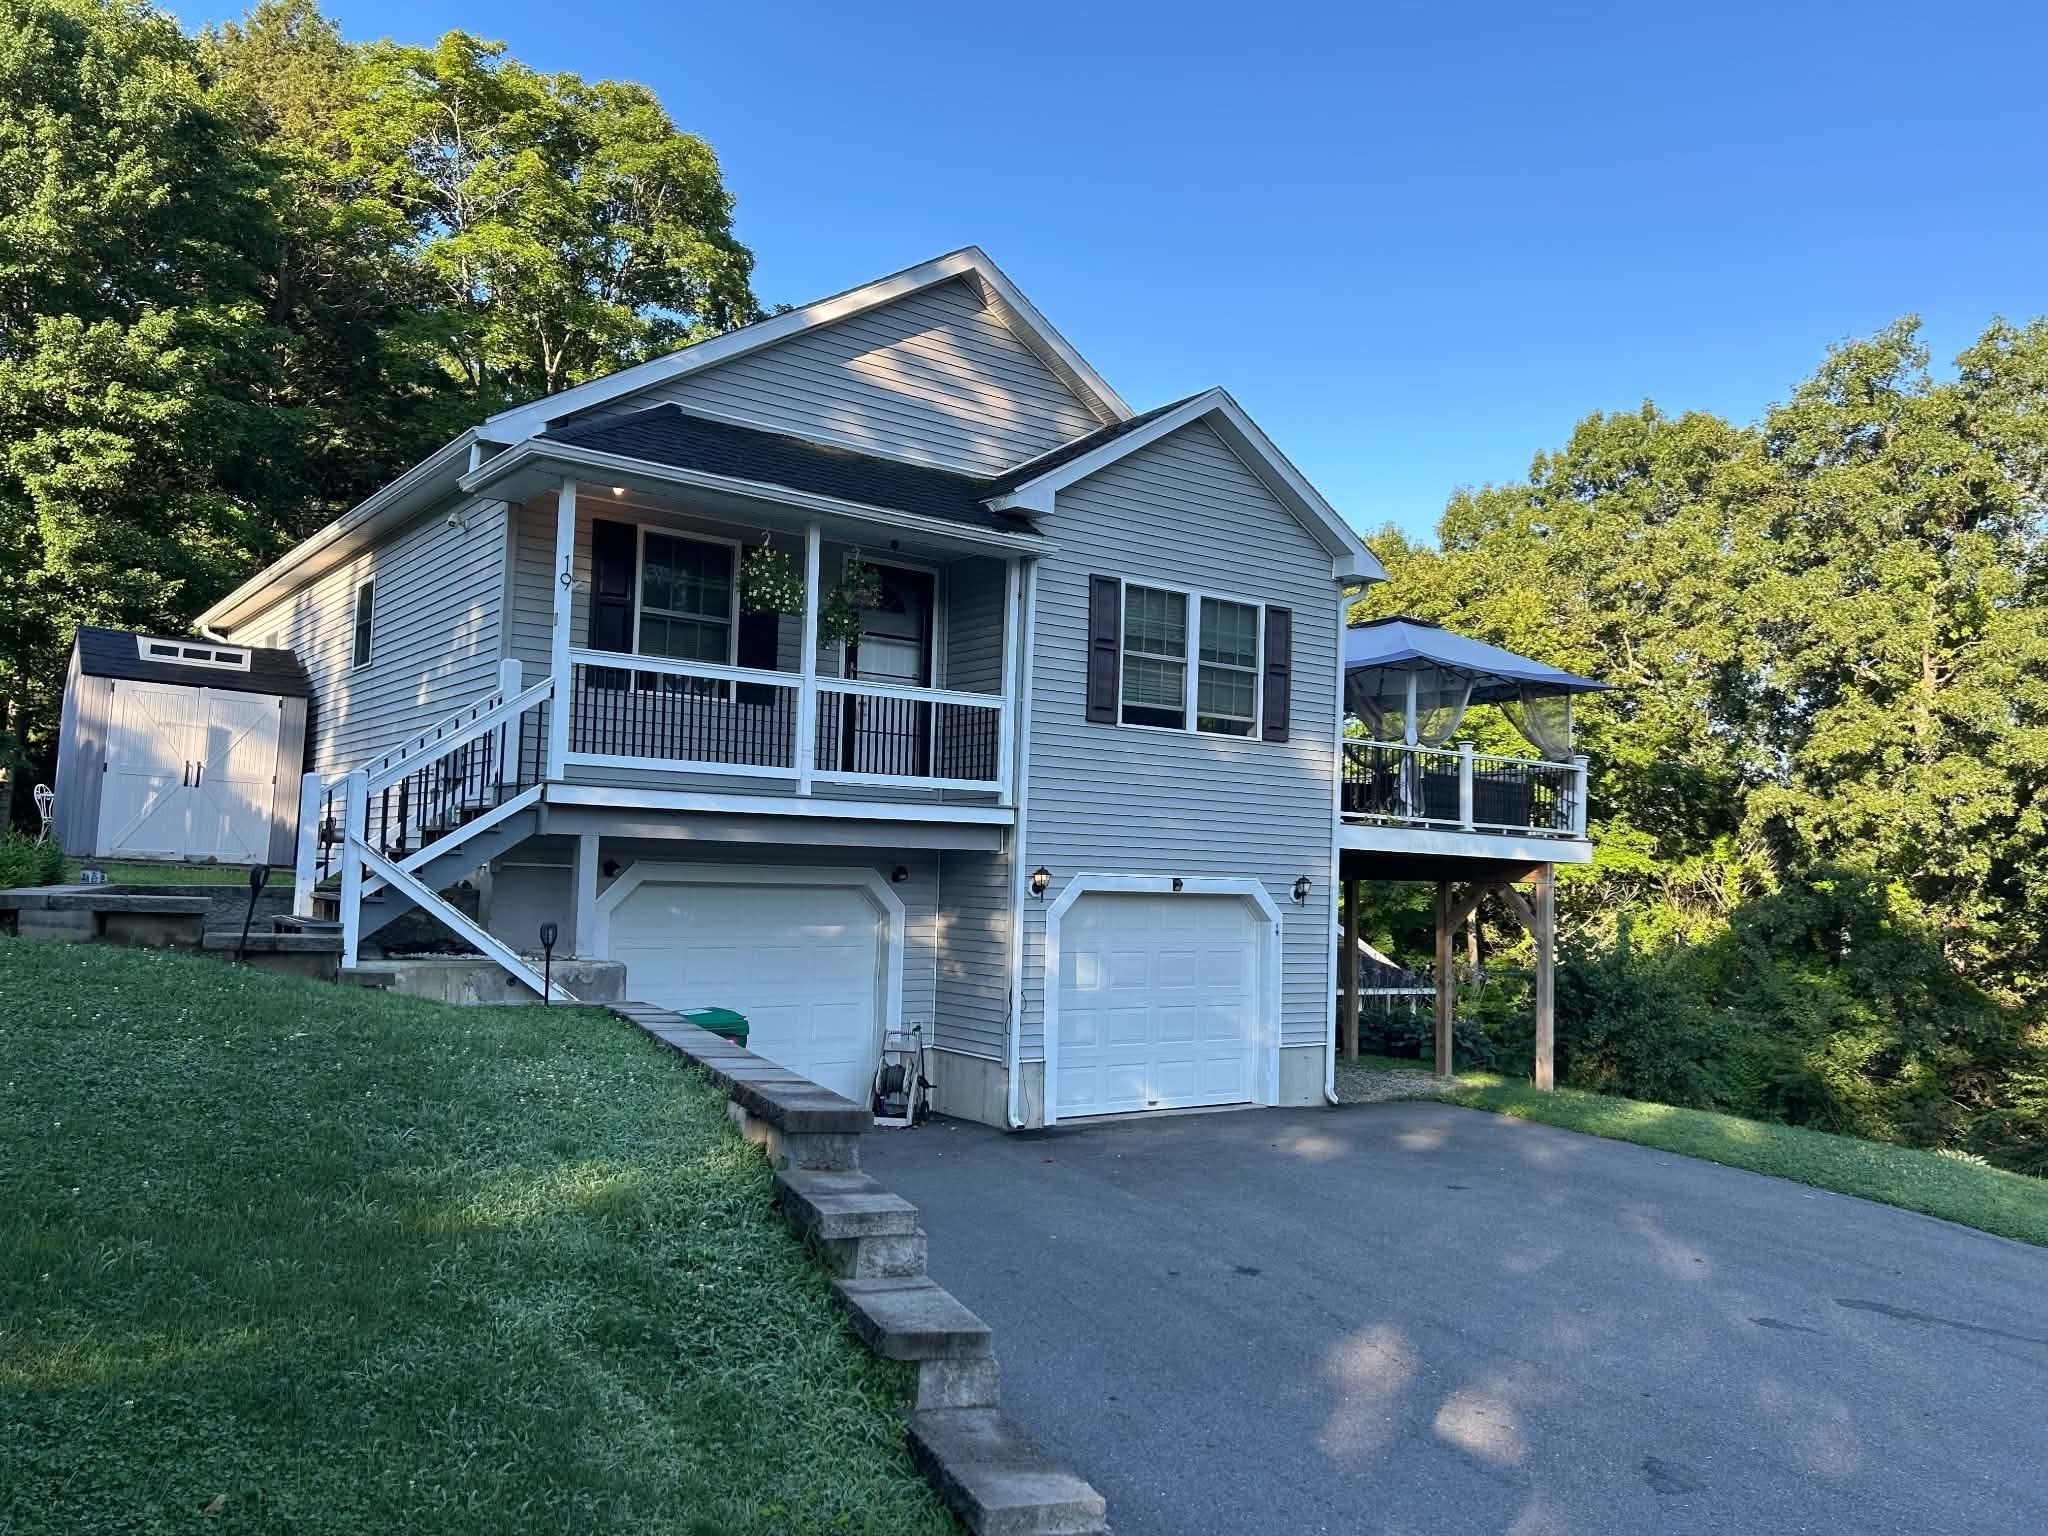 | $575,00019 Chipman StClinton, MA 01510 |