16 Crabapple Ln,Chelmsford, MA 01824
Chelmsford, MA 01824

Description
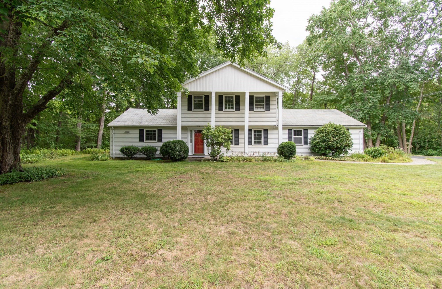
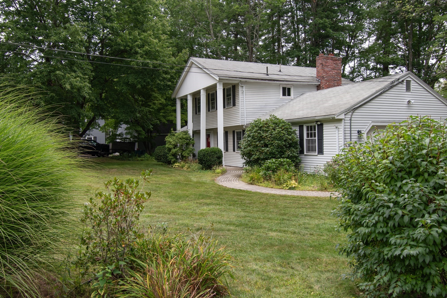
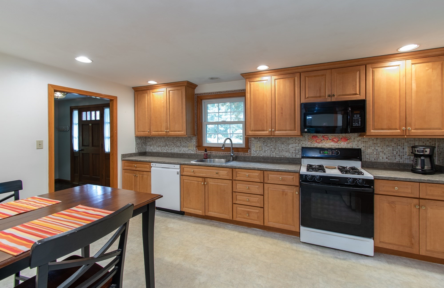
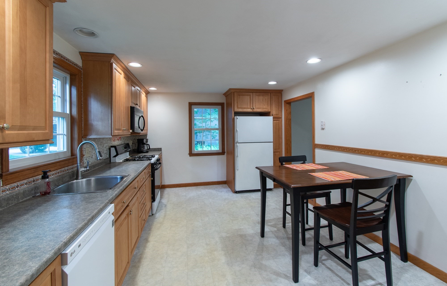
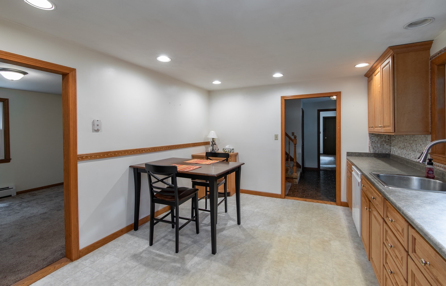
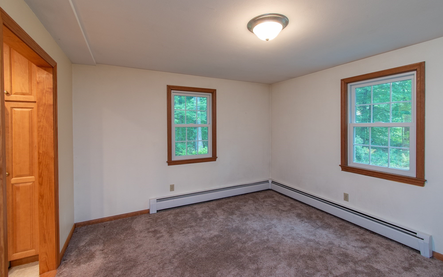
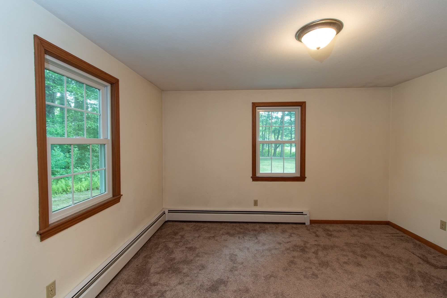
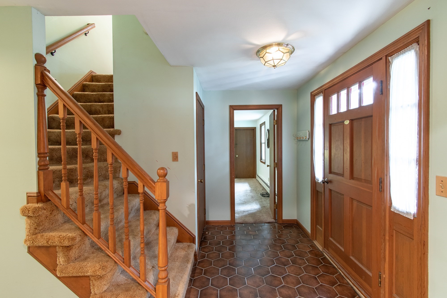
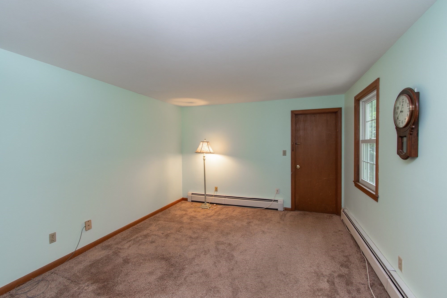
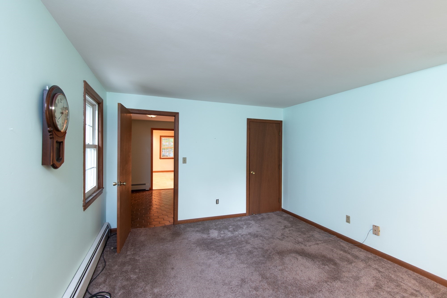
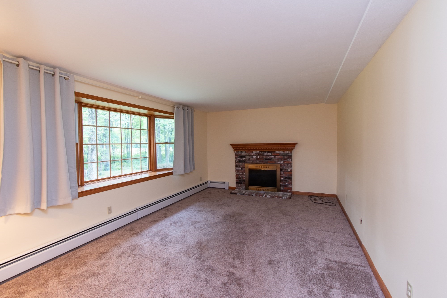
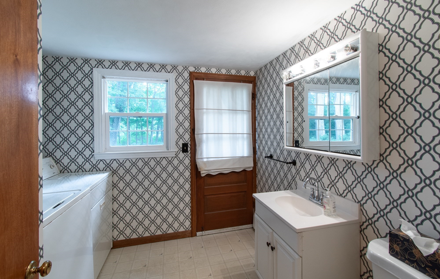
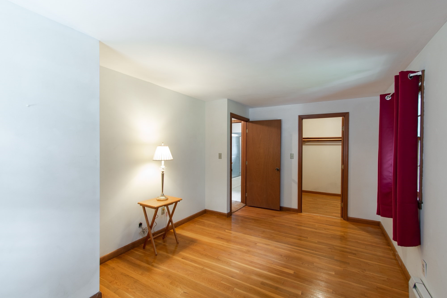
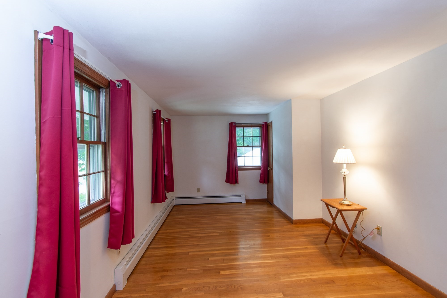
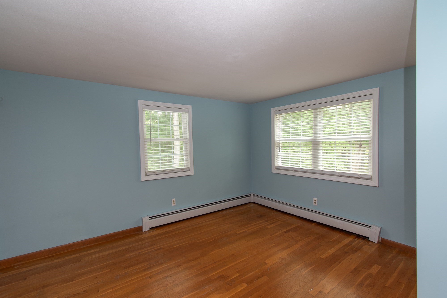
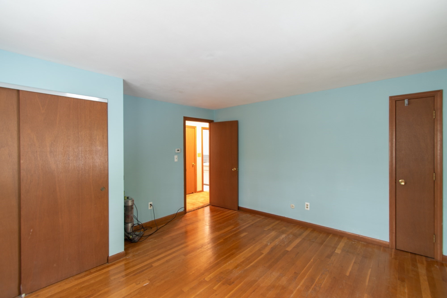
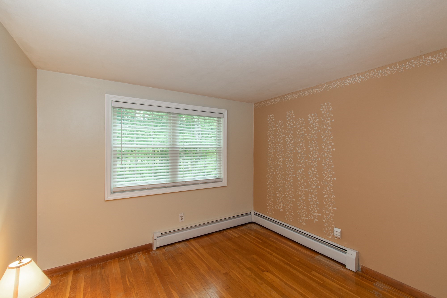
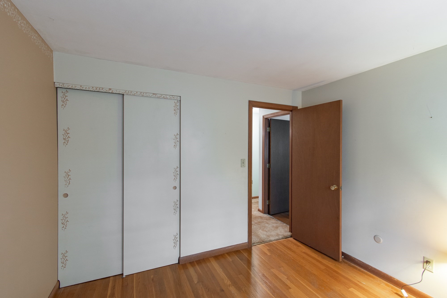
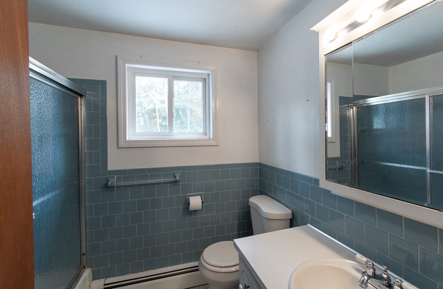
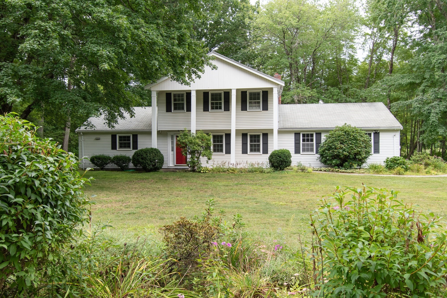
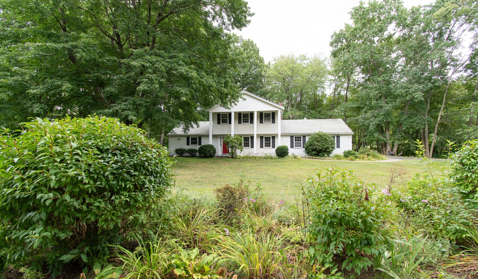
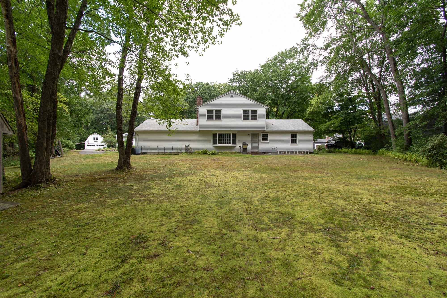
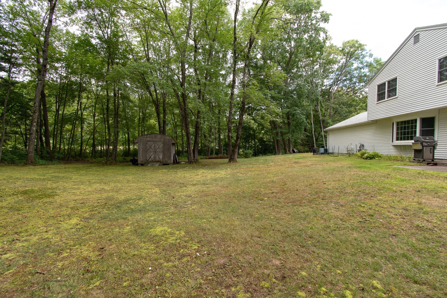
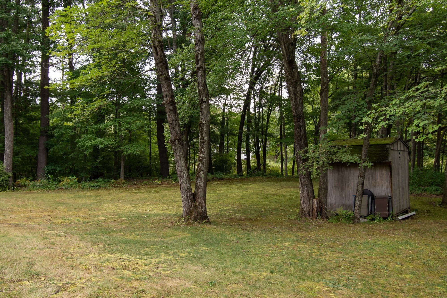
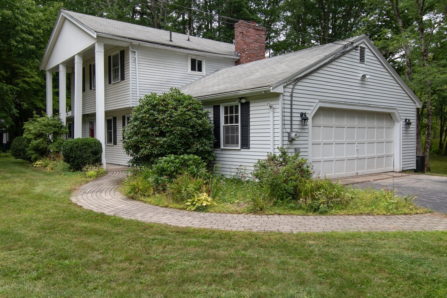
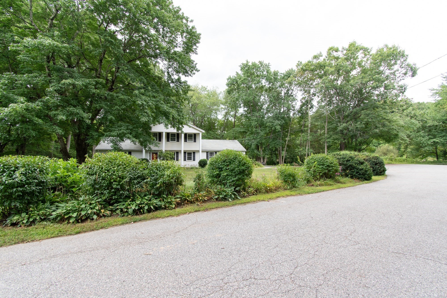
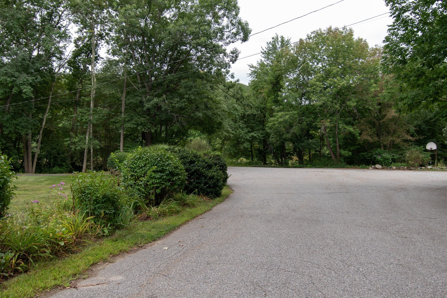
Nestled on a picturesque cul-de-sac, this stately colonial commands attention with its elegant facade and prime one-acre lot. Picture-perfect views abound, with a serene pond gracing the expansive backyard, complete with an inviting patio area for outdoor gatherings. Inside, warmth and functionality blend seamlessly. The living room, anchored by a charming fireplace, offers a cozy retreat. The kitchen impresses with abundant cabinetry, ensuring ample storage. A versatile first-floor room provides flexibility as an office or additional bedroom, with direct access to the spacious two-car garage. Upstairs, three bedrooms showcase beautiful hardwood floors. Modern conveniences include a newer hot water tank, practical first-floor laundry, and new (2025) windows in the kitchen, dining room, and the office/den. A paved driveway accommodates up to six cars in tandem, making hosting a breeze. Located in a vibrant Massachusetts community, this home is ready to become your personal haven. Experience its unique charm today.
Details
| MLS # | 73574777 |
|---|---|
| Listing Type | For Sale |
| Style | House |
| Sub-Type | Resale |
| Status | Active Under Contract |
| Year | 1971 |
| Days On Site | 19 |
| Listing Provided By | Simply Sell Realty | Lisa Berry |
Features
| Bed(s) | 3 |
|---|---|
| Bath(s) | 2 Total |
| SQ Feet | 1,680 |
| Garage | 2 |
| Zoning | RB |
| Acreage | 1.03 |
Interior
| Rooms Total | 7 |
|---|---|
| Cooling Yes / No | No |
| Cooling | None |
| Heating Yes / No | Yes |
| Heating | Baseboard, Natural Gas |
| Interior Features | Closet, Home Office, Foyer |
| Appliances | Gas Water Heater, Range, Dishwasher, Refrigerator, Washer, Dryer |
| Fireplace Features | Living Room |
| Fireplaces Total | 1 |
| Fireplace Yes / No | Yes |
| Flooring | Wood, Tile, Vinyl, Carpet, Flooring - Wall to Wall Carpet, Flooring - Stone/Ceramic Tile |
Exterior
| Exterior Features | Patio, Storage |
|---|---|
| Roof | Shingle |
| Construction Materials | Frame |
| Foundation Details | Slab |
| Lot Features | Cul-De-Sac, Easements, Level |
Parking
| Garage Yes / No | Yes |
|---|---|
| Attached Garage Yes / No | Yes |
| Parking Features | Attached, Storage, Paved Drive, Off Street, Paved |
| Open Parking Yes / No | Yes |
Utilities
| Utilities | for Gas Range |
|---|---|
| Sewer | Public Sewer |
Taxes
| Tax Annual Amount | 8555 |
|---|---|
| Tax Assessed Value | 644700 |
| Tax Year | 2026 |
Location
| Senior Community Yes / No | No |
|---|
Area Information
| State | MA |
|---|---|
| County | Middlesex |
| City | Chelmsford |
| Zip Code | 01824 |
| Area | Middlesex |
| School District | Chelmsford High |
| Elementary School | Byam |
| High School | Chelmsford High |
| Listing VS Median (in 01824) | |
Price: $675,000 low | high Med: $649,900 sqft: 1,680 low | high Med: 2,066 $ / sqft: $402 low | high Med: $339 On site: 19 low | high Med: 17 | |
Market Activity 01824
Request a showing
Request a showing
Contact
Learn More About This Property

| State | MA |
|---|---|
| County | Middlesex |
| City | Chelmsford |
| Zip Code | 01824 |
| Area | Middlesex |
| School District | Chelmsford High |
| Elementary School | Byam |
| High School | Chelmsford High |
| Listing VS Median (in 01824) | |
Price: $675,000 low | high Med: $649,900 sqft: 1,680 low | high Med: 2,066 $ / sqft: $402 low | high Med: $339 On site: 19 low | high Med: 17 | |