
Description
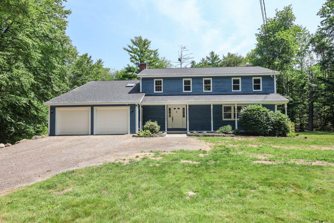
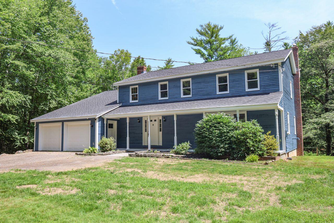
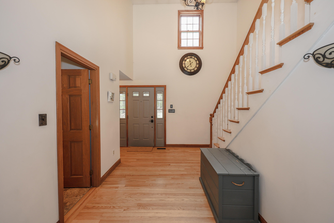
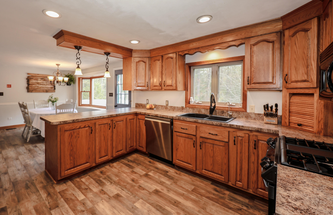
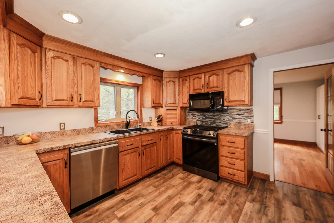
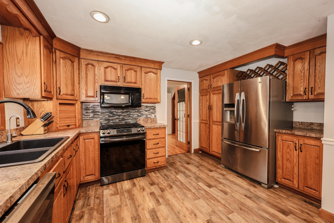
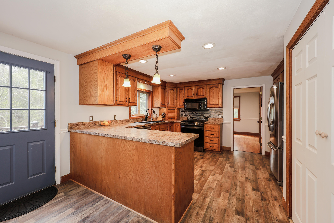
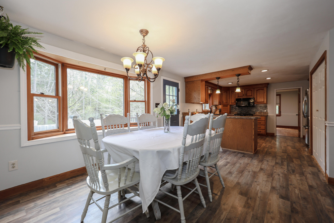
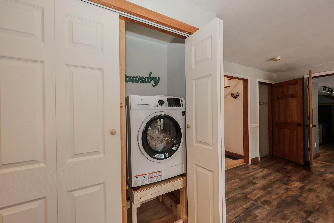
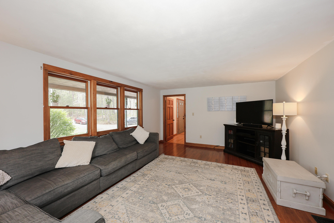
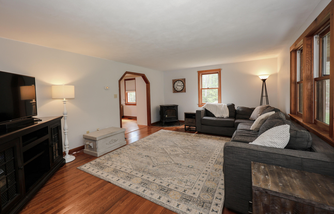
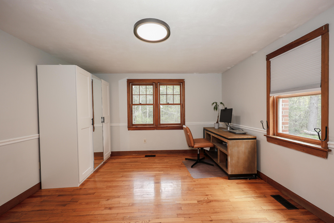
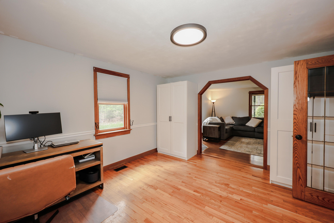
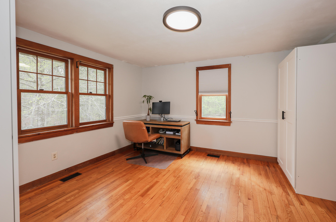
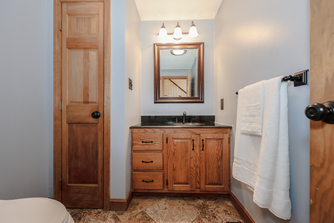
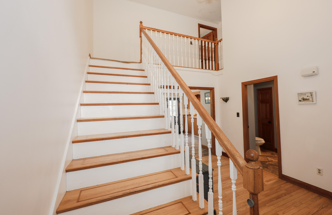
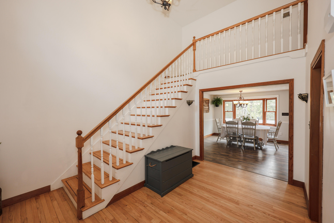
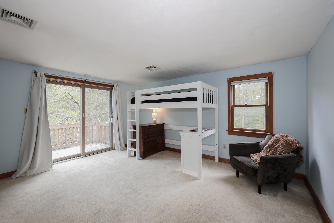
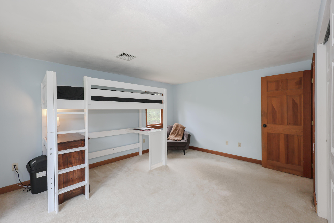
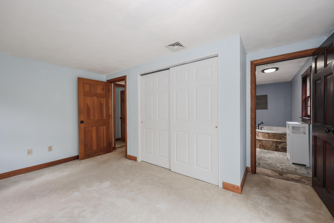
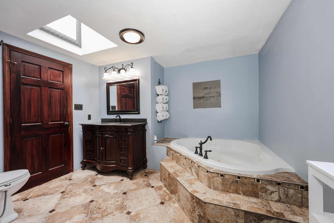
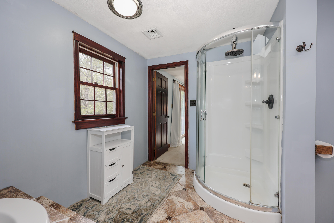
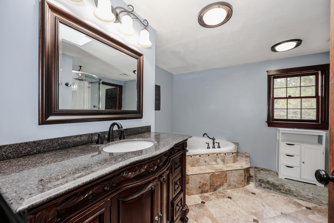
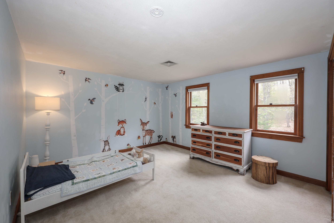
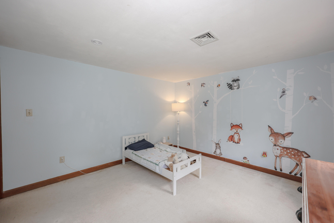
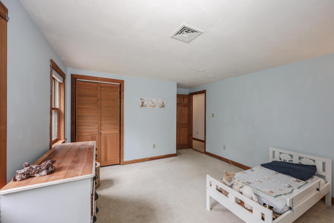
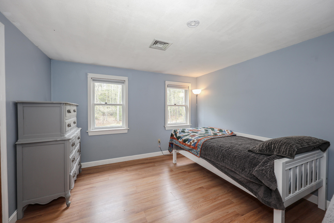
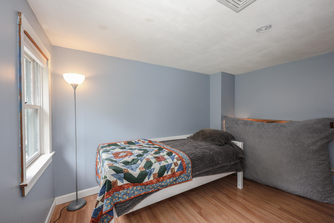
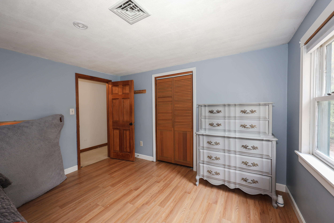
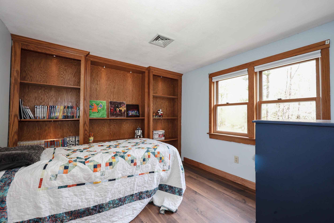
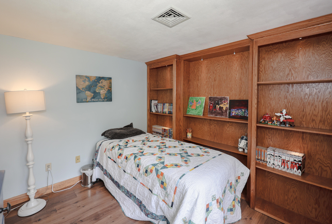
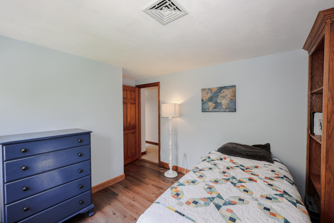
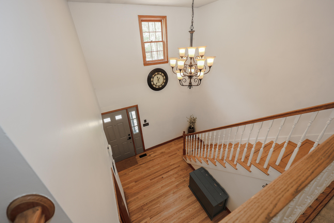
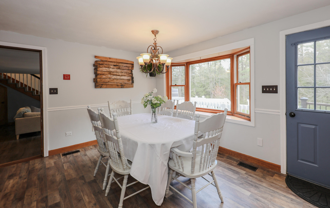
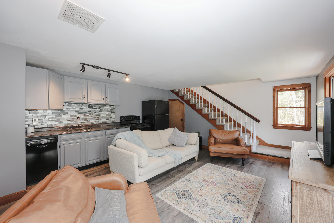
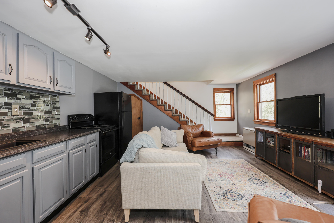
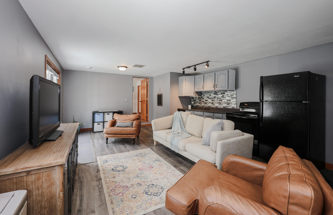
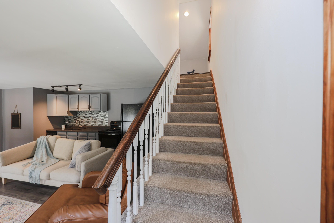
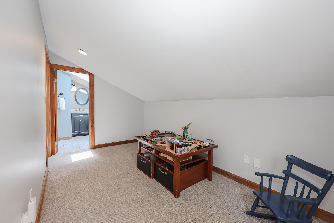
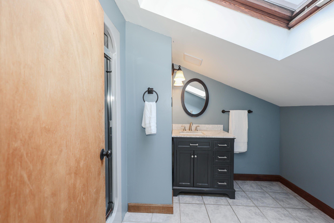
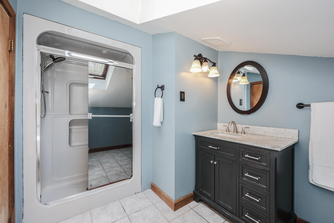
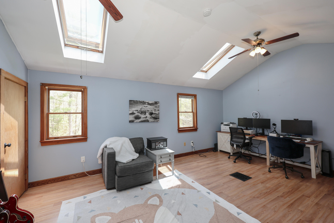
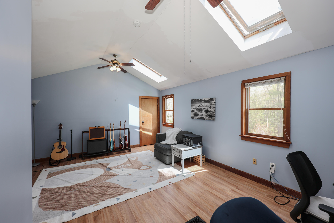
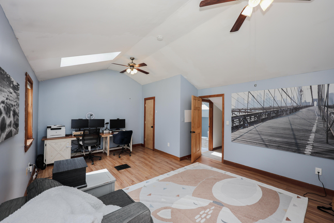
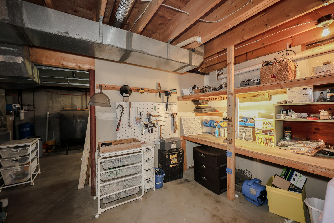
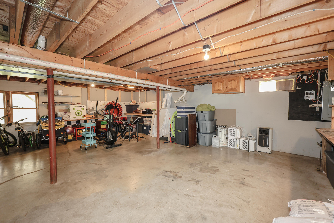
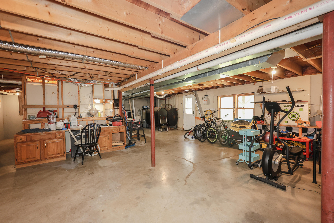
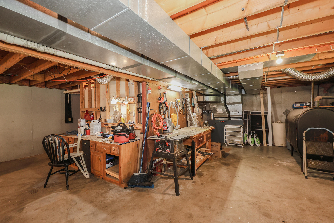
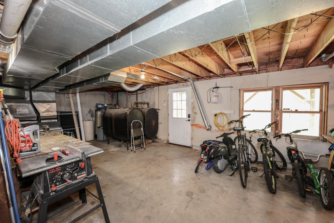
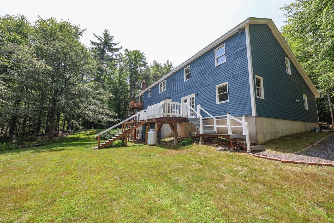
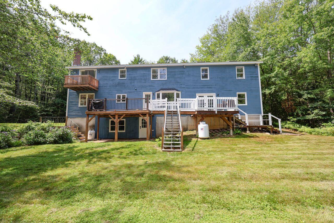
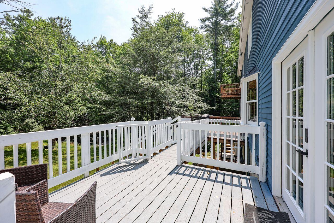
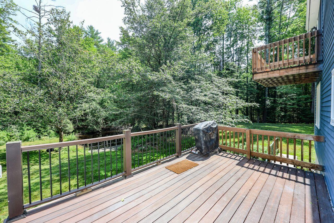
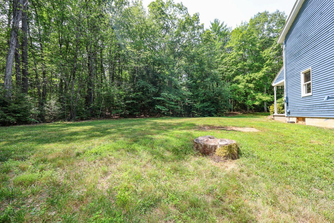
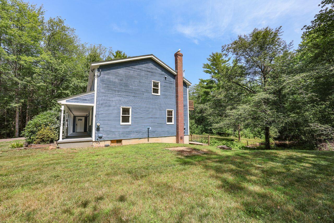
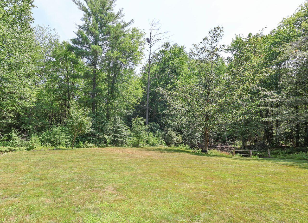
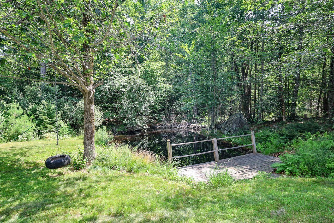
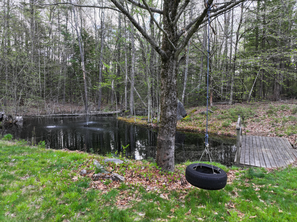
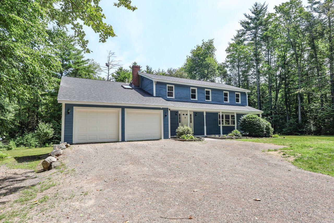
Sellers are offering a $10,000 concession toward buyer closing costs! Welcome to 16 Buttonwood Drive, a spacious four-bedroom Colonial featuring two kitchens and approximately 3,100 square feet of versatile living space on 2.2 private acres in Berwick. Major improvements completed in July 2026 include a new roof, freshly painted exterior, and refreshed exterior trim--providing added value, curb appeal, and peace of mind. The septic system was also installed in 2022. Inside, a welcoming foyer opens to a generously sized living room, while the main kitchen flows comfortably into the dining area for everyday living and entertaining. A private first-floor office or den provides an ideal space for remote work, hobbies, or a quiet retreat. A distinctive feature of the home is the additional open-concept kitchen and living area located off the dining room. Complete with an upper-level loft, bonus room, and full bathroom, this flexible space is well suited for entertaining, extended guests, recreation, or a variety of household needs. Upstairs, the primary bedroom offers direct access to a full bathroom. Three additional bedrooms provide plenty of room for family, guests, or additional home-office space. Outside, enjoy the peaceful acreage, scenic pond with decorative fountain, and a deck overlooking the natural surroundings. With substantial recent improvements, generous living space, and a highly flexible floor plan, 16 Buttonwood Drive offers an exceptional opportunity.
Details
| MLS # | 1662148 |
|---|---|
| Listing Type | For Sale |
| Style | House |
| Sub-Type | Resale |
| Status | Active |
| Year | 1988 |
| Days On Site | 131 |
| Listing Provided By | Coldwell Banker Realty | Mary-Ellen Prescott |
Features
| Bed(s) | 4 |
|---|---|
| Bath(s) | 3 Total |
| SQ Feet | 3,104 |
| Garage | 2 |
| Basement | Y |
| Zoning | R3 |
| Acreage | 2.20 |
| Property View | Trees, Woods |
Interior
| Interior Features | Bathtub, Shower, Storage, Primary Bedroom w/Bath |
|---|---|
| Heating Yes / No | Yes |
| Cooling Yes / No | No |
| Cooling | None |
| Fireplaces Total | 0 |
| Fireplace Yes / No | No |
| Laundry Features | Main Level |
| Furnished | Unfurnished |
| Rooms Total | 10 |
| Amenities Co Amenities | Bathtub, Main Level, Shower, Storage, Primary Bedroom w/Bath |
Exterior
| Roof | Shingle |
|---|---|
| Foundation Details | Poured Concrete |
| Lot Features | Neighborhood, Level, Wooded |
| View | Trees/Woods |
| Construction Materials | Wood Frame, Clapboard |
| Patio And Porch Features | Deck |
Parking
| Attached Garage Yes / No | Yes |
|---|---|
| Garage Yes / No | Yes |
| Parking Features | Gravel, 5 - 10 Spaces |
Utilities
| Sewer | Private Sewer, Septic Tank |
|---|---|
| Electric | Circuit Breakers |
Taxes
| Tax Annual Amount | 7424 |
|---|---|
| Tax Book Number | 18998 |
| Tax Year | 2025 |
| Tax Lot | 50 |
| Tax Map Number | r31 |
Area Information
| State | ME |
|---|---|
| County | York |
| City | Berwick |
| Zip Code | 03901 |
| Area | York |
| Listing VS Median (in 03901) | |
Price: $620,000 low | high Med: $549,000 sqft: 3,104 low | high Med: 1,750 $ / sqft: $200 low | high Med: $314 On site: 131 low | high Med: 71 | |
Market Activity 03901
Request a showing
Request a showing


Contact
Learn More About This Property

| State | ME |
|---|---|
| County | York |
| City | Berwick |
| Zip Code | 03901 |
| Area | York |
| Listing VS Median (in 03901) | |
Price: $620,000 low | high Med: $549,000 sqft: 3,104 low | high Med: 1,750 $ / sqft: $200 low | high Med: $314 On site: 131 low | high Med: 71 | |