16 Blacks Landing,Belfast, ME 04915
Belfast, ME 04915


Description
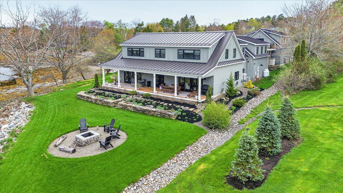
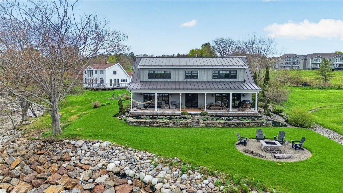
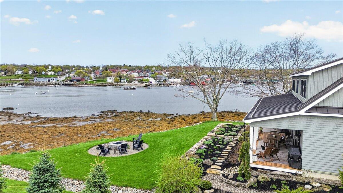
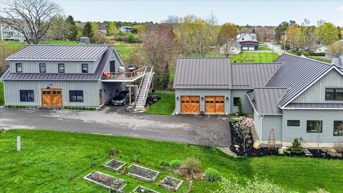
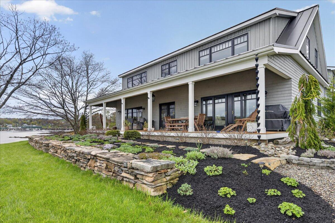
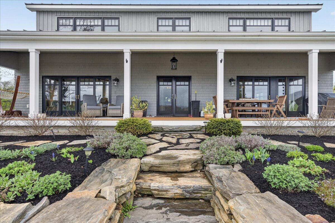
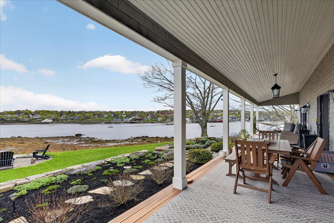
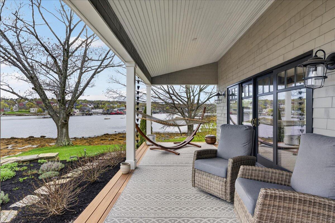
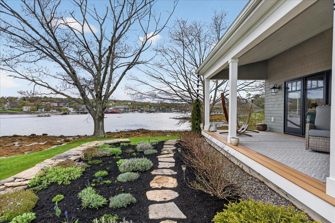
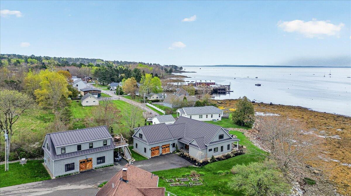
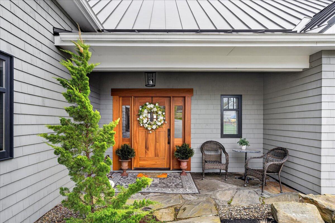
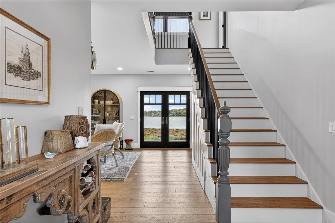
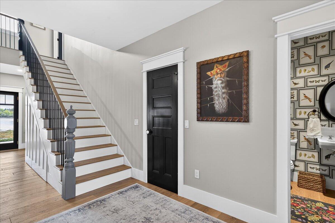
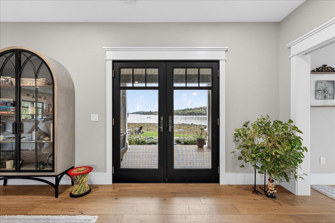
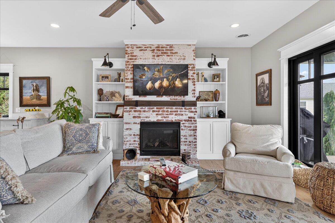
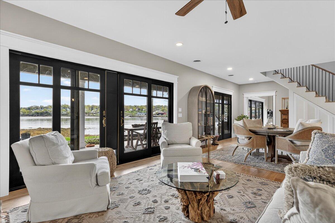
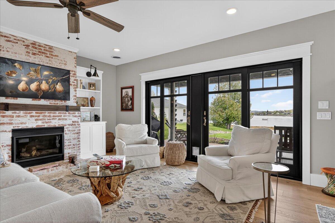
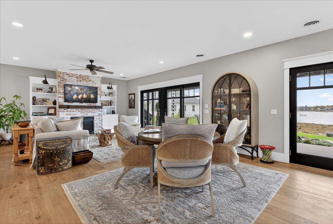
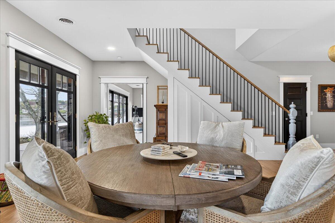
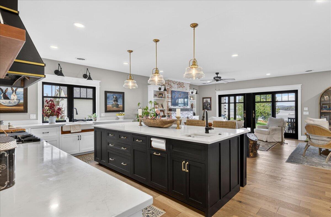
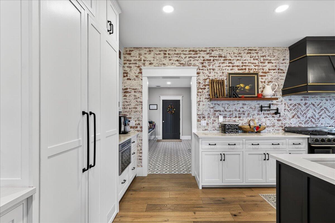
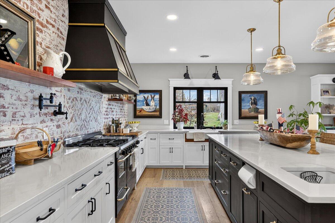
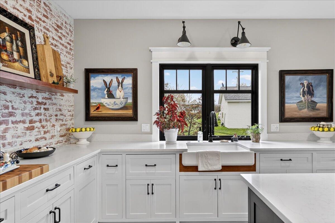
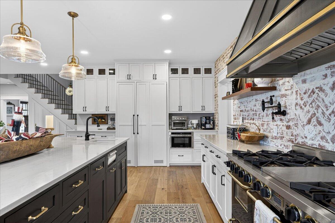
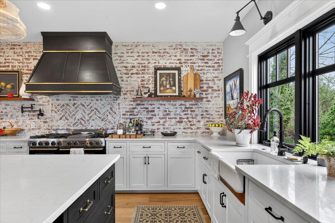
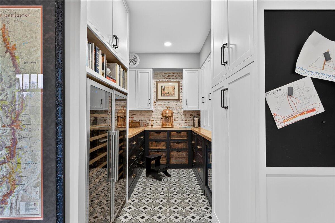
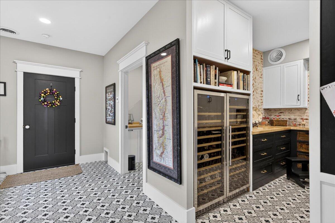
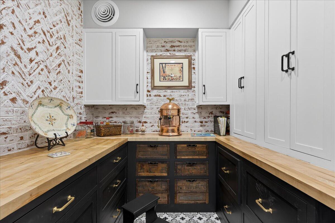
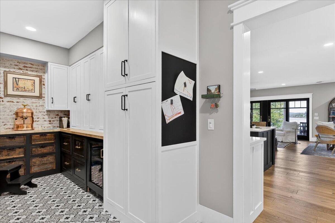
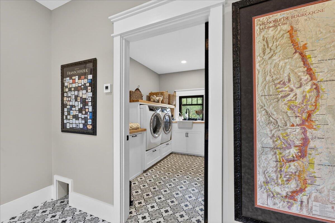
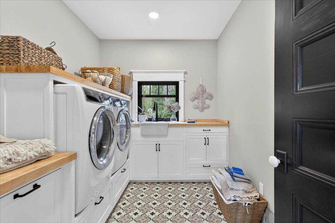
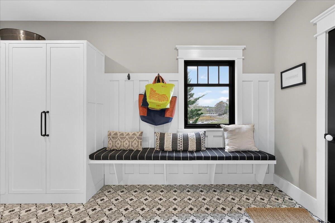
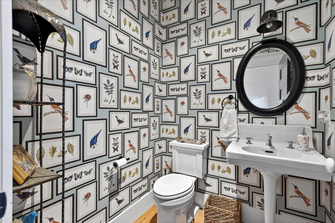
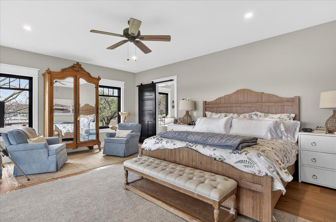
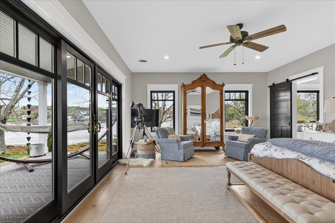
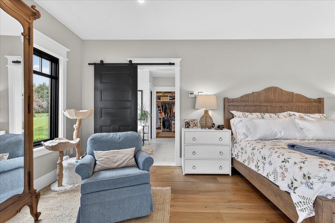
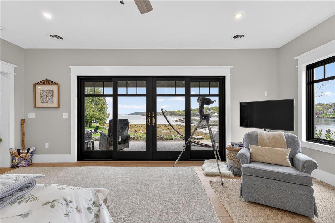
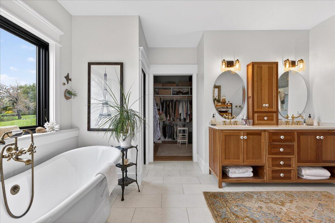
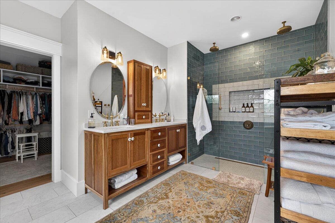
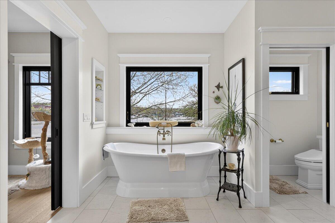
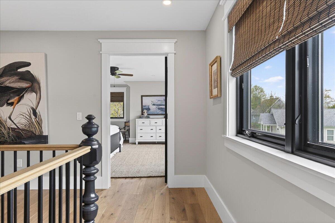
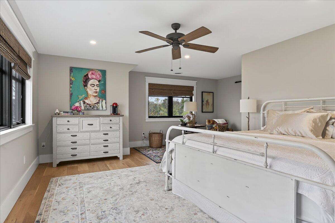
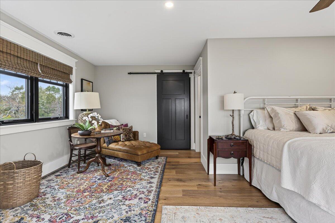
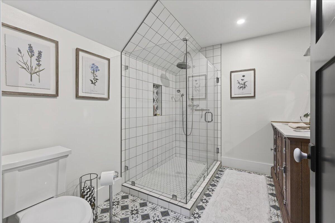
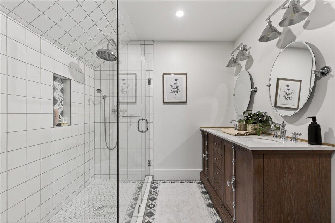
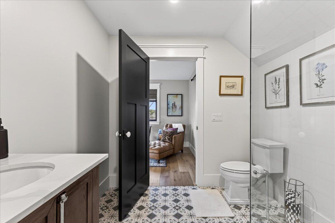
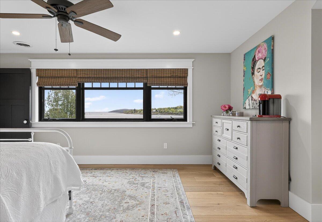
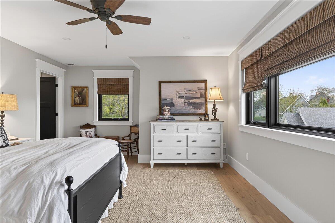
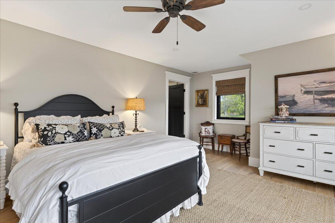
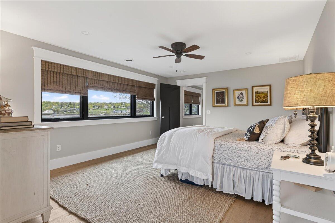
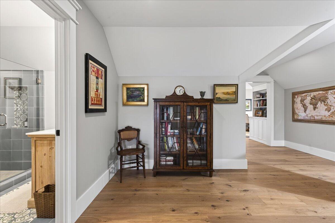
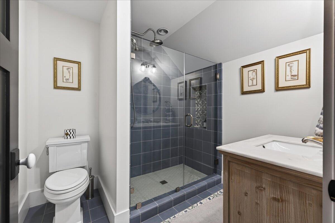
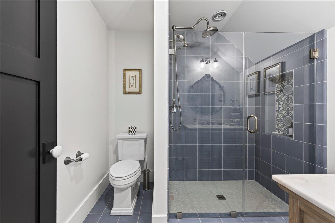
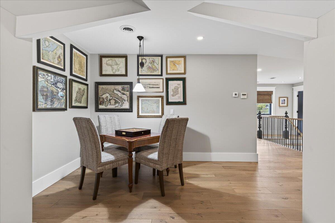
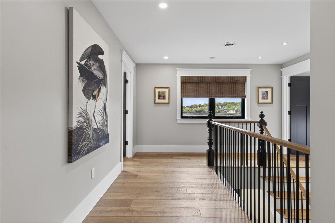
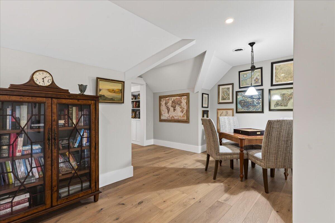
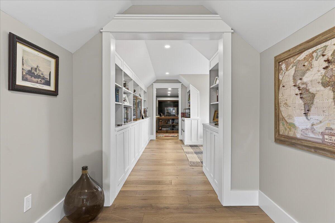
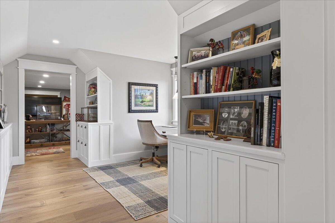
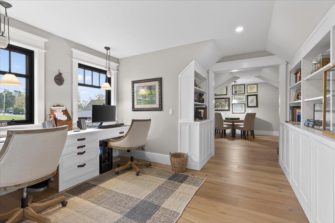
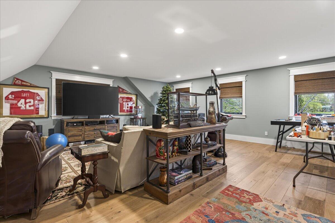
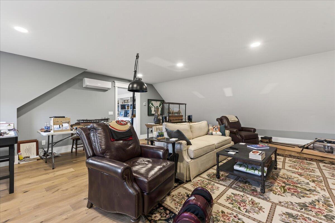
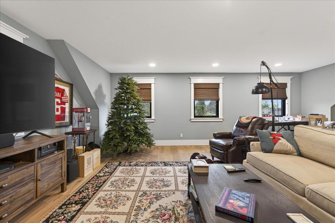
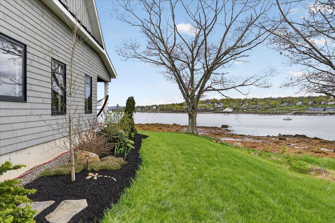
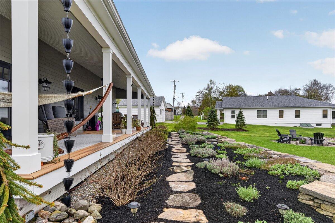
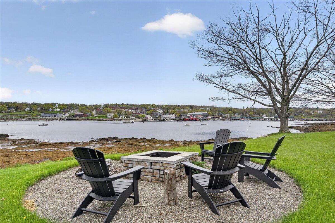
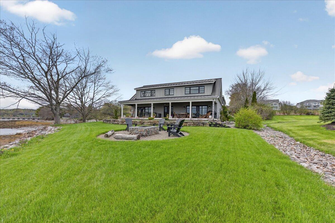
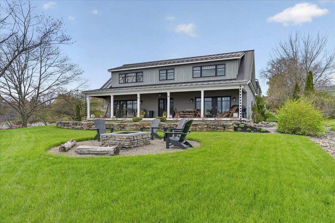
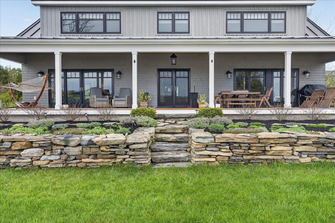
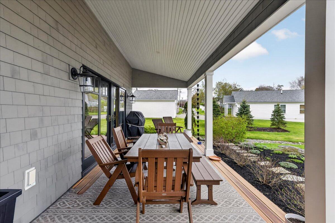
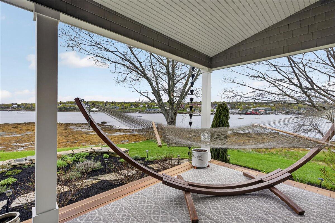
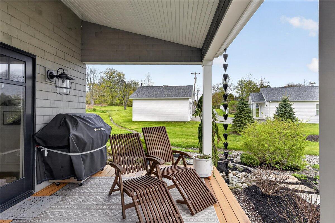
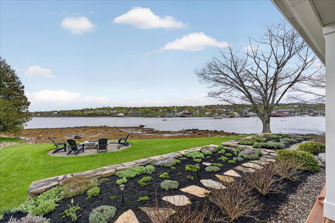
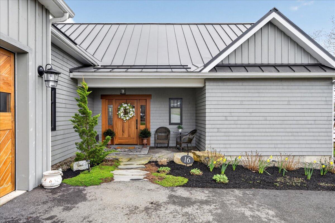
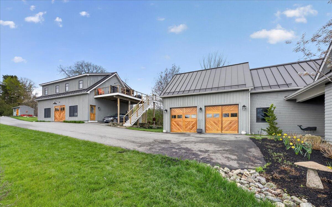
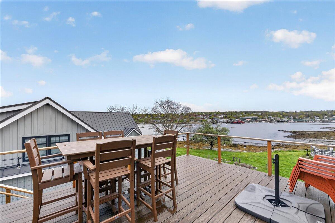
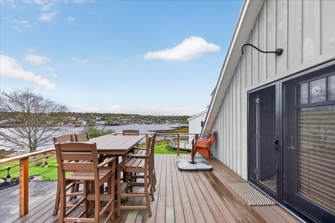
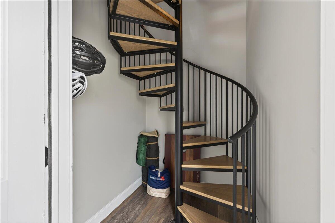
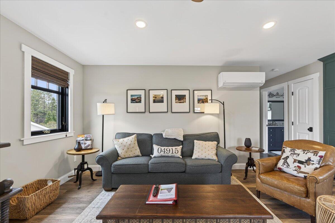
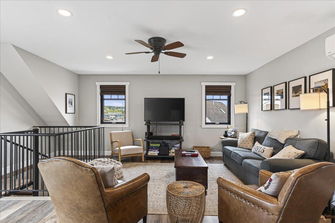
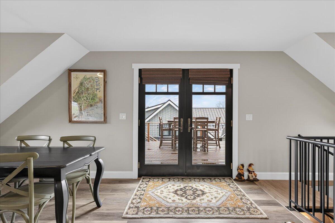
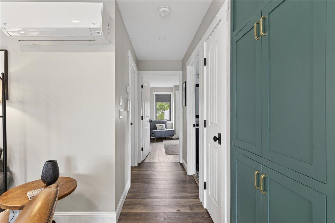
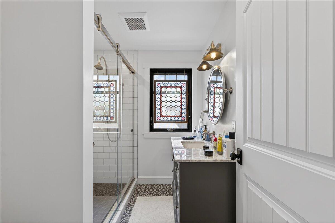
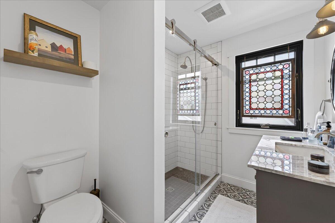
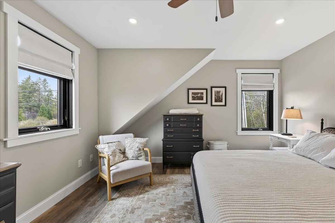
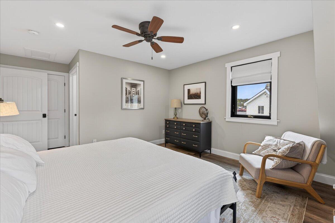
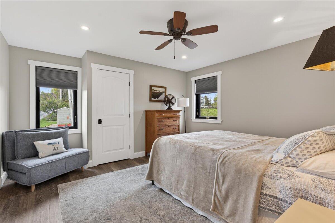
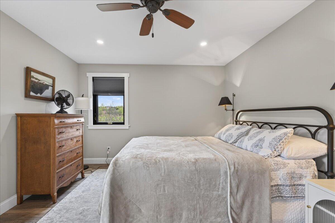
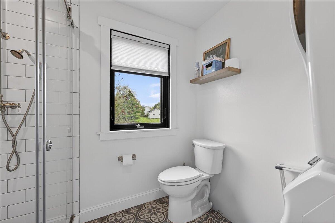
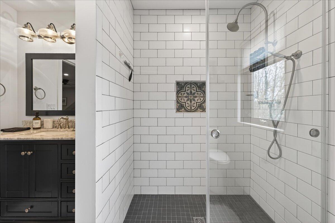
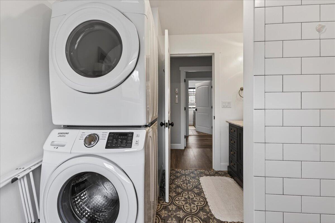
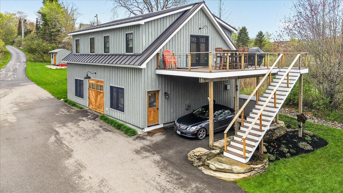
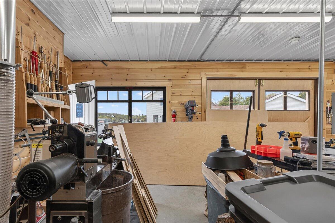
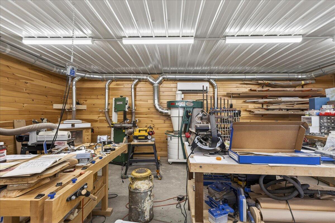
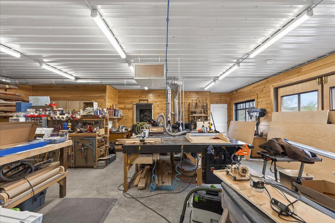
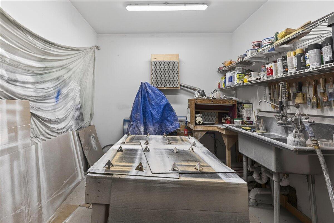
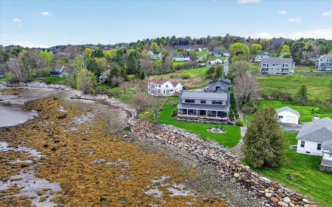
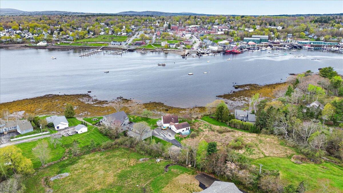
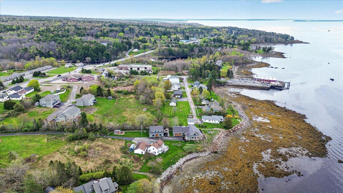
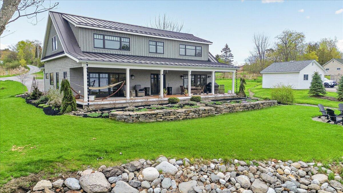
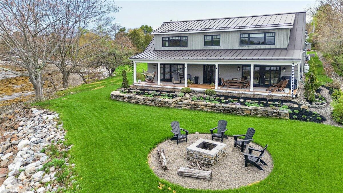
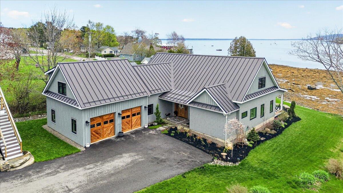
Set along 150± feet of Belfast waterfront, this exceptional coastal residence offers more than 4,000 square feet of refined yet effortless living, designed with views of the harbor from nearly every room. Quietly elegant and thoughtfully crafted, the home pairs generous scale with a warm, livable sensibility--where expansive water views, natural light, and timeless materials create an atmosphere of understated luxury. The main residence features beautifully proportioned rooms, a flowing floorplan, and solid oak and tile flooring throughout. A spacious living room with fireplace anchors the home, while walls of windows frame ever-changing views of the harbor, downtown Belfast, and the bay beyond. The chef's kitchen is both sophisticated and functional, appointed with premium appliances, custom finishes, and an extraordinary walk-in pantry complete with wine refrigeration and abundant storage for entertaining and everyday living alike. The first-floor primary suite offers privacy and ease, complemented upstairs by an additional suite, another bedroom and bath, and flexible gathering spaces ideal for guests or quiet retreat. Radiant floor heat throughout the home plus whole-house heat pump provides year-round comfort in every season. Complementing the residence is a separate building offering a professional 1,080± square foot workshop, along with an additional 1,000± square feet of beautifully finished flex space--ideal for a studio, private office, fitness space, or overflow accommodations for family and friends. To make your move easier, furniture may be included with the sale. Every detail has been carefully considered, resulting in a truly one-of-a-kind waterfront property that feels both elevated and deeply welcoming--an extraordinary offering just moments from the vibrant harborfront and downtown amenities of Belfast.
Details
| MLS # | 1663055 |
|---|---|
| Listing Type | For Sale |
| Style | House |
| Sub-Type | Resale |
| Status | Active |
| Year | 2020 |
| Days On Site | 124 |
| Listing Provided By | Worth Real Estate, Inc. | Samuel Mitchell |
Features
| Bed(s) | 3 |
|---|---|
| Bath(s) | 4 Total |
| SQ Feet | 4,068 |
| Garage | 2 |
| Zoning | Searsport Ave Wtrft |
| Acreage | 1.00 |
| Water Front | Belfast Harbor & Penobscot Bay |
Interior
| Interior Features | 1st Floor Primary Bedroom w/Bath, Pantry, Walk-In Closet(s) |
|---|---|
| Heating Yes / No | Yes |
| Cooling Yes / No | Yes |
| Cooling | Heat Pump |
| Fireplaces Total | 1 |
| Fireplace Yes / No | Yes |
| Laundry Features | Main Level, Built-Ins |
| Furnished | Negotiable |
| Rooms Total | 9 |
| Amenities Co Amenities | 1st Floor Primary Bedroom w/Bath, Main Level, Pantry, Walk-in Closets |
Exterior
| Roof | Metal |
|---|---|
| Foundation Details | Slab, Poured Concrete |
| Lot Features | Near Town, Open Lot, Rolling Slope, Landscaped |
| Construction Materials | Wood Frame, Shingle Siding, Vertical Siding, Wood Siding |
| Patio And Porch Features | Deck, Patio, Porch |
Parking
| Attached Garage Yes / No | Yes |
|---|---|
| Garage Yes / No | Yes |
| Parking Features | Common, Paved, On Site, Garage Door Opener, Carport, Heated Garage |
Utilities
| Sewer | Public Sewer |
|---|---|
| Electric | Circuit Breakers |
Taxes
| Tax Annual Amount | 24953 |
|---|---|
| Tax Book Number | 4656 |
| Tax Year | 2025 |
| Tax Lot | 34D |
| Tax Map Number | 24 |
Area Information
| State | ME |
|---|---|
| County | Waldo |
| City | Belfast |
| Zip Code | 04915 |
| Area | Waldo |
| Listing VS Median (in 04915) | |
Price: $2,500,000 low | high Med: $474,900 sqft: 4,068 low | high Med: 2,200 $ / sqft: $615 low | high Med: $216 On site: 124 low | high Med: 139 | |
Market Activity 04915
Request a showing
Request a showing


Contact
Learn More About This Property

| State | ME |
|---|---|
| County | Waldo |
| City | Belfast |
| Zip Code | 04915 |
| Area | Waldo |
| Listing VS Median (in 04915) | |
Price: $2,500,000 low | high Med: $474,900 sqft: 4,068 low | high Med: 2,200 $ / sqft: $615 low | high Med: $216 On site: 124 low | high Med: 139 | |