
Description
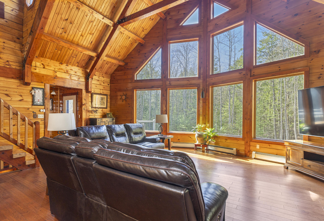
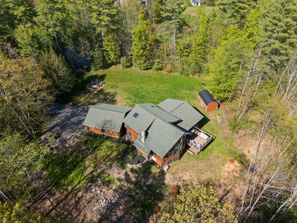
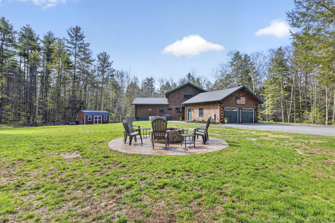
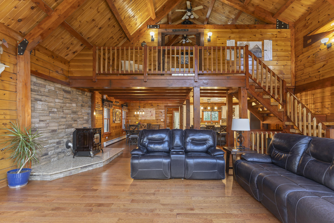
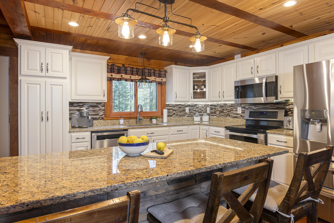
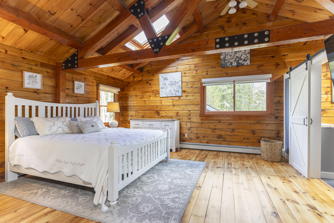
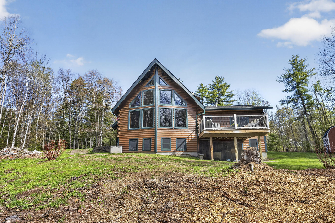
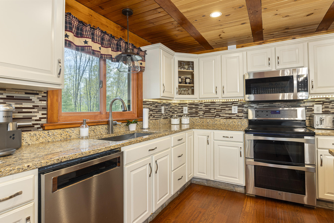
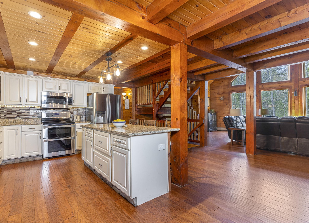
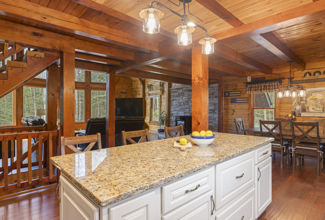
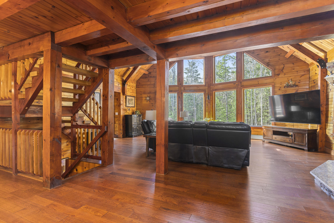
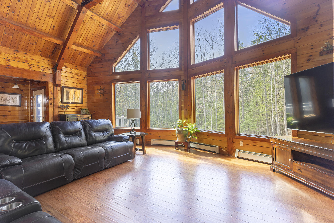
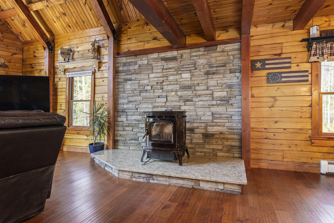
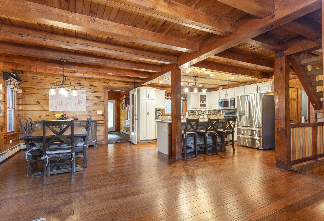
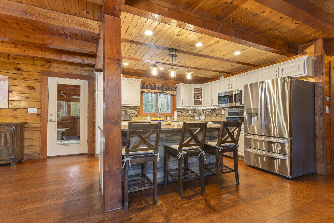
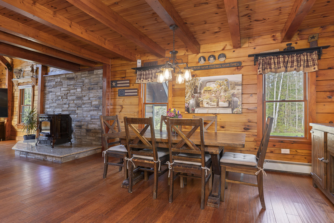
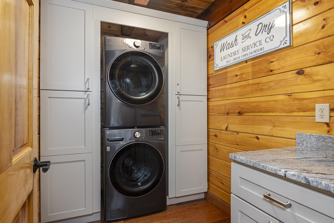
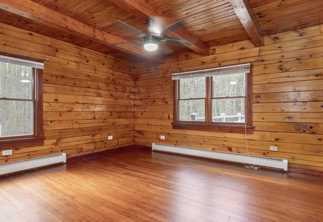
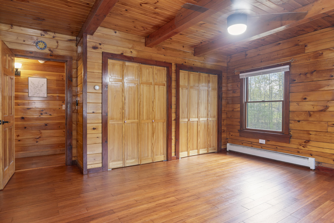
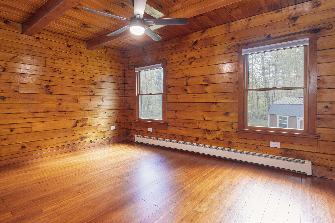
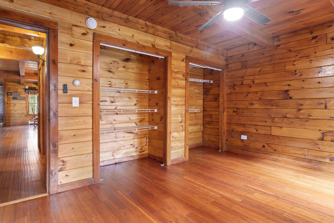
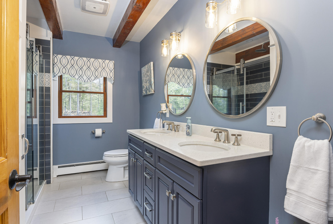
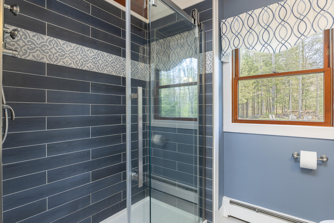
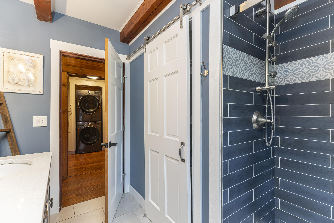
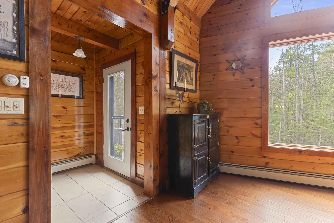
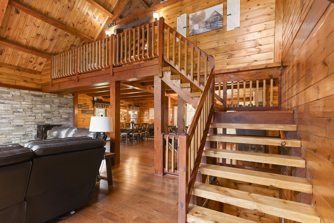
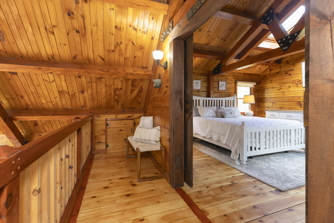
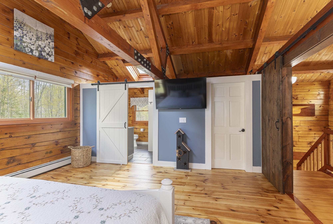
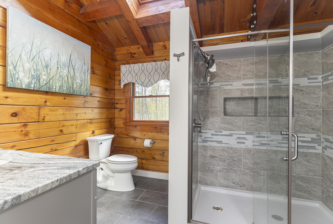
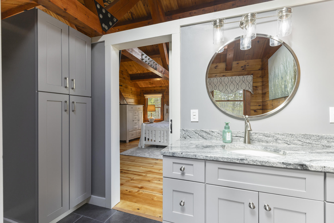
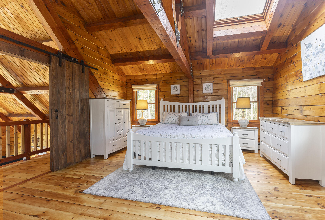
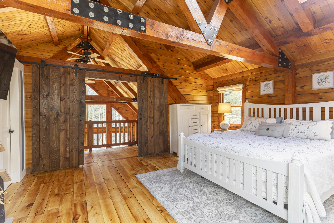
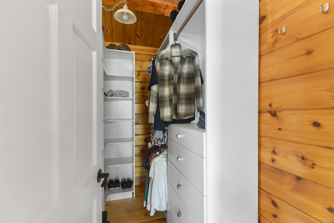
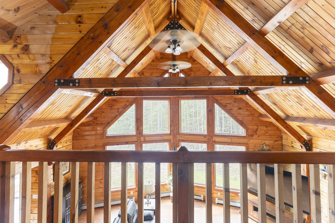
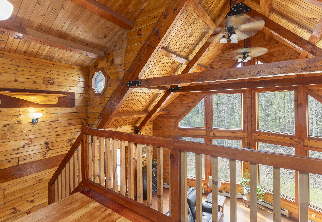
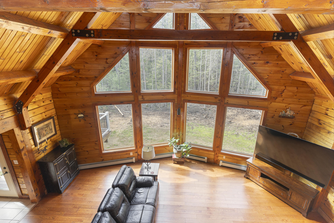
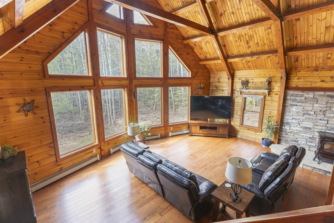
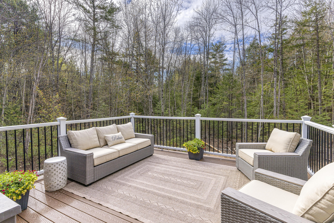
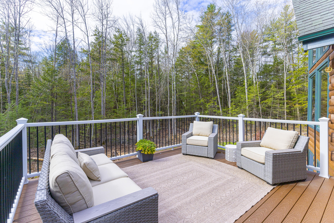
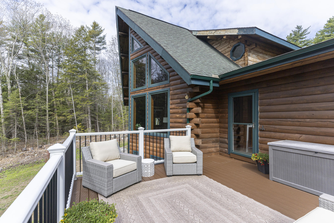
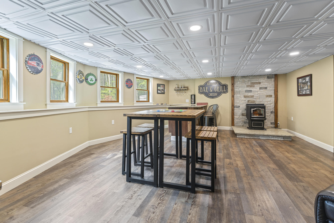
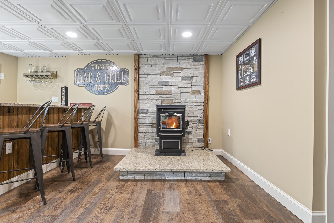
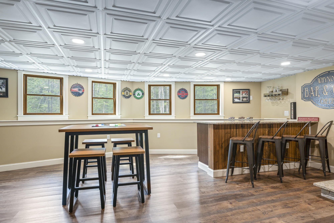
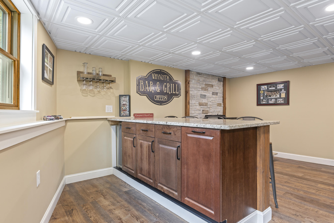
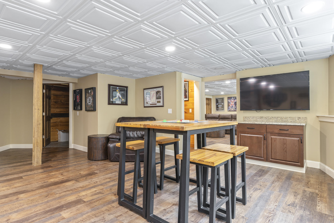
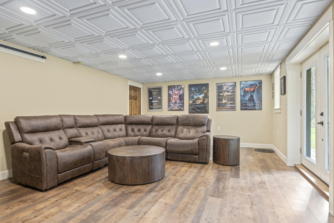
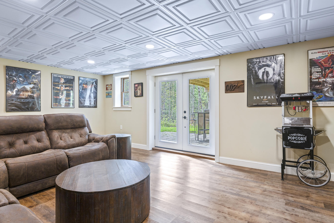
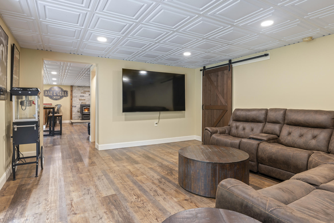
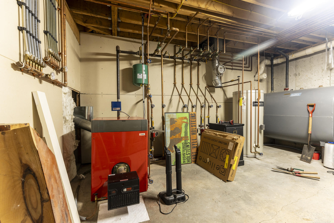
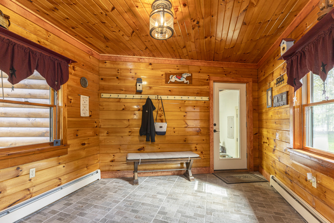
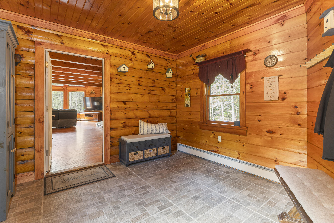
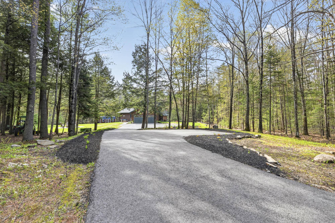
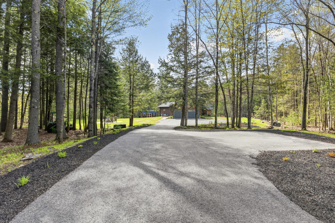
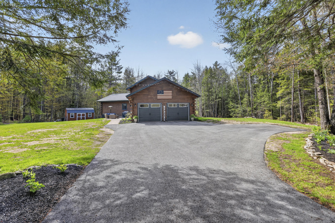
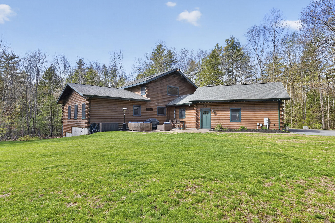
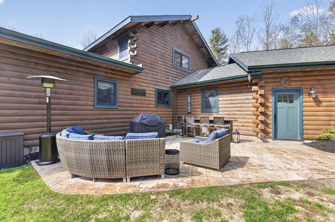
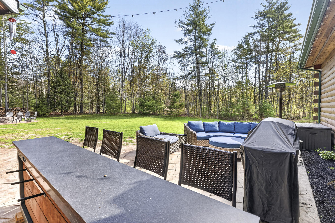
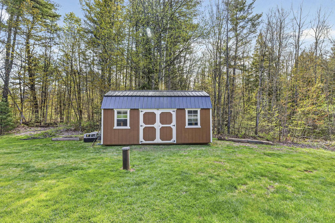
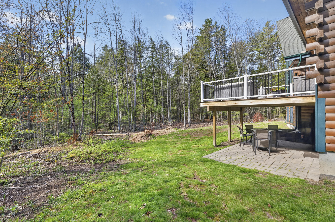
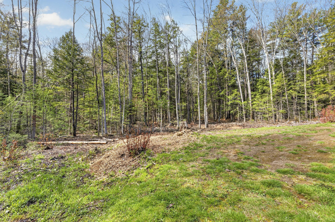
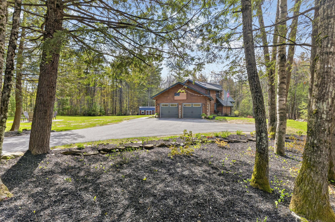
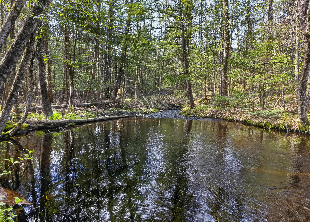
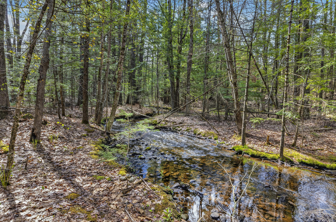
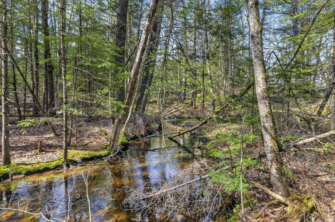
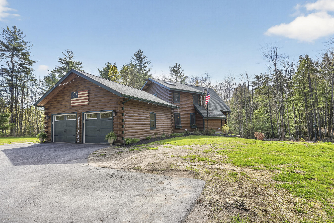
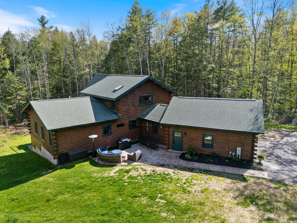
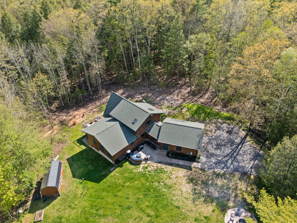
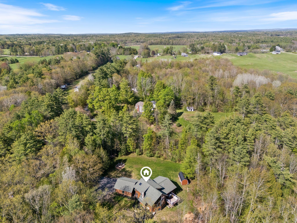
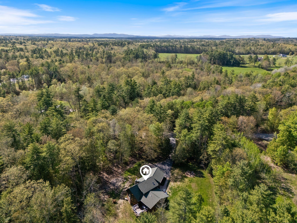
Experience the perfect blend of rustic seclusion and modern convenience with this stunning log home on over 15 private acres. Boasting 2,304 square feet above grade plus a 900-square-foot finished basement, this residence offers an expansive layout featuring a sun-drenched living area with radiant heated floors, a pellet stove, and a soaring wall of windows. The updated kitchen with granite countertops flows seamlessly into the dining area, while the primary loft suite serves as a true escape with skylights and sliding barn doors. Located less than 30 minutes from the Maine Mall, Portland International Jetport, and downtown Portland, you can enjoy high-end finishes and total privacy without sacrificing proximity to Maine's best amenities. The outdoor living space is truly unparalleled, featuring a serene brook winding through the woods where you can fish or hunt right on your own land. The meticulously landscaped grounds include a massive stone fire pit, a sprawling rear deck, and a finished patio area designed for entertaining. Whether you are exploring the trails throughout the acreage or relaxing by the water, this property offers a rare ''Maine retreat'' lifestyle. With a finished two-car garage, a spacious mudroom, and flexible lower-level living space, 159 Henry Hill Road is a masterclass in functional luxury.
Details
| MLS # | 1662008 |
|---|---|
| Listing Type | For Sale |
| Style | House |
| Sub-Type | Resale |
| Status | Active |
| Year | 2003 |
| Days On Site | 130 |
| Listing Provided By | RE/MAX Oceanside | Douglas Schauf Jr. |
Features
| Bed(s) | 3 |
|---|---|
| Bath(s) | 2 Total |
| SQ Feet | 3,204 |
| Garage | 2 |
| Basement | Y |
| Zoning | Residential |
| Acreage | 15.19 |
| Golf Course | Yes |
| Water Front | Little River |
| Property View | Trees, Woods |
Interior
| Interior Features | 1st Floor Bedroom, Other, Pantry, Shower, Storage, Walk-In Closet(s), Primary Bedroom w/Bath |
|---|---|
| Heating Yes / No | Yes |
| Cooling Yes / No | Yes |
| Cooling | Window Unit(s) |
| Fireplaces Total | 2 |
| Fireplace Yes / No | Yes |
| Laundry Features | Main Level |
| Rooms Total | 10 |
| Amenities Co Amenities | 1st Floor Bedroom, Main Level, Other Amenities, Pantry, Shower, Storage, Walk-in Closets, Primary Bedroom w/Bath |
Exterior
| Roof | Shingle |
|---|---|
| Foundation Details | Poured Concrete |
| Lot Features | Interior Lot, Near Golf Course, Near Town, Rural, Landscaped, Wooded |
| Waterfront Features | River/Brook/Stream |
| View | Trees/Woods |
| Construction Materials | Log, Wood Frame, Log Siding |
| Patio And Porch Features | Deck, Patio |
Parking
| Attached Garage Yes / No | Yes |
|---|---|
| Garage Yes / No | Yes |
| Parking Features | Paved, 5 - 10 Spaces, Garage Door Opener, Inside Entrance |
Utilities
| Sewer | Private Sewer, Septic Tank |
|---|---|
| Electric | Circuit Breakers, Underground |
Taxes
| Tax Annual Amount | 6864 |
|---|---|
| Tax Book Number | 17996 |
| Tax Year | 2026 |
| Tax Lot | 0011C |
| Tax Map Number | 03 |
Area Information
| State | ME |
|---|---|
| County | York |
| City | Buxton |
| Zip Code | 04093 |
| Area | York |
| Listing VS Median (in 04093) | |
Price: $895,000 low | high Med: $511,500 sqft: 3,204 low | high Med: 2,557 $ / sqft: $279 low | high Med: $207 On site: 130 low | high Med: 63 | |
Market Activity 04093
Request a showing
Request a showing


Contact
Learn More About This Property

| State | ME |
|---|---|
| County | York |
| City | Buxton |
| Zip Code | 04093 |
| Area | York |
| Listing VS Median (in 04093) | |
Price: $895,000 low | high Med: $511,500 sqft: 3,204 low | high Med: 2,557 $ / sqft: $279 low | high Med: $207 On site: 130 low | high Med: 63 | |