
157 Grove Street,Westwood, MA 02090
Westwood, MA 02090

Description
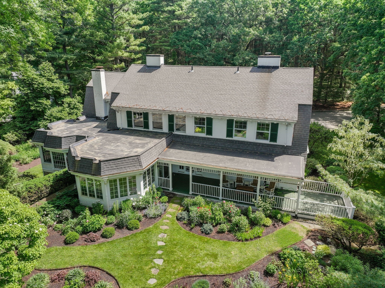
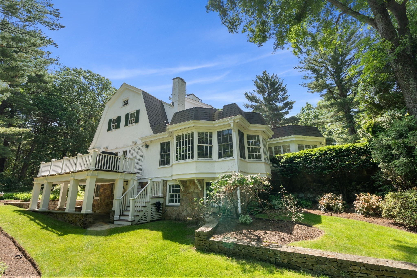
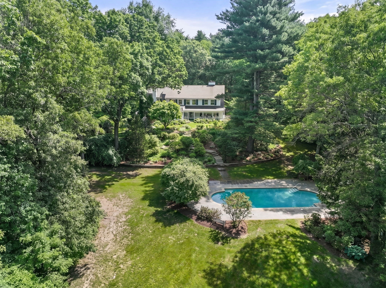
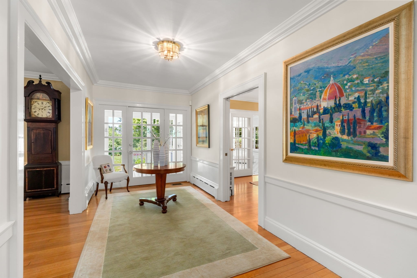
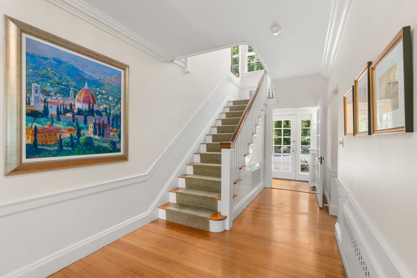
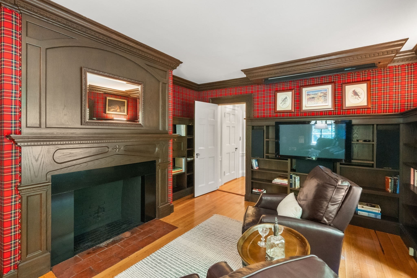
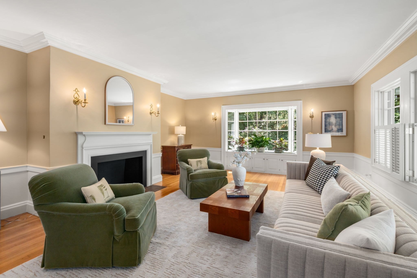
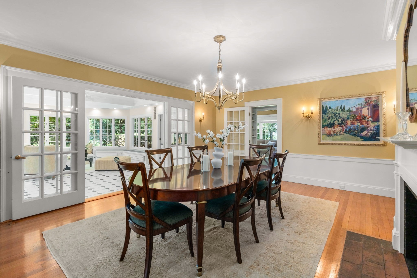
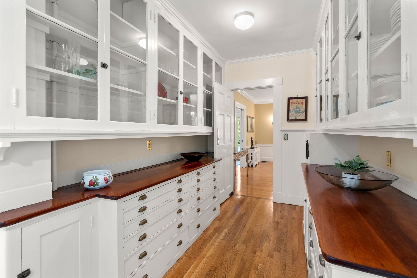
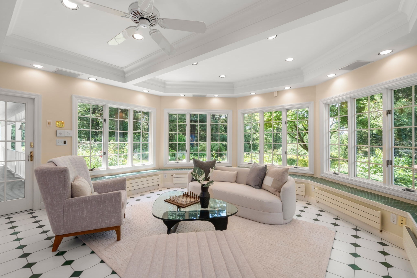
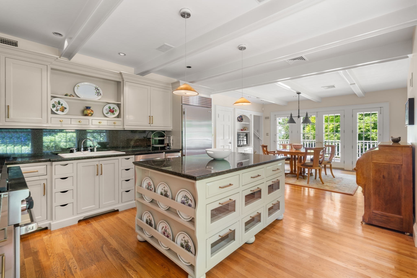
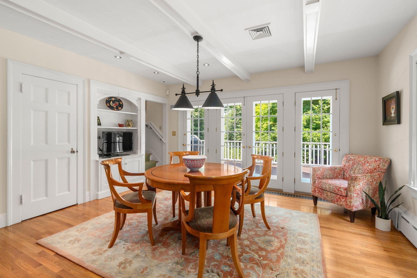
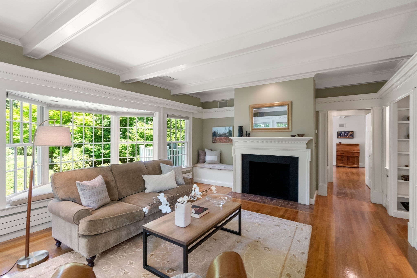
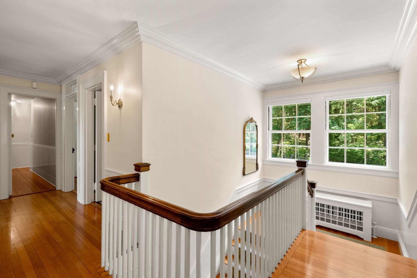
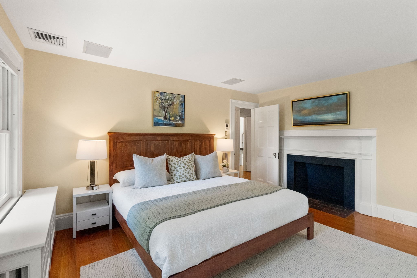
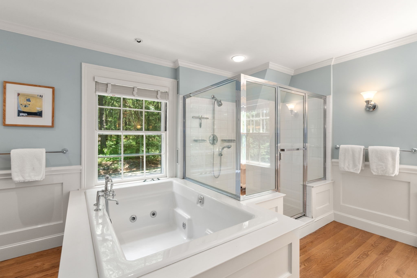
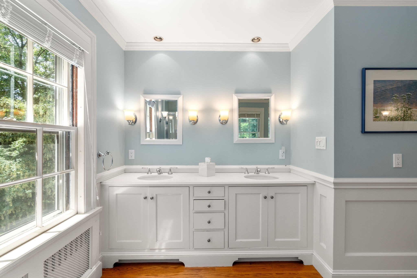
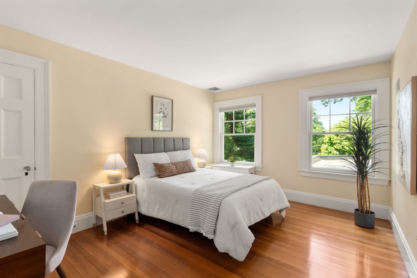
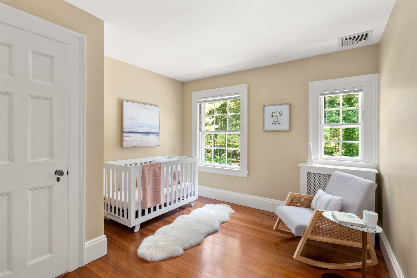
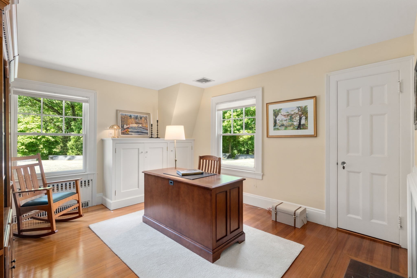
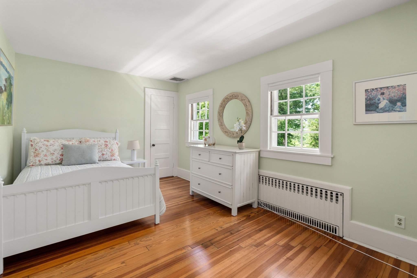
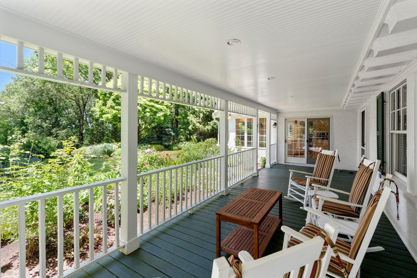
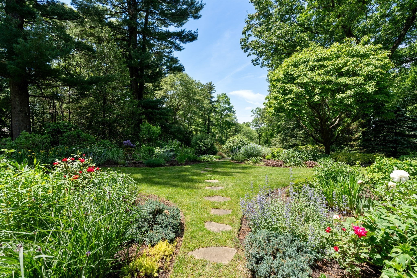
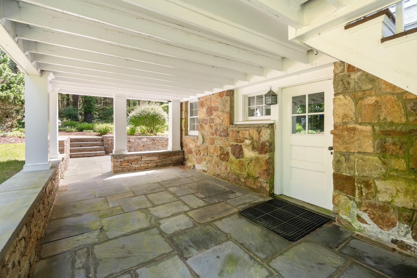
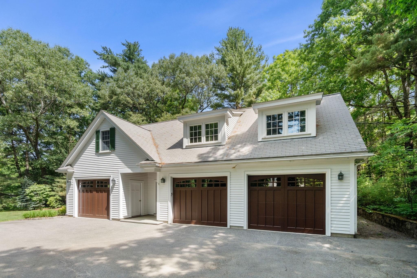
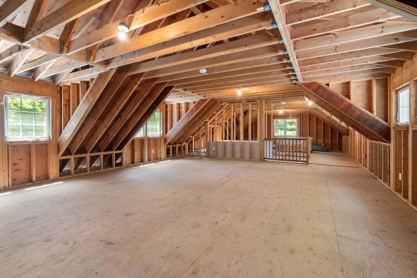
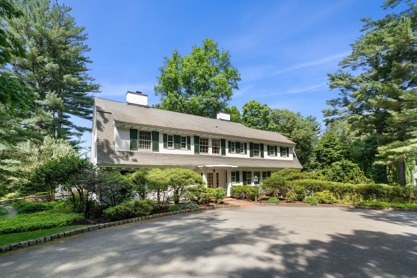
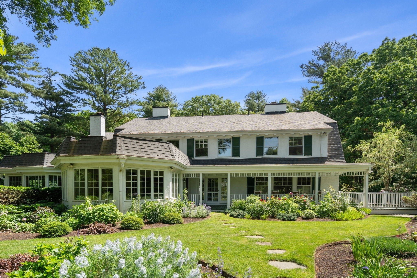
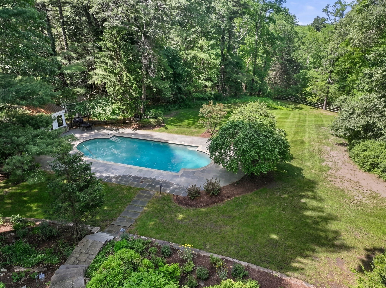
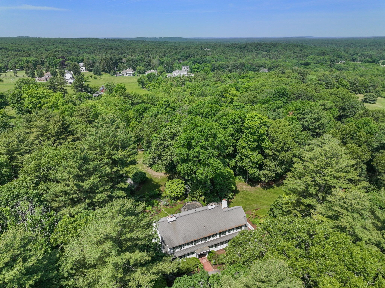
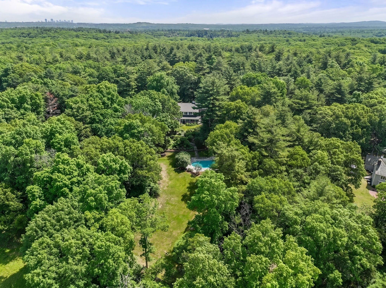
A private estate spanning 11 spectacular acres, this distinguished 1912 residence offers timeless character and exceptional privacy in one of the Boston area's most coveted settings. The five-BR home features 4,500+ square feet of beautifully maintained living space blending classic architectural details with modern comfort. Grand living and dining rooms, a sun-drenched conservatory, and an intimate library create a sophisticated backdrop for entertaining. Center island chef's kitchen and FP'd family room. Period details include custom millwork, French doors, a spacious butler's pantry and multiple fireplaces. Expansive porches and patios overlook lush gardens and sweeping grounds, leading to a tucked-away pool. An oversized 3-car carriage house with loft adds further versatility. This rare offering includes a separate buildable lot, providing an opportunity for expansion or legacy compound. Minutes to the commuter rail, major routes, and premier shopping. An irreplaceable opportunity.
Details
| MLS # | 73542491 |
|---|---|
| Listing Type | For Sale |
| Style | House |
| Sub-Type | Resale |
| Status | Active |
| Year | 1912 |
| Days On Site | 96 |
| Listing Provided By | Compass | Bell Property Partners |
Features
| Bed(s) | 5 |
|---|---|
| Bath(s) | 4 Total |
| SQ Feet | 5,090 |
| Garage | 3 |
| Basement | Y |
| Pool | Yes |
| Zoning | RE |
| Acreage | 10.85 |
Interior
| Rooms Total | 10 |
|---|---|
| Cooling Yes / No | Yes |
| Cooling | Central Air |
| Heating Yes / No | Yes |
| Heating | Baseboard, Oil, Fireplace |
| Interior Features | Vaulted Ceiling(s), Closet/Cabinets - Custom Built, Wet bar, Recessed Lighting, Pantry, Sun Room, Library |
| Window Features | Window(s) - Bay/Bow/Box |
| Appliances | Range, Dishwasher, Disposal, Refrigerator, Freezer, Washer, Dryer |
| Fireplace Features | Dining Room, Family Room, Living Room, Master Bedroom |
| Fireplaces Total | 5 |
| Fireplace Yes / No | Yes |
| Flooring | Tile, Hardwood, Flooring - Stone/Ceramic Tile, Flooring - Hardwood |
Exterior
| Exterior Features | Porch, Deck - Wood, Patio, Pool - Inground Heated, Rain Gutters, Professional Landscaping, Stone Wall |
|---|---|
| Roof | Shingle |
| Security Features | Security System |
| Foundation Details | Concrete Perimeter, Stone |
| Lot Features | Wooded, Additional Land Avail., Gentle Sloping |
Parking
| Garage Yes / No | Yes |
|---|---|
| Attached Garage Yes / No | No |
| Parking Features | Detached, Garage Door Opener, Storage, Oversized, Paved Drive |
| Open Parking Yes / No | Yes |
Utilities
| Utilities | for Gas Range, Generator Connection |
|---|---|
| Sewer | Private Sewer |
| Electric | Generator, Generator Connection |
Taxes
| Tax Annual Amount | 47249 |
|---|---|
| Tax Assessed Value | 3671200 |
| Tax Year | 2026 |
Location
| Community Features | Public Transportation, Shopping, Stable(s), Medical Facility, Conservation Area, Highway Access, Private School, Public School, T-Station |
|---|---|
| Senior Community Yes / No | No |
Area Information
| State | MA |
|---|---|
| County | Norfolk |
| City | Westwood |
| Zip Code | 02090 |
| Area | Norfolk |
| School District | Westwood Hs |
| Elementary School | Deerfield |
| High School | Westwood Hs |
| Listing VS Median (in 02090) | |
Price: $4,000,000 low | high Med: $1,225,000 sqft: 5,090 low | high Med: 2,863 $ / sqft: $786 low | high Med: $428 On site: 96 low | high Med: 27 | |
Market Activity 02090
Request a showing
Request a showing
Contact
Learn More About This Property

| State | MA |
|---|---|
| County | Norfolk |
| City | Westwood |
| Zip Code | 02090 |
| Area | Norfolk |
| School District | Westwood Hs |
| Elementary School | Deerfield |
| High School | Westwood Hs |
| Listing VS Median (in 02090) | |
Price: $4,000,000 low | high Med: $1,225,000 sqft: 5,090 low | high Med: 2,863 $ / sqft: $786 low | high Med: $428 On site: 96 low | high Med: 27 | |
 | $3,150,00034 Rocky Ridge LaneDedham, MA 02026 |