156 Common Street,Belmont, MA 02478
Belmont, MA 02478

Description
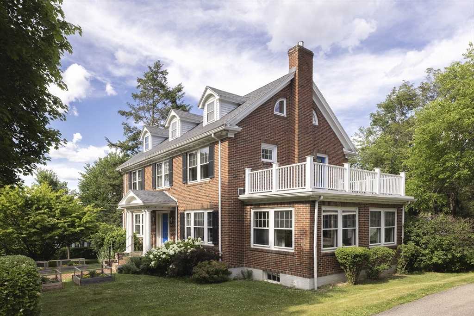
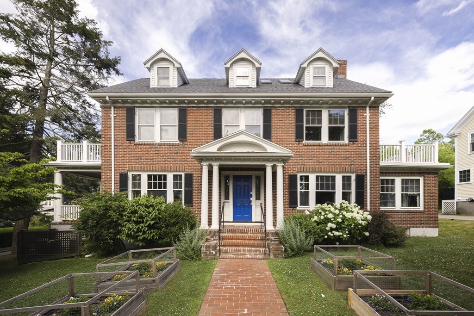
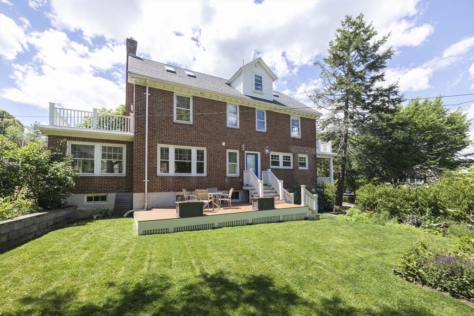
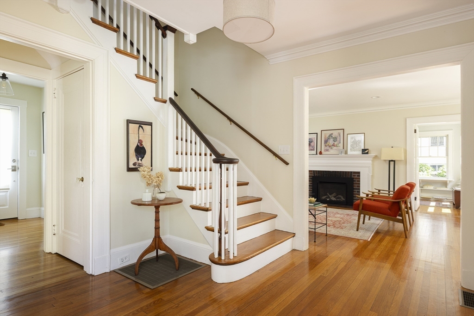
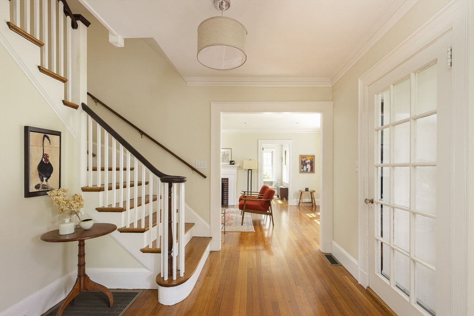
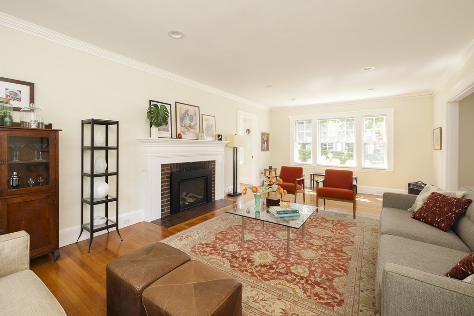
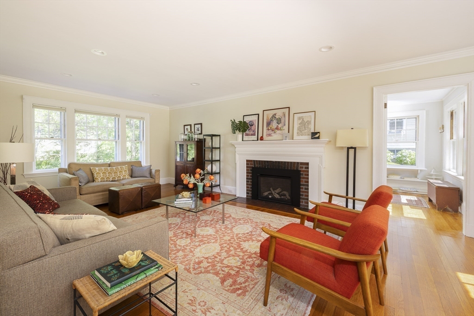
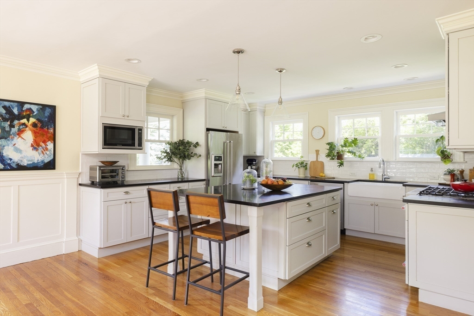
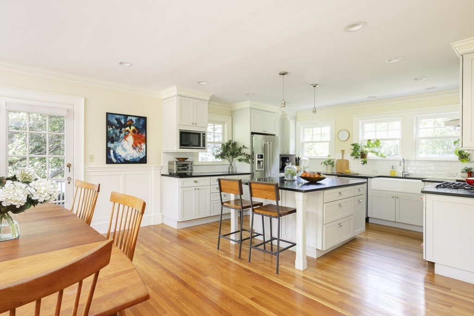
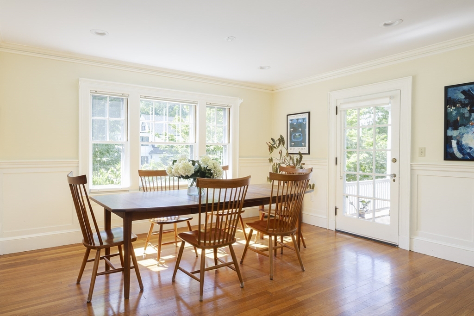
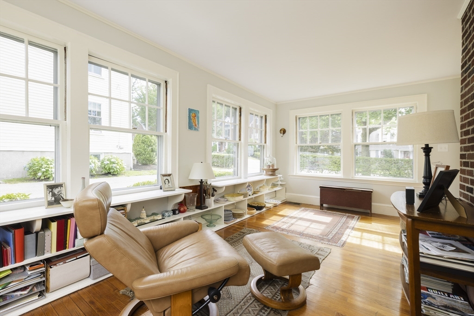
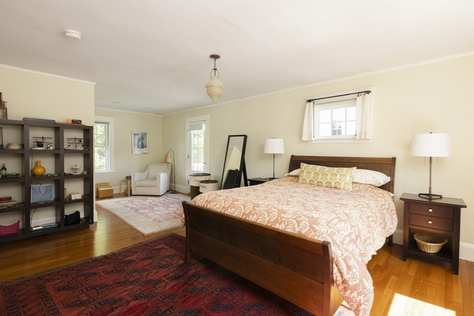
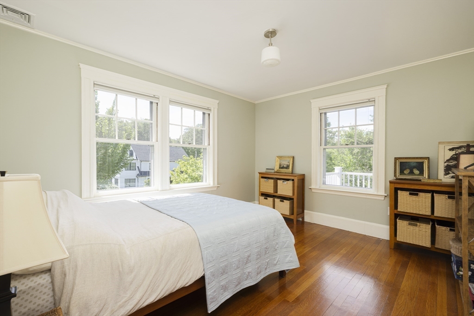
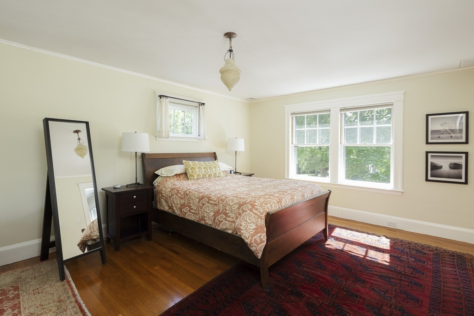
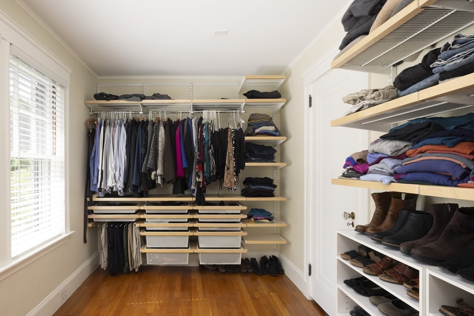
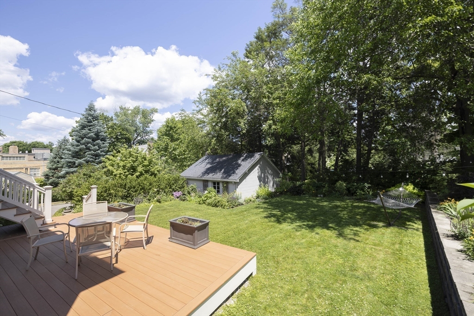
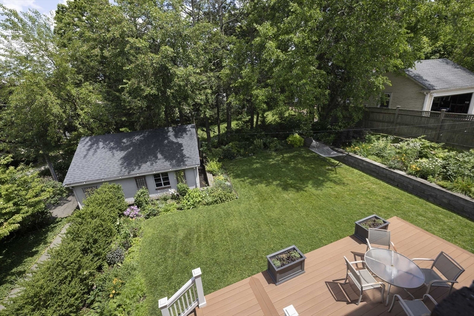
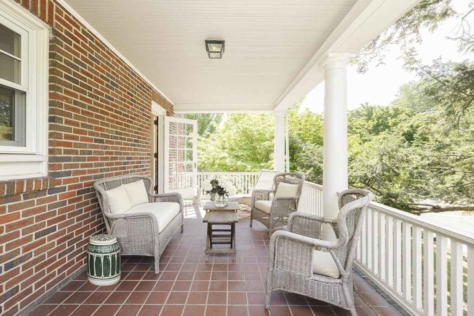
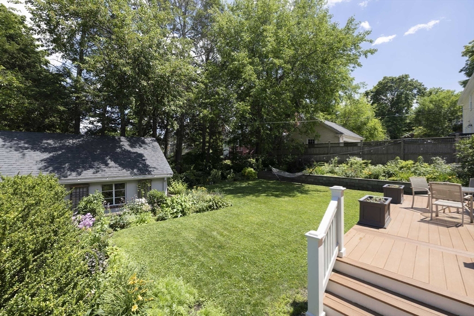
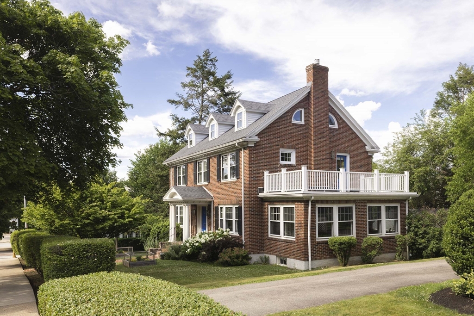
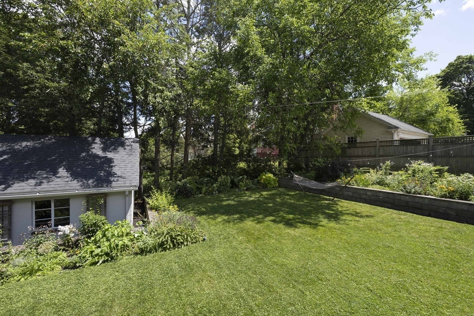
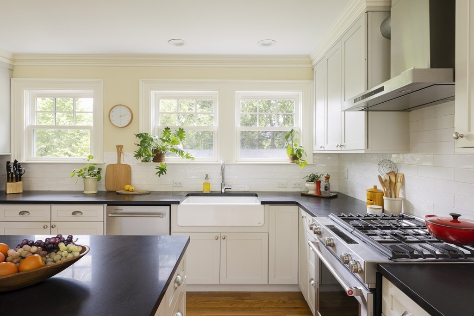
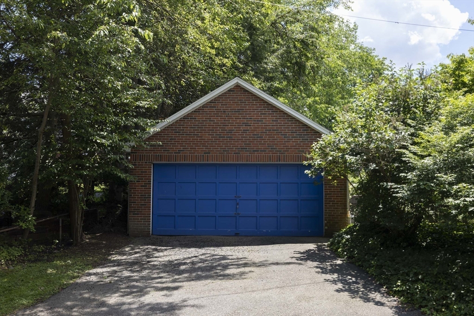
Minutes from Town Center's shops & restaurants, commuter rail, & schools. Classic brick colonial home is set amongst beautiful houses & tree-lined streets. High ceilings. Spacious rooms. Abundant sunlight. Substantially renovated in 2016 by current owners. 3 floors with central air & newer systems. The 1st floor features a welcoming foyer, open kitchen/dining room with huge granite island, lots of work space, & generous storage; front-to-back living room with gas fireplace, sunroom, spacious open side-porch, 1/2-bath, & convenient mudroom. 2nd floor features a floor-through principal bedroom with ensuite bath & Elfa walk-in closet, 2 more bedrooms, & a 2nd full bath. The 3rd floor has a 4th large bedroom, full bath, & a large, bright family room with 8 windows. Large new rear deck overlooks a large private backyard & lush lawn encircled by mature perennial gardens. Large basement workshop. 2-car garage + 1-car garage + 4 spaces. Any offers will be reviewed at noon, Wed., July 15.
Details
| MLS # | 73546481 |
|---|---|
| Listing Type | For Sale |
| Style | House |
| Sub-Type | Resale |
| Status | Pending |
| Year | 1930 |
| Days On Site | 79 |
| Listing Provided By | Compass | The Petrowsky Jones Group |
Features
| Bed(s) | 5 |
|---|---|
| Bath(s) | 4 Total |
| SQ Feet | 2,823 |
| Garage | 3 |
| Basement | Y |
| Zoning | SC |
| Acreage | 0.25 |
| Golf Course | Yes |
| Property View | Yes |
Interior
| Rooms Total | 10 |
|---|---|
| Cooling Yes / No | Yes |
| Cooling | Central Air |
| Heating Yes / No | Yes |
| Heating | Central, Forced Air, Natural Gas |
| Window Features | Storm Window(s), Screens |
| Appliances | Gas Water Heater, Water Heater, Dishwasher, Disposal, Microwave, Range, Refrigerator, Washer, Dryer, Range Hood |
| Fireplace Features | Living Room |
| Fireplaces Total | 1 |
| Fireplace Yes / No | Yes |
| Flooring | Wood, Tile, Carpet, Hardwood |
Exterior
| Exterior Features | Porch, Deck, Deck - Roof, Patio, Patio - Enclosed, Rain Gutters, Sprinkler System, Screens, Fenced Yard, Garden |
|---|---|
| Roof | Shingle, Rubber |
| Construction Materials | Frame, Brick |
| Foundation Details | Concrete Perimeter |
| Lot Features | Level |
| Fencing | Fenced/Enclosed, Fenced |
Parking
| Garage Yes / No | Yes |
|---|---|
| Attached Garage Yes / No | Yes |
| Parking Features | Attached, Detached, Under, Garage Door Opener, Storage, Garage Faces Side, Insulated, Oversized, Paved Drive, Off Street, Deeded, Driveway, Paved |
| Open Parking Yes / No | Yes |
Utilities
| Sewer | Public Sewer |
|---|---|
| Electric | Circuit Breakers |
Taxes
| Tax Annual Amount | 24078 |
|---|---|
| Tax Assessed Value | 2114000 |
| Tax Year | 2025 |
Location
| Community Features | Public Transportation, Shopping, Pool, Tennis Court(s), Park, Walk/Jog Trails, Golf, Medical Facility, Laundromat, Bike Path, Conservation Area, Highway Access, House of Worship, Private School, Public School, T-Station, Sidewalks |
|---|---|
| Senior Community Yes / No | No |
Area Information
| State | MA |
|---|---|
| County | Middlesex |
| City | Belmont |
| Zip Code | 02478 |
| Area | Middlesex |
| Listing VS Median (in 02478) | |
Price: $2,245,000 low | high Med: $952,450 sqft: 2,823 low | high Med: 1,598 $ / sqft: $795 low | high Med: $613 On site: 79 low | high Med: 50.5 | |
Market Activity 02478
Request a showing
Request a showing
Contact
Learn More About This Property

| State | MA |
|---|---|
| County | Middlesex |
| City | Belmont |
| Zip Code | 02478 |
| Area | Middlesex |
| Listing VS Median (in 02478) | |
Price: $2,245,000 low | high Med: $952,450 sqft: 2,823 low | high Med: 1,598 $ / sqft: $795 low | high Med: $613 On site: 79 low | high Med: 50.5 | |
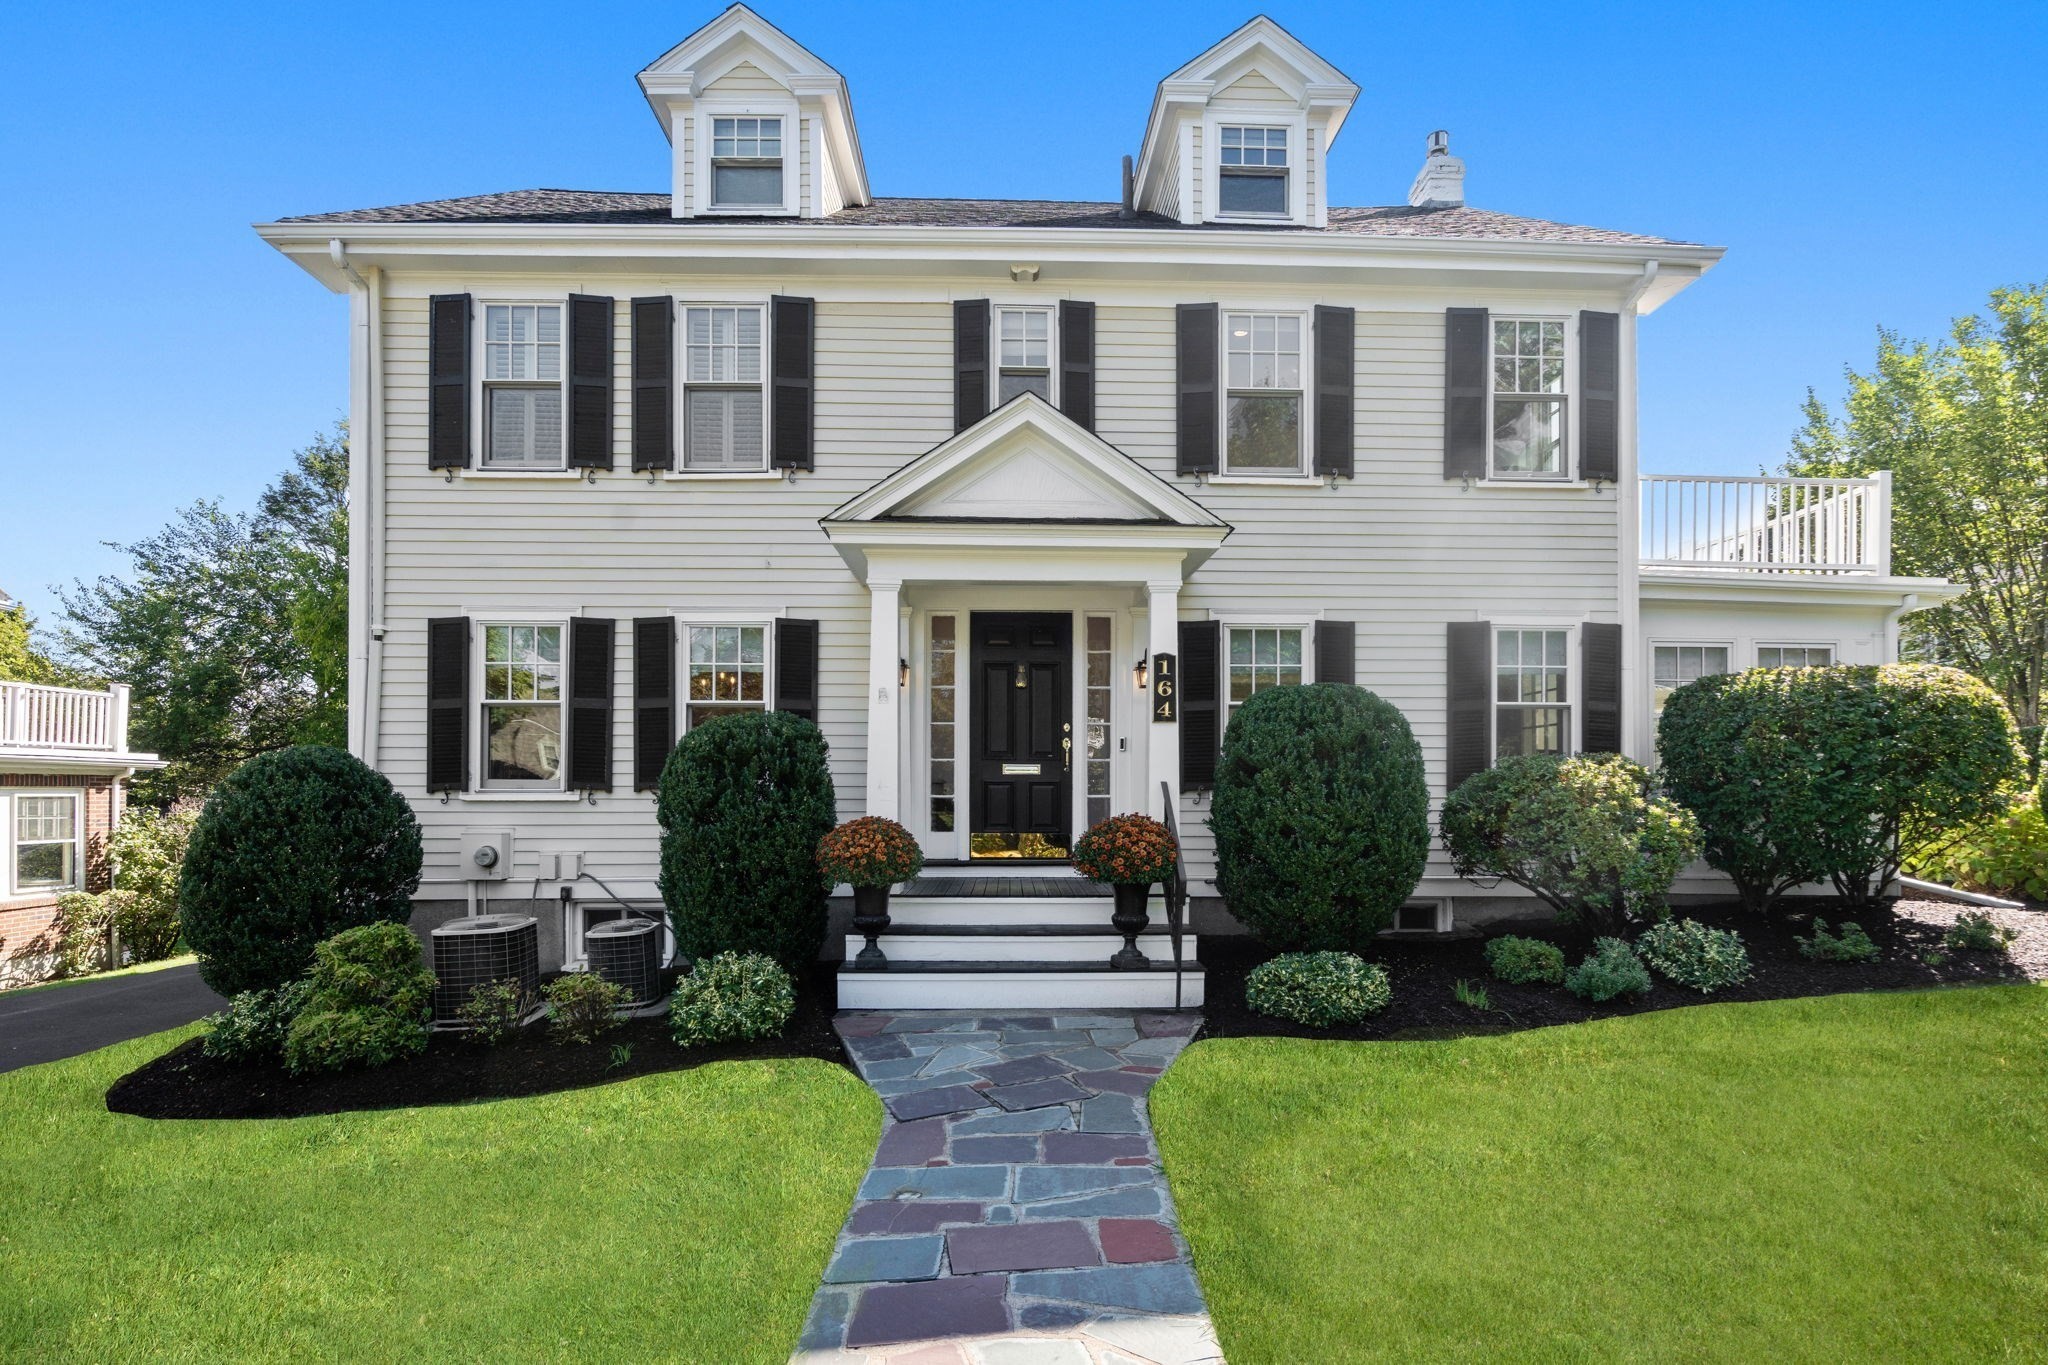 | $1,995,000164 Common StBelmont, MA 02478 |