New Listing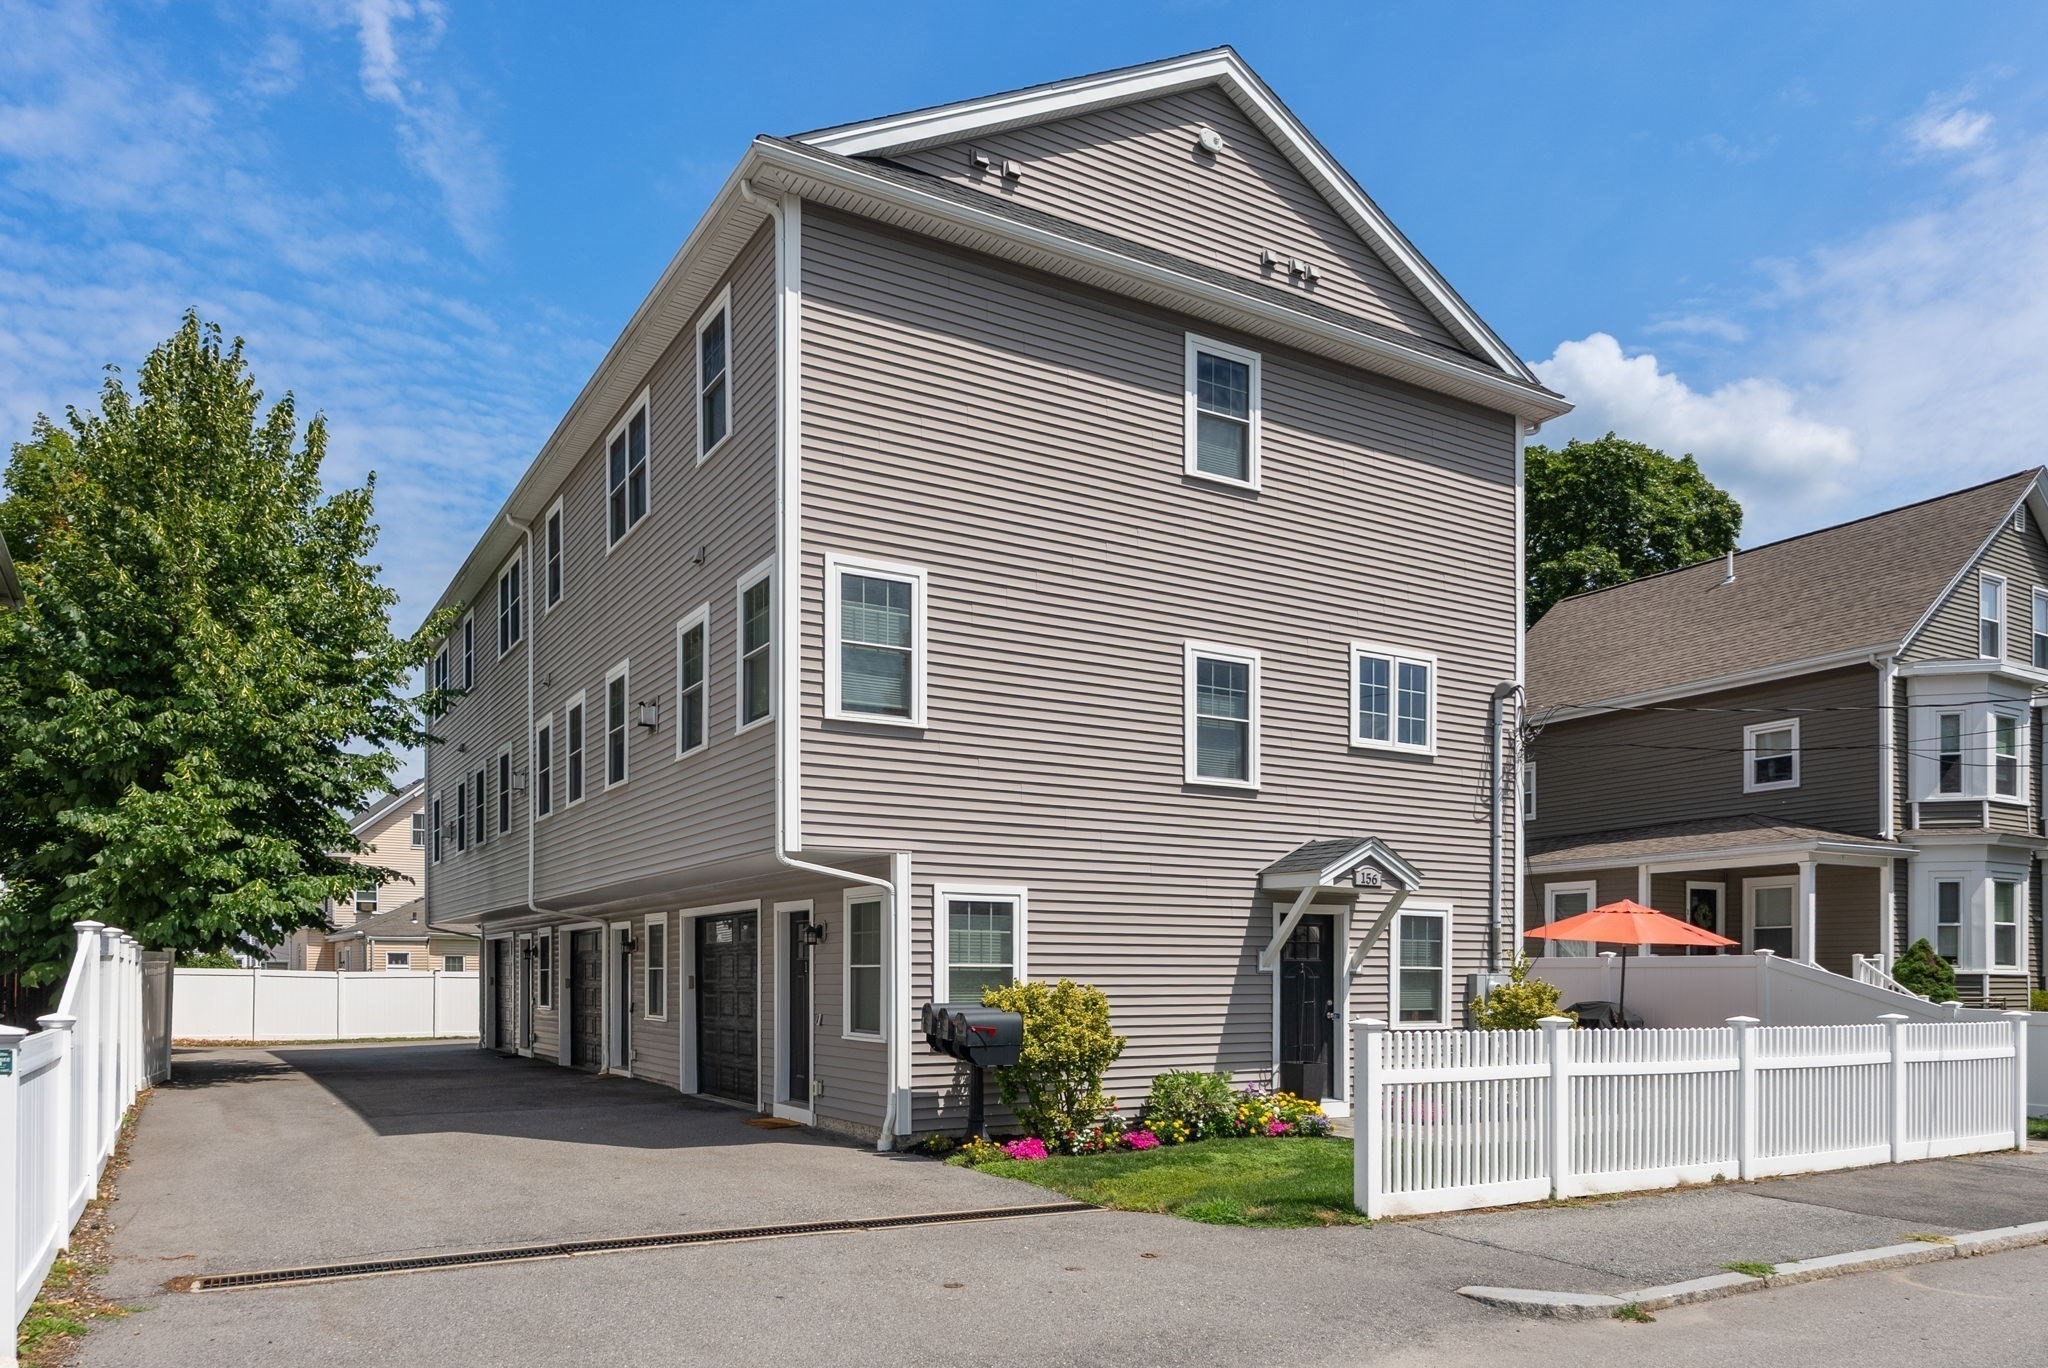

Description
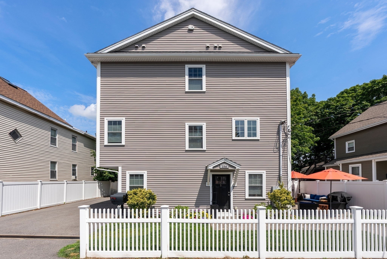
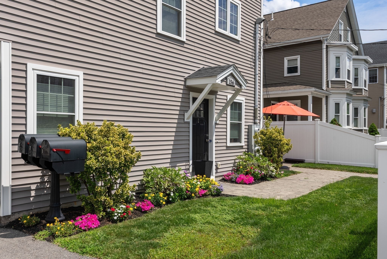
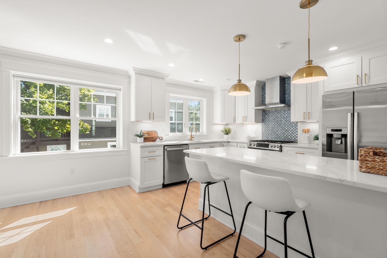
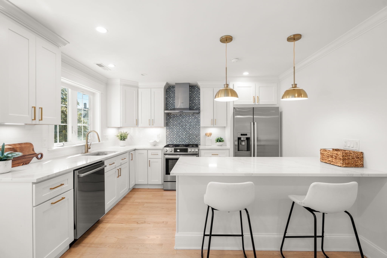
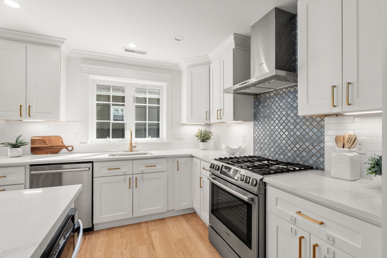
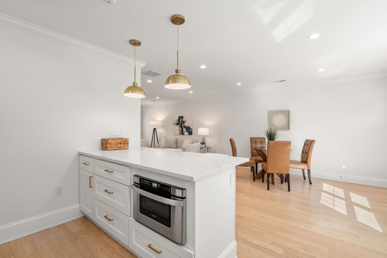
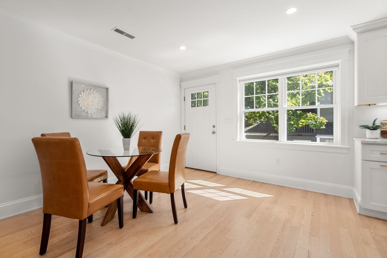
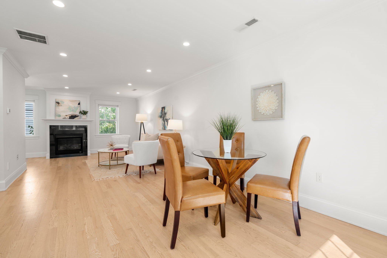
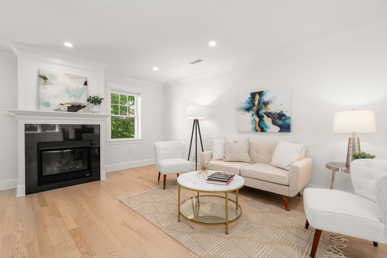
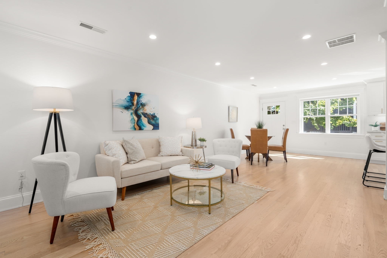
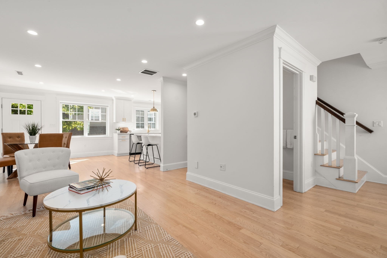
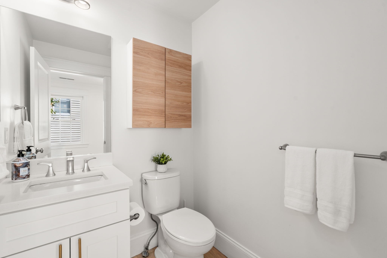
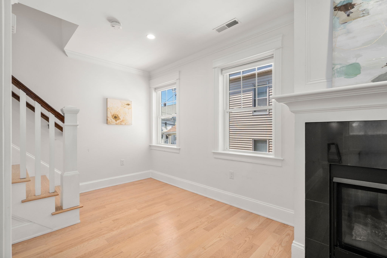
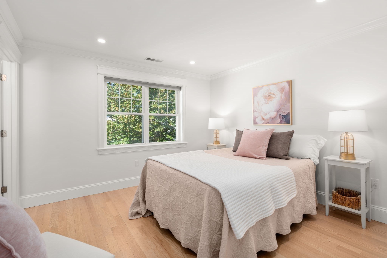
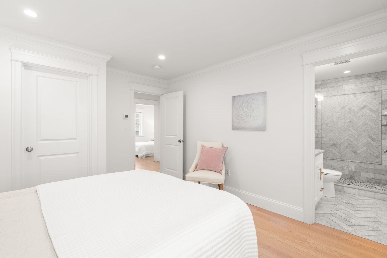
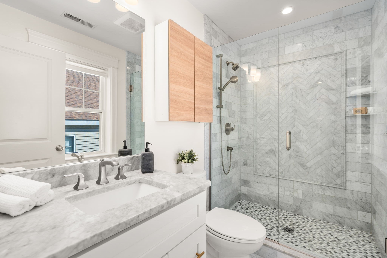
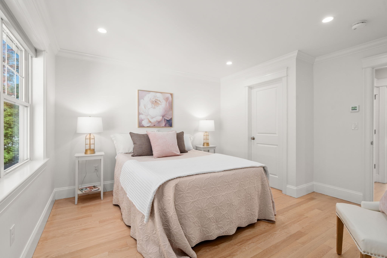
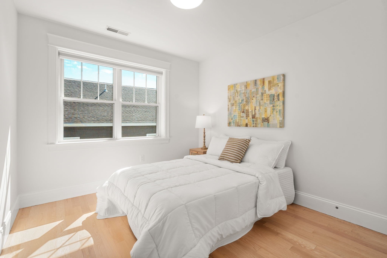
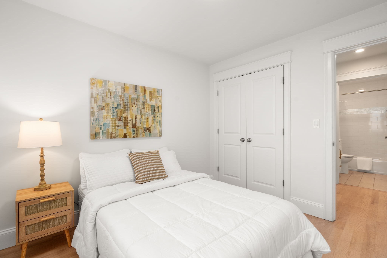
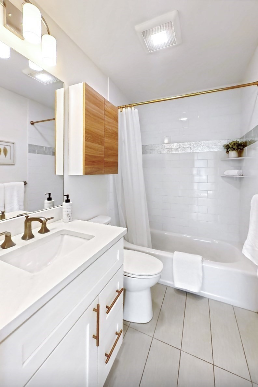
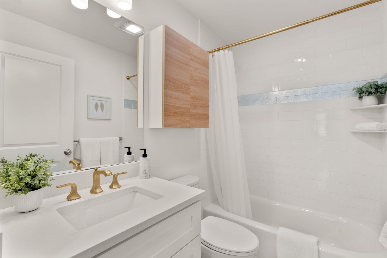
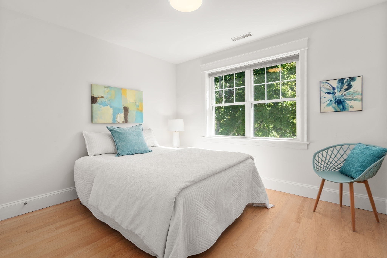
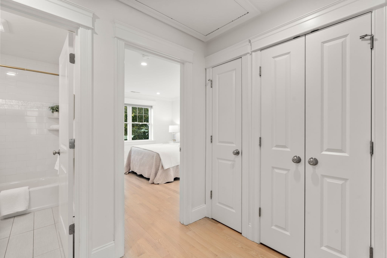
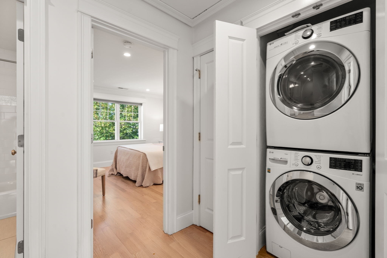
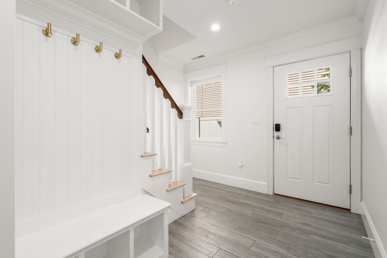
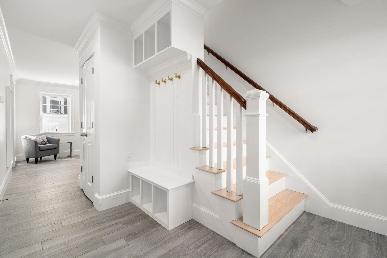
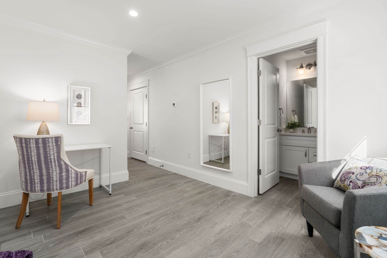
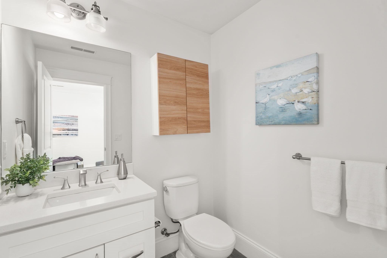
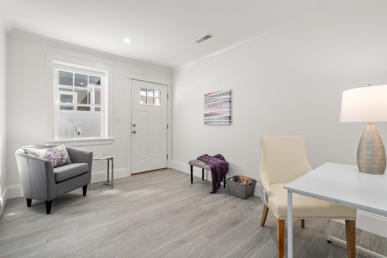
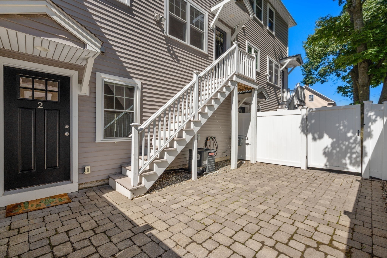
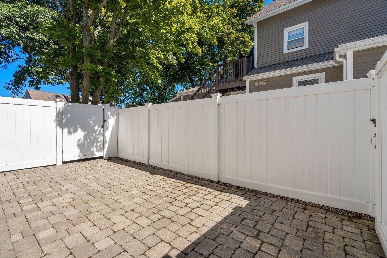
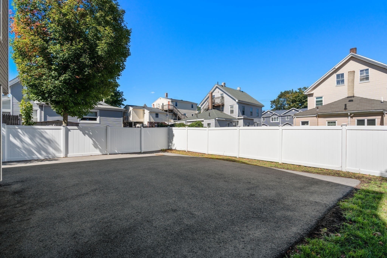
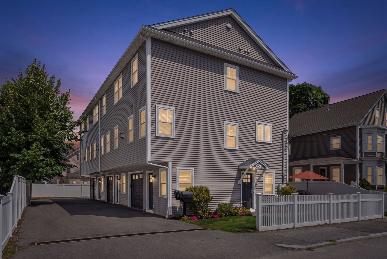
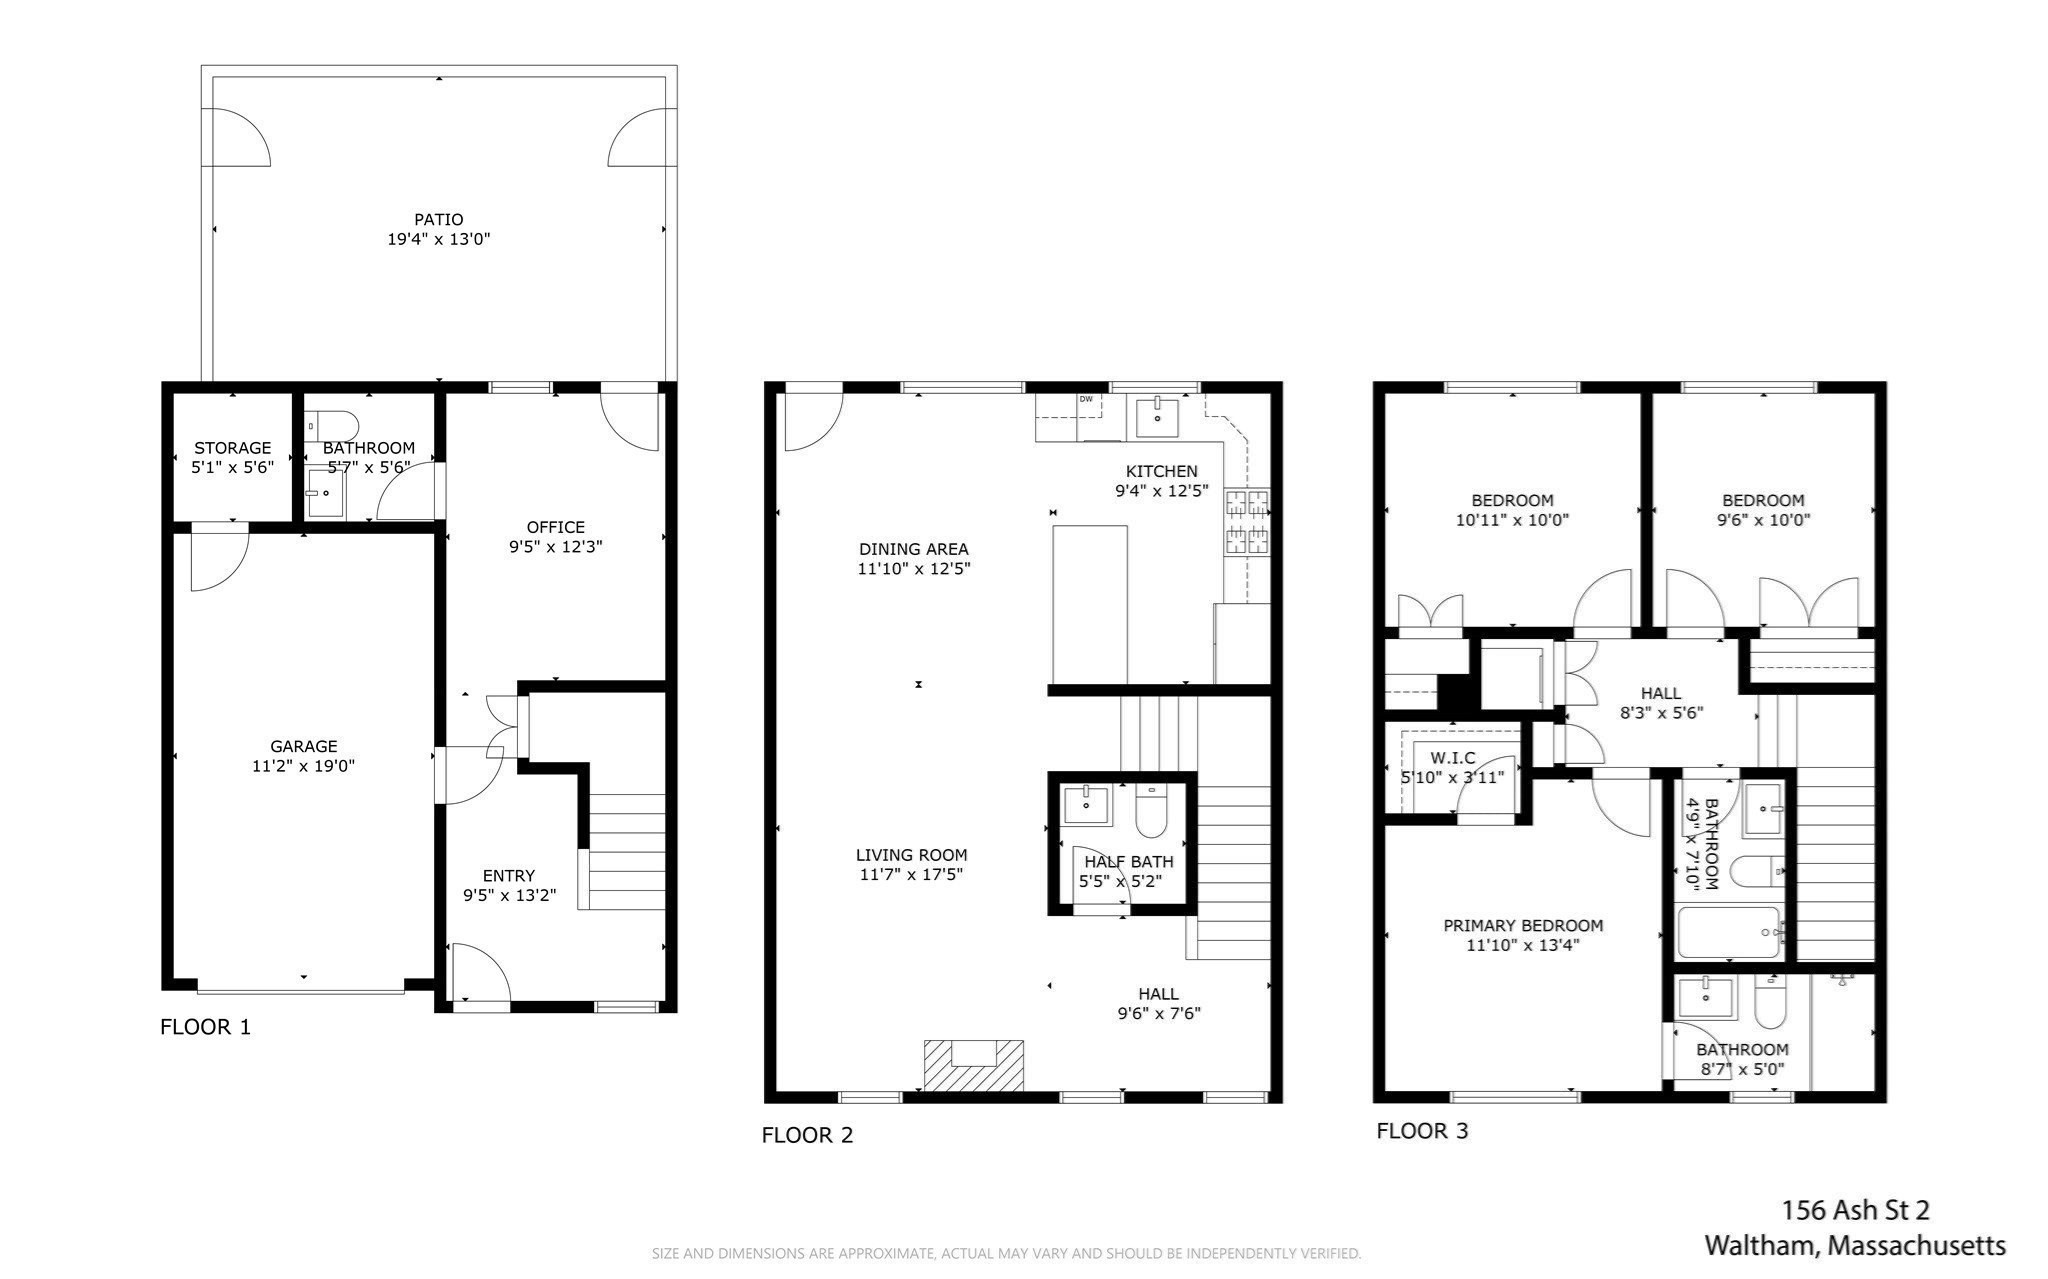
Stunning, 2019 3-bedroom, 2 full and 2 half bath, townhome with attached garage, 1 driveway space and private fenced patio! Designed for modern living and effortless entertaining, the high-end kitchen features soft-close cabinetry, Bosch stainless steel appliances, sleek granite countertops, tiled backsplash, under cabinet lighting, brass hardware, breakfast bar, and a gas range vented to the exterior. The sun-filled open-concept main level offers high ceilings, recessed lighting, crown molding, light hardwood floors, a fireplaced living room, spacious dining area, half bath, and large hallway great for book shelves or kids' toy storage. Third floor features 3 large bedrooms, 2 full baths, convenient in-unit stackable W&D and pull-down attic access. The spacious primary suite includes a walk-in closet and beautifully appointed ensuite tiled walk-in shower with glass door. Entry level includes a spacious garage with storage room, family room/home office, half bath, entry foyer with built-in hall tree and access to the 13x20 rear patio. Additional features include 200-amp electric, EV charger outlet, 3-zone heating and cooling, Harvey windows and a HERS rating of 51! Set in an extremely well-built owner-occupied, pet-friendly association with low condo fees. This home offers exceptional value and peace of mind. Just blocks from the restaurants, cafés, and nightlife of Moody Street, as well as Peter Gilmore Playground, with easy access to public transportation, two commuter rails, I-95, Mass Pike and downtown Boston!
Details
| MLS # | 73578560 |
|---|---|
| Listing Type | For Sale |
| Style | Condominium |
| Building Name | 156 Ash Street Condominium |
| HOA Dues | $250 |
| Sub-Type | Resale |
| Status | Active |
| Year | 2019 |
| Days On Site | 6 |
| Listing Provided By | Compass | Brian Belliveau |
Features
| Bed(s) | 3 |
|---|---|
| Bath(s) | 4 Total |
| SQ Feet | 1,708 |
| Garage | 1 |
| Story(s) | 3 |
| Units | 3 |
| Zoning | Res |
| Acreage | 0.16 |
Interior
| Rooms Total | 8 |
|---|---|
| Cooling Yes / No | Yes |
| Cooling | Central Air |
| Heating Yes / No | Yes |
| Heating | Forced Air, Propane |
| Interior Features | Bathroom - Half, Countertops - Stone/Granite/Solid, Closet, Closet/Cabinets - Custom Built, Recessed Lighting, Crown Molding, Bathroom, Foyer, Office, Central Vacuum |
| Window Features | Insulated Windows, Screens |
| Appliances | Range, Dishwasher, Disposal, Microwave, Refrigerator, Washer, Dryer, Range Hood, Plumbed For Ice Maker |
| Fireplace Features | Living Room |
| Fireplaces Total | 1 |
| Fireplace Yes / No | Yes |
| Flooring | Tile, Hardwood, Flooring - Stone/Ceramic Tile |
Exterior
| Exterior Features | Patio, Fenced Yard, Screens, Rain Gutters, Professional Landscaping |
|---|---|
| Roof | Shingle |
| Construction Materials | Frame |
| Fencing | Fenced |
Parking
| Garage Yes / No | Yes |
|---|---|
| Attached Garage Yes / No | Yes |
| Parking Features | Attached, Deeded, Paved |
| Open Parking Yes / No | Yes |
Utilities
| Utilities | for Gas Range, Washer Hookup, Icemaker Connection |
|---|---|
| Sewer | Public Sewer |
| Electric | Circuit Breakers, 200+ Amp Service |
Taxes
| Tax Annual Amount | 4979 |
|---|---|
| Tax Assessed Value | 800100 |
| Tax Block | 0043 |
| Tax Lot | 0017 |
| Tax Year | 2026 |
| Tax Map Number | R069 |
Location
| Community Features | Public Transportation, Shopping, Park, Highway Access, Public School, T-Station, University |
|---|---|
| Senior Community Yes / No | No |
Area Information
| State | MA |
|---|---|
| County | Middlesex |
| City | Waltham |
| Zip Code | 02453 |
| Area | South Waltham |
| School District | Whs |
| Elementary School | Whittemore |
| High School | Whs |
| Listing VS Median (in 02453) | |
Price: $899,900 low | high Med: $439,450 sqft: 1,708 low | high Med: 1,324 $ / sqft: $527 low | high Med: $333 On site: 6 low | high Med: 197 | |
Market Activity 02453
Request a showing
Request a showing
Contact
Learn More About This Property

| State | MA |
|---|---|
| County | Middlesex |
| City | Waltham |
| Zip Code | 02453 |
| Area | South Waltham |
| School District | Whs |
| Elementary School | Whittemore |
| High School | Whs |
| Listing VS Median (in 02453) | |
Price: $899,900 low | high Med: $439,450 sqft: 1,708 low | high Med: 1,324 $ / sqft: $527 low | high Med: $333 On site: 6 low | high Med: 197 | |