

Description
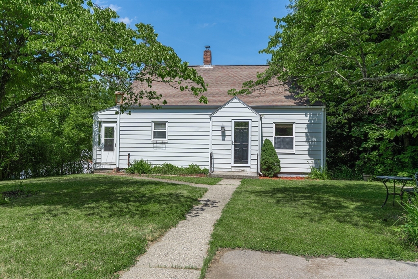
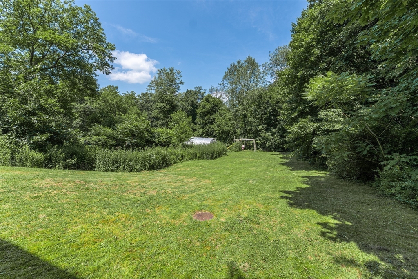
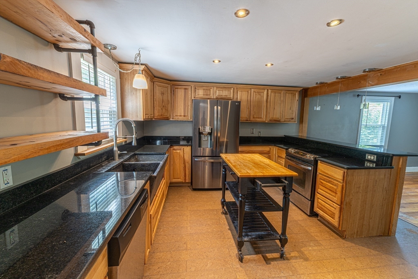
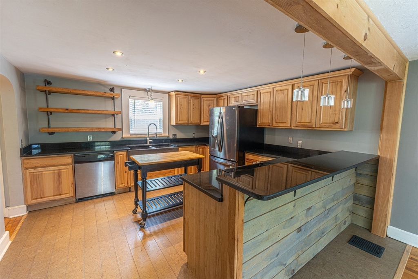
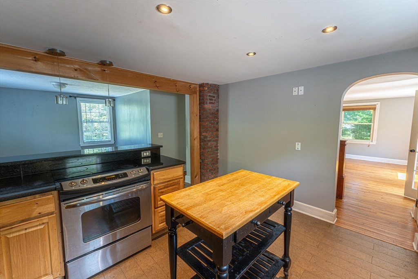
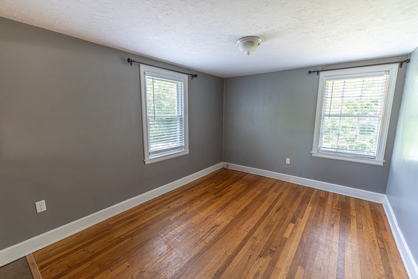
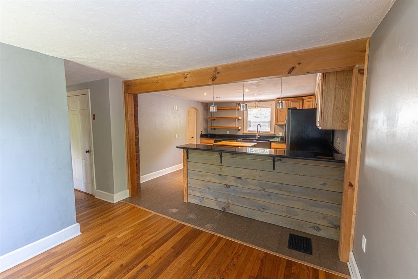
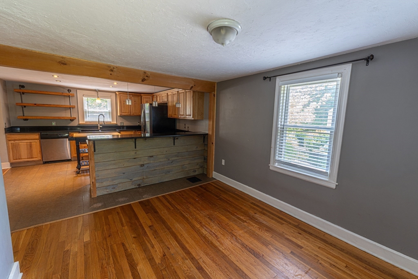
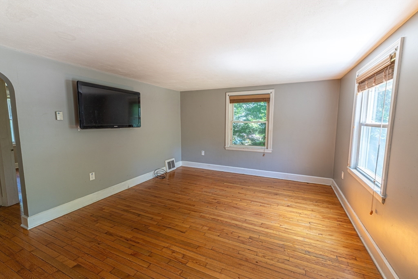
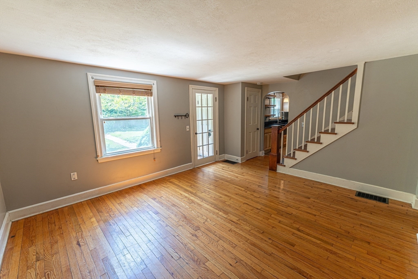
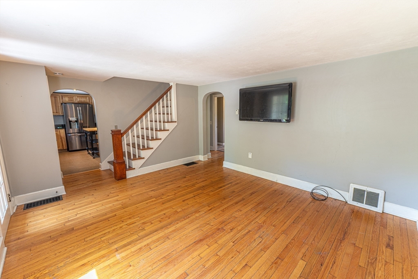
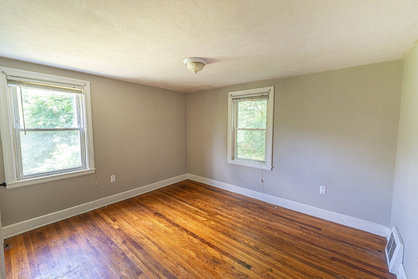
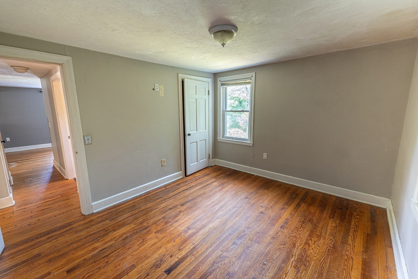
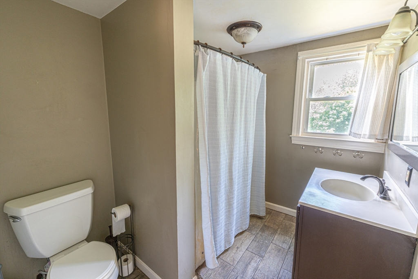
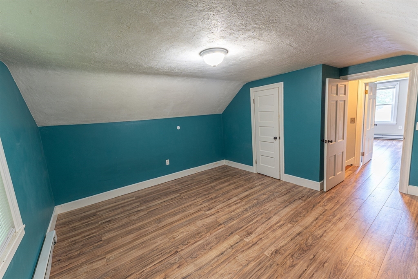
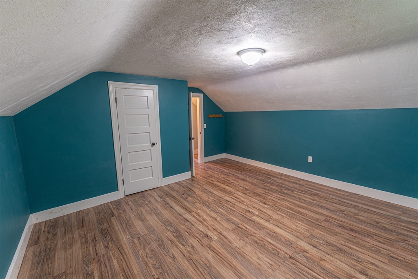
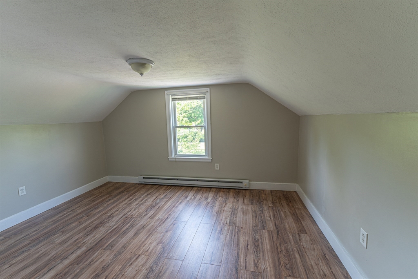
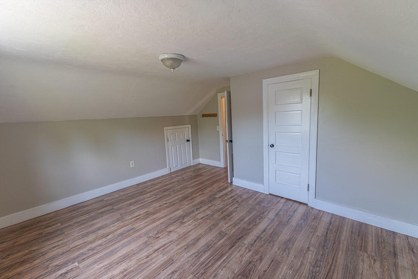
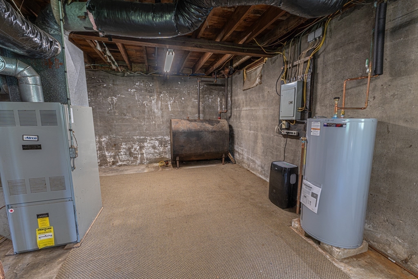
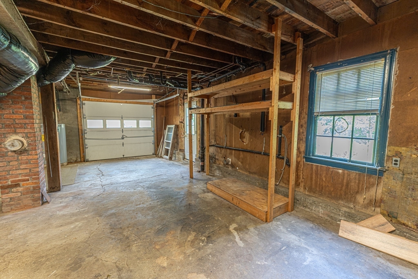
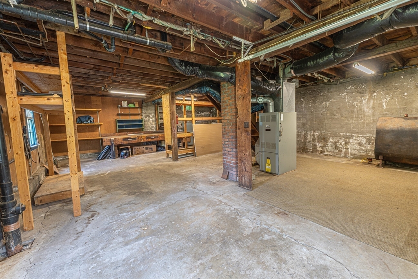
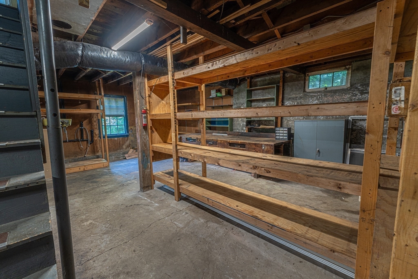
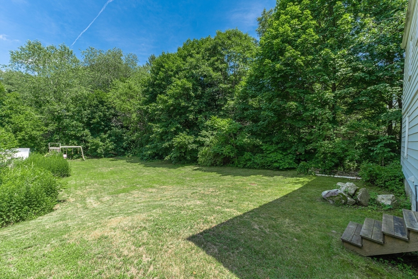
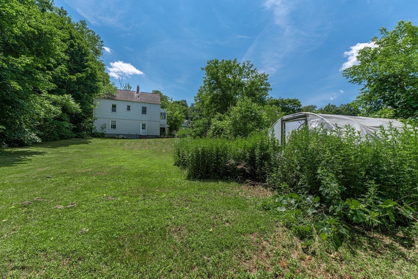
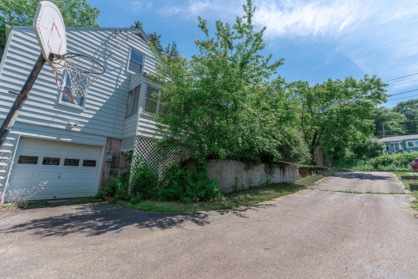
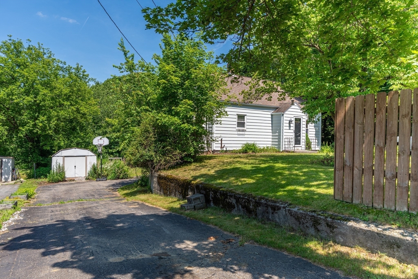
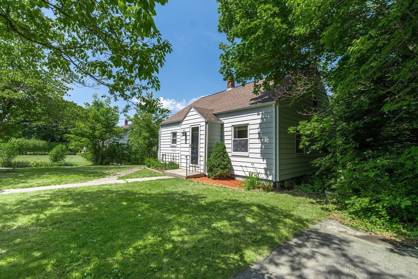
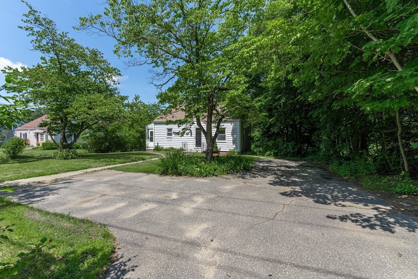
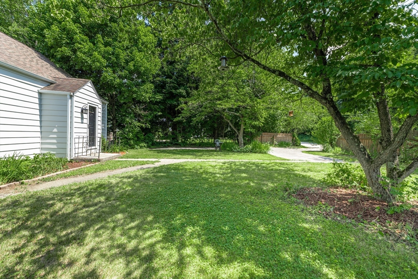
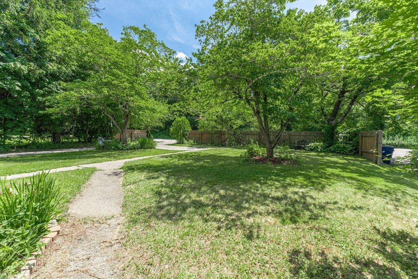
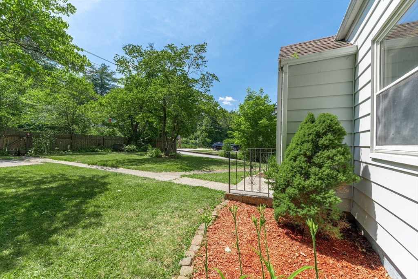
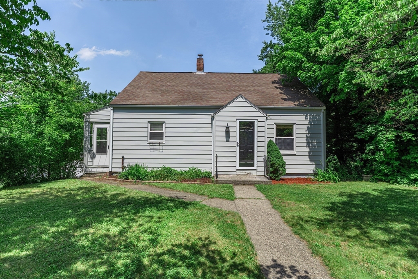
Fall in love with this 3 bedroom Cape home that's ready for its next chapter! The kitchen and dining area feature granite countertops, stainless steel appliances, a convenient breakfast bar, and an inviting layout that's ideal for everyday living and entertaining. A first-floor bedroom provides added flexibility for guests, a home office, or one-level living, along with 2 additional good size bedrooms on the 2nd floor. The walkout basement with garage door opens the door to endless possibilities for storage, hobbies, a workshop, or future finished living space. Outside, you'll appreciate the oversized yard, the convenience of two driveways, providing plenty of parking., and plenty of room for entertaining, gardening, or simply relaxing. Major updates have already been completed, including the roof (2007), septic system (2010), well pump (2018), and hot water heater (2025). A wonderful opportunity to own a home that combines charm, thoughtful updates, and outstanding value!
Details
| MLS # | 73552931 |
|---|---|
| Listing Type | For Sale |
| Style | House |
| Sub-Type | Resale |
| Status | Pending |
| Year | 1945 |
| Days On Site | 66 |
| Listing Provided By | P & H Property Consulting, Inc. | Joshua Somers |
Features
| Bed(s) | 3 |
|---|---|
| Bath(s) | 1 Total |
| SQ Feet | 1,165 |
| Garage | 1 |
| Basement | Y |
| Zoning | R43 |
| Acreage | 0.34 |
| Golf Course | Yes |
Interior
| Rooms Total | 6 |
|---|---|
| Cooling Yes / No | Yes |
| Cooling | Window Unit(s) |
| Heating Yes / No | Yes |
| Heating | Forced Air, Electric Baseboard, Oil |
| Interior Features | Internet Available - Unknown |
| Window Features | Insulated Windows |
| Appliances | Electric Water Heater, Range, Dishwasher, Refrigerator |
| Fireplaces Total | 0 |
| Fireplace Yes / No | No |
| Flooring | Laminate, Hardwood |
Exterior
| Exterior Features | Porch - Enclosed, Rain Gutters, Storage, Garden, Stone Wall |
|---|---|
| Roof | Shingle |
| Construction Materials | Frame |
| Foundation Details | Concrete Perimeter |
Parking
| Garage Yes / No | Yes |
|---|---|
| Attached Garage Yes / No | Yes |
| Parking Features | Attached, Under, Garage Faces Side, Paved Drive, Off Street, Paved |
| Open Parking Yes / No | Yes |
Utilities
| Utilities | for Electric Range, for Electric Dryer, Washer Hookup |
|---|---|
| Sewer | Private Sewer |
| Electric | Circuit Breakers, 100 Amp Service |
Taxes
| Tax Annual Amount | 3514 |
|---|---|
| Tax Assessed Value | 349300 |
| Tax Year | 2026 |
Location
| Community Features | Public Transportation, Shopping, Park, Walk/Jog Trails, Golf, Medical Facility, Laundromat, House of Worship, Private School, Public School |
|---|---|
| Senior Community Yes / No | No |
Area Information
| State | MA |
|---|---|
| County | Worcester |
| City | Dudley |
| Zip Code | 01571 |
| Area | Worcester |
| School District | Per Board Of Education |
| Elementary School | Per Board Of Education |
| High School | Per Board Of Education |
| Listing VS Median (in 01571) | |
Price: $349,900 low | high Med: $519,900 sqft: 1,165 low | high Med: 2,017 $ / sqft: $300 low | high Med: $258 On site: 66 low | high Med: 31 | |
Market Activity 01571
Request a showing
Request a showing
Contact
Learn More About This Property

| State | MA |
|---|---|
| County | Worcester |
| City | Dudley |
| Zip Code | 01571 |
| Area | Worcester |
| School District | Per Board Of Education |
| Elementary School | Per Board Of Education |
| High School | Per Board Of Education |
| Listing VS Median (in 01571) | |
Price: $349,900 low | high Med: $519,900 sqft: 1,165 low | high Med: 2,017 $ / sqft: $300 low | high Med: $258 On site: 66 low | high Med: 31 | |