151 Hidden Lake Road,Otisfield, ME 04270
Otisfield, ME 04270

Description
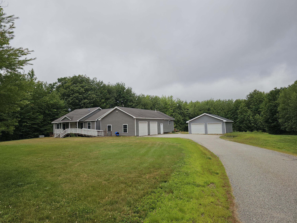
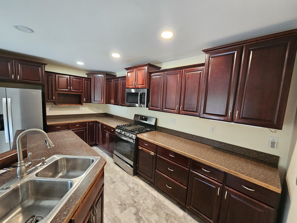
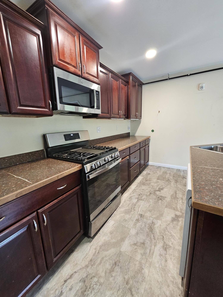
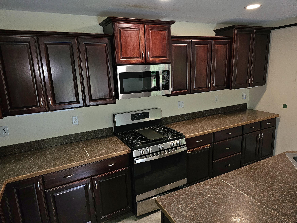
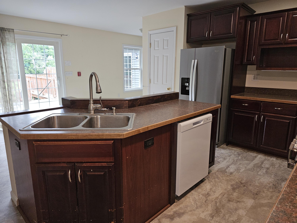
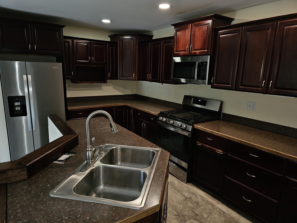
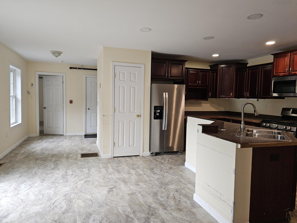
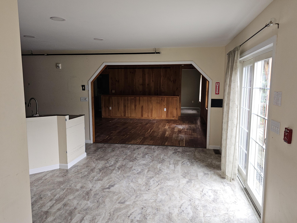
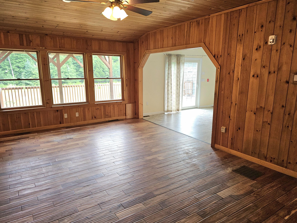
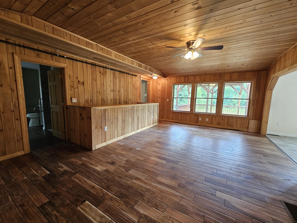
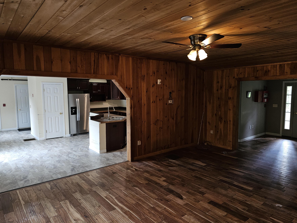
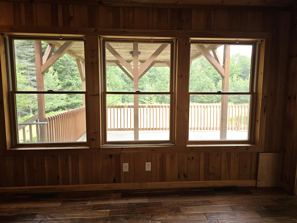
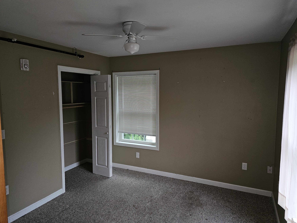
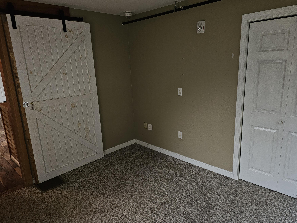
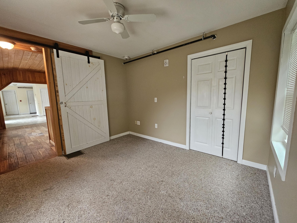
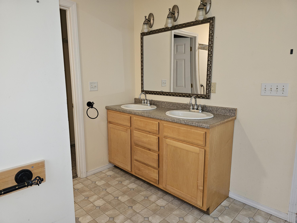
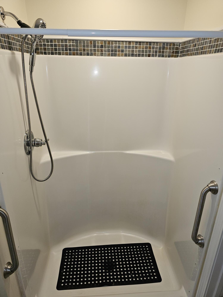
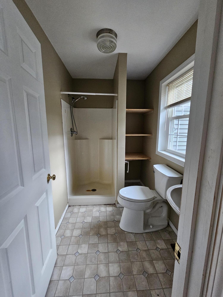
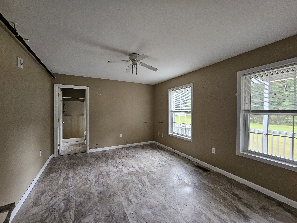
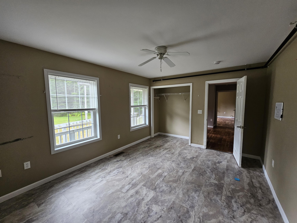
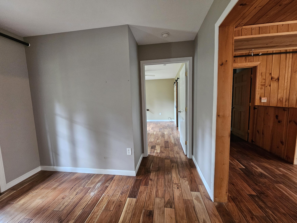
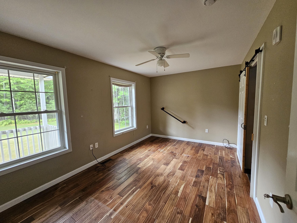
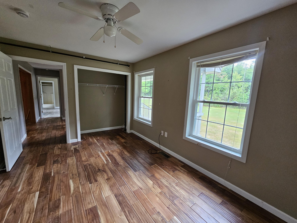
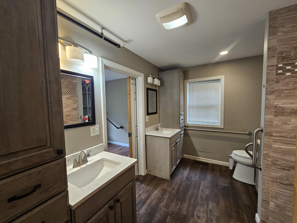
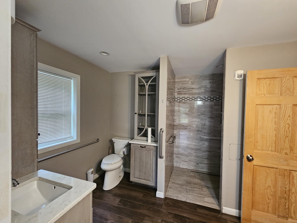
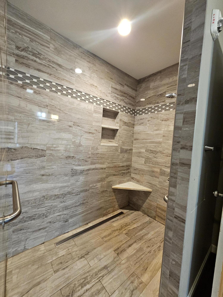
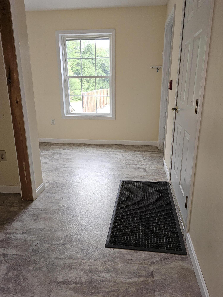
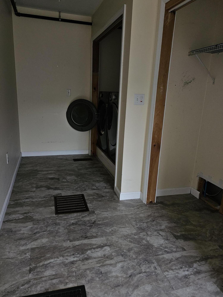
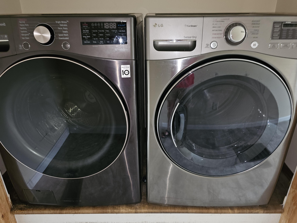
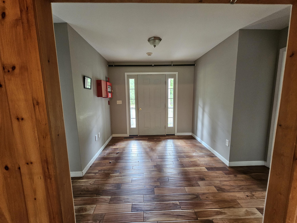
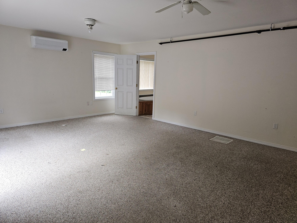
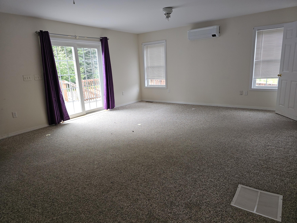
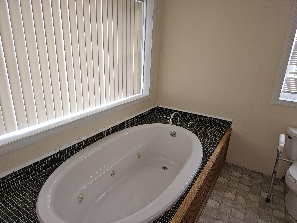
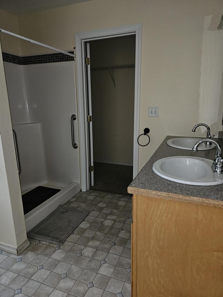
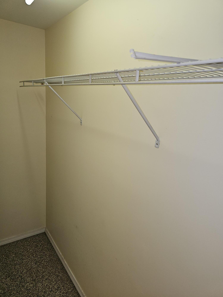
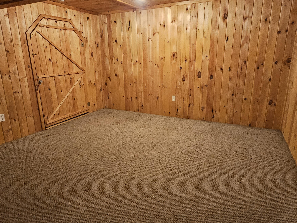
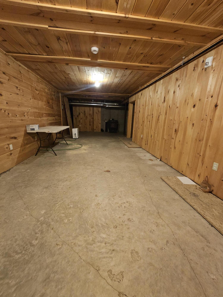
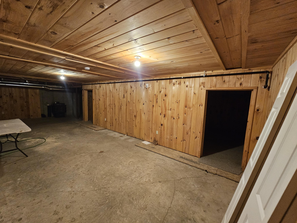
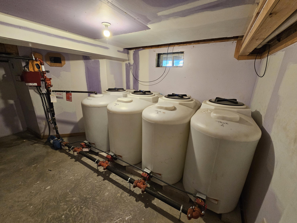
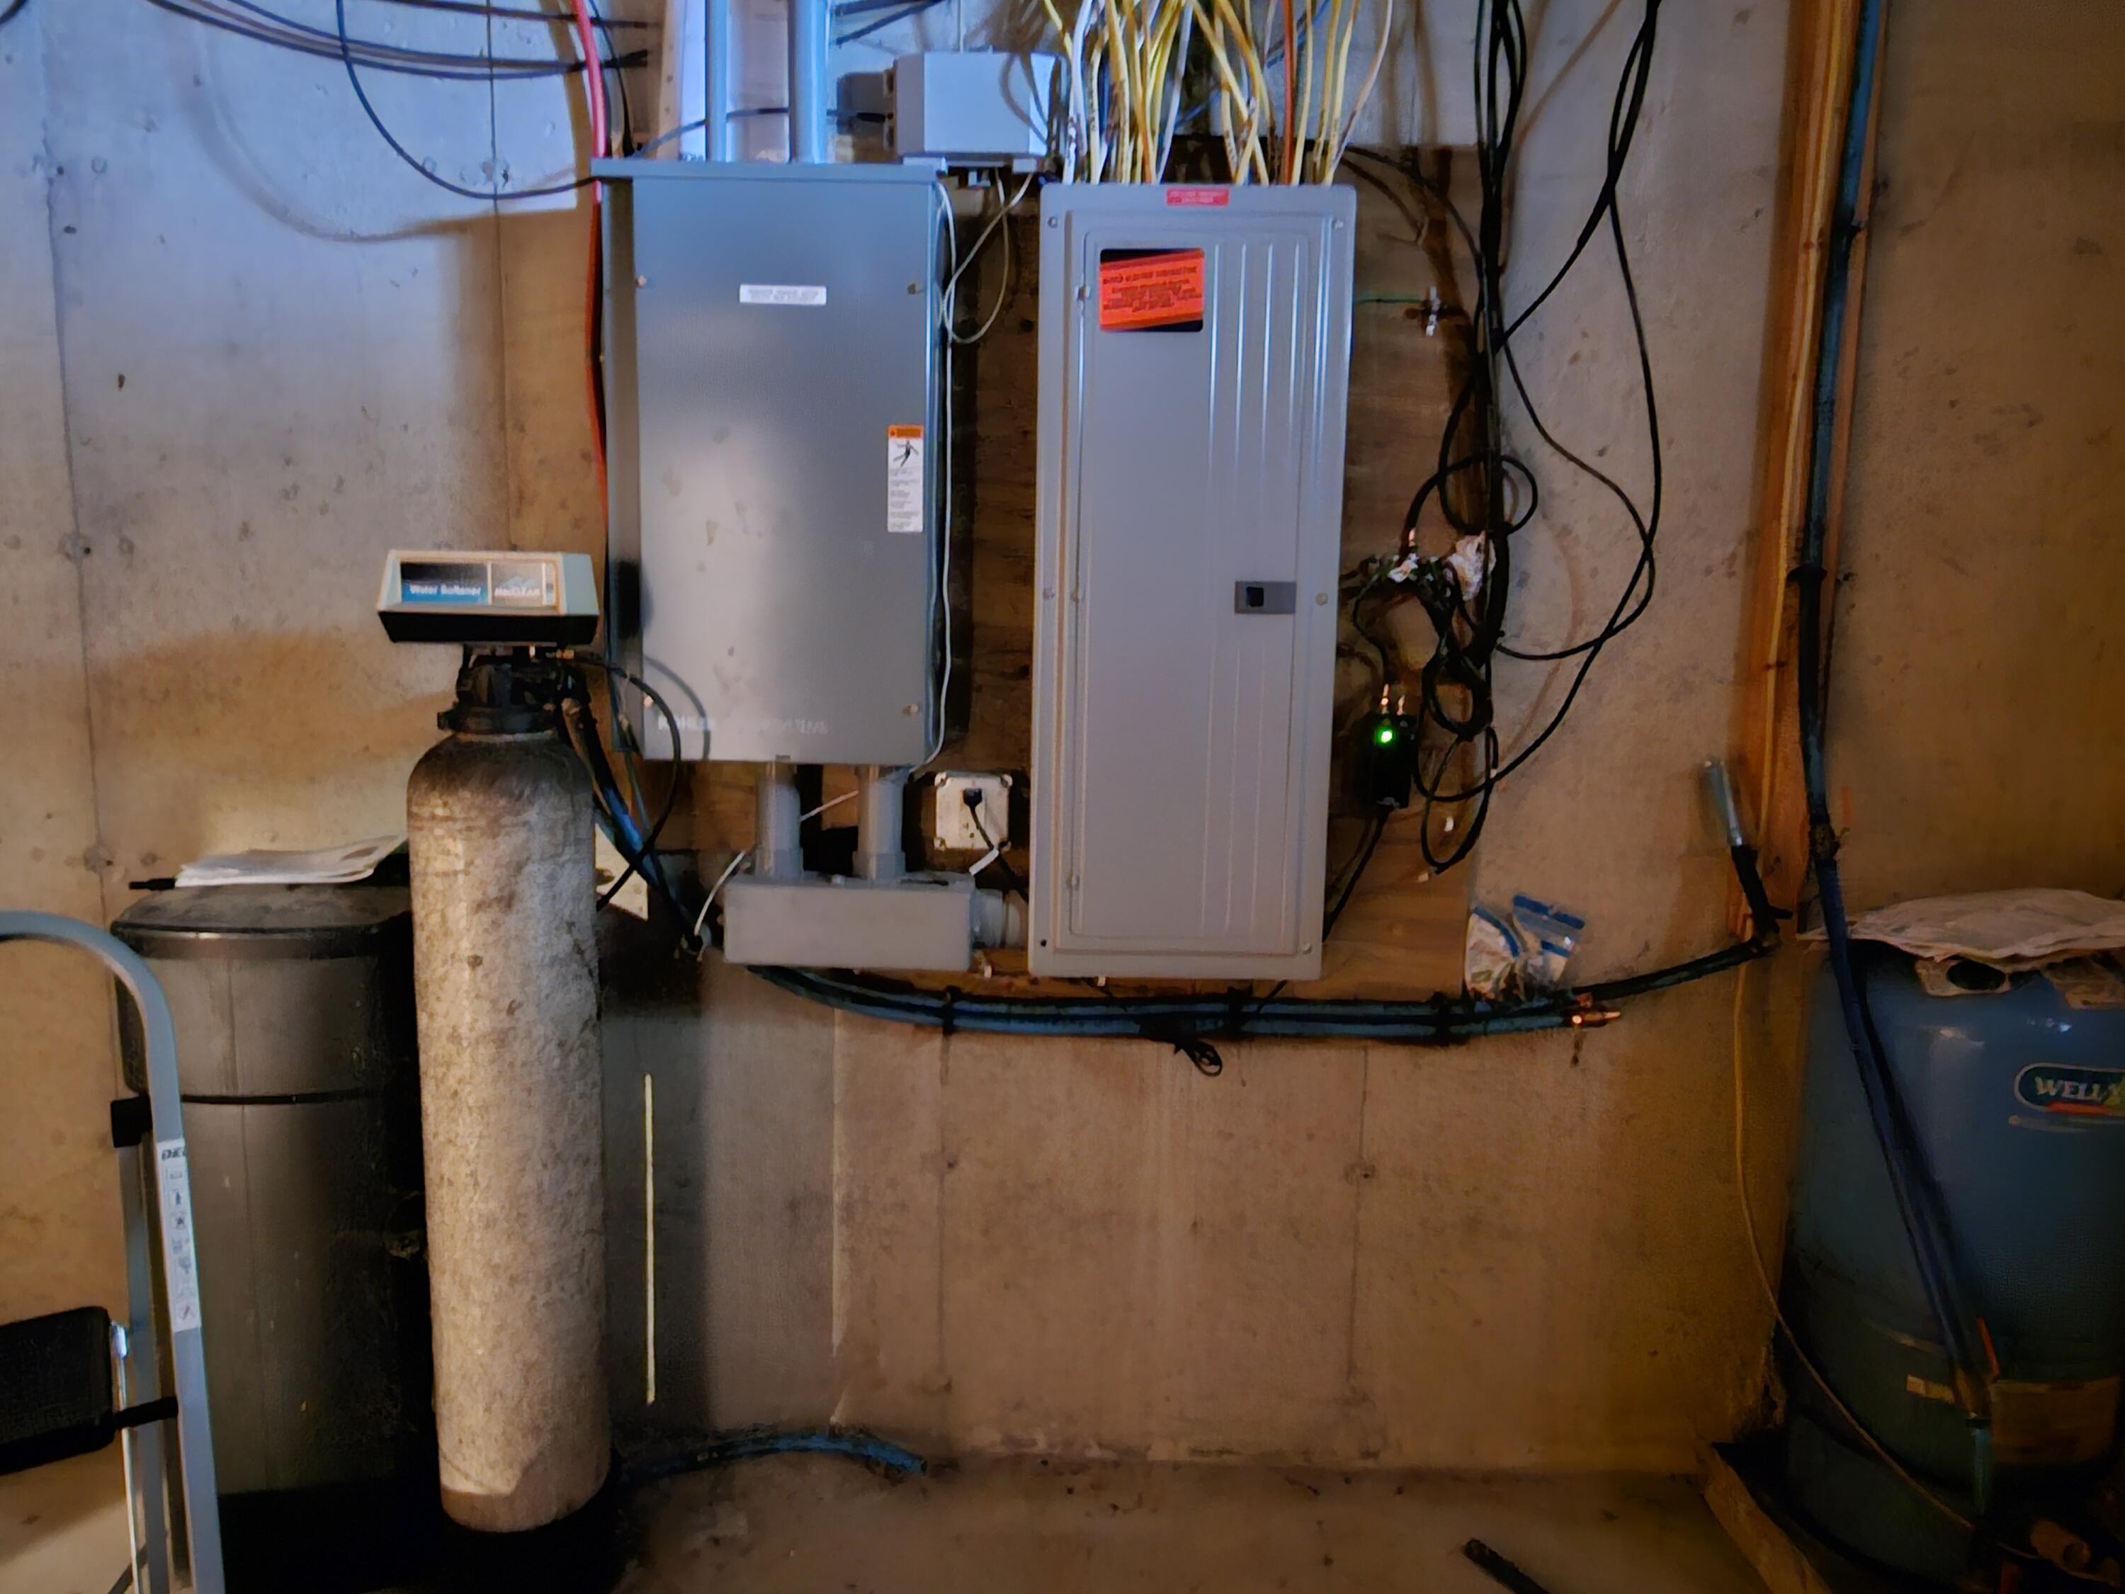
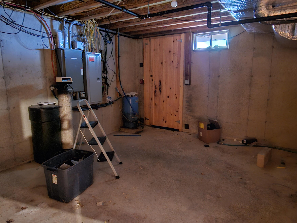
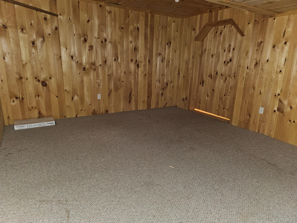
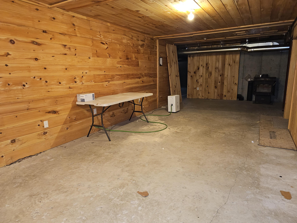
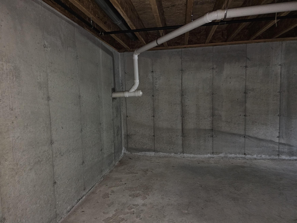
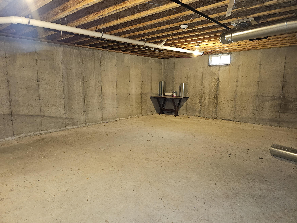
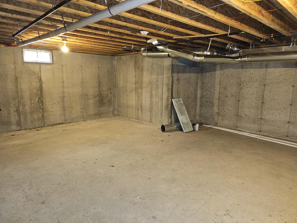
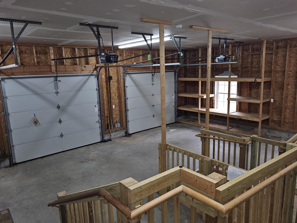
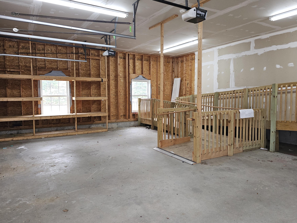
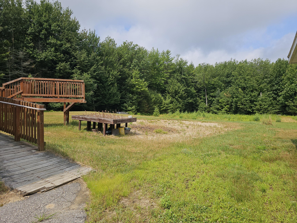
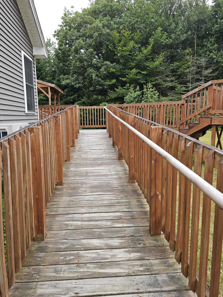
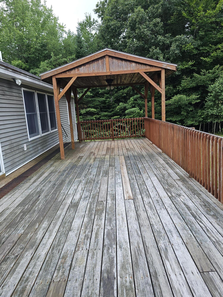
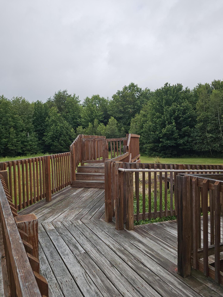
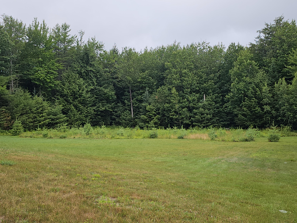
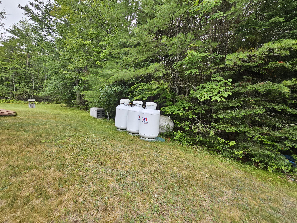
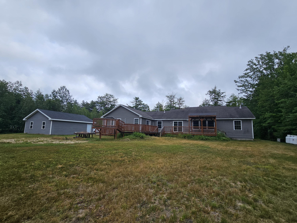
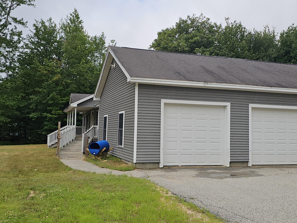
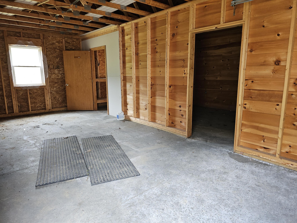
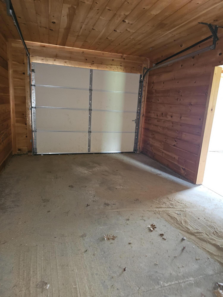
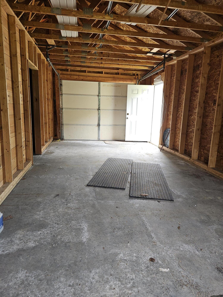
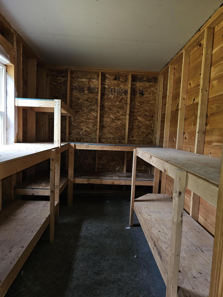
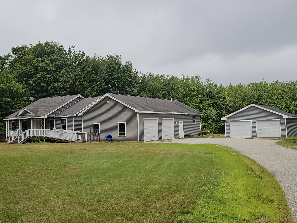
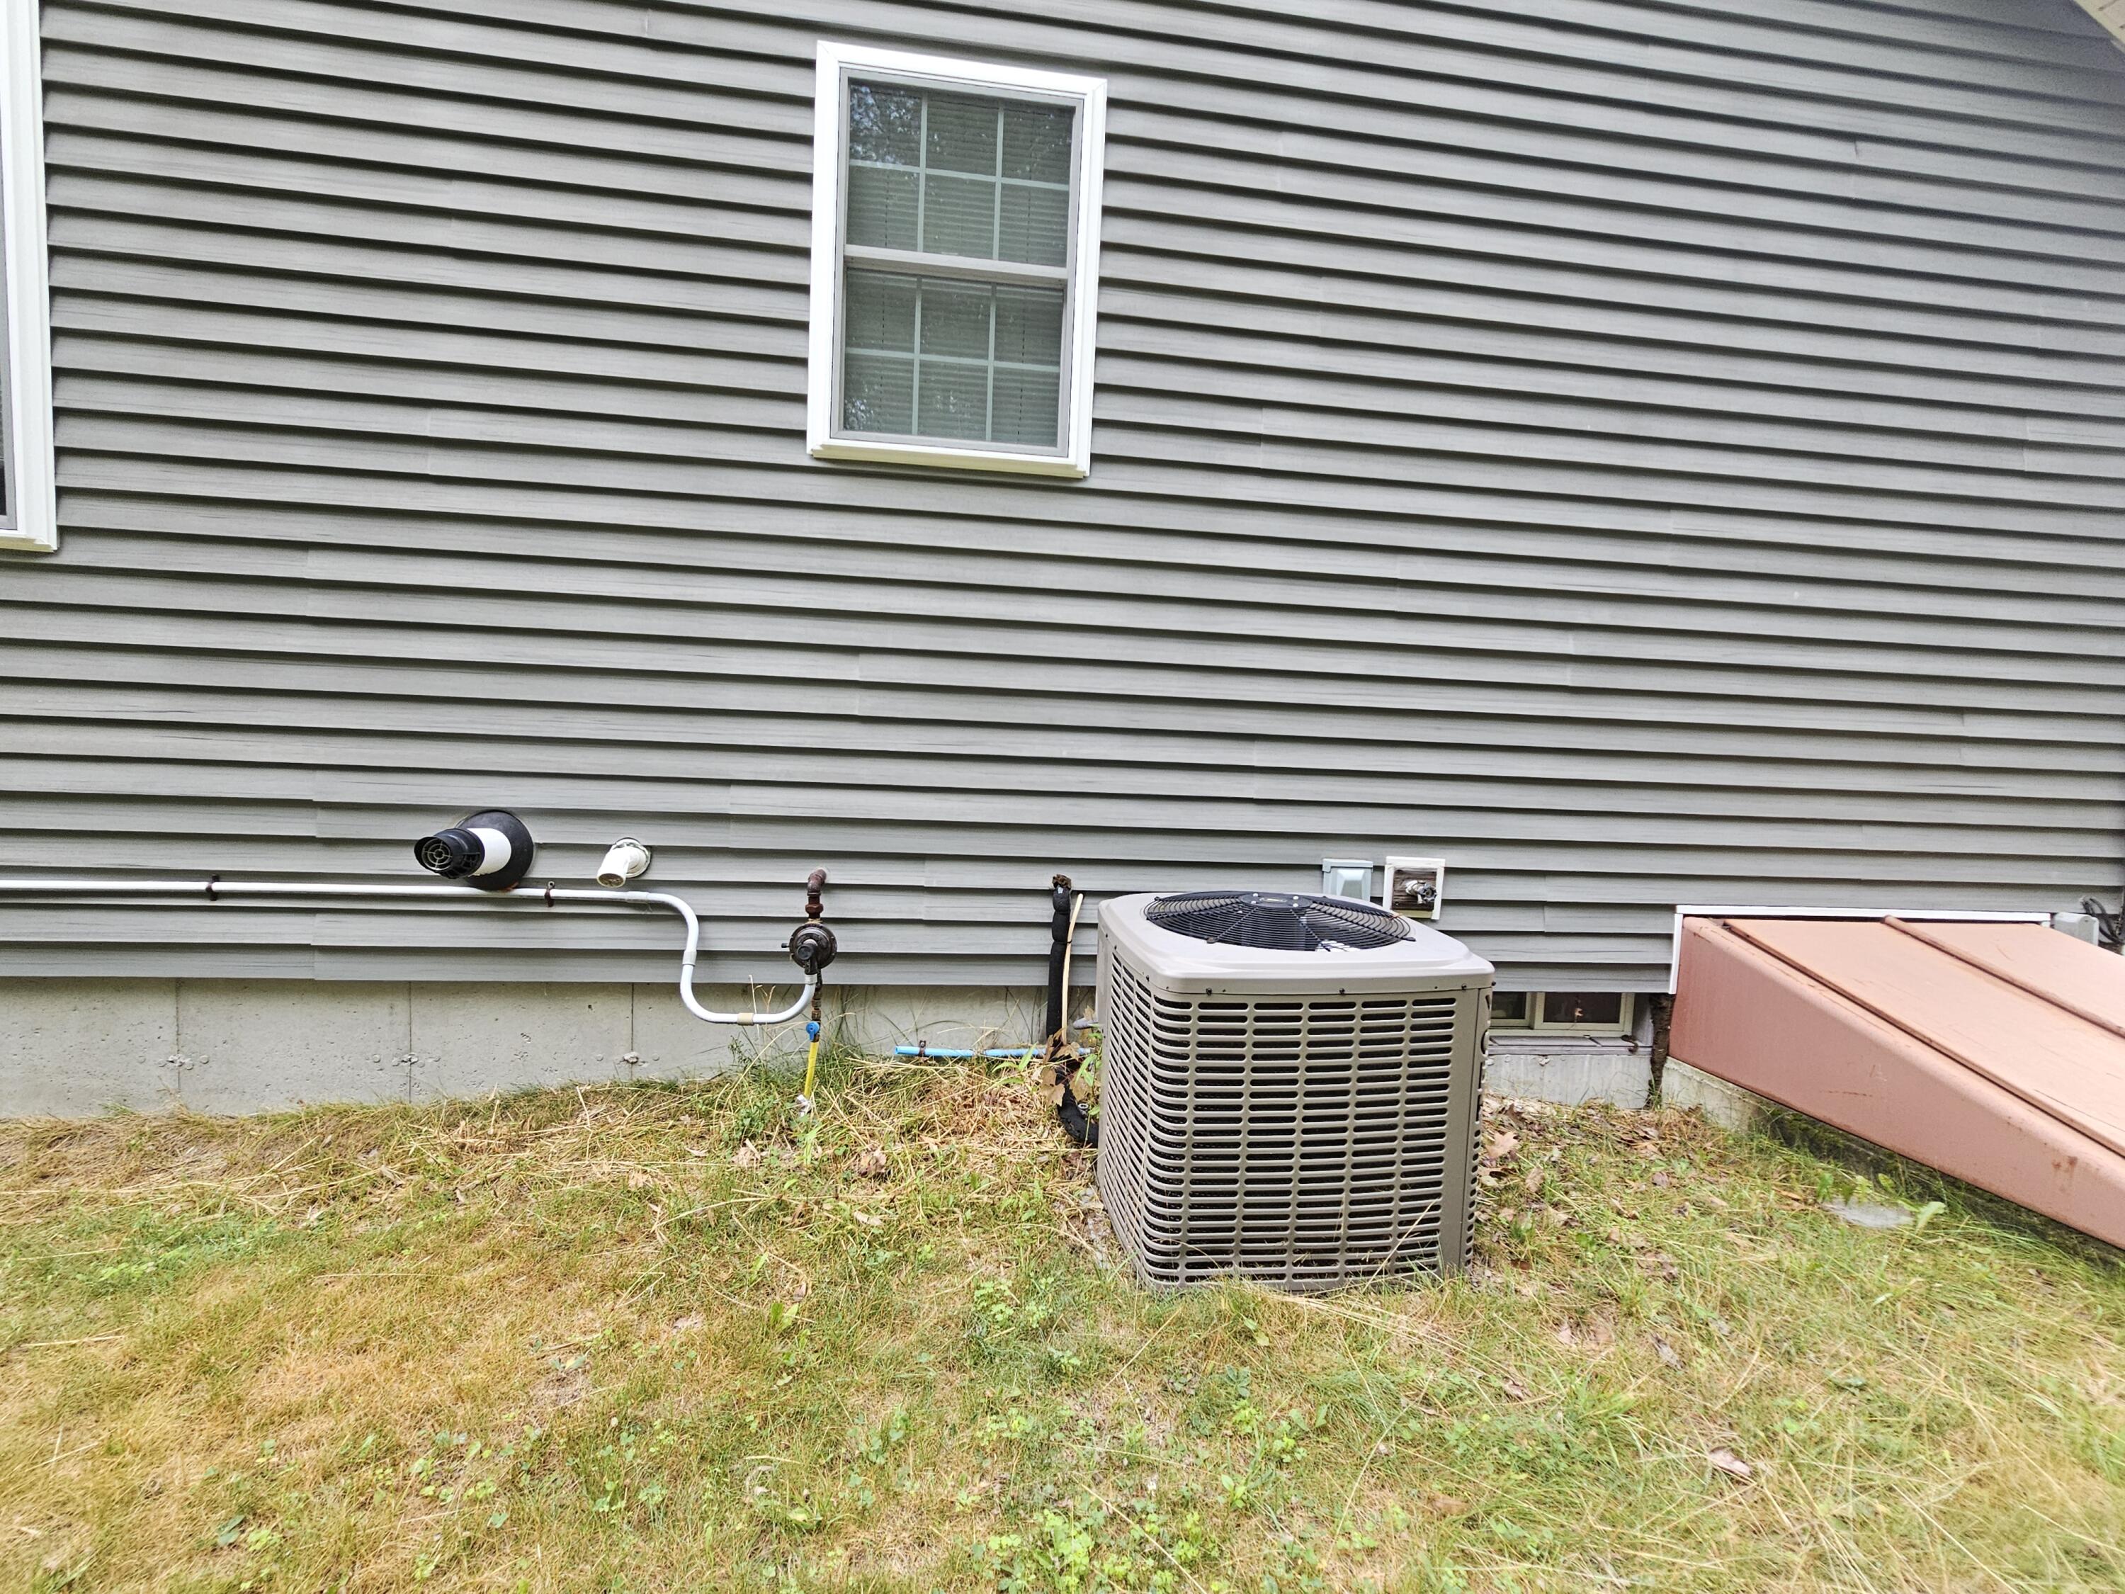
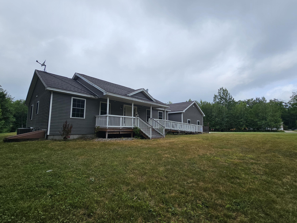
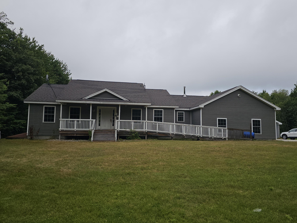
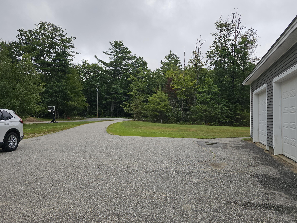
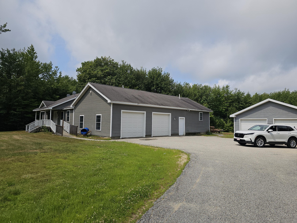
If you are looking for a nice home, with it all, look no further. Home has a whole house fire system/sprinkler system as well as a generator and central air. Handicapped accessible, Large rear deck with area for an above ground pool, covered front porch, attached 2 car garage plus a detached 2 car garage with workshop area. Great kitchen with cherry cabinets, recessed lights, center island with sink and a pantry closet. Large, cozy feeling living room. 4 bedrooms with 3 baths on the main floor. Laundry area at entry. Great layout. Large, mostly finished basement with lots of rooms. Basement has a utility room for heating system, electric panel, water filter and generator panels and a room for the sprinkler system water containers. There are 2 smaller rooms , a family room plus a large unfinished section, which would be a nice place for storage. Fire extinguishers, energy efficient and just needs a little tlc (Paint) to be perfect. A must see home just 10 minutes to all town amenities.
Details
| MLS # | 1673134 |
|---|---|
| Listing Type | For Sale |
| Style | House |
| Sub-Type | Resale |
| Status | Active |
| Year | 2007 |
| Days On Site | 61 |
| Listing Provided By | Maine Real Estate Pros | Brenda Sessions |
Features
| Bed(s) | 4 |
|---|---|
| Bath(s) | 3 Total |
| SQ Feet | 4,144 |
| Garage | 4 |
| Basement | Y |
| Zoning | none |
| Acreage | 3.03 |
Interior
| Interior Features | 1st Floor Bedroom, 1st Floor Primary Bedroom w/Bath, Bathtub, One-Floor Living, Pantry, Shower, Storage, Primary Bedroom w/Bath |
|---|---|
| Heating Yes / No | Yes |
| Cooling Yes / No | Yes |
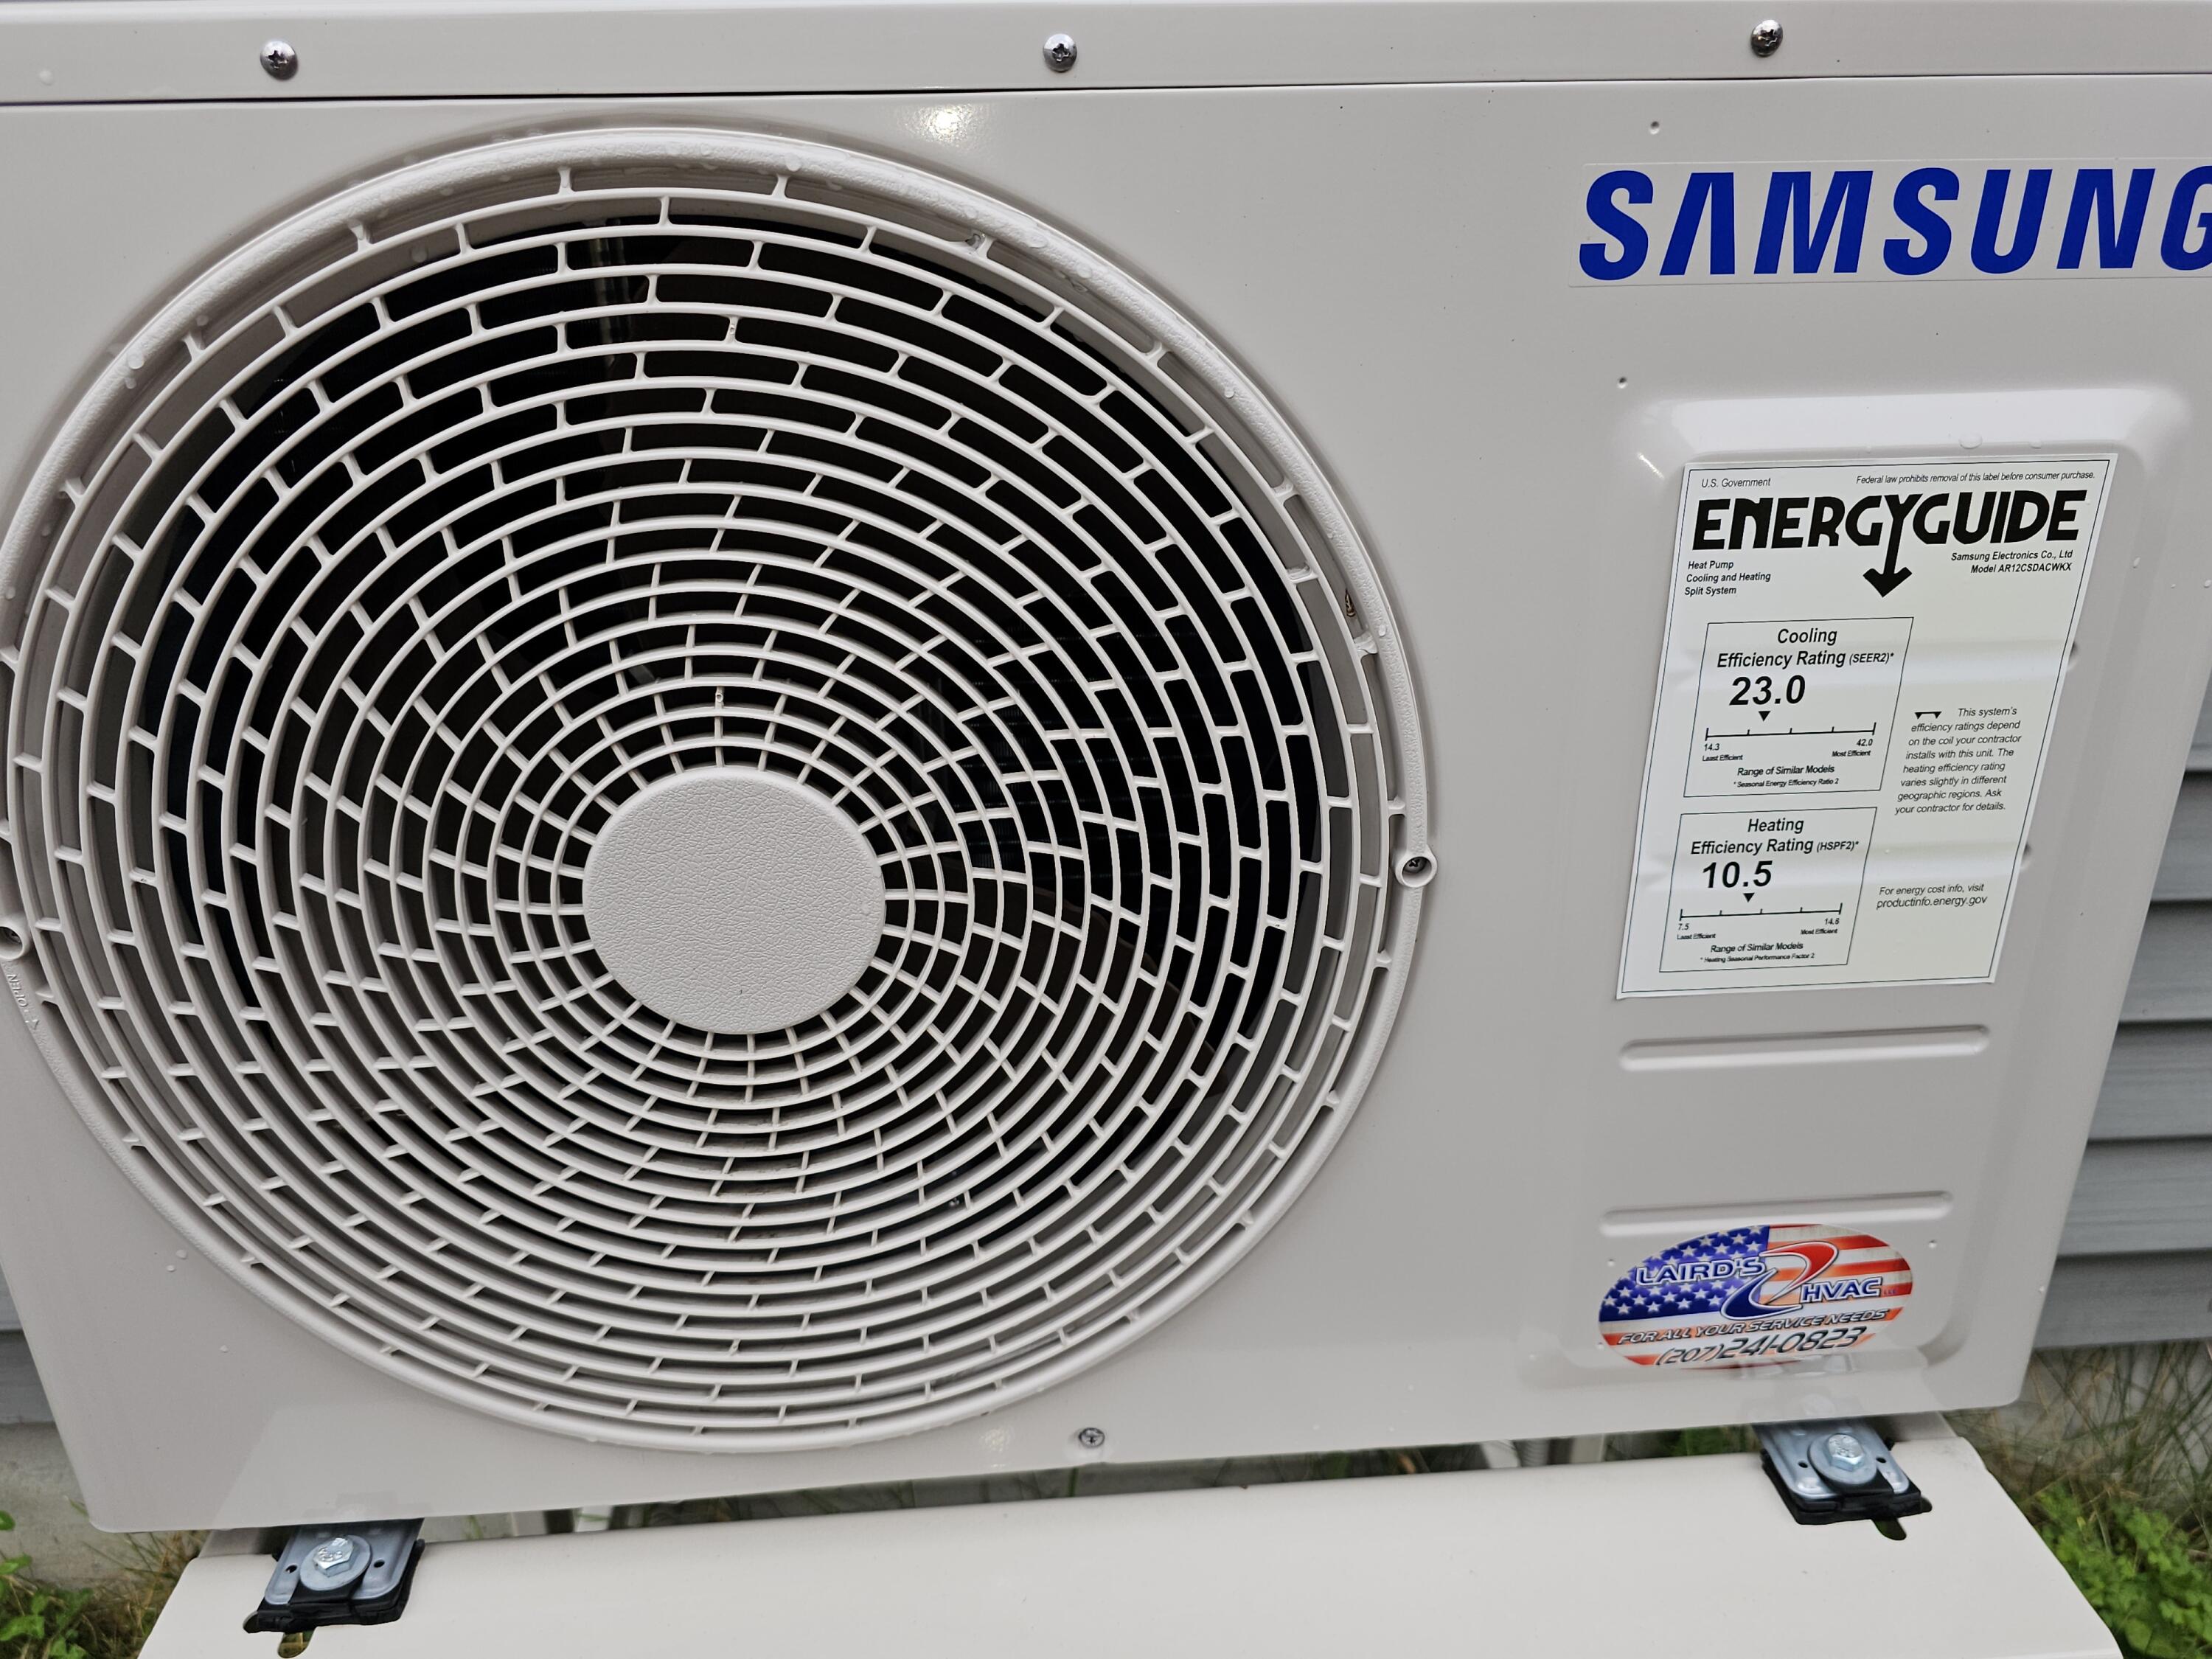
| Cooling | Central Air, Heat Pump |
| Fireplaces Total | 0 |
| Fireplace Yes / No | No |
| Laundry Features | Main Level, Washer Hookup |
| Furnished | Unfurnished |
| Rooms Total | 13 |
| Accessibility Features | 36+ Inch Doors, Accessible Approach with Ramp |
| Amenities Co Amenities | 1st Floor Bedroom, 1st Floor Primary Bedroom w/Bath, Bathtub, Fire System, Main Level, Washer Hookup, One-Floor Living, Pantry, Shower, Storage, Primary Bedroom w/Bath |
Exterior
| Roof | Shingle |
|---|---|
| Foundation Details | Poured Concrete |
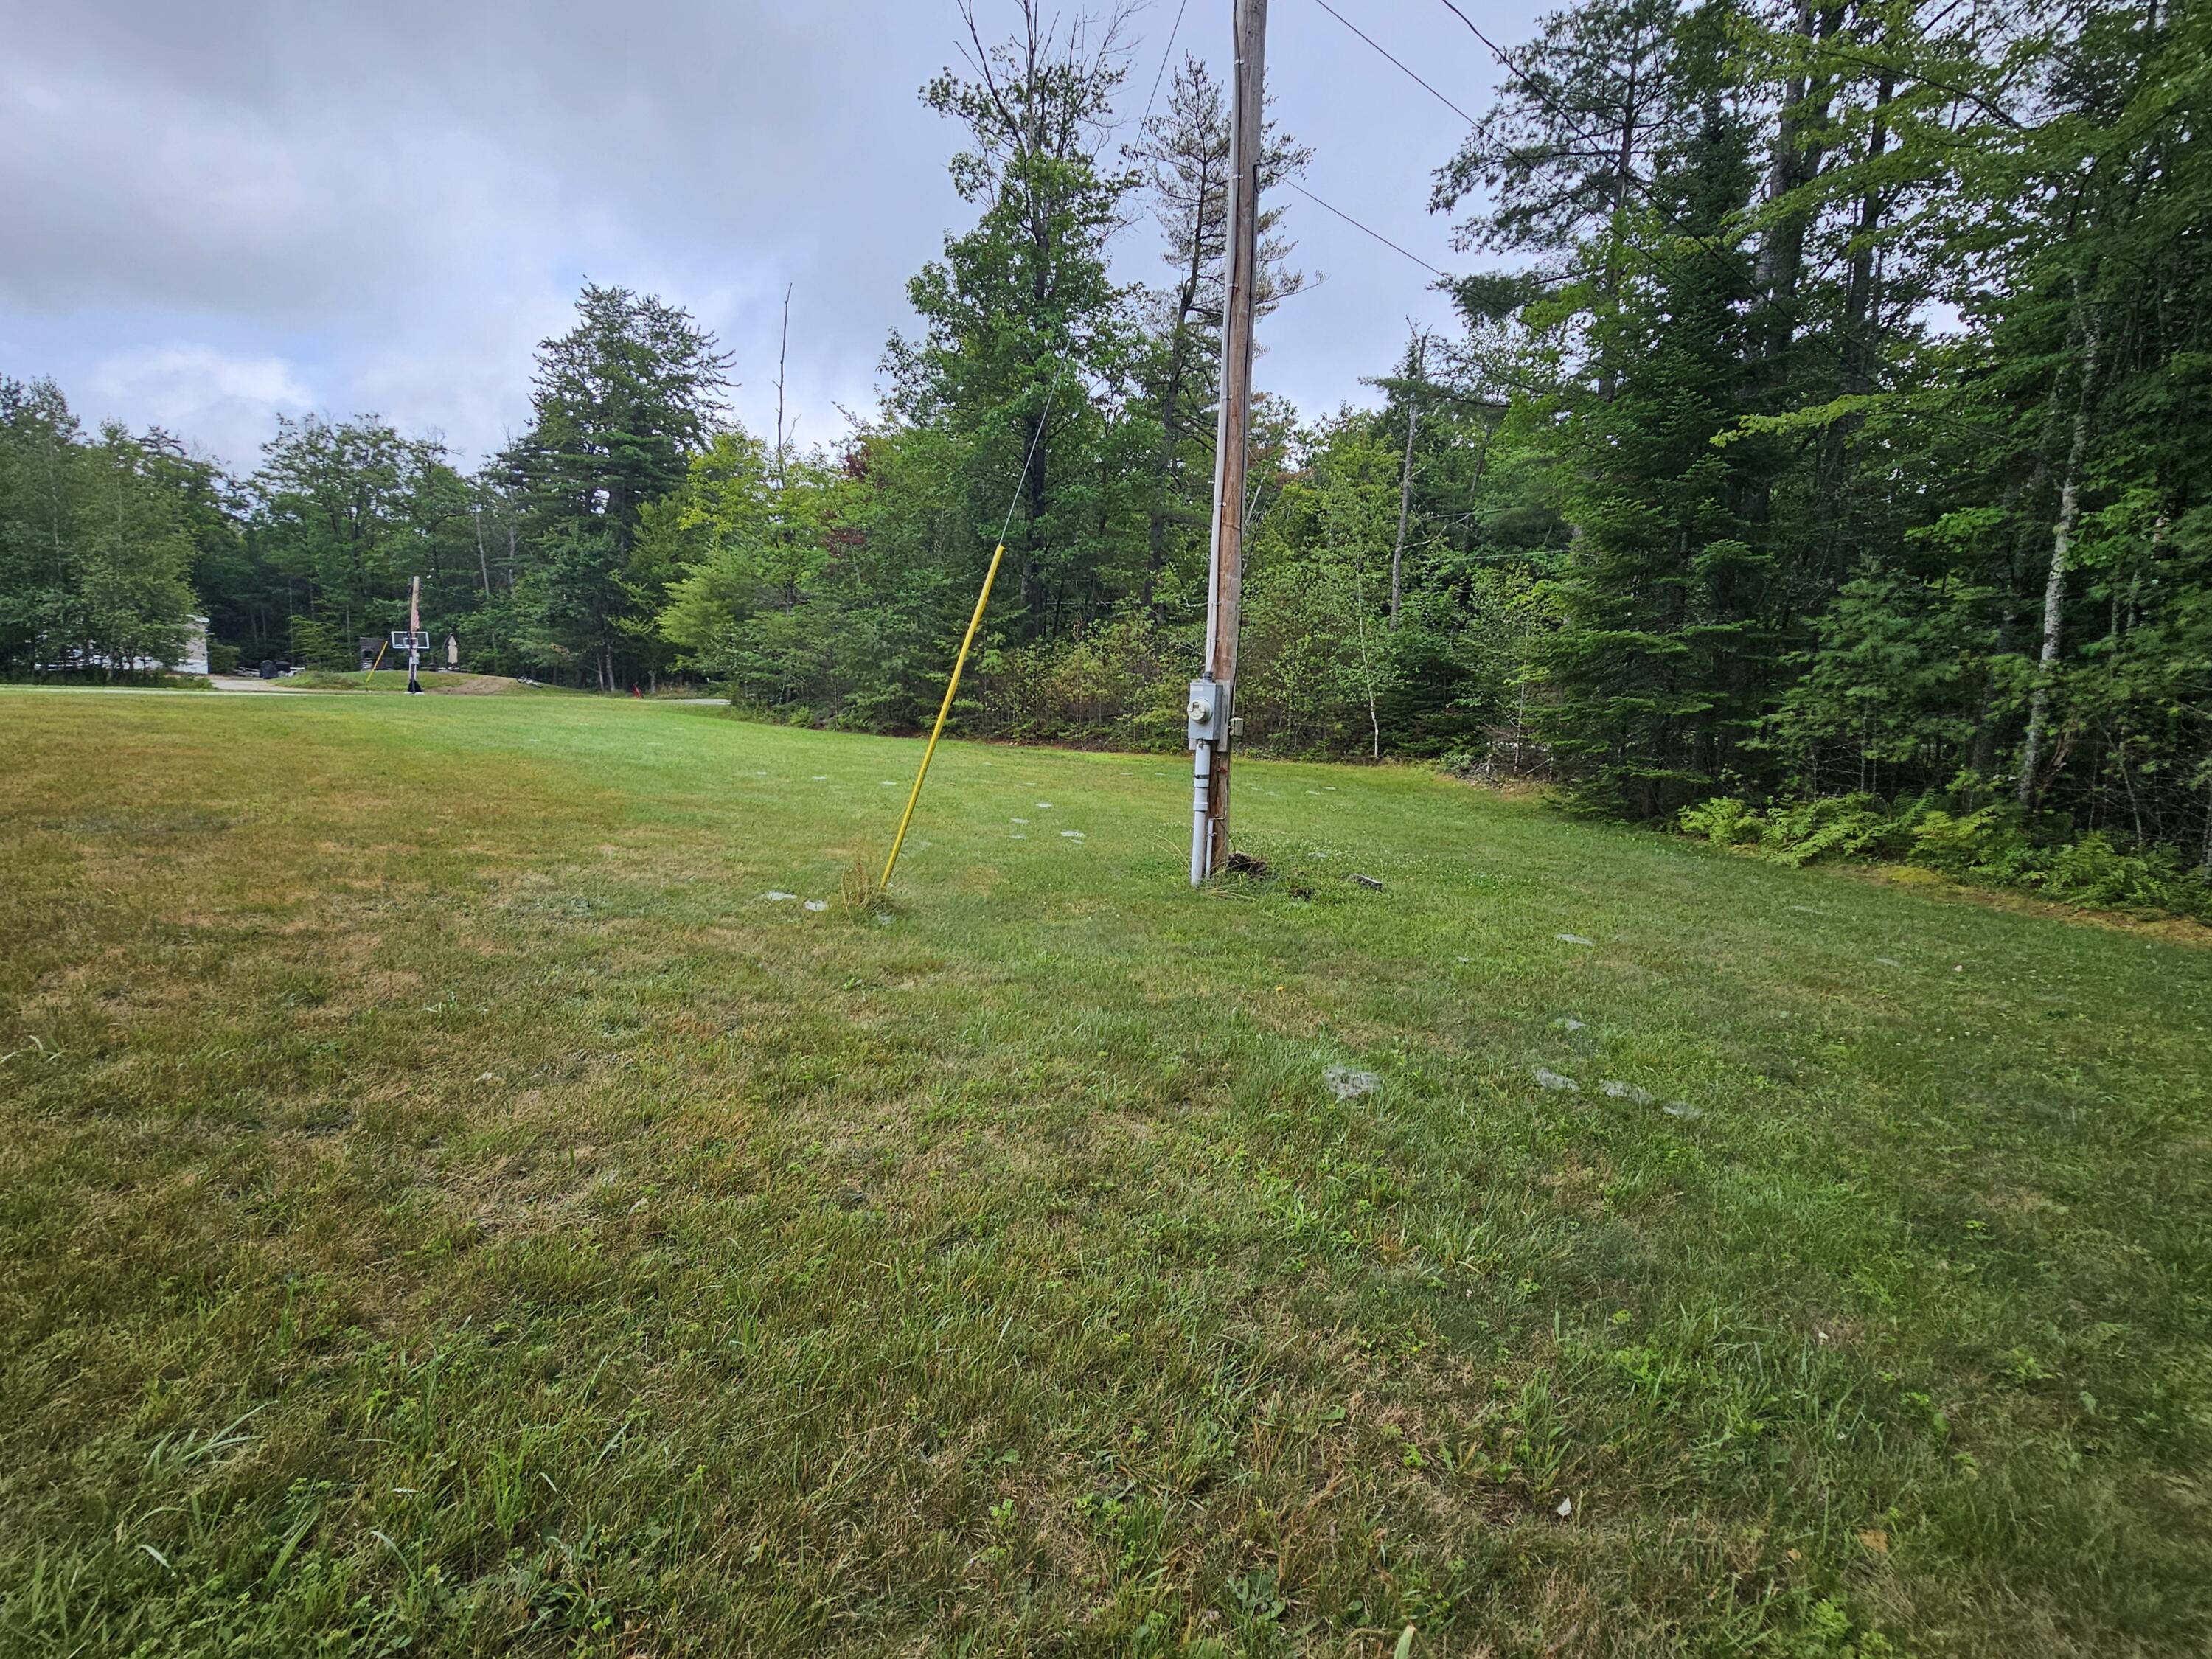
| Lot Features | Rural, Level, Open Lot |
| Waterfront Features | Nearby |
| Construction Materials | Wood Frame, Vinyl Siding |
| Security Features | Fire System |
| Patio And Porch Features | Deck, Porch |
| Window Features | Triple Pane Windows |
Parking
| Attached Garage Yes / No | Yes |
|---|---|
| Garage Yes / No | Yes |
| Parking Features | Paved, 5 - 10 Spaces, On Site, Garage Door Opener, Detached, Inside Entrance |
Utilities
| Sewer | Private Sewer, Septic Tank |
|---|---|
| Electric | On Site, Circuit Breakers, Generator Hookup |
Taxes
| Tax Annual Amount | 5008 |
|---|---|
| Tax Book Number | 5420 |
| Tax Year | 2025 |
| Tax Lot | 4.3 |
| Tax Map Number | R-5 |
Area Information
| State | ME |
|---|---|
| County | Oxford |
| City | Otisfield |
| Zip Code | 04270 |
| Area | Oxford |
| School District | RSU 17/MSAD 17 |
| Listing VS Median (in 04270) | |
Price: $575,000 low | high Med: $431,100 sqft: 4,144 low | high Med: 2,800 $ / sqft: $139 low | high Med: $155 On site: 61 low | high Med: 150.5 | |
Market Activity 04270
Request a showing
Request a showing


Contact
Learn More About This Property

| State | ME |
|---|---|
| County | Oxford |
| City | Otisfield |
| Zip Code | 04270 |
| Area | Oxford |
| School District | RSU 17/MSAD 17 |
| Listing VS Median (in 04270) | |
Price: $575,000 low | high Med: $431,100 sqft: 4,144 low | high Med: 2,800 $ / sqft: $139 low | high Med: $155 On site: 61 low | high Med: 150.5 | |