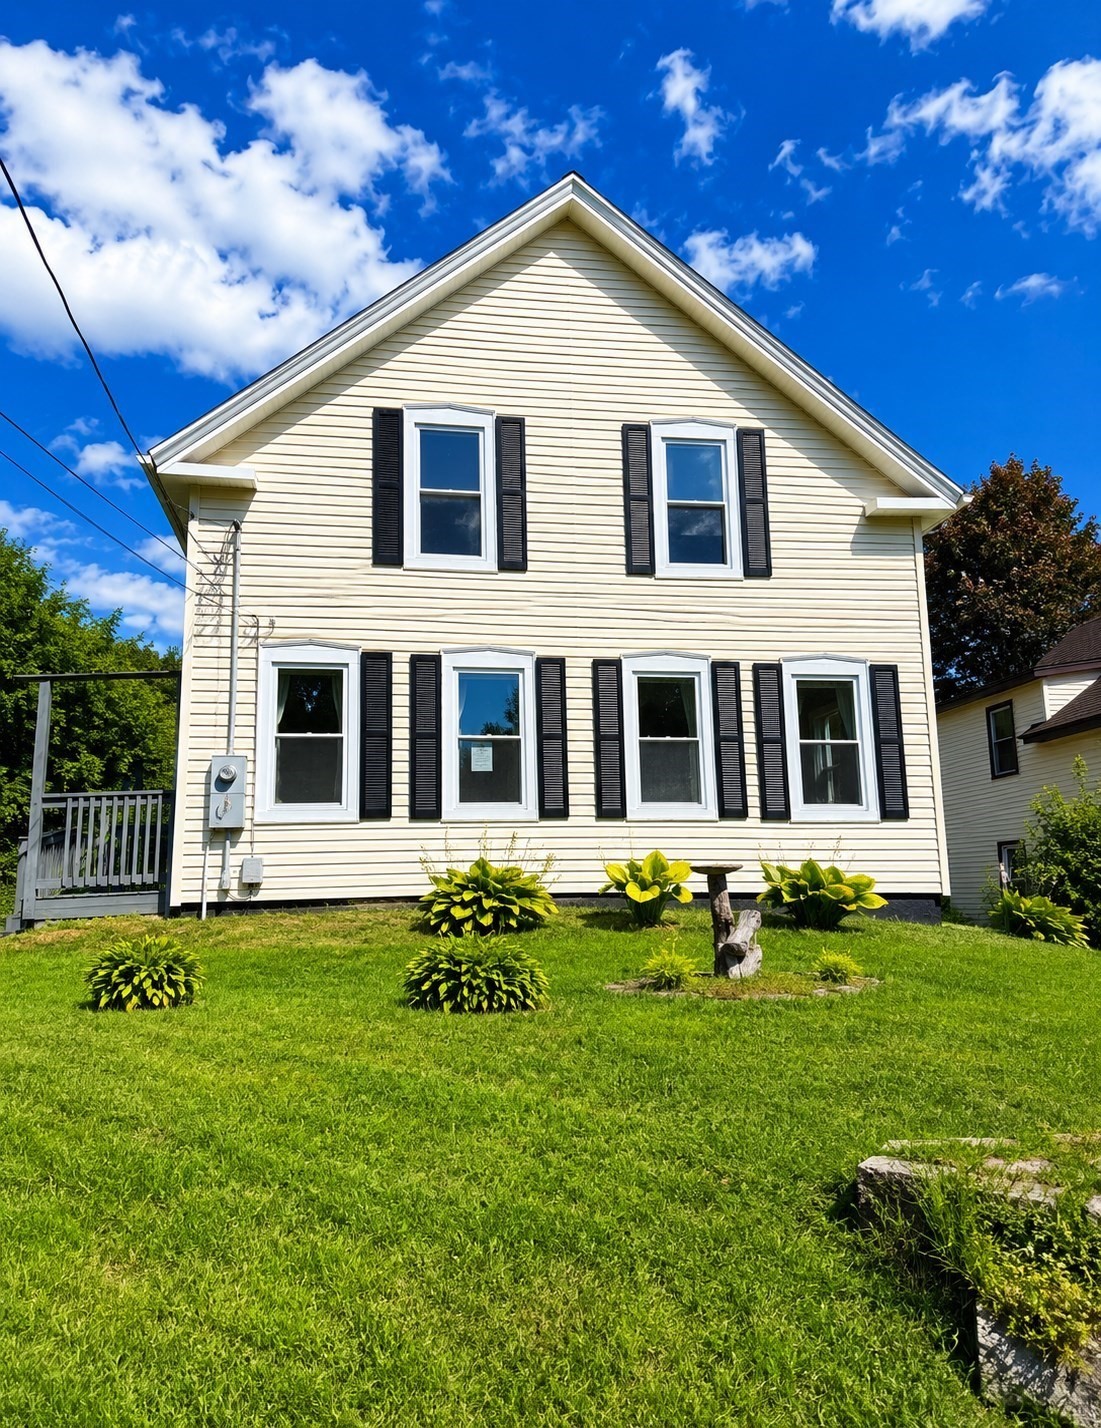
150 Washington Street,Gardner, MA 01440
Gardner, MA 01440

Description
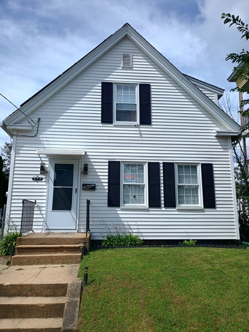
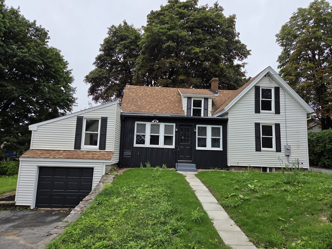
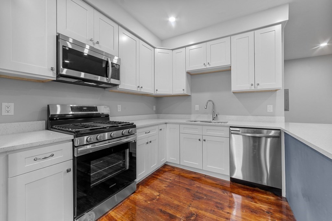
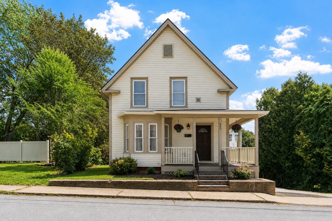
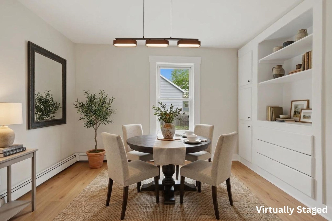
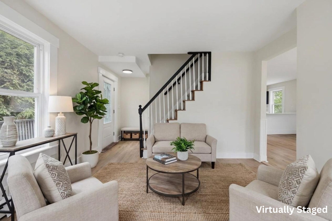
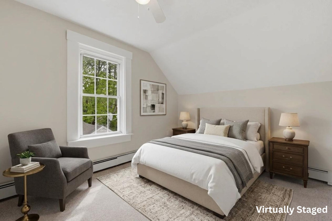
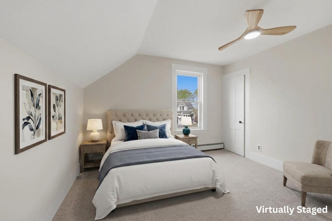
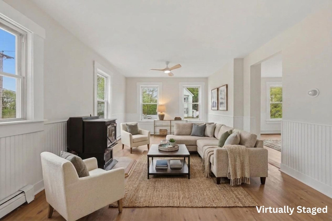
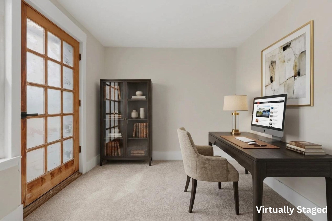
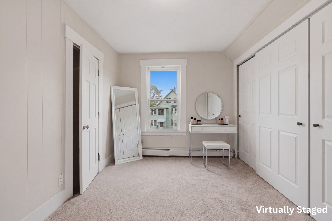
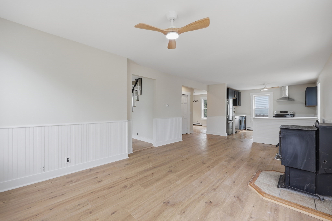
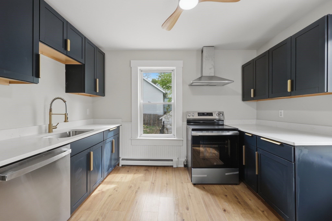
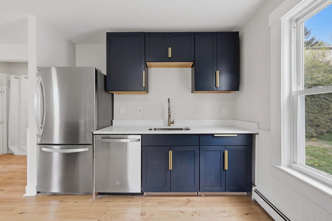
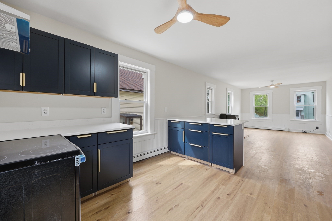
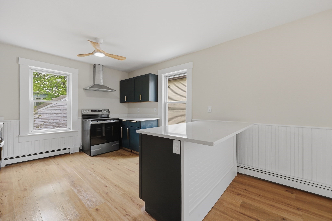
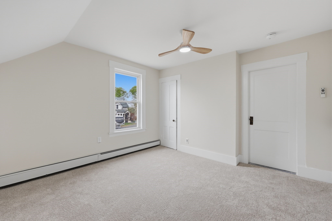
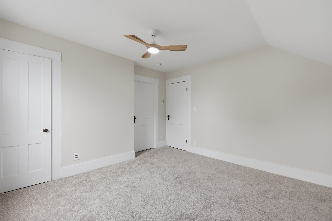
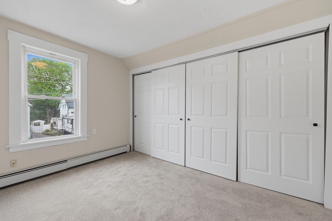
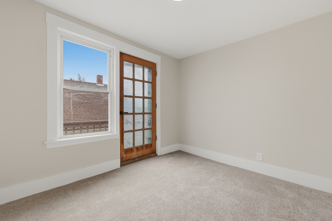
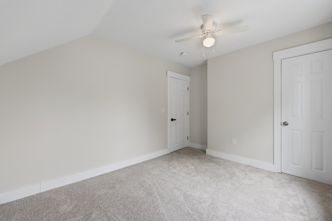
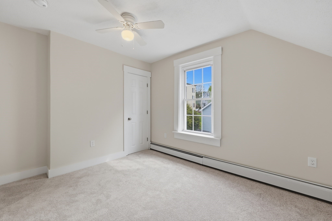
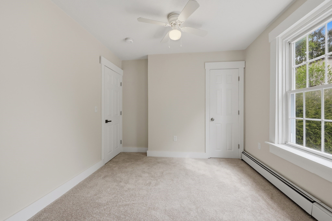
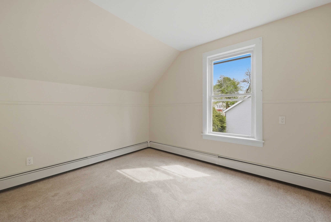
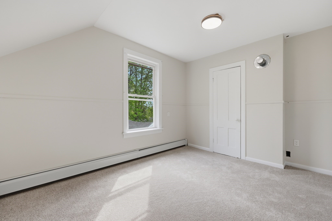
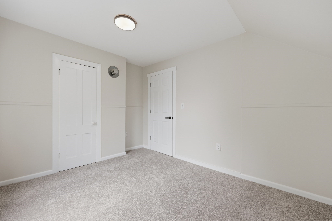
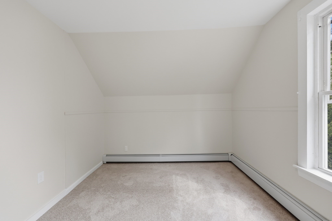
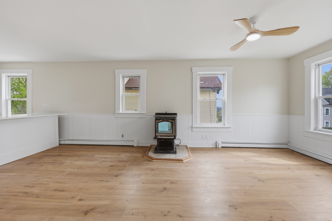
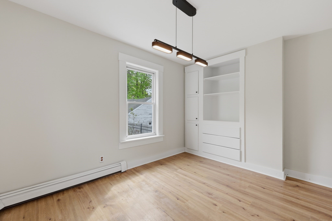
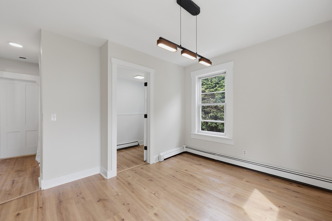
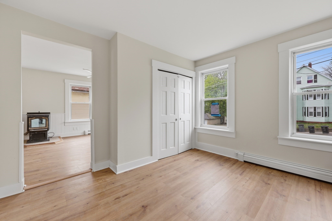
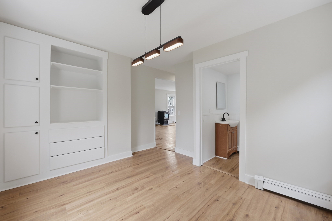
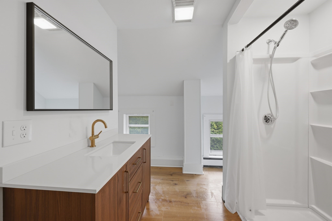
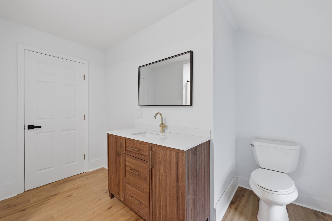
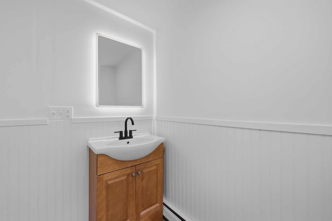
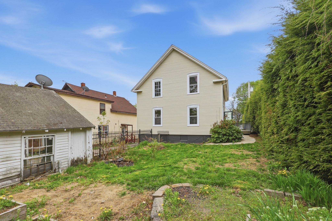
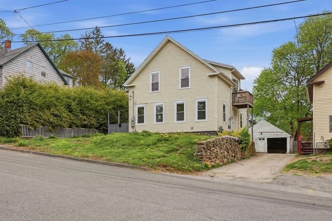
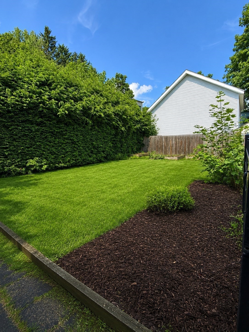
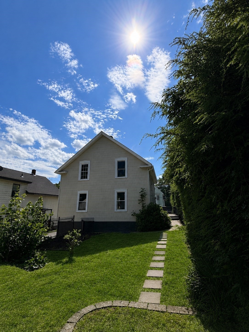
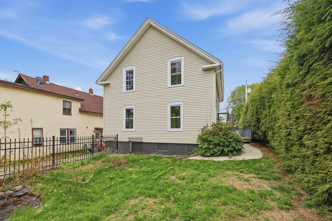
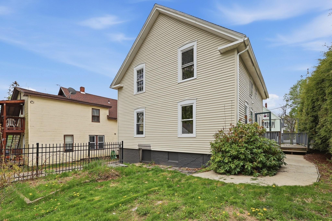
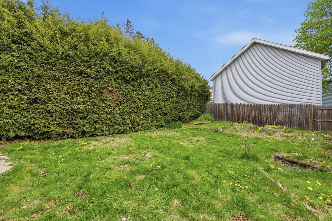
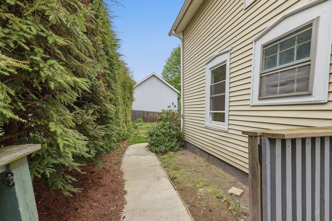
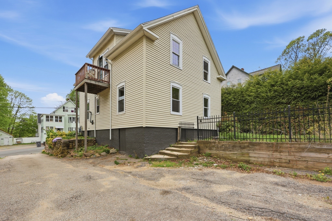
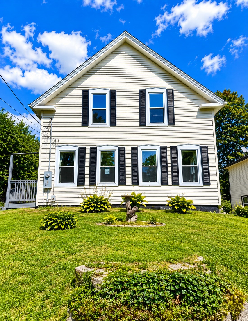
This beautifully updated single-family home seamlessly combines timeless charm, modern design, and everyday functional comfort. You will enjoy total peace of mind knowing major updates have already been completed, including electrical and plumbing systems. A year home warranty is included! Step inside to discover modern flooring flowing continuously throughout the main level. The bright, sun-drenched living and family area is accented by classic wainscoting and a cozy pellet stove-creating an inviting atmosphere for evening relaxation or entertaining guests. The updated kitchen is truly the heart of the home, featuring elegant quartz countertops, custom cabinetry, and new stainless steel appliances.A formal dining room complete with custom built-ins offers flexible space for dinner parties, family game nights, or a dedicated main-floor home office. A convenient half bath and dedicated laundry area complete the main level for smooth daily routines. Upstairs features four generously sized bedrooms. The primary suite serves as a true sanctuary with its own expansive private dressing room. An additional bedroom boasts access to a private balcony.Outside, the fully fenced backyard offers a safe haven for pets, play, or outdoor hosting, alongside a paved driveway and detached garage. Minutes to Route 2. Motivated seller says bring any offers!
Details
| MLS # | 73514804 |
|---|---|
| Listing Type | For Sale |
| Style | House |
| Sub-Type | Resale |
| Status | Active |
| Year | 1900 |
| Days On Site | 136 |
| Listing Provided By | Lamacchia Realty, Inc. | Jared Rowland |
Features
| Bed(s) | 4 |
|---|---|
| Bath(s) | 2 Total |
| SQ Feet | 1,591 |
| Garage | 1 |
| Basement | Y |
| Zoning | R |
| Acreage | 0.12 |
Interior
| Rooms Total | 8 |
|---|---|
| Cooling Yes / No | No |
| Cooling | None |
| Heating Yes / No | Yes |
| Heating | Baseboard, Natural Gas |
| Appliances | Gas Water Heater, Water Heater, Range, Dishwasher, Refrigerator |
| Fireplaces Total | 1 |
| Fireplace Yes / No | Yes |
| Flooring | Vinyl, Carpet |
Exterior
| Exterior Features | Rain Gutters, Fenced Yard, Satellite Dish, Garden |
|---|---|
| Roof | Shingle |
| Construction Materials | Conventional (2x4-2x6) |
| Foundation Details | Block, Brick/Mortar |
| Fencing | Fenced |
Parking
| Garage Yes / No | Yes |
|---|---|
| Attached Garage Yes / No | No |
| Parking Features | Detached, Storage, Paved Drive, Paved |
| Open Parking Yes / No | Yes |
Utilities
| Utilities | for Electric Range, for Electric Dryer, Washer Hookup |
|---|---|
| Sewer | Public Sewer |
| Electric | Circuit Breakers |
Taxes
| Tax Annual Amount | 4272 |
|---|---|
| Tax Assessed Value | 297500 |
| Tax Block | 11 |
| Tax Lot | 15 |
| Tax Year | 2025 |
| Tax Map Number | R22 |
Location
| Community Features | Shopping, Park, Laundromat, Highway Access, House of Worship, Public School |
|---|---|
| Senior Community Yes / No | No |
Area Information
| State | MA |
|---|---|
| County | Worcester |
| City | Gardner |
| Zip Code | 01440 |
| Area | Worcester |
| Listing VS Median (in 01440) | |
Price: $365,000 low | high Med: $398,900 sqft: 1,591 low | high Med: 1,630 $ / sqft: $229 low | high Med: $245 On site: 136 low | high Med: 68 | |
Market Activity 01440
Request a showing
Request a showing
Contact
Learn More About This Property

| State | MA |
|---|---|
| County | Worcester |
| City | Gardner |
| Zip Code | 01440 |
| Area | Worcester |
| Listing VS Median (in 01440) | |
Price: $365,000 low | high Med: $398,900 sqft: 1,591 low | high Med: 1,630 $ / sqft: $229 low | high Med: $245 On site: 136 low | high Med: 68 | |