150 Stonybrook Way # 150,South Hadley, MA 01075
South Hadley, MA 01075

Description
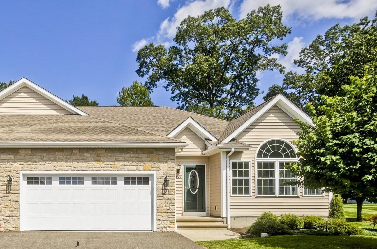
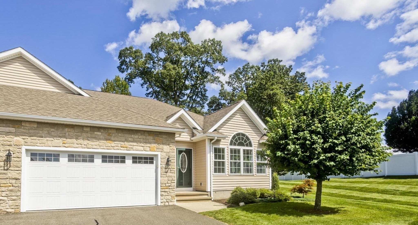
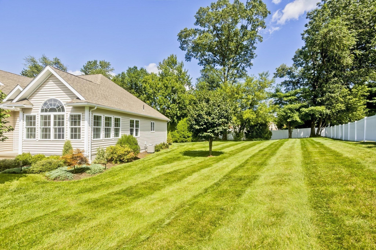
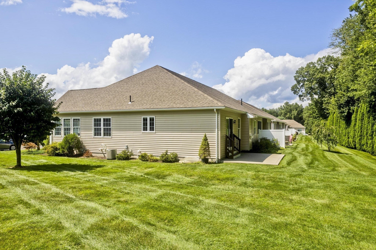
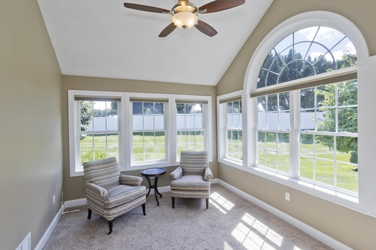
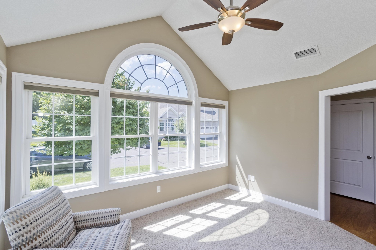
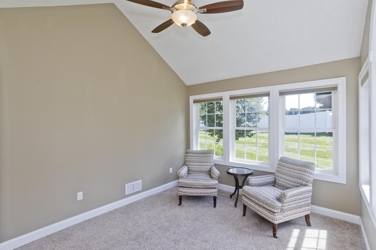
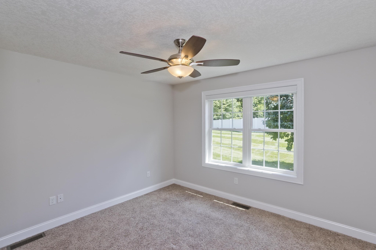
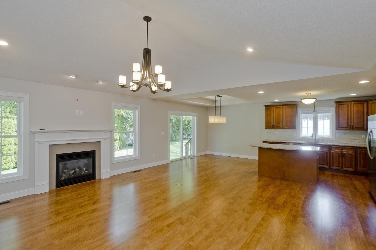
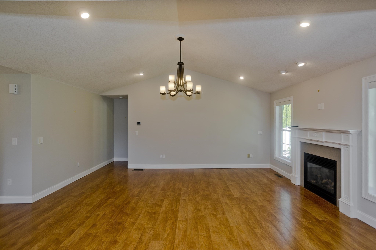
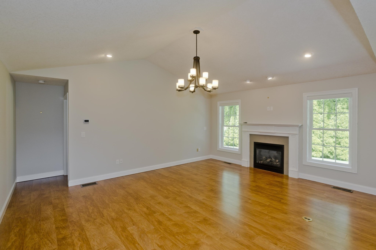
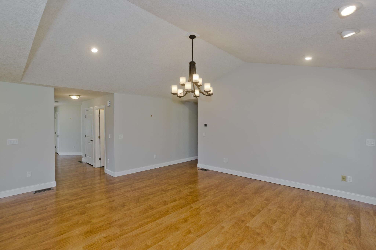
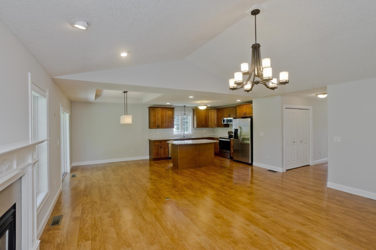
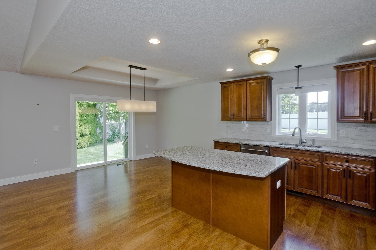
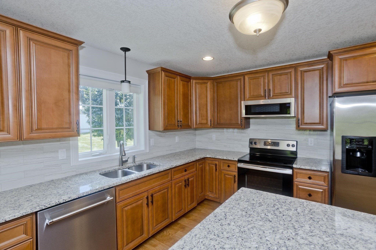
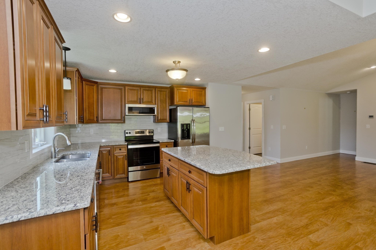
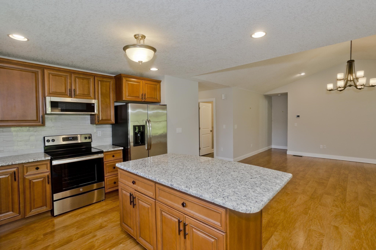
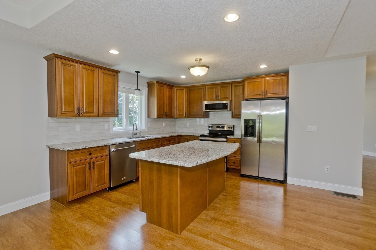
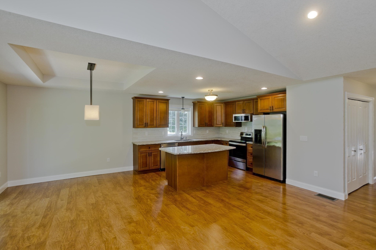
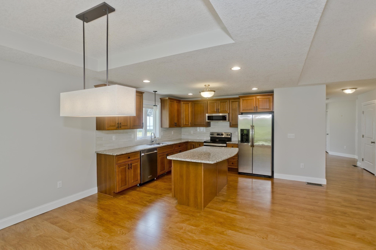
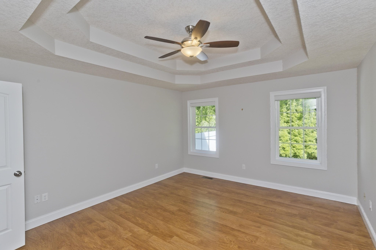
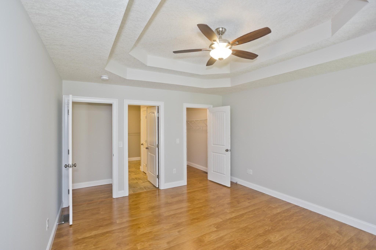
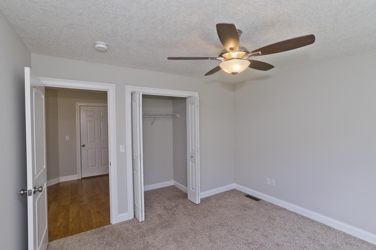
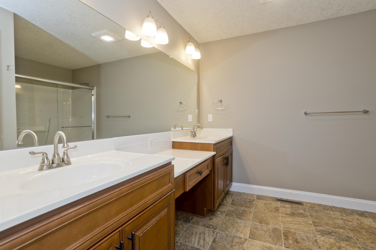
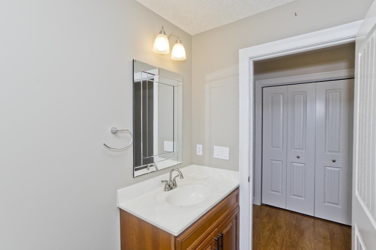
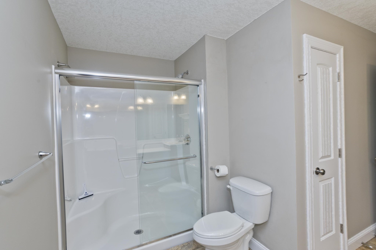
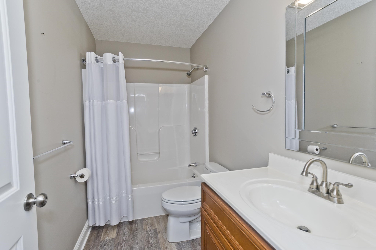
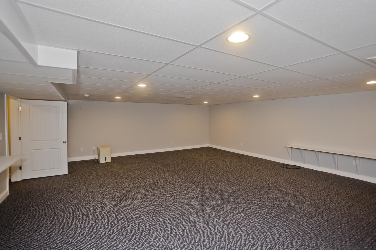
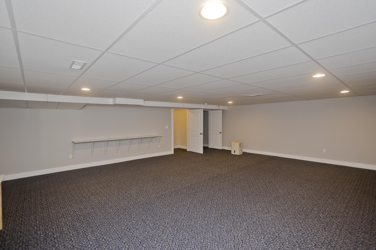
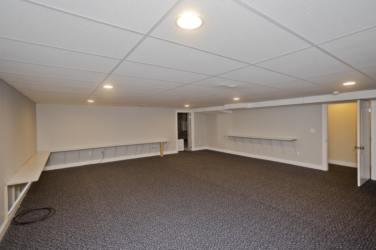
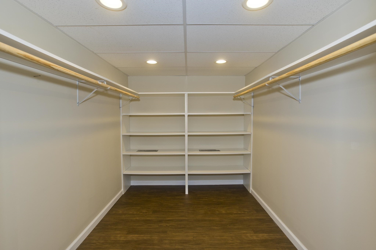
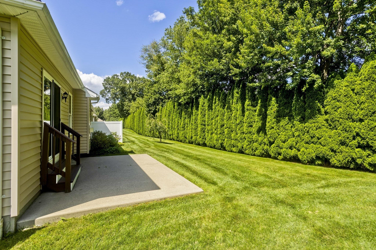
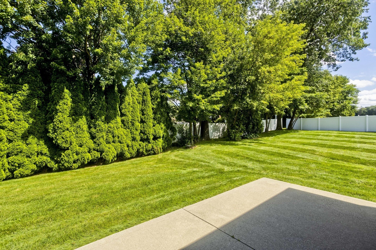
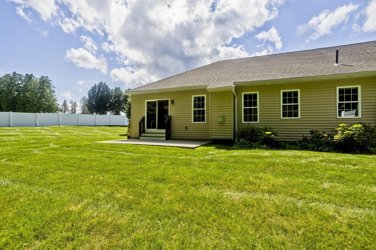
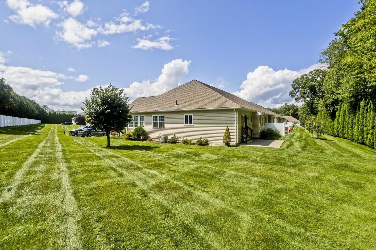
Absolutely STUNNING corner end unit featuring 2 bedroom, 2 bath, 2 car garage, open floor plan and endless upgrades. Enter this beautiful condo into a bright, sun filled sun room/office/den with cathedral ceilings & magnificent windows/custom blinds and then on to the first bedroom and opposing bathroom and first floor laundry. The first floor living continues with large living room/kitchen featuring high ceilings, gas fireplace, seamless flooring throughout, stainless steel appliances, granite counters, center island, views of the meticulously maintained landscaping, slider to outdoor private patio. Primary bedroom and bathroom are perfectly placed on the first floor offering privacy from the main living area, walk in closet, double tray ceiling and double sinks with vanity. The tour continues as this entire condo offers additional 700+ sq. ft of bright, open living space in the partially finished basement with extra closet and shelving throughout perfect for guests, hobby enthusiasts, home office or as 3rd bedroom. The oversized 2 car garage has an extra refrigerator, storage and private entry into this spectacular condo. Gas, public water and sewer plus an incredible location close to Mt. Holyoke, The Commons & highway access make this is fantastic home! Small pets allowed. Will not last!
Details
| MLS # | 73565818 |
|---|---|
| Listing Type | For Sale |
| Style | Condominium |
| HOA Dues | $449 |
| Sub-Type | Resale |
| Status | Pending |
| Year | 2013 |
| Days On Site | 42 |
| Listing Provided By | Happy Valley Realty Group, LLC | Crystal Kane |
Features
| Bed(s) | 2 |
|---|---|
| Bath(s) | 2 Total |
| SQ Feet | 1,439 |
| Garage | 2 |
| Basement | Y |
| Story(s) | 1 |
| Units | 36 |
| Zoning | BC |
| Golf Course | Yes |
Interior
| Rooms Total | 5 |
|---|---|
| Cooling Yes / No | Yes |
| Cooling | Central Air |
| Heating Yes / No | Yes |
| Heating | Central, Forced Air, Natural Gas |
| Interior Features | Ceiling Fan(s), Vaulted Ceiling(s), Closet, Sun Room |
| Window Features | Window(s) - Bay/Bow/Box |
| Appliances | Range, Dishwasher, Microwave, Refrigerator, Washer, Dryer |
| Fireplace Features | Living Room |
| Fireplaces Total | 1 |
| Fireplace Yes / No | Yes |
| Flooring | Vinyl, Wood Laminate, Flooring - Wall to Wall Carpet |
Exterior
| Exterior Features | Rain Gutters |
|---|---|
| Roof | Shingle |
| Construction Materials | Frame |
Parking
| Garage Yes / No | Yes |
|---|---|
| Attached Garage Yes / No | Yes |
| Parking Features | Attached, Garage Door Opener, Off Street, Paved |
| Open Parking Yes / No | Yes |
Utilities
| Utilities | for Electric Range, for Electric Oven, Washer Hookup |
|---|---|
| Sewer | Public Sewer |
| Electric | Circuit Breakers |
Taxes
| Tax Annual Amount | 5202 |
|---|---|
| Tax Assessed Value | 384800 |
| Tax Year | 2026 |
Location
| Community Features | Public Transportation, Shopping, Golf, Laundromat, Conservation Area, Highway Access, Public School, University |
|---|---|
| Senior Community Yes / No | No |
Area Information
| State | MA |
|---|---|
| County | Hampshire |
| City | South Hadley |
| Zip Code | 01075 |
| Area | Hampshire |
| Listing VS Median (in 01075) | |
Price: $549,900 low | high Med: $417,000 sqft: 1,439 low | high Med: 1,212 $ / sqft: $382 low | high Med: $346 On site: 42 low | high Med: 38 | |
Market Activity 01075
Request a showing
Request a showing
Contact
Learn More About This Property

| State | MA |
|---|---|
| County | Hampshire |
| City | South Hadley |
| Zip Code | 01075 |
| Area | Hampshire |
| Listing VS Median (in 01075) | |
Price: $549,900 low | high Med: $417,000 sqft: 1,439 low | high Med: 1,212 $ / sqft: $382 low | high Med: $346 On site: 42 low | high Med: 38 | |