
Description
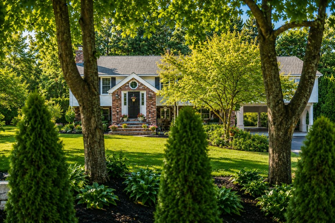
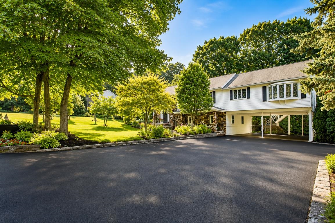
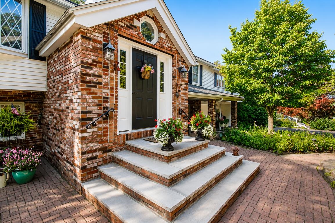
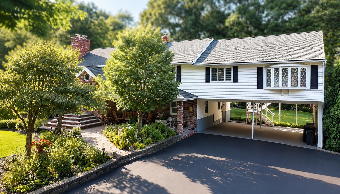
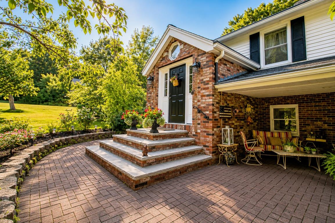
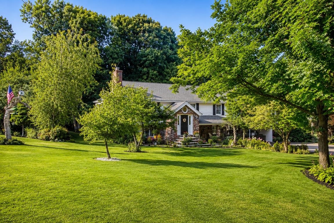
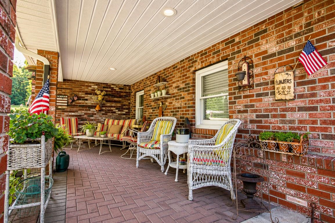
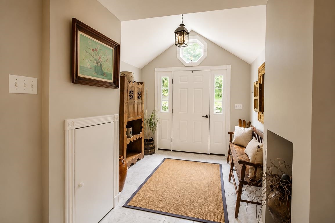
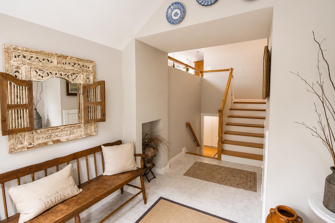
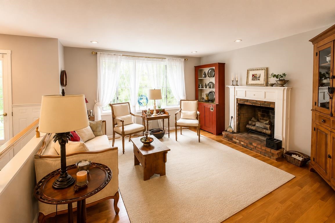
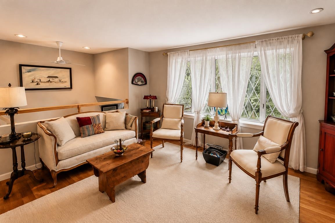
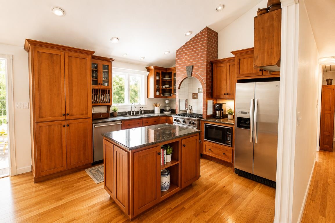
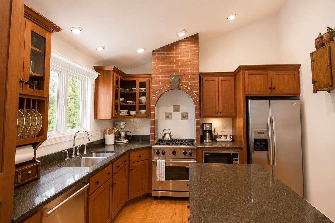
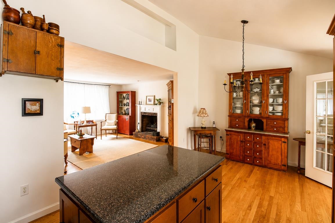
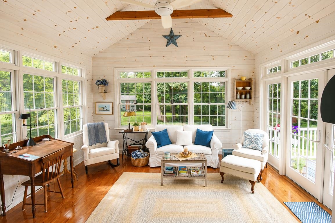
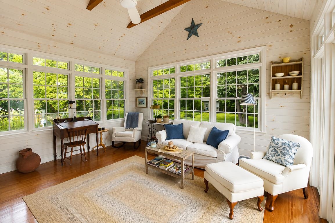
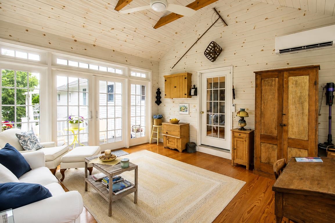
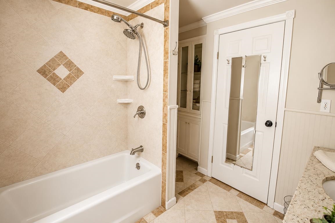
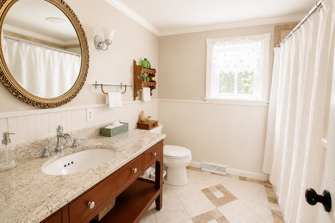
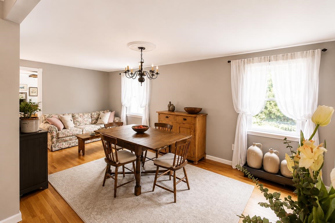
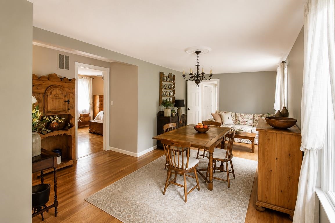
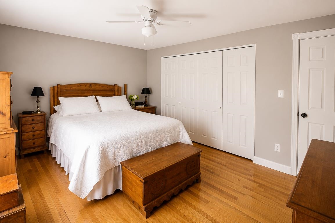
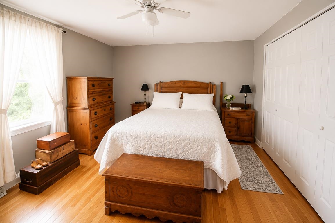
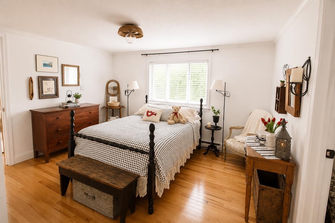
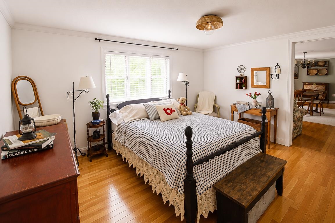
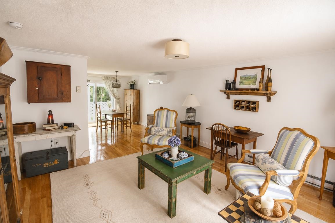
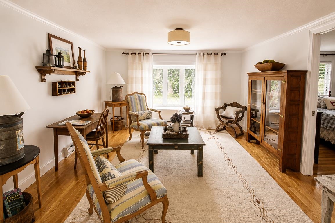
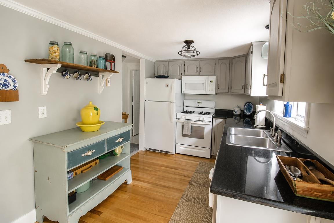
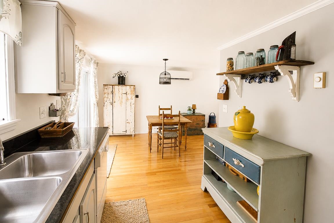
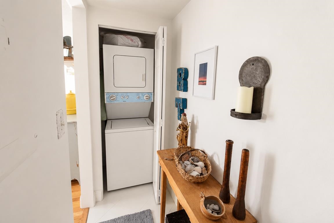
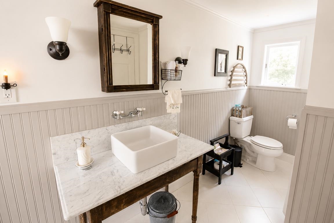
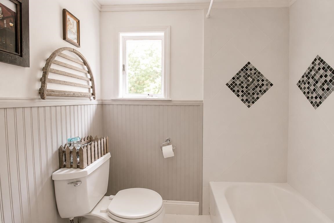
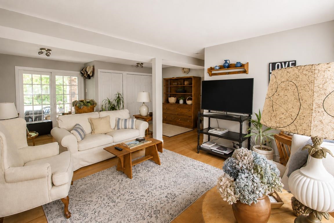
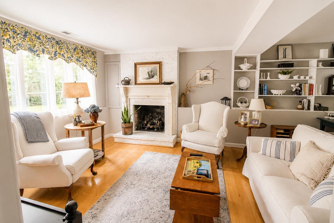
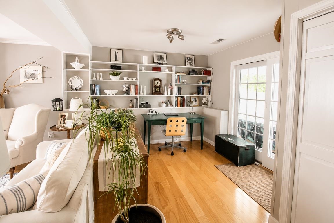
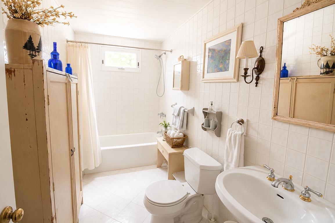
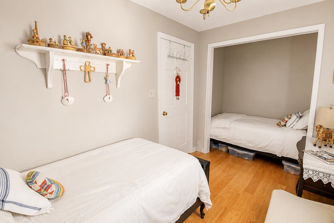
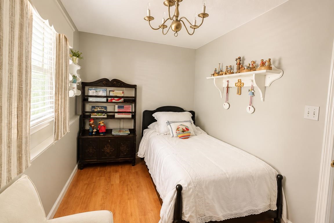
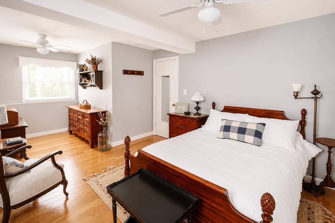
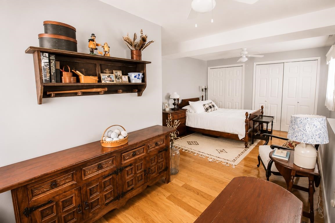
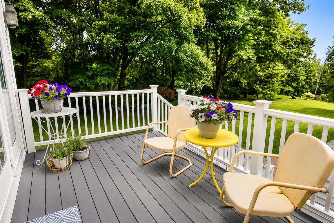
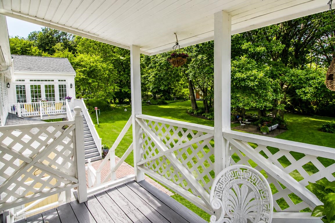
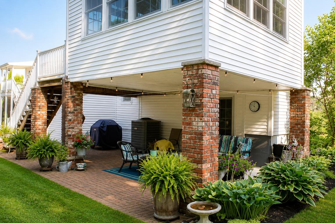
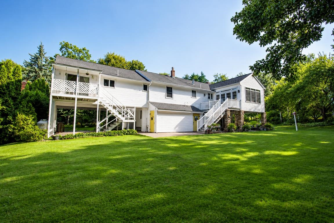
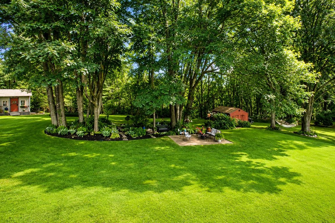
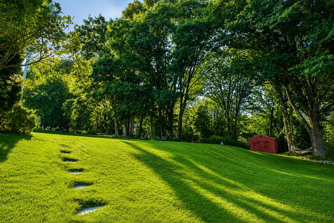
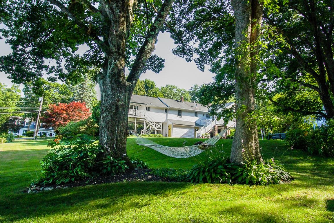
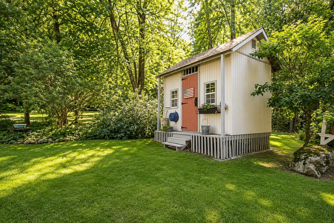
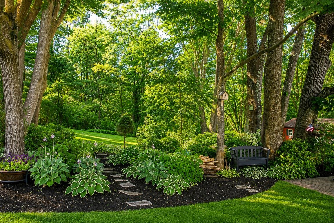
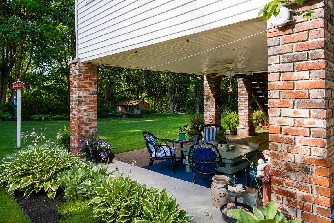
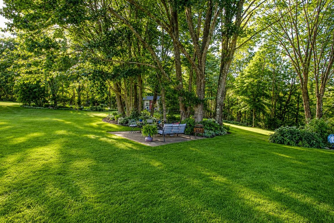
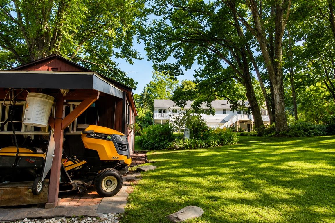
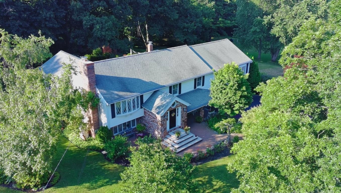
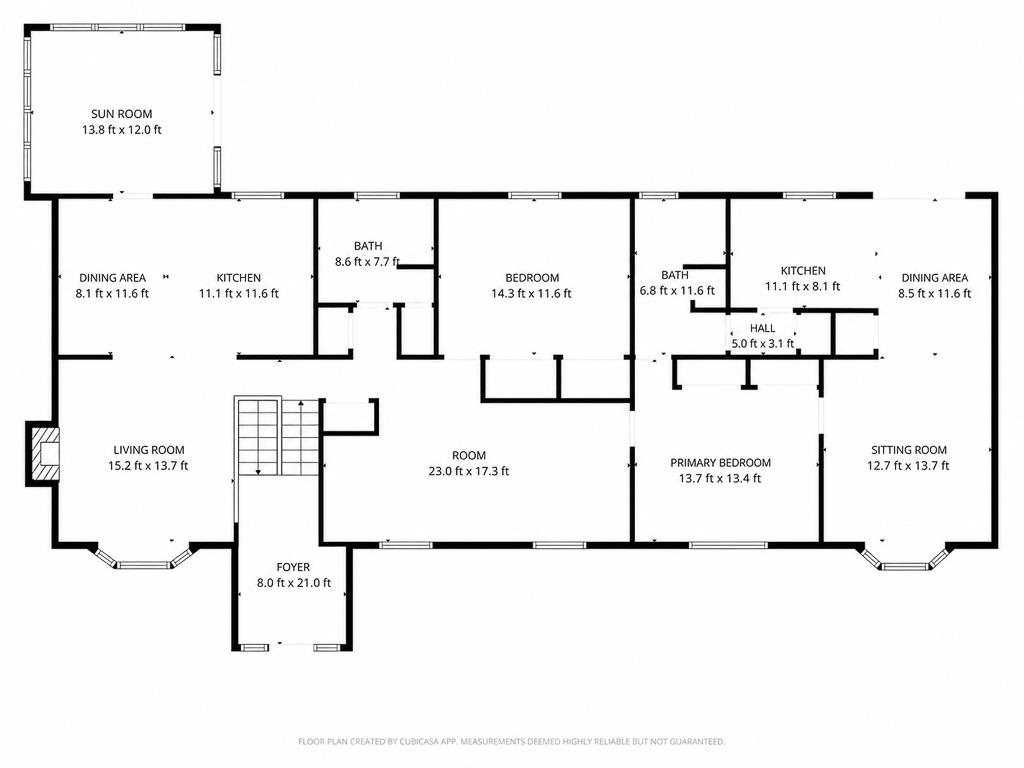
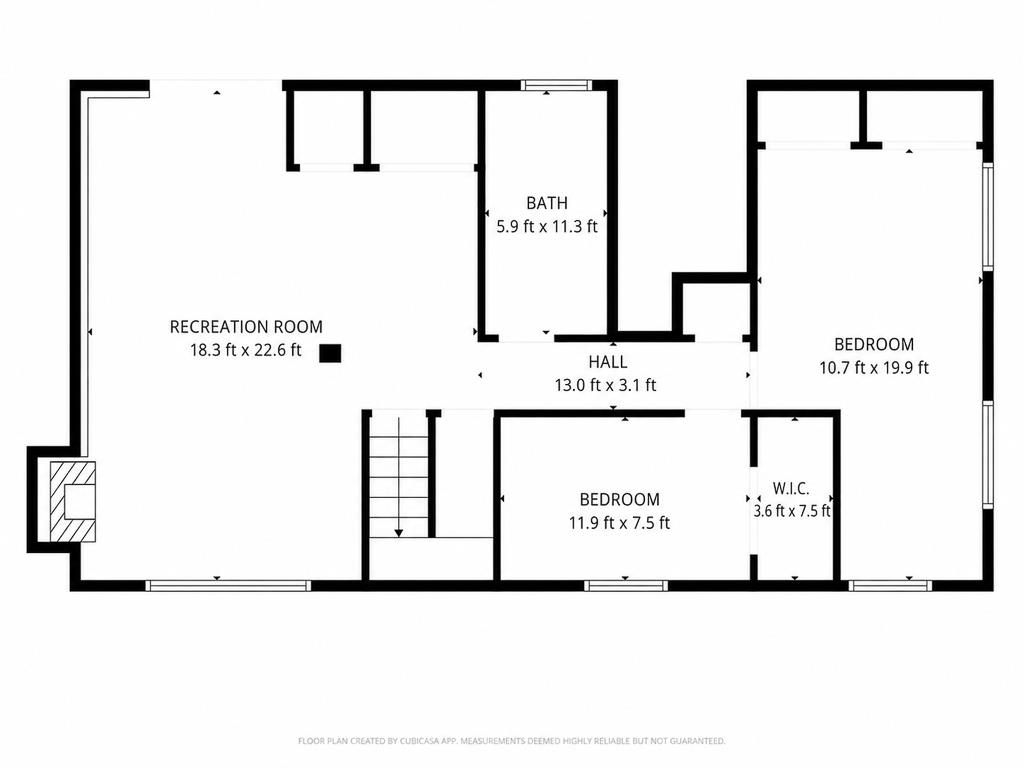
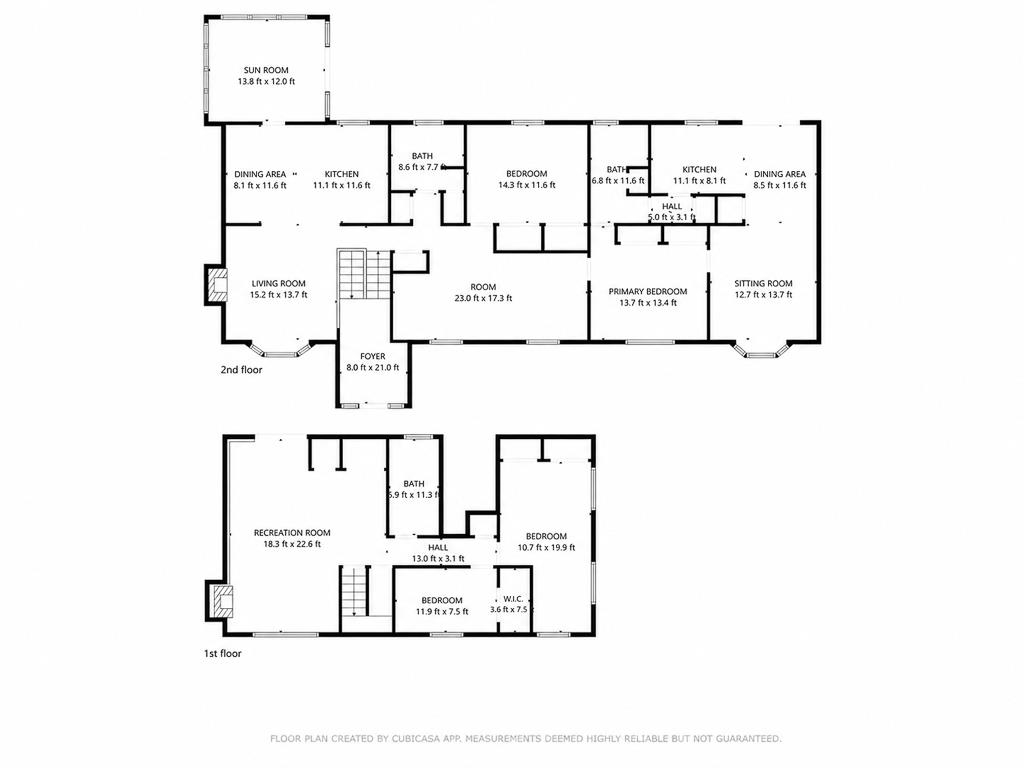
Welcome to this exceptional property offering the perfect blend of space, versatility. The main home features 3 generously sized bedrooms and 2 full bathrooms, providing a comfortable and functional layout designed for everyday living. Multiple living spaces, including two spacious living rooms, offer endless possibilities for entertaining, relaxing, creating a home office, or accommodating a growing family. One of the home's standout features is the inviting four-season room, filled with natural light and offering the perfect place to enjoy your morning coffee, unwind after a long day, or take in views of the expansive backyard throughout every season. The spacious bedrooms provide ample closet space and flexibility for family, guests, or work-from-home needs. The heart of the home is a true chef's kitchen featuring a premium Viking range, beautiful custom cherry cabinetry, abundant counter space, and exceptional storage, making it ideal for everything from everyday meals to hosting family and friends. Adding incredible value is the private 1-bedroom, 1-bath accessory living space, complete with its own in-unit laundry. Whether you're looking for multigenerational living, a guest suite, or potential rental income, this separate living area offers privacy, convenience, and exceptional flexibility. Situated on a large, level lot, the property boasts a huge backyard with endless possibilities. Host summer barbecues, enjoy your dream outdoor oasis, and gardens. Two beautifully hardscaped patios provide the perfect setting for outdoor dining, entertaining, or relaxing with family and friends. Located in a prime Salem location, you'll enjoy easy access to shopping, restaurants, parks, schools, Tuscan Village, and major commuter routes including I-93, making travel to Boston and surrounding communities a breeze. This home offers the rare combination of generous living space, flexible accommodations, and an unbeatable location close to everything Salem has to offer.
Details
| MLS # | 5102322 |
|---|---|
| Listing Type | For Sale |
| Style | House |
| Sub-Type | Resale |
| Status | (10) Active - Active |
| Year | 1978 |
| Days On Site | 59 |
| Listing Provided By | Keller Williams Gateway Realty/Salem | Alex Vaillancourt |
Features
| Bed(s) | 4 |
|---|---|
| Bath(s) | 3 Total |
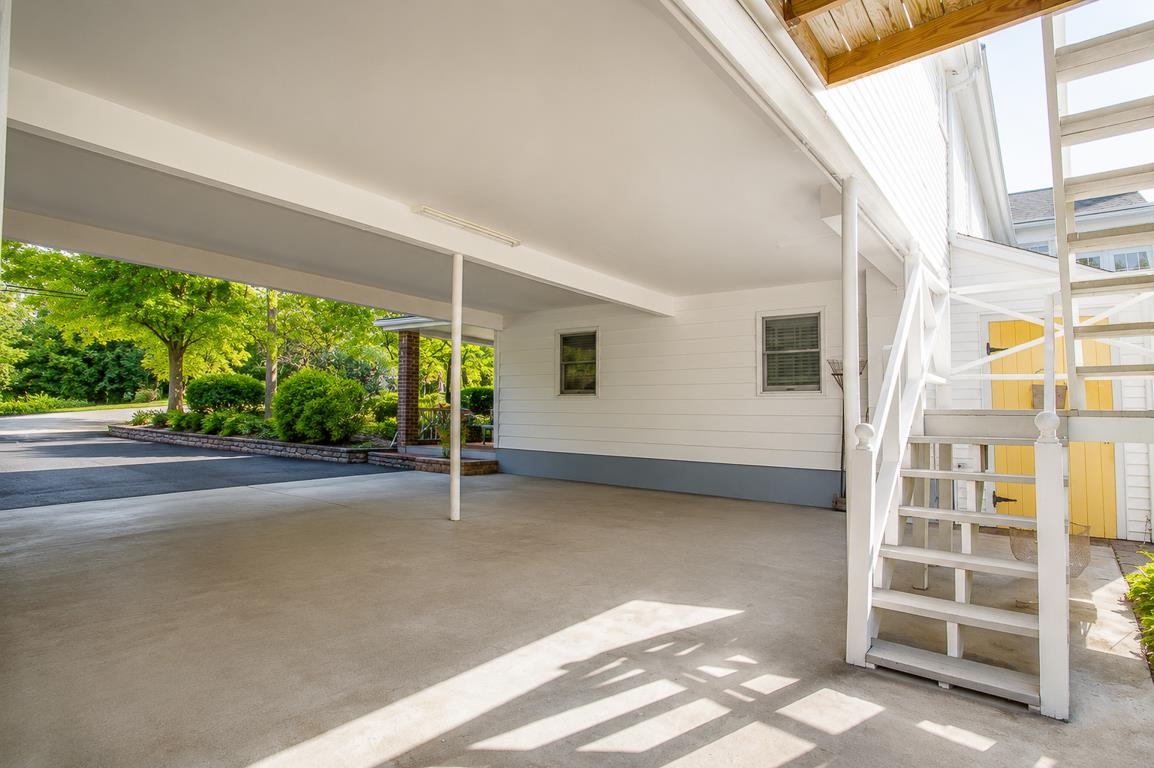
| Car Port | Yes |
| Story(s) | 1 |
| Zoning | residential |
| Acreage | 1.74 |
Interior
| Rooms Total | 13 |
|---|---|
| Cooling | Central Air |
| Heating | Forced Air |
| Interior Features | Dining Area, 2 Fireplaces, In-Law/ADU, Kitchen Island, Natural Light, Vaulted Ceiling(s) |
| Appliances | Dishwasher, Microwave, Gas Range, Refrigerator |
Exterior
| Exterior Features | Deck, Garden, Patio, Shed |
|---|---|
| Roof | Shingle |
| Construction Materials | Wood Frame |
| Foundation Details | Poured Concrete |
| Lot Features | Landscaped |
Parking
| Garage Yes / No | No |
|---|---|
| Parking Features | Carport |
Utilities
| Utilities | Cable |
|---|---|
| Electric | 200+ Amp Service |
| Sewer | Private |
Taxes
| Tax Annual Amount | 9768 |
|---|---|
| Tax Block | 000 |
| Tax Lot | 8655 |
| Tax Year | 2025 |
Area Information
| State | NH |
|---|---|
| County | Rockingham |
| City | Salem |
| Zip Code | 03079 |
| Area | NH Rockingham |
| School District | Salem School District |
| Elementary School | Dr. Lewis F. Soule Elementary |
| High School | SalemHighS |
| Listing VS Median (in 03079) | |
Price: $799,900 low | high Med: $0 On site: 59 low | high Med: | |
Market Activity 03079
Request a showing
Request a showing
_20230518140439.png)
Copyright 2026 PrimeMLS. All rights reserved. This information is deemed reliable, but not guaranteed. The data relating to real estate displayed on this Site comes in part from the IDX Program of PrimeMLS. The information being provided is for consumers’ personal, non-commercial use and may not be used for any purpose other than to identify prospective properties consumers may be interested in purchasing.
Contact
Learn More About This Property

| State | NH |
|---|---|
| County | Rockingham |
| City | Salem |
| Zip Code | 03079 |
| Area | NH Rockingham |
| School District | Salem School District |
| Elementary School | Dr. Lewis F. Soule Elementary |
| High School | SalemHighS |
| Listing VS Median (in 03079) | |
Price: $799,900 low | high Med: $0 On site: 59 low | high Med: | |
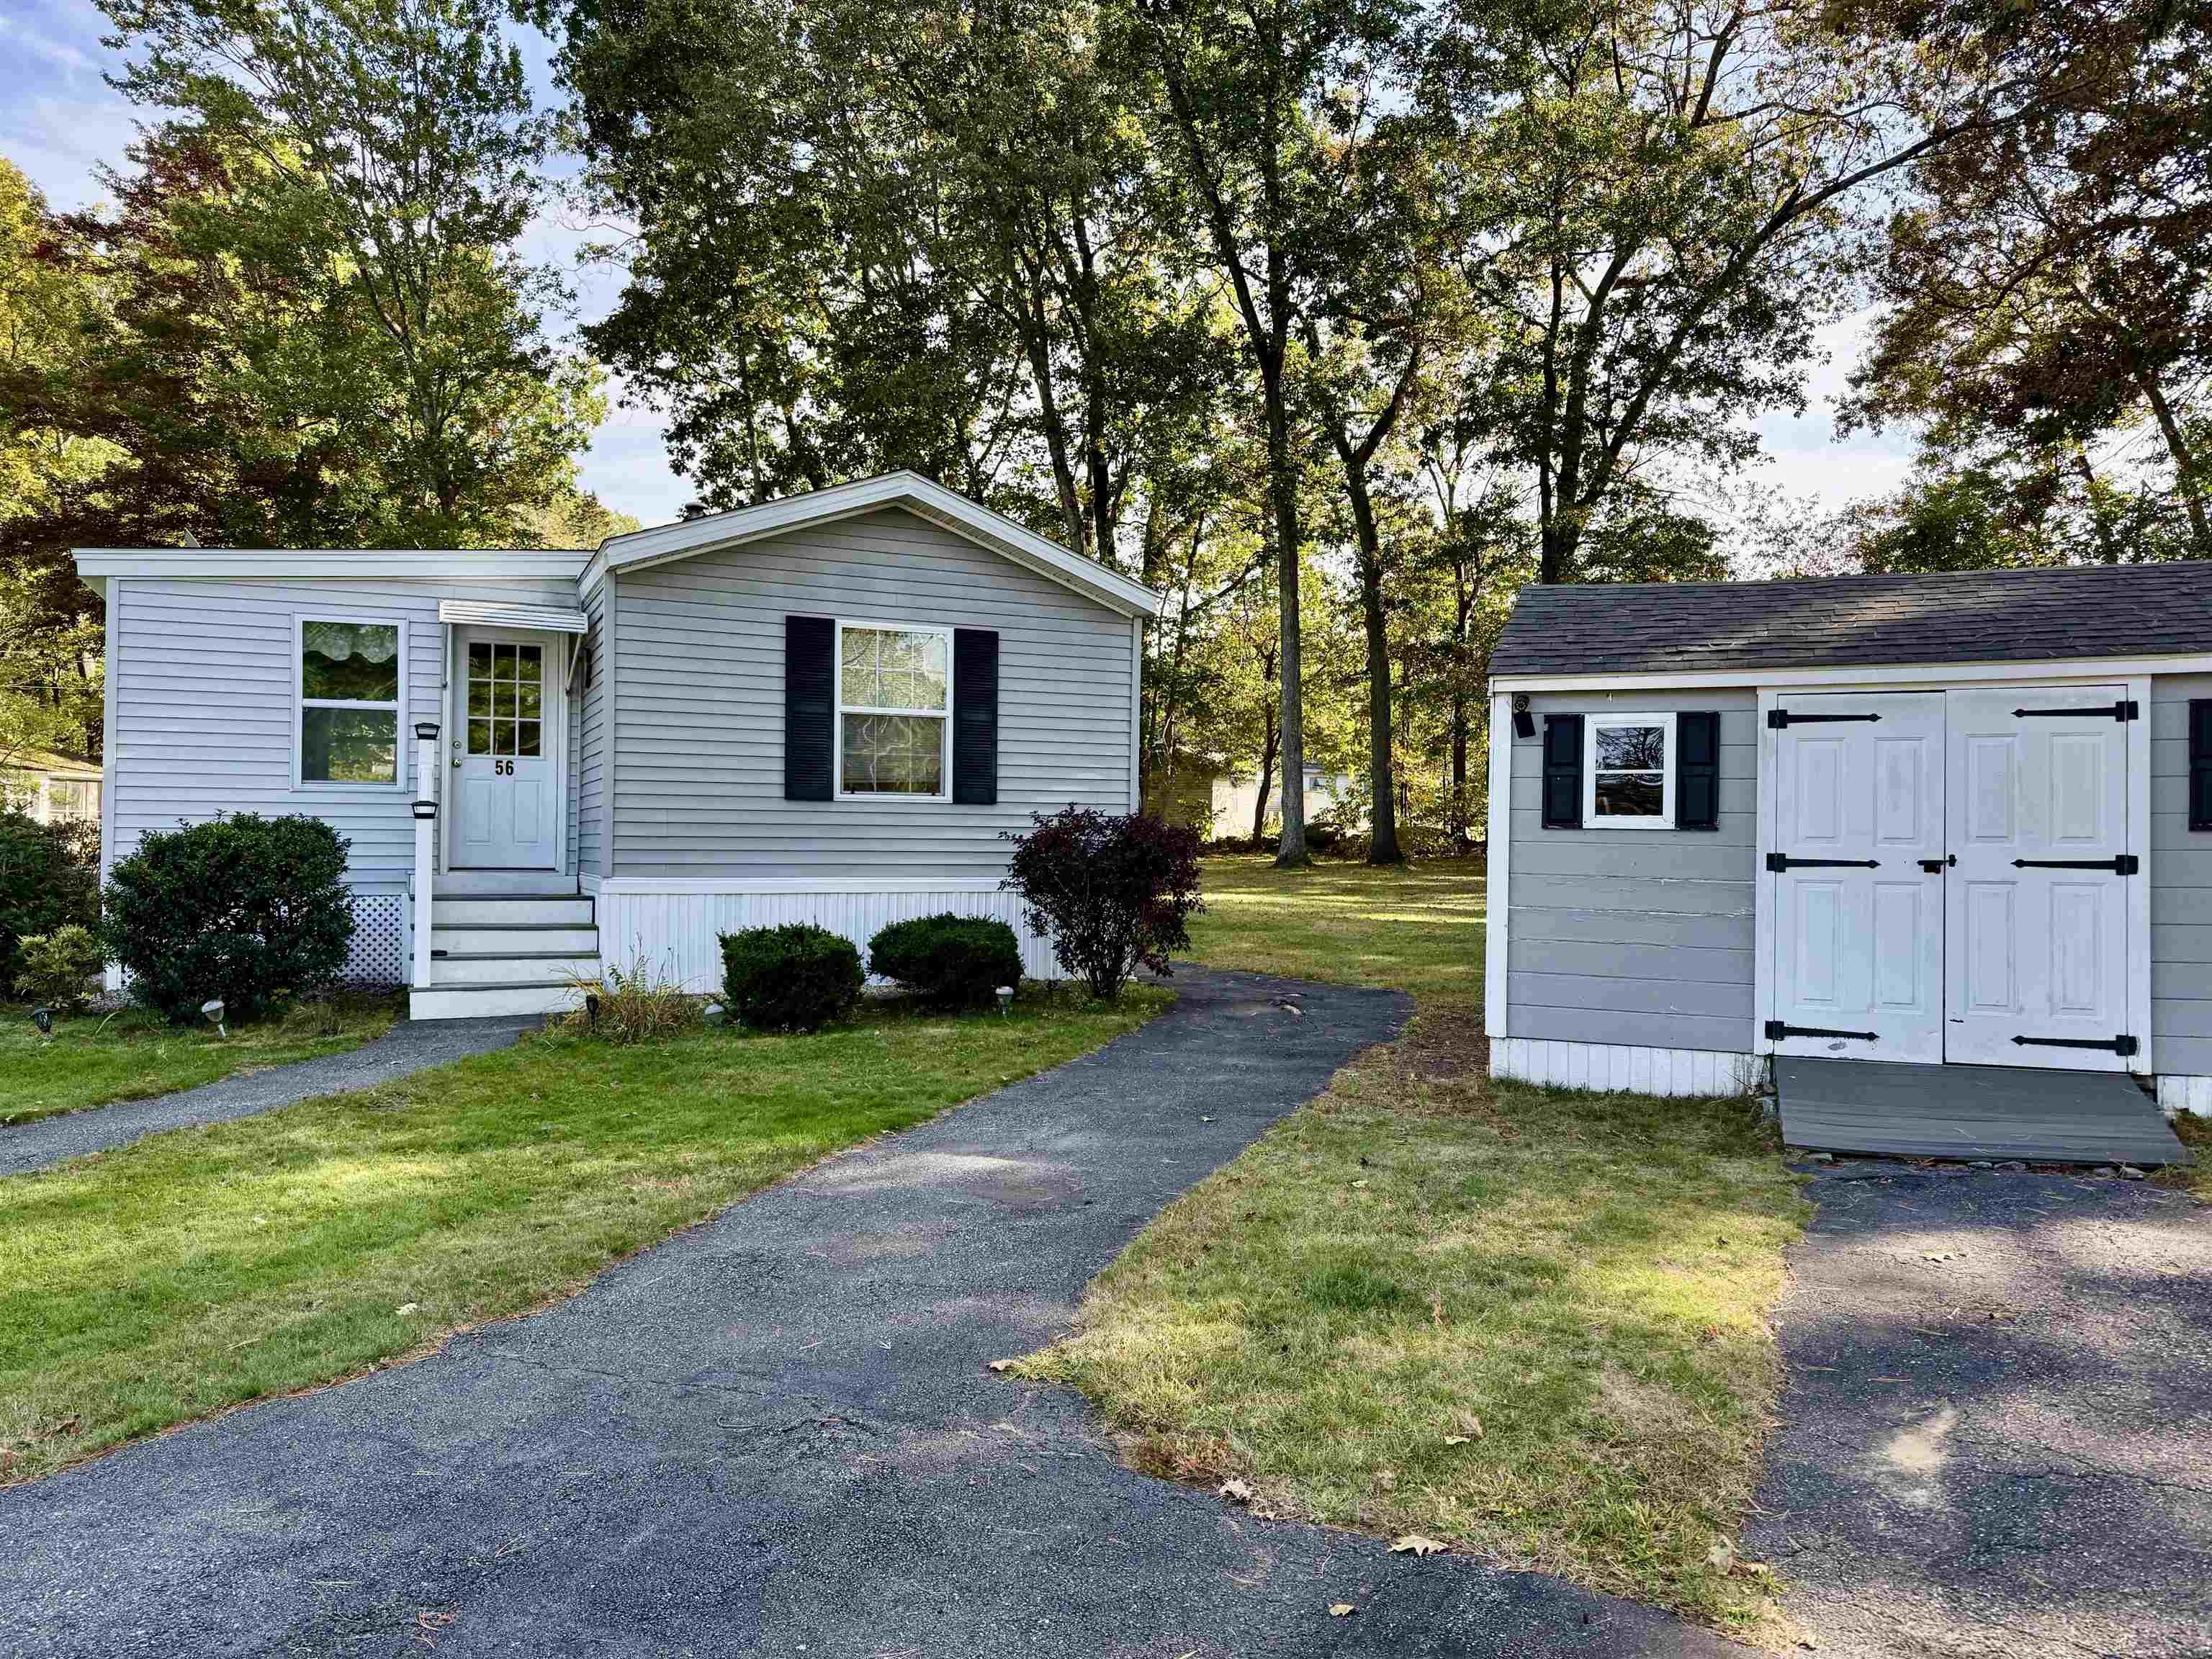 | $289,90056 Nelson StreetSalem, NH 03079 |
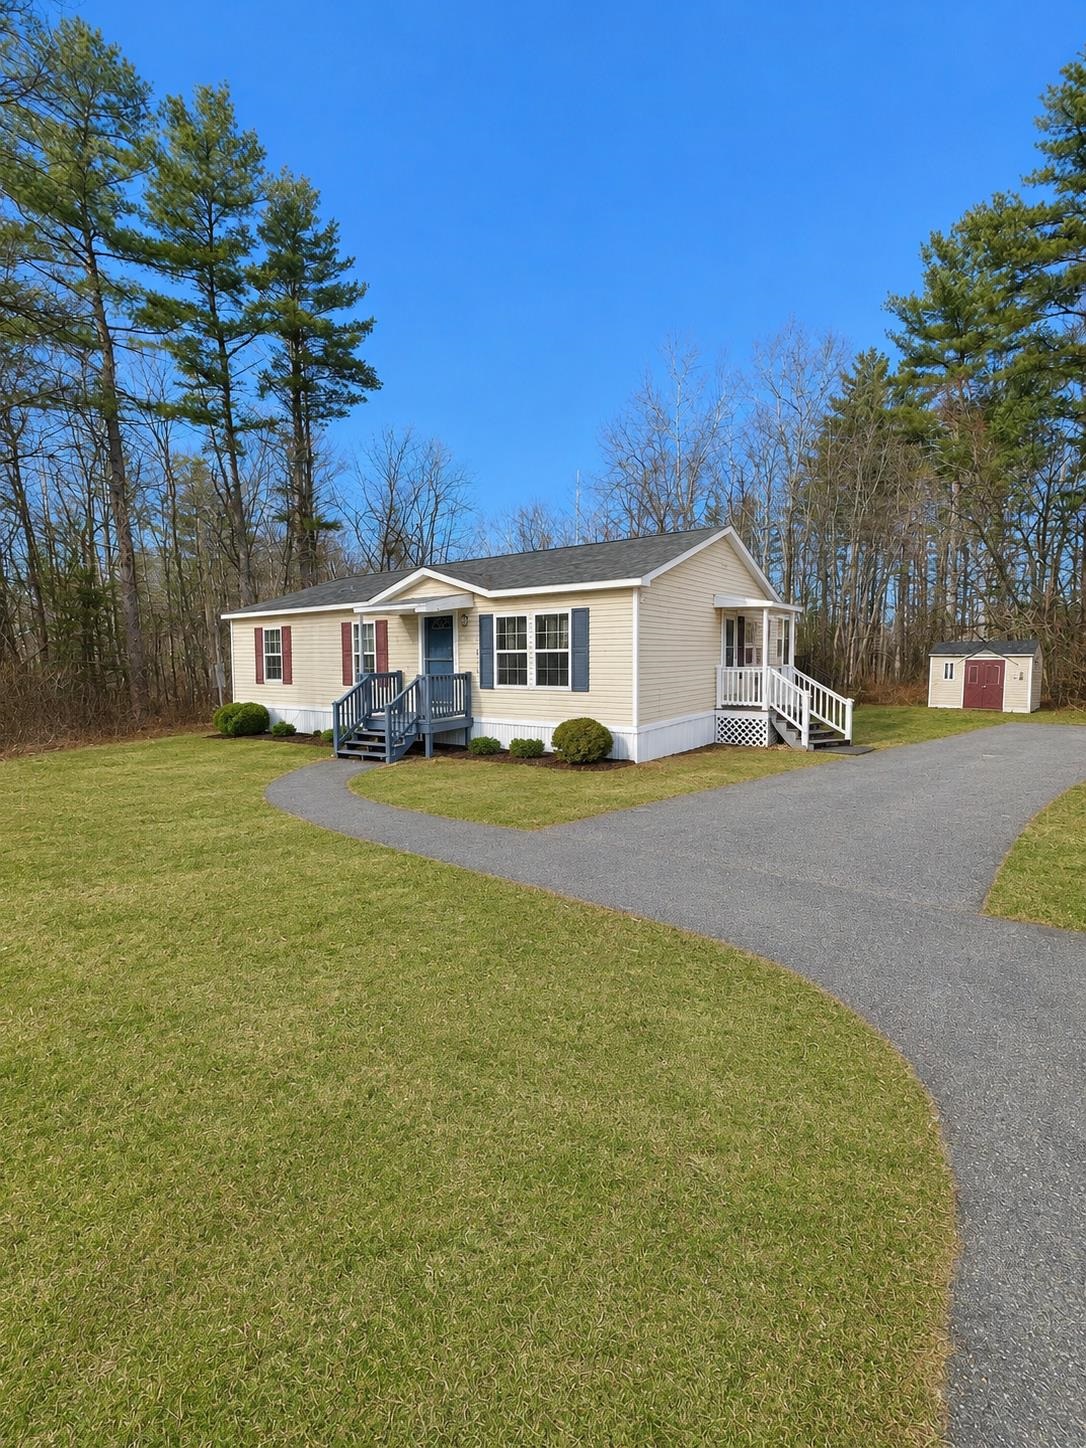 | $250,00047 Campbell DriveSalem, NH 03079 |
 | $749,9001152 Bridge StreetPelham, NH 03076 |
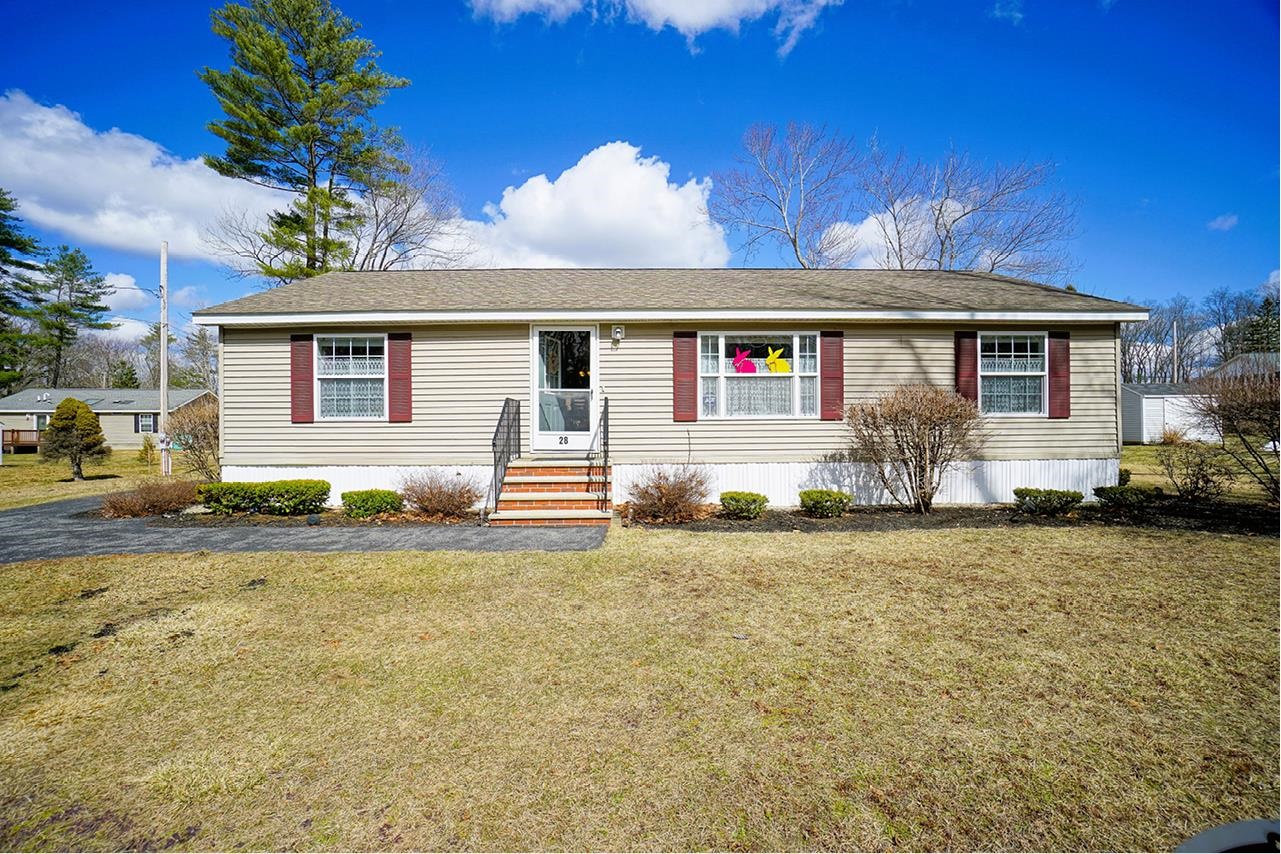 | $275,00028 West StreetSalem, NH 03079 |