
Description
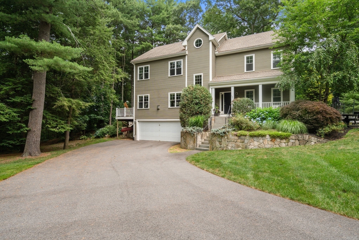
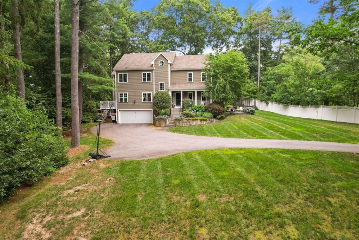
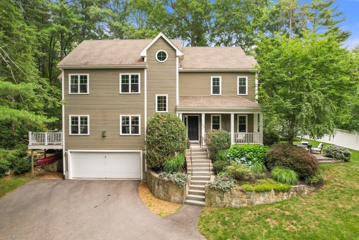
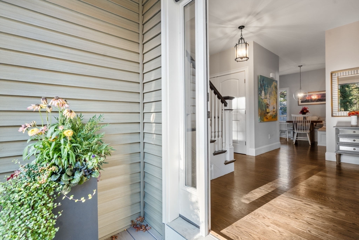
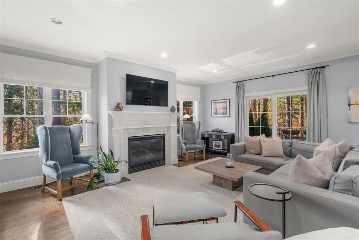
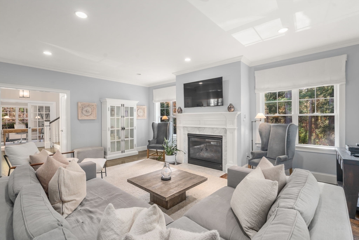
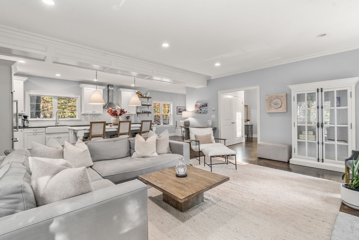
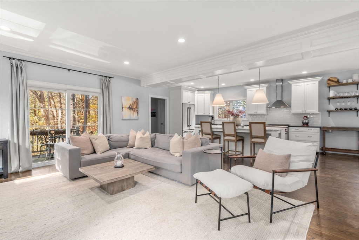
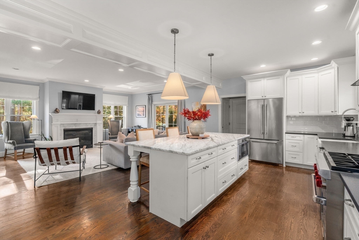
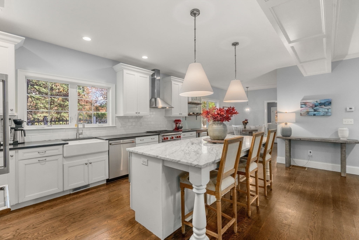
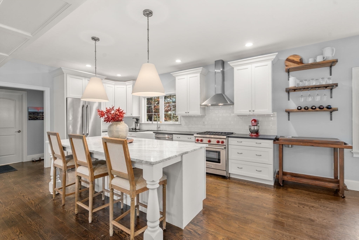
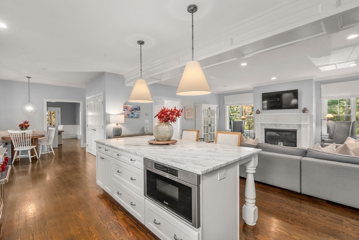
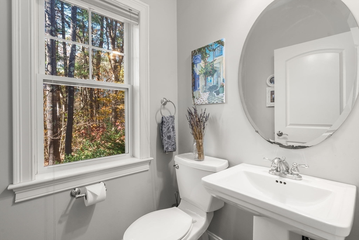
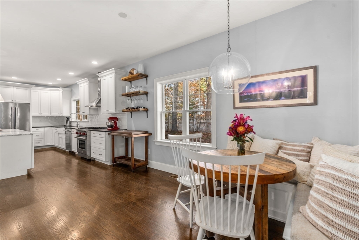
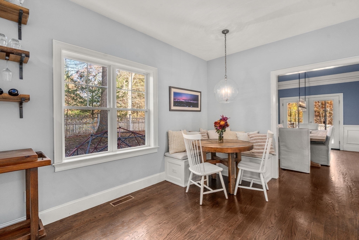
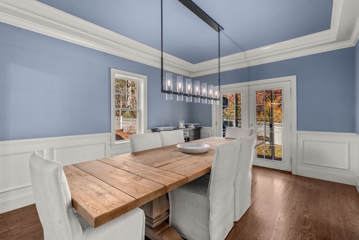
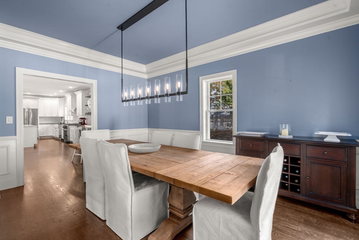
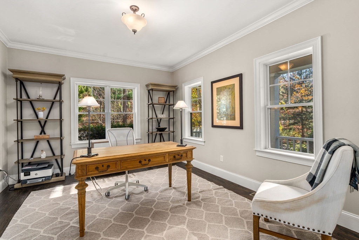
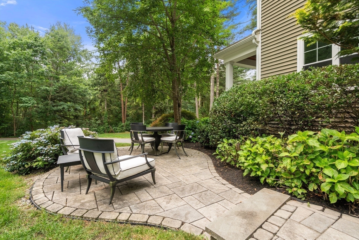
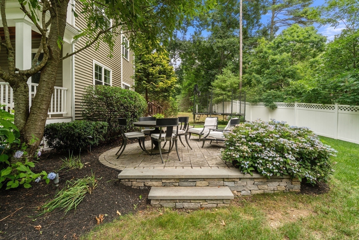
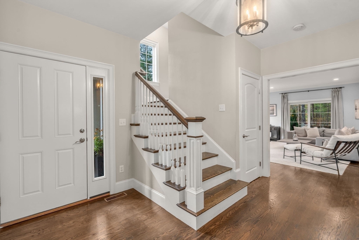
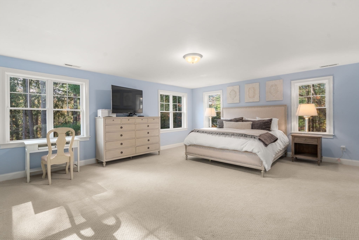
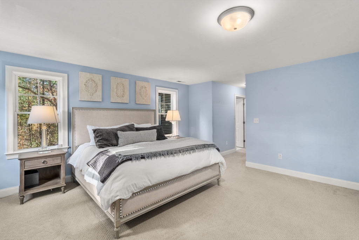
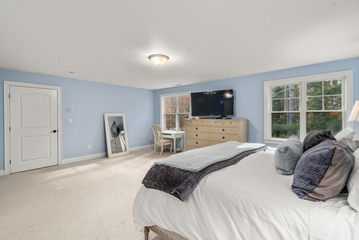
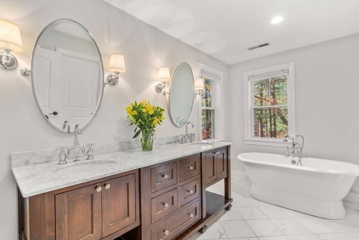
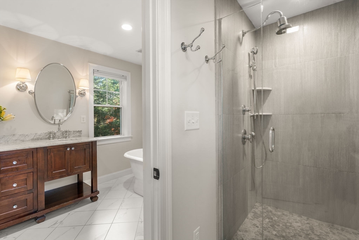
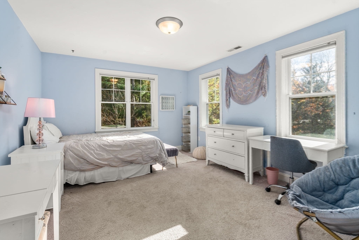
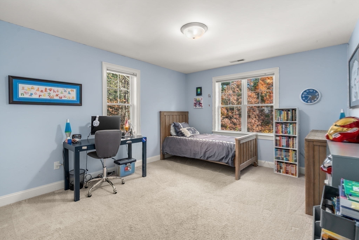
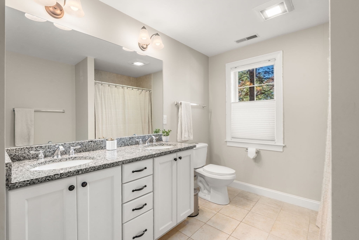
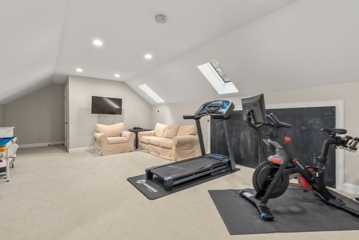
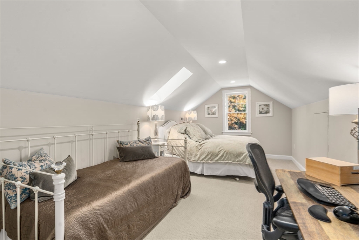
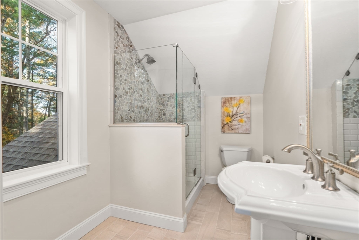
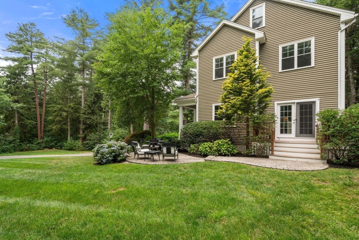
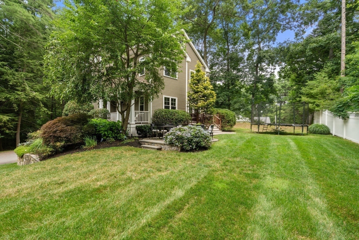
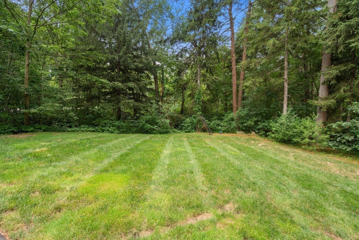
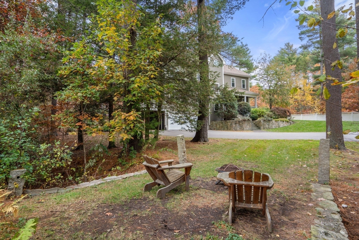
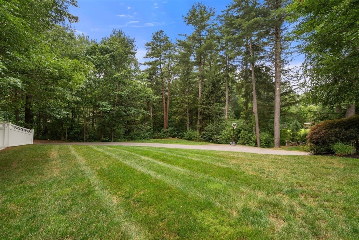
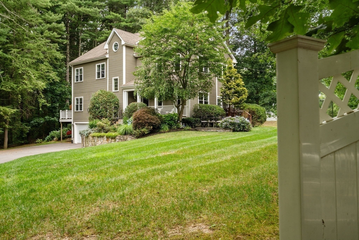
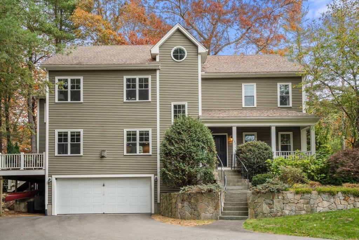
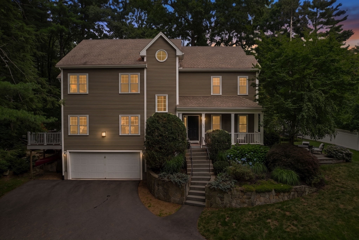
OPEN HOUSE CANCELED DUE TO ACCEPTED OFFER. Set on a beautifully landscaped acre surrounded by nature, this 3,560 SF Colonial blends timeless design with modern comfort. Custom built in 2013, the home features 3/4 bedrooms, 3.5 baths, and a versatile floor plan for everyday living and entertaining. The main level offers a sun-filled home office, eat-in kitchen with high-end finishes, a walk-in pantry, all opening to a family room with fireplace, plus formal dining room. The second level features a spacious, light-filled primary suite with a spacious walk-in closet and a spa-like bath with soaking tub and double vanities. Two additional generous bedrooms share a full bath, and a third-floor bonus room with a full bath provides flexible living space and a guest room. An added bonus is the wonderful hiking trail leading to the Charles River for the boating enthusiasts! This home combines a great design along with luxury, and New England charm. Excellent commuting location! Close to Needham, Dedham and two trains.
Details
| MLS # | 73550360 |
|---|---|
| Listing Type | For Sale |
| Style | House |
| Sub-Type | Resale |
| Status | Pending |
| Year | 2013 |
| Days On Site | 73 |
| Listing Provided By | Compass | The Bohlin Group |
Features
| Bed(s) | 4 |
|---|---|
| Bath(s) | 4 Total |
| SQ Feet | 3,560 |
| Garage | 2 |
| Basement | Y |
| Zoning | R1 |
| Acreage | 1.00 |
Interior
| Rooms Total | 8 |
|---|---|
| Cooling Yes / No | Yes |
| Cooling | Central Air |
| Heating Yes / No | Yes |
| Heating | Forced Air, Propane |
| Interior Features | Bathroom - Tiled With Shower Stall, Bathroom - 3/4, Recessed Lighting, Lighting - Overhead, Crown Molding, 3/4 Bath, Bonus Room, Office |
| Window Features | Skylight |
| Appliances | Range, Dishwasher, Microwave, Refrigerator, Washer, Dryer, Range Hood |
| Fireplace Features | Living Room |
| Fireplaces Total | 1 |
| Fireplace Yes / No | Yes |
| Flooring | Tile, Carpet, Hardwood, Flooring - Wall to Wall Carpet, Flooring - Hardwood |
Exterior
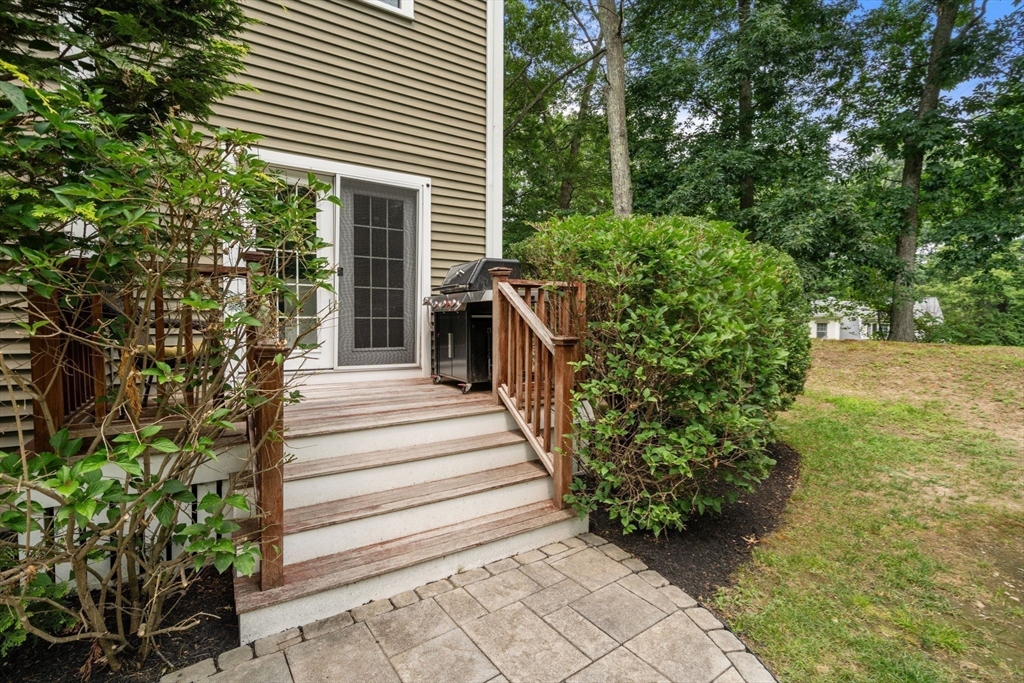
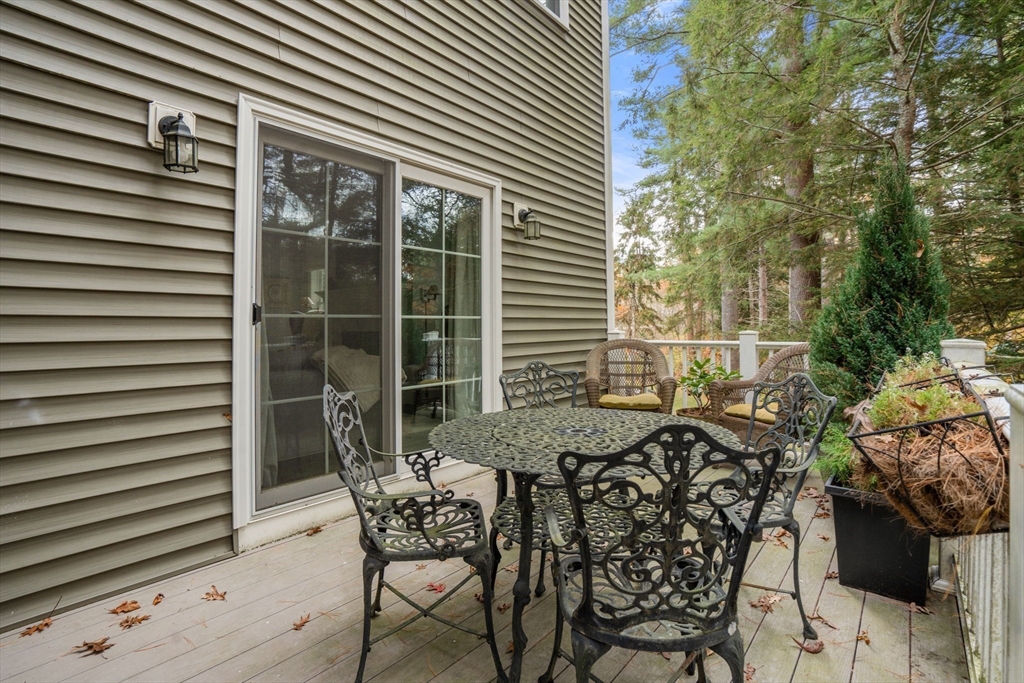
| Exterior Features | Porch, Deck, Patio |
|---|---|
| Roof | Shingle |
| Construction Materials | Frame |
| Foundation Details | Concrete Perimeter |
| Lot Features | Wooded, Easements |
Parking
| Garage Yes / No | Yes |
|---|---|
| Attached Garage Yes / No | Yes |
| Parking Features | Attached, Storage, Paved Drive, Off Street, Paved |
| Open Parking Yes / No | Yes |
Utilities
| Sewer | Private Sewer |
|---|
Taxes
| Tax Annual Amount | 15937 |
|---|---|
| Tax Assessed Value | 1424200 |
| Tax Block | 76 |
| Tax Lot | 0 |
| Tax Year | 2026 |
| Tax Map Number | 6 |
Location
| Community Features | Tennis Court(s), Park, Walk/Jog Trails, Stable(s), Conservation Area, Highway Access, Private School, Public School, Other |
|---|---|
| Senior Community Yes / No | No |
Area Information
| State | MA |
|---|---|
| County | Norfolk |
| City | Dover |
| Zip Code | 02030 |
| Area | Norfolk |
| School District | Dover Sherborn |
| Elementary School | Chickering |
| High School | Dover Sherborn |
| Listing VS Median (in 02030) | |
Price: $1,549,000 low | high Med: $2,295,000 sqft: 3,560 low | high Med: 4,918 $ / sqft: $435 low | high Med: $467 On site: 73 low | high Med: 9 | |
Market Activity 02030
Request a showing
Request a showing
Contact
Learn More About This Property

| State | MA |
|---|---|
| County | Norfolk |
| City | Dover |
| Zip Code | 02030 |
| Area | Norfolk |
| School District | Dover Sherborn |
| Elementary School | Chickering |
| High School | Dover Sherborn |
| Listing VS Median (in 02030) | |
Price: $1,549,000 low | high Med: $2,295,000 sqft: 3,560 low | high Med: 4,918 $ / sqft: $435 low | high Med: $467 On site: 73 low | high Med: 9 | |