
Description
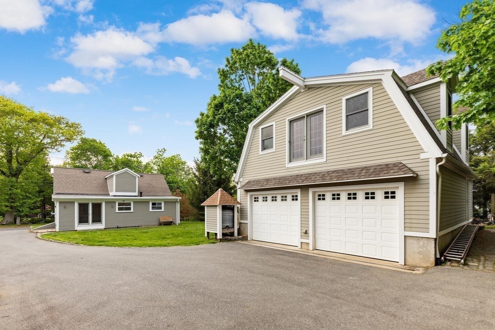
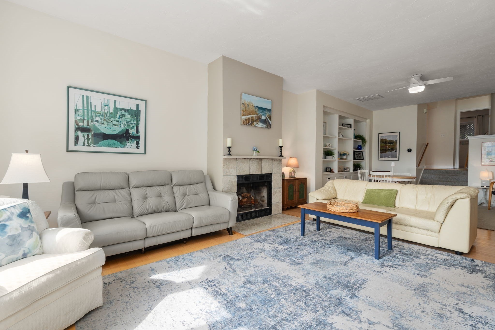
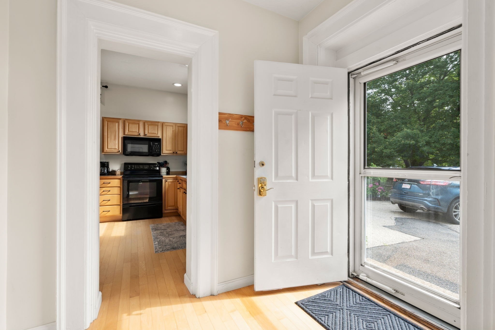
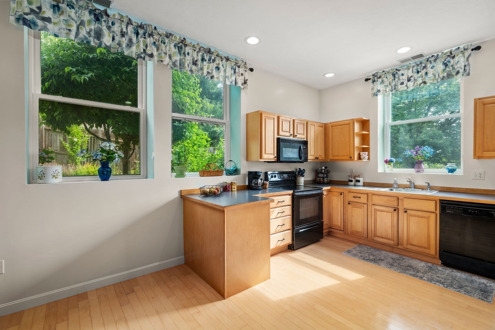
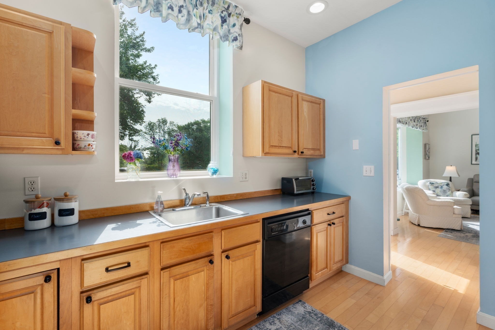
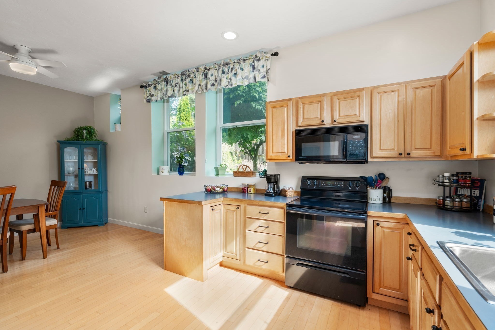
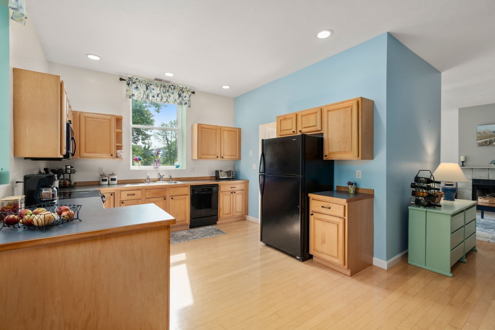
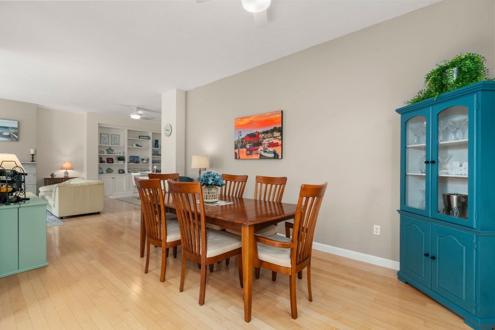
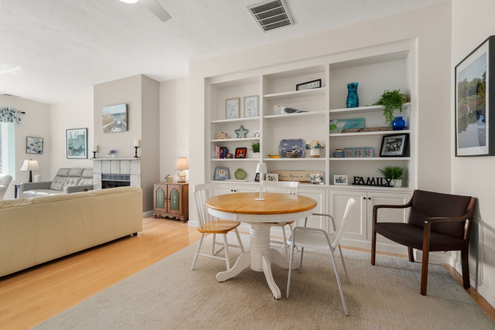
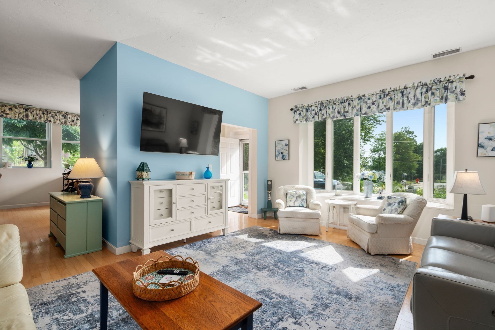
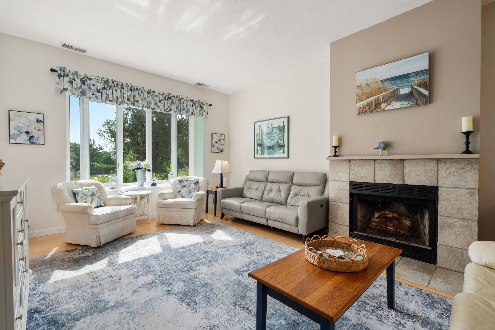
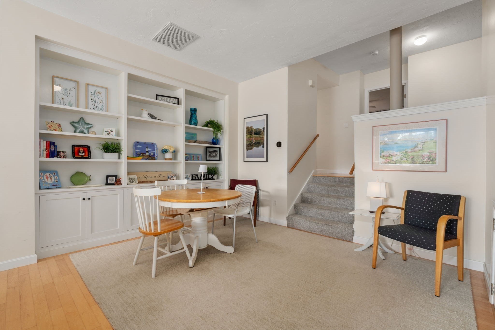
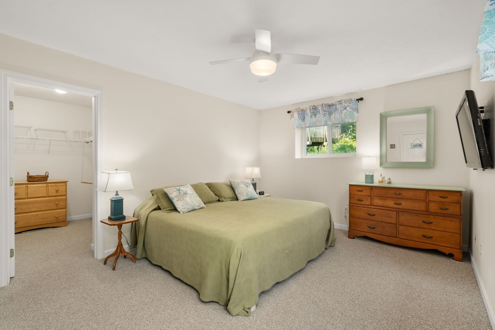
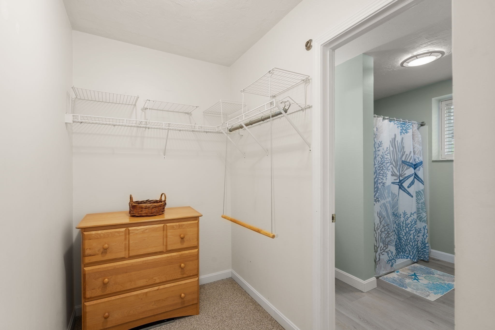
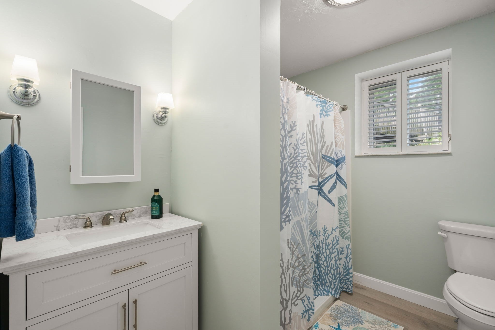
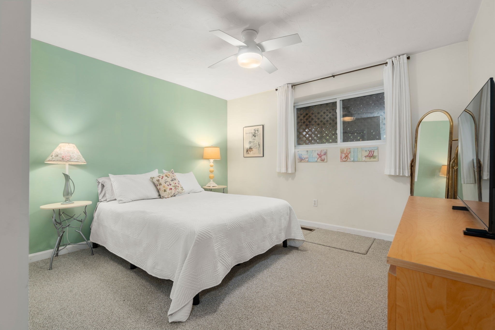
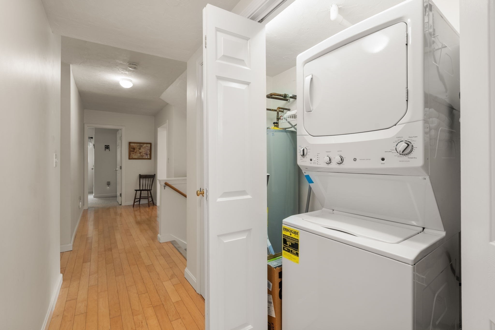
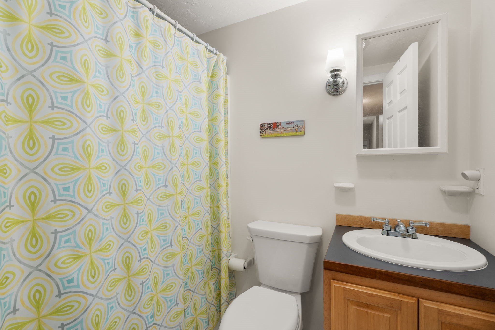
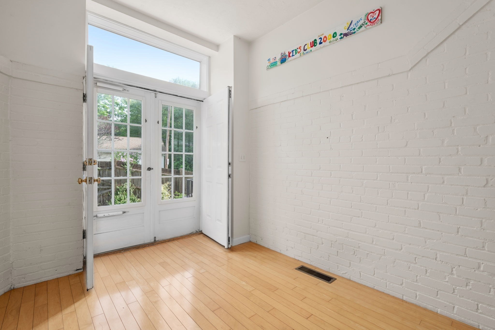
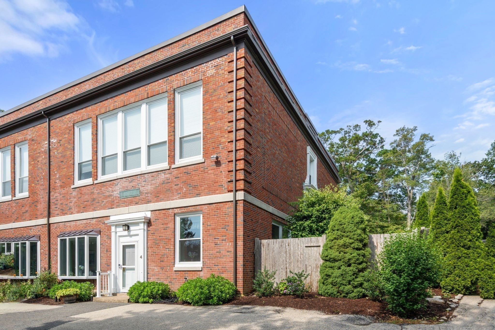
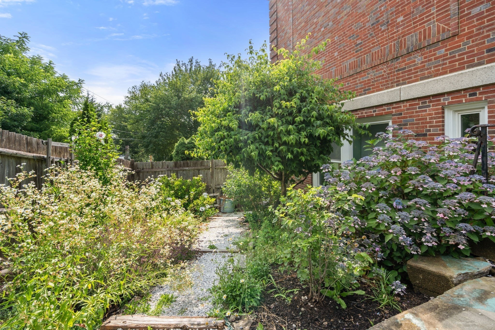
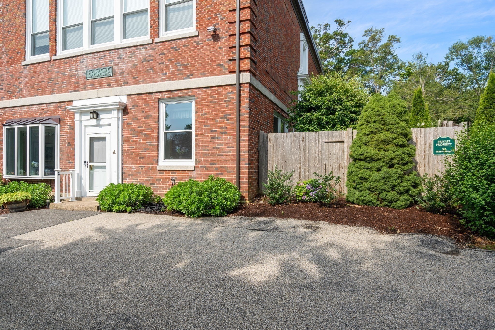
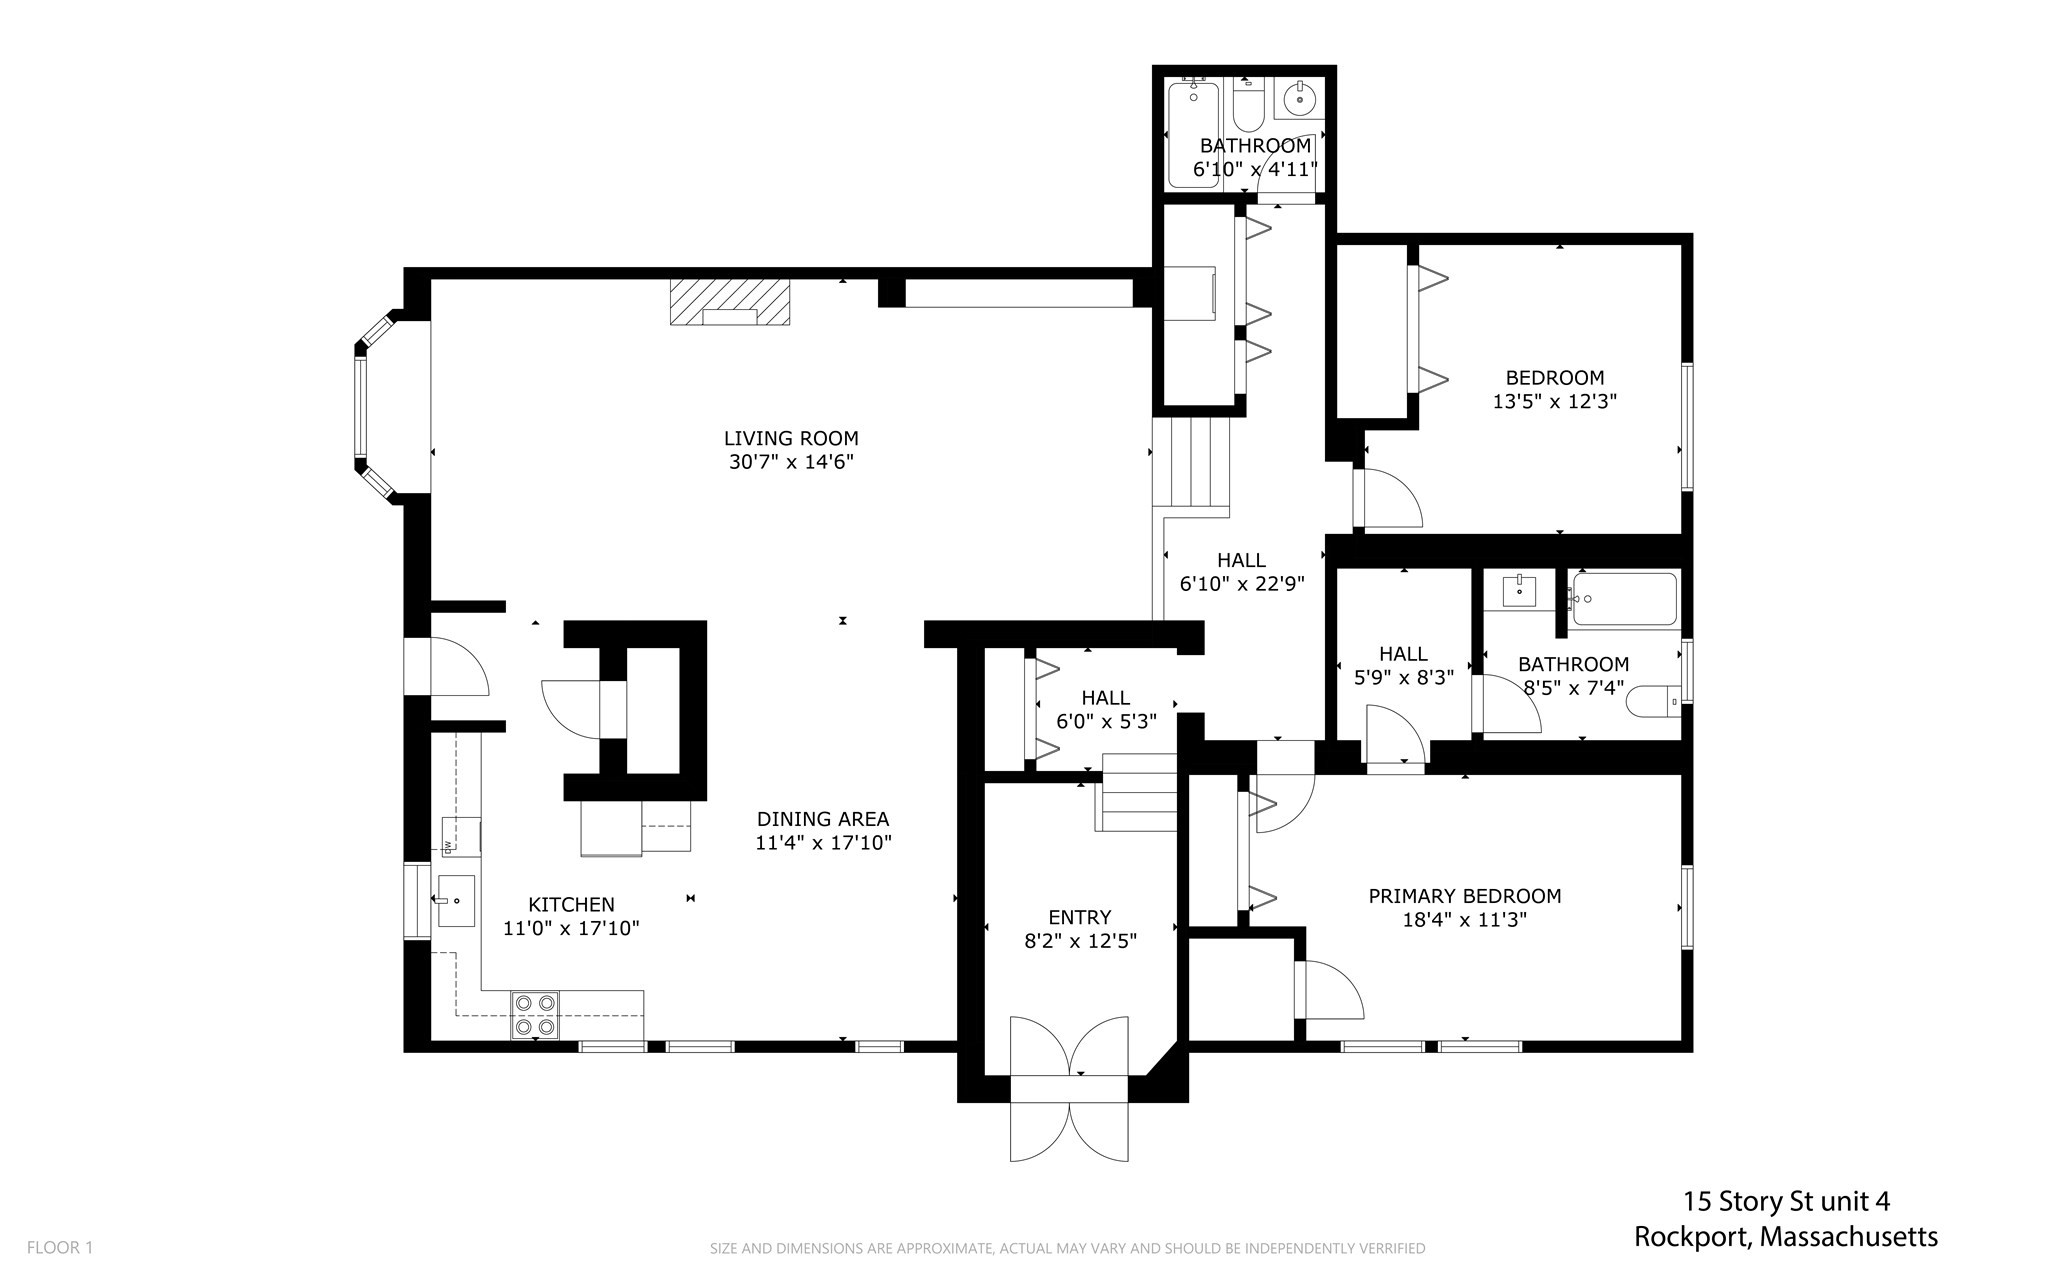
Spacious 2-bedroom, 2-bath condominium offering 1,885 square feet of thoughtfully designed living space. This home provides an almost one-level living experience, with just a few steps separating the main living areas from the bedrooms. The oversized kitchen flows seamlessly into the dining area and expansive living room, creating an ideal layout for both everyday living and entertaining. The living room features a cozy wood-burning fireplace, custom built-in bookshelves, soaring windows, and a large bay window that fills the space with natural light. Hardwood floors extend throughout the main living areas. Just five steps lead to the private bedroom wing, featuring a spacious primary suite with two walk-in closets and a beautifully renovated en-suite bath with a walk-in shower. A generous second bedroom, an additional full bath, and convenient in-unit laundry complete this level. A few additional steps lead to a versatile bonus room with direct access to the exclusive-use fenced yard. This flexible space is perfect for a mudroom, home office, fitness room, additional family room, guest space, or abundant storage. This condo offers generous living space, natural light, and exceptional versatility.
Details
| MLS # | 73554101 |
|---|---|
| Listing Type | For Sale |
| Style | Condominium |
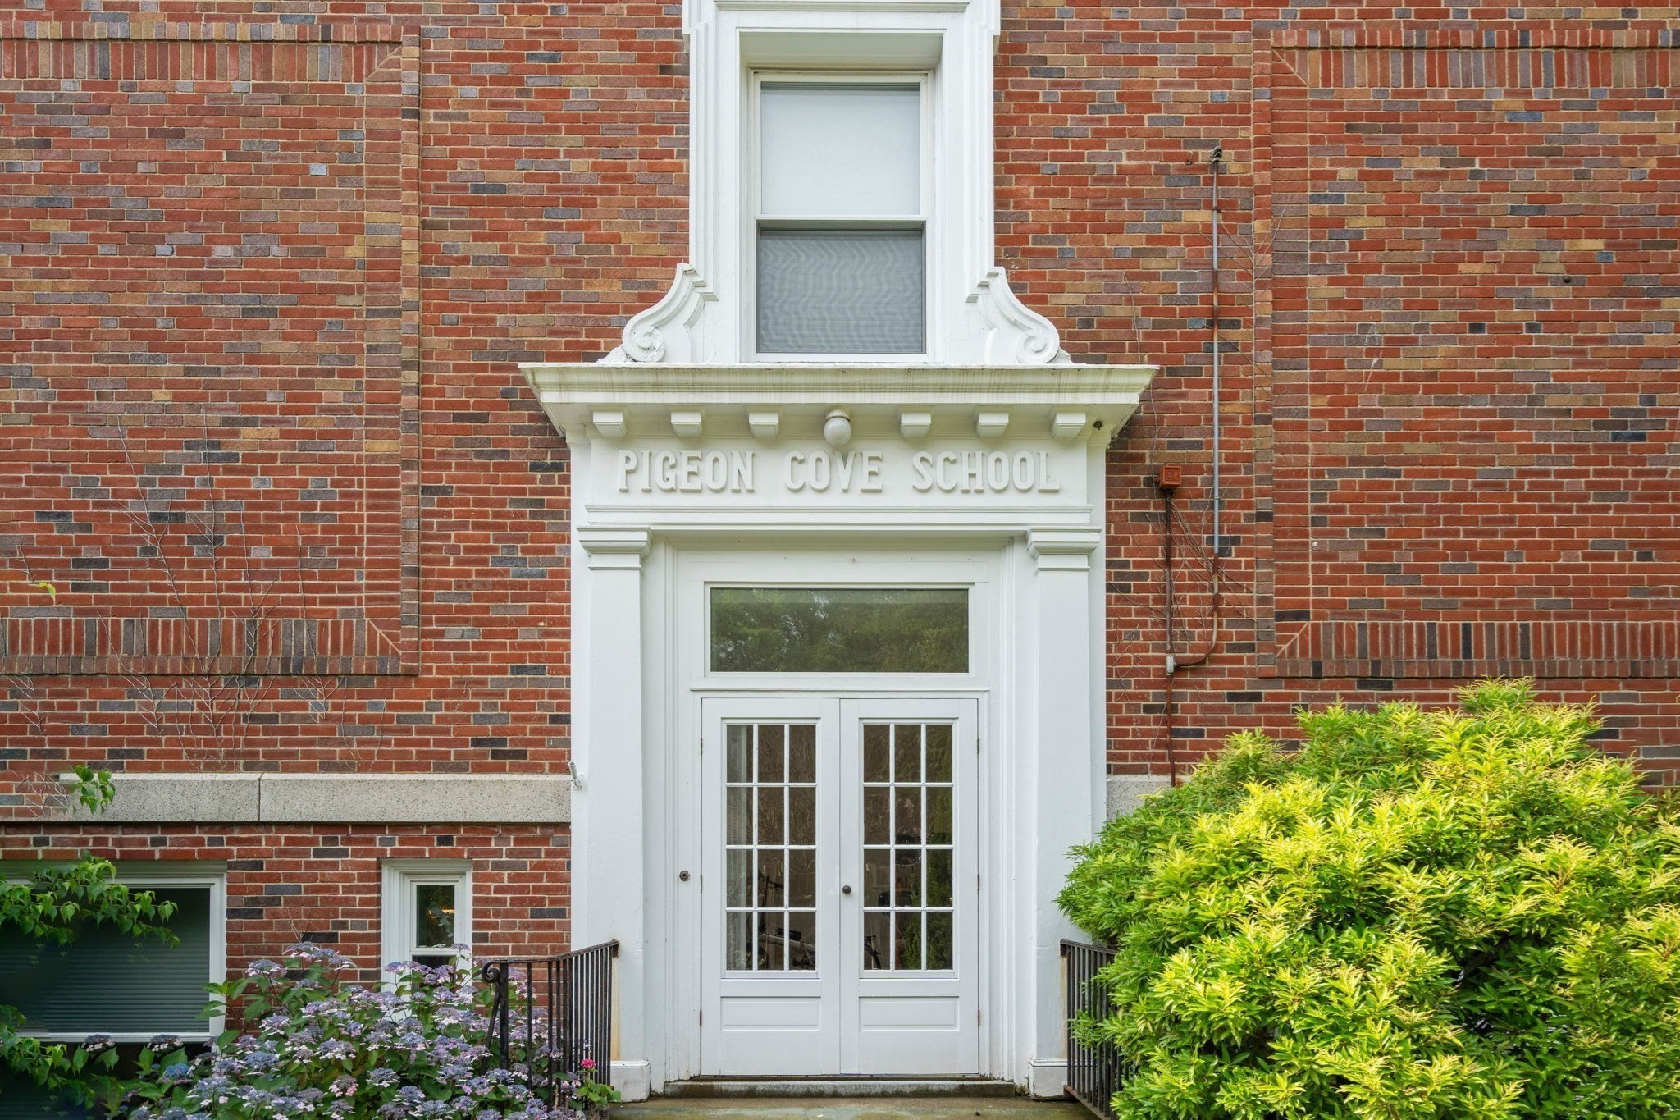
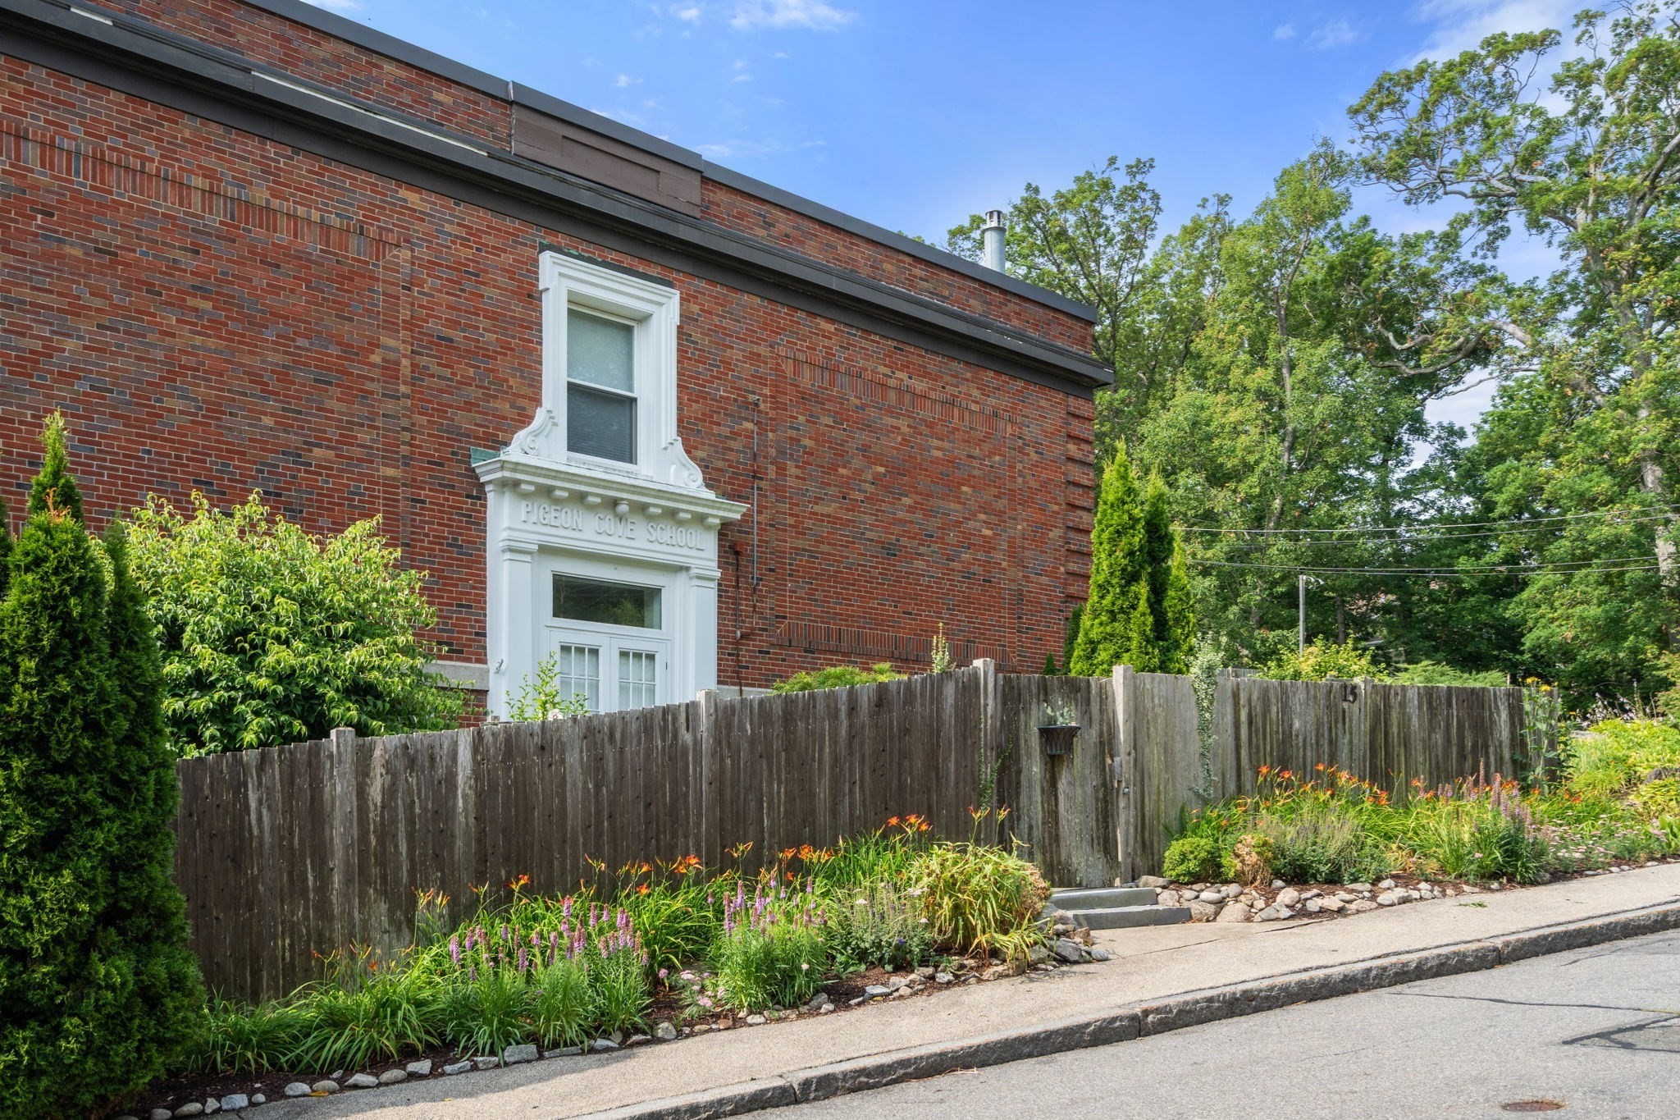
| Building Name | Pigeon Cove Condominium |
| HOA Dues | $392 |
| Sub-Type | Resale |
| Status | Active |
| Year | 1929 |
| Days On Site | 68 |
| Listing Provided By | Gibson Sotheby's International Realty | Amy Beaton |
Features
| Bed(s) | 2 |
|---|---|
| Bath(s) | 2 Total |
| SQ Feet | 1,885 |
| Story(s) | 1 |
| Units | 5 |
| Zoning | res |
| Water Front | Yes |
Interior
| Rooms Total | 5 |
|---|---|
| Cooling Yes / No | Yes |
| Cooling | Central Air |
| Heating Yes / No | Yes |
| Heating | Forced Air, Propane |
| Interior Features | Bonus Room |
| Appliances | Range, Dishwasher, Microwave, Refrigerator, Washer, Dryer |
| Fireplace Features | Living Room |
| Fireplaces Total | 1 |
| Fireplace Yes / No | Yes |
| Flooring | Wood, Tile, Carpet, Flooring - Hardwood |
Exterior
| Exterior Features | Fenced Yard |
|---|---|
| Roof | Tar/Gravel |
| Fencing | Fenced |
Parking
| Garage Yes / No | No |
|---|---|
| Parking Features | Off Street, Deeded |
Utilities
| Utilities | for Electric Range |
|---|---|
| Sewer | Public Sewer |
Taxes
| Tax Annual Amount | 5531.15 |
|---|---|
| Tax Assessed Value | 653800 |
| Tax Year | 2026 |
Location
| Senior Community Yes / No | No |
|---|
Area Information
| State | MA |
|---|---|
| County | Essex |
| City | Rockport |
| Zip Code | 01966 |
| Area | Essex |
| Listing VS Median (in 01966) | |
Price: $749,000 low | high Med: $777,000 sqft: 1,885 low | high Med: 1,869 $ / sqft: $397 low | high Med: $443 On site: 68 low | high Med: 72.5 | |
Market Activity 01966
Request a showing
Request a showing
Contact
Learn More About This Property

| State | MA |
|---|---|
| County | Essex |
| City | Rockport |
| Zip Code | 01966 |
| Area | Essex |
| Listing VS Median (in 01966) | |
Price: $749,000 low | high Med: $777,000 sqft: 1,885 low | high Med: 1,869 $ / sqft: $397 low | high Med: $443 On site: 68 low | high Med: 72.5 | |