
Description
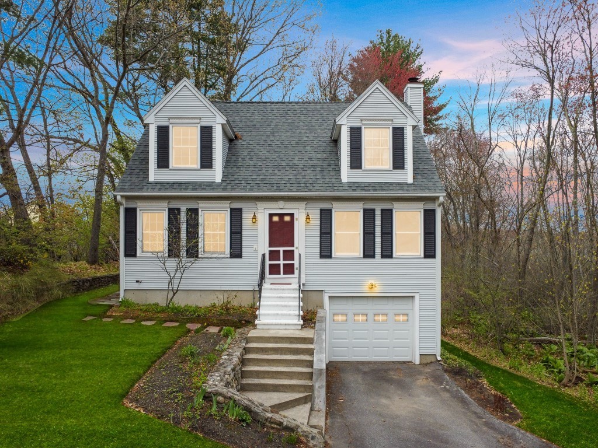
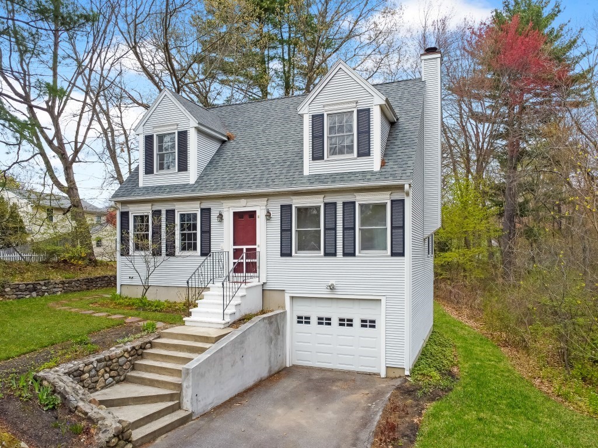
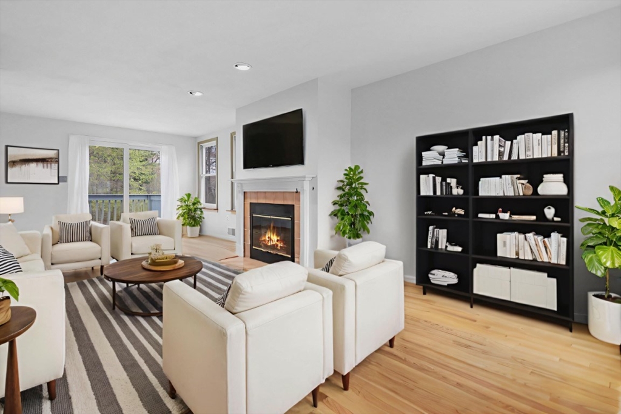
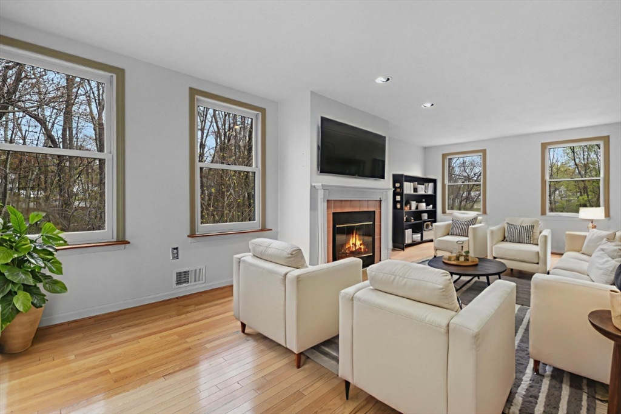
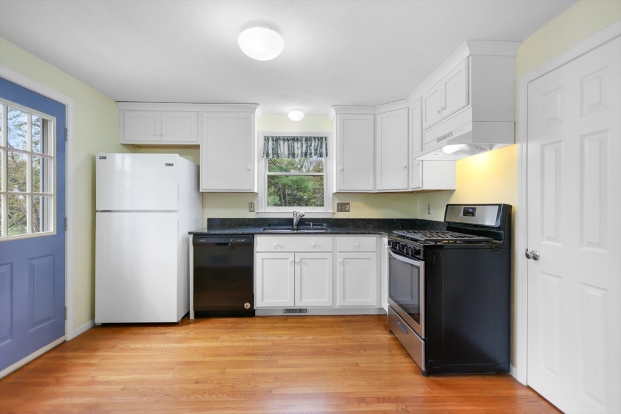
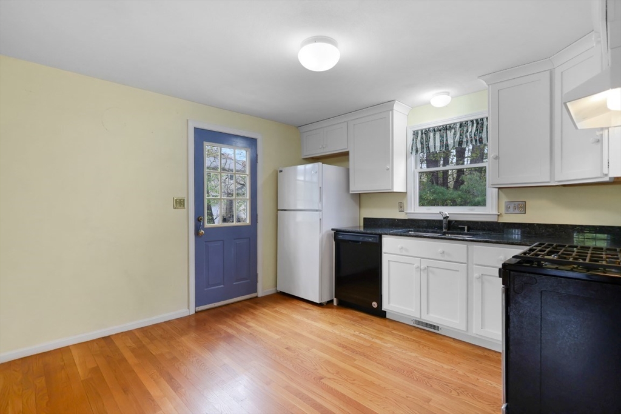
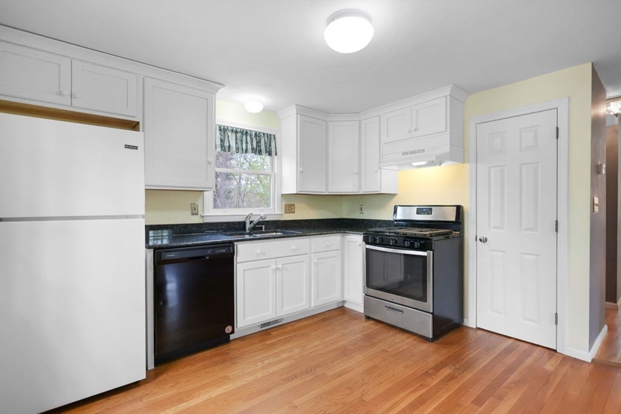
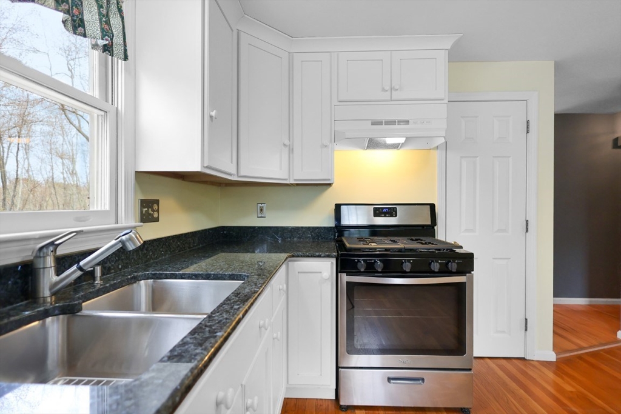
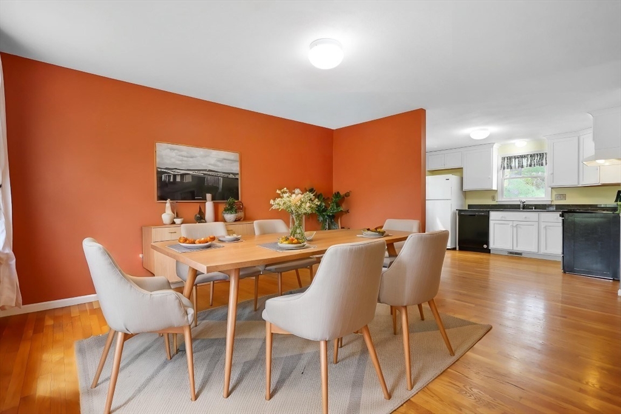
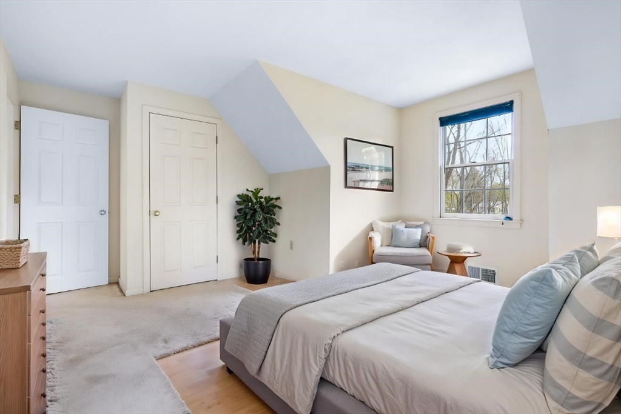
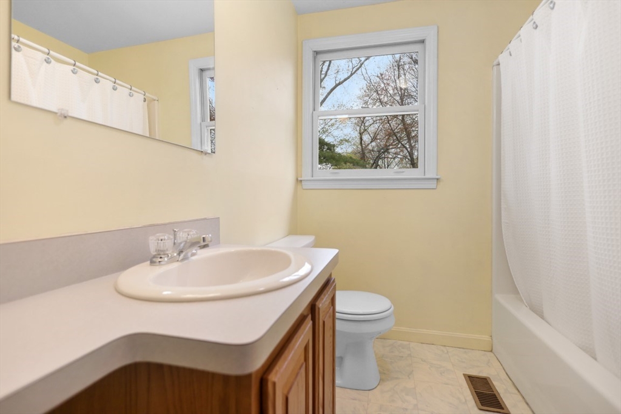
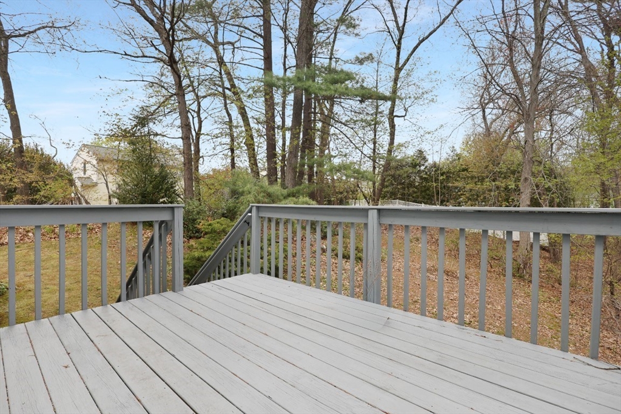
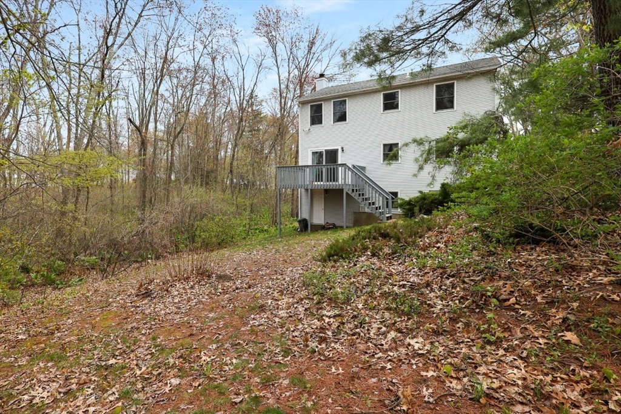
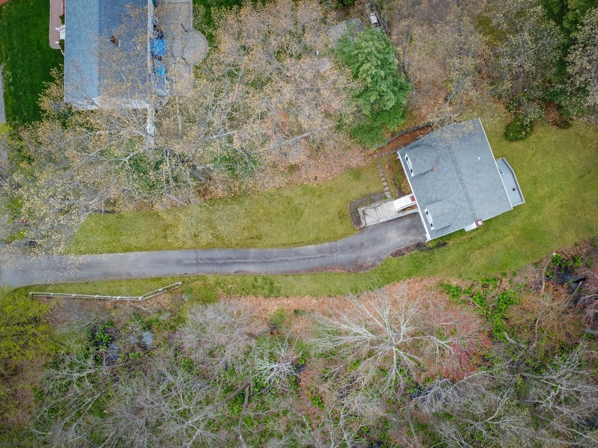
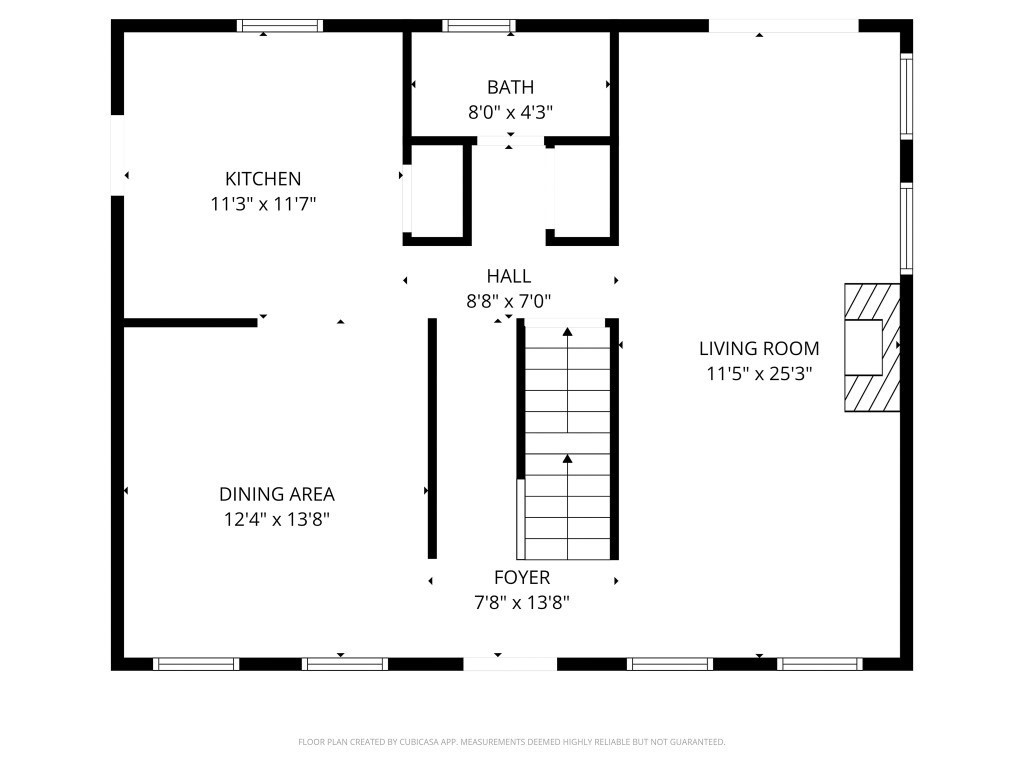
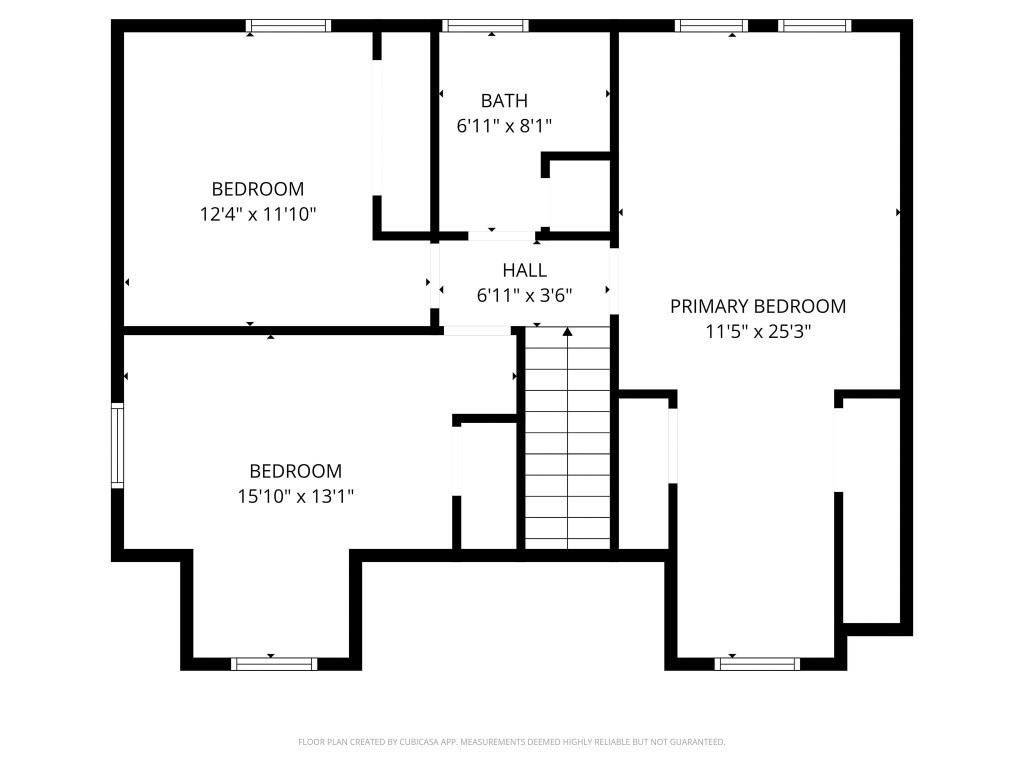
Tucked away at the end of a long, winding driveway, this classic yet modern three-bedroom Cape offers a rare blend of total seclusion and neighborhood convenience. Surrounded by lush vegetation and a serene, wooded backdrop, the property feels like a private sanctuary, yet you’re just a short stroll from local schools, sports fields, and the vibrant shopping and dining at The Loop. Inside, the home glows with warmth, featuring extensive hardwood flooring and a thoughtfully updated kitchen boasting sleek granite countertops, modern cabinetry, and stainless steel appliances. The inviting living space, anchored by a cozy fireplace, flows seamlessly toward the outdoors. Spend your summers on the private deck overlooking the peaceful, natural yarda perfect spot for morning coffee or evening gatherings. With central air for year-round comfort and a layout designed for modern living, this home is a beautiful retreat that doesn’t sacrifice any of the perks of a prime location.
Details
| MLS # | 73512837 |
|---|---|
| Listing Type | For Sale |
| Style | House |
| Sub-Type | Resale |
| Status | Pending |
| Year | 1991 |
| Days On Site | 139 |
| Listing Provided By | Century 21 McLennan & Company | Matthew McLennan |
Features
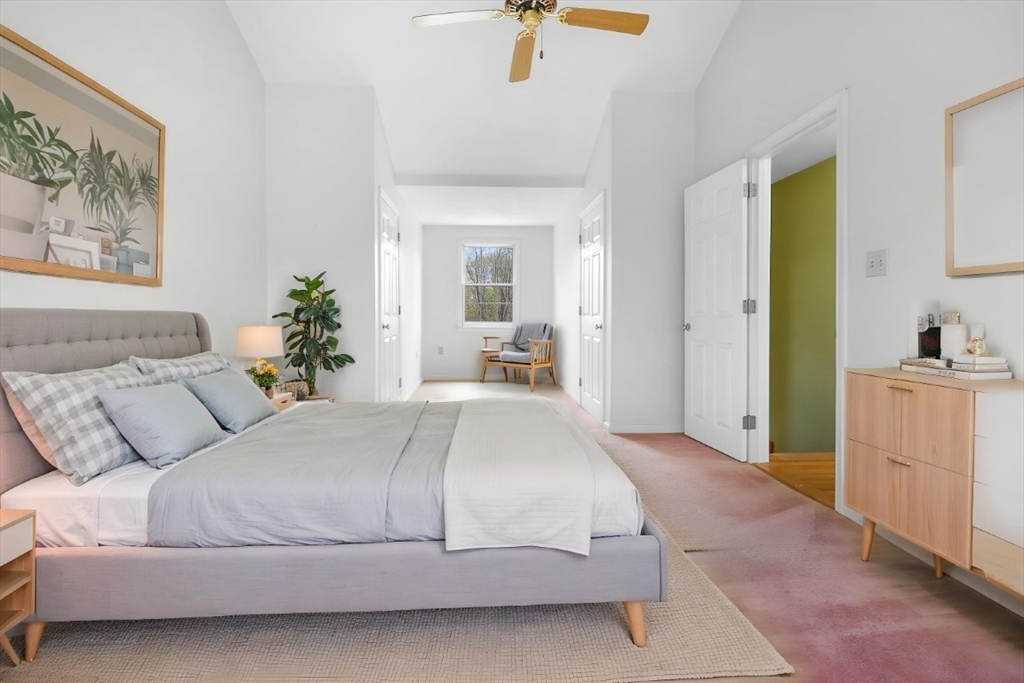
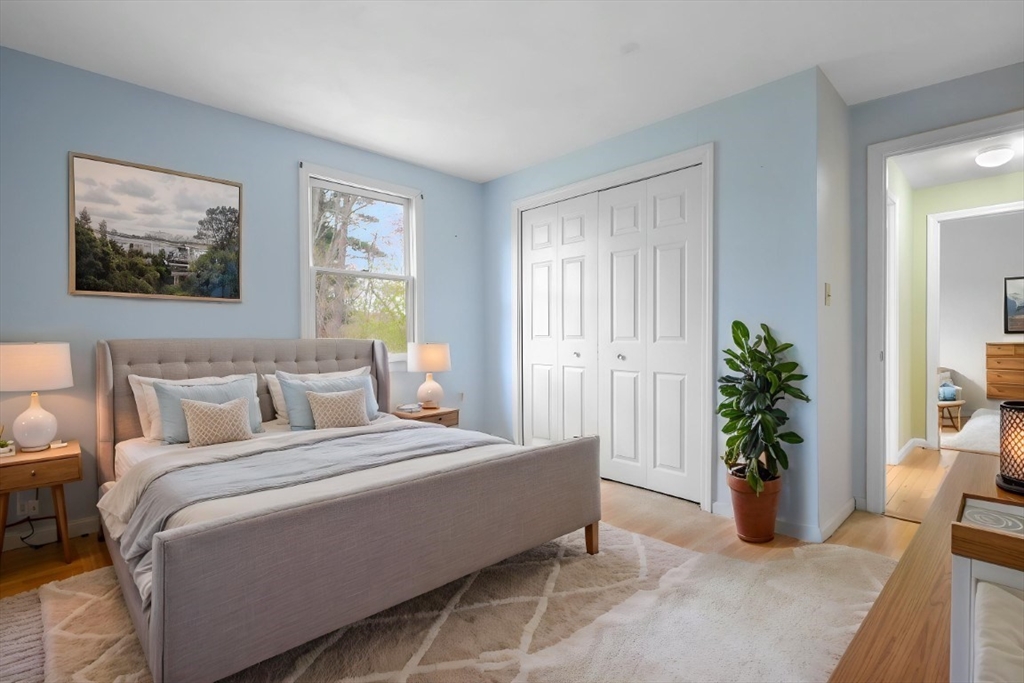
| Bed(s) | 3 |
|---|---|
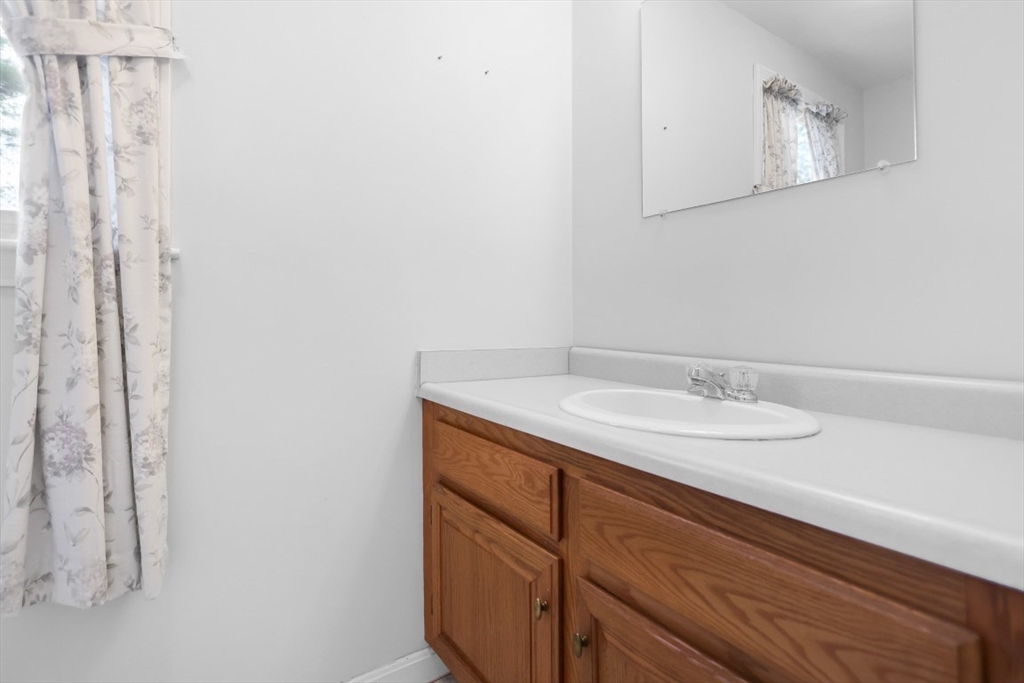
| Bath(s) | 2 Total |
| SQ Feet | 1,456 |
| Garage | 1 |
| Basement | Y |
| Zoning | res |
| Acreage | 0.81 |
| Golf Course | Yes |
Interior
| Rooms Total | 6 |
|---|---|
| Cooling Yes / No | Yes |
| Cooling | Central Air |
| Heating Yes / No | Yes |
| Heating | Forced Air, Propane |
| Window Features | Insulated Windows, Storm Window(s) |
| Appliances | Water Heater, Range, Dishwasher, Refrigerator |
| Fireplace Features | Living Room |
| Fireplaces Total | 1 |
| Fireplace Yes / No | Yes |
| Flooring | Tile, Carpet, Hardwood |
Exterior
| Exterior Features | Deck, Rain Gutters |
|---|---|
| Roof | Shingle |
| Construction Materials | Frame |
| Foundation Details | Concrete Perimeter |
| Lot Features | Level |
Parking
| Garage Yes / No | Yes |
|---|---|
| Attached Garage Yes / No | Yes |
| Parking Features | Under, Paved Drive, Off Street |
| Open Parking Yes / No | Yes |
Utilities
| Utilities | for Gas Range |
|---|---|
| Sewer | Public Sewer |
| Electric | Circuit Breakers |
Taxes
| Tax Annual Amount | 6095 |
|---|---|
| Tax Assessed Value | 576100 |
| Tax Year | 2026 |
Location
| Community Features | Public Transportation, Shopping, Golf, Medical Facility, Highway Access, Public School |
|---|---|
| Senior Community Yes / No | No |
Area Information
| State | MA |
|---|---|
| County | Essex |
| City | Methuen |
| Zip Code | 01844 |
| Area | Essex |
| School District | Mhs |
| Elementary School | Timony |
| High School | Mhs |
| Listing VS Median (in 01844) | |
Price: $579,900 low | high Med: $609,000 sqft: 1,456 low | high Med: 1,961 $ / sqft: $398 low | high Med: $311 On site: 139 low | high Med: 53 | |
Market Activity 01844
Request a showing
Request a showing
Contact
Learn More About This Property

| State | MA |
|---|---|
| County | Essex |
| City | Methuen |
| Zip Code | 01844 |
| Area | Essex |
| School District | Mhs |
| Elementary School | Timony |
| High School | Mhs |
| Listing VS Median (in 01844) | |
Price: $579,900 low | high Med: $609,000 sqft: 1,456 low | high Med: 1,961 $ / sqft: $398 low | high Med: $311 On site: 139 low | high Med: 53 | |