
Description
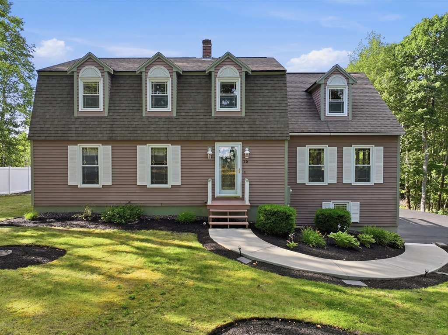
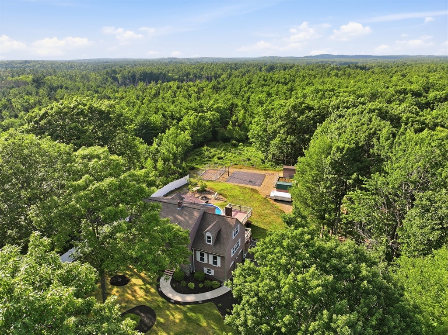
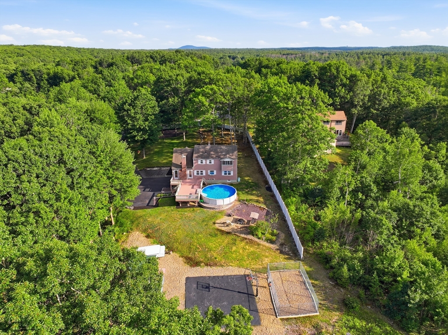
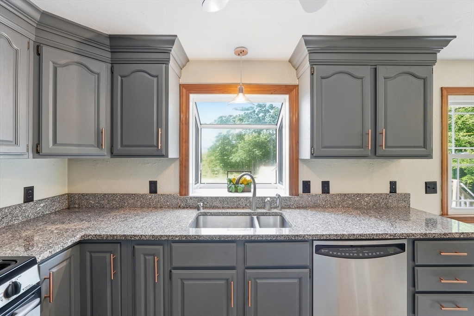
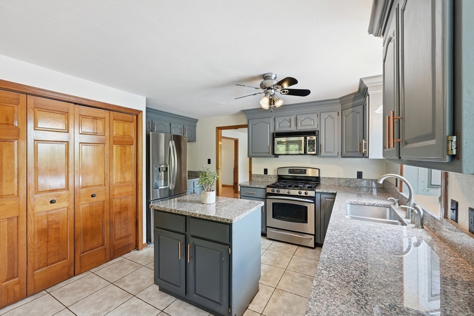
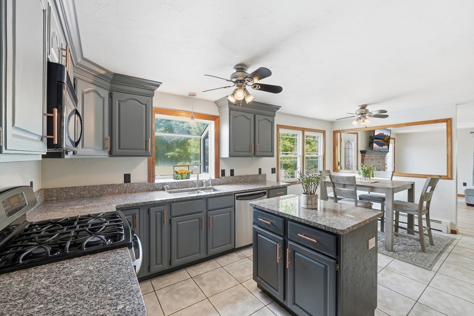
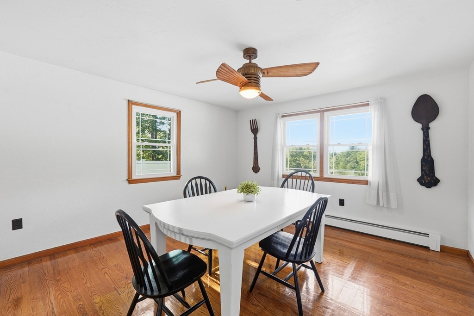
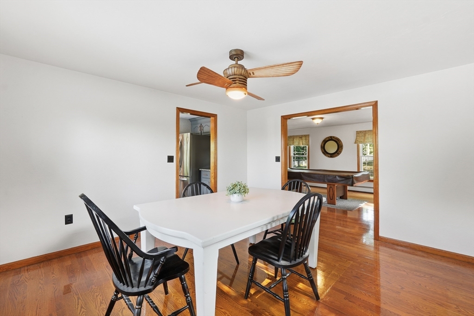
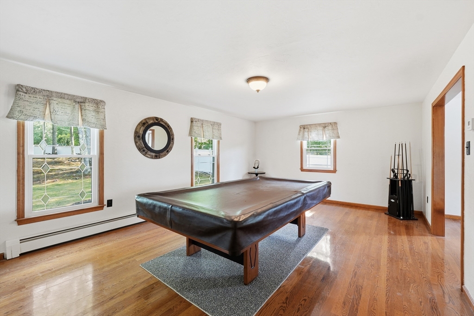
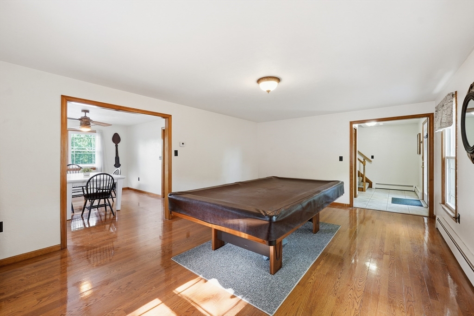
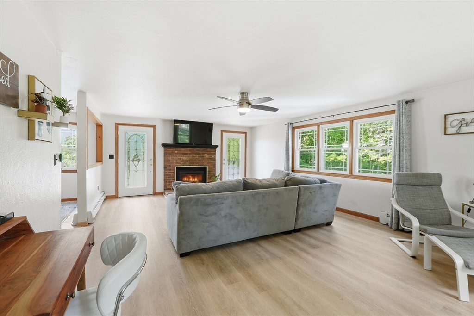
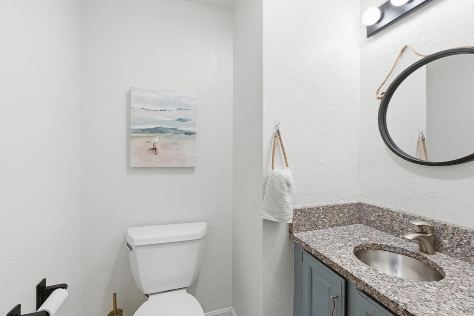
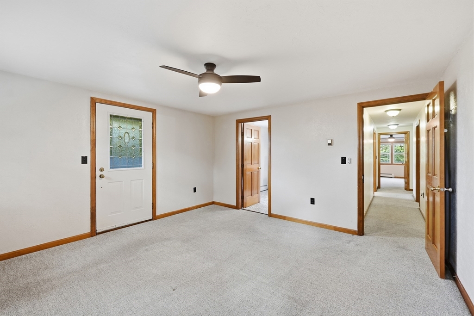
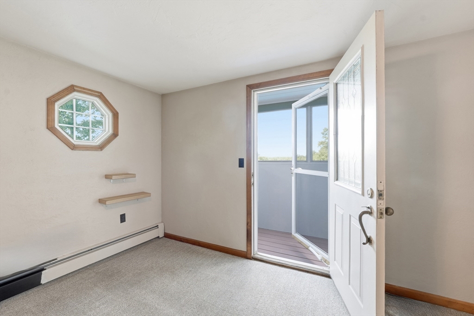
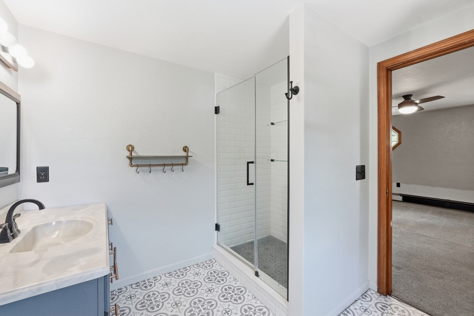
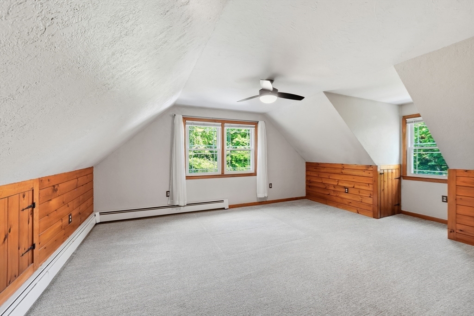
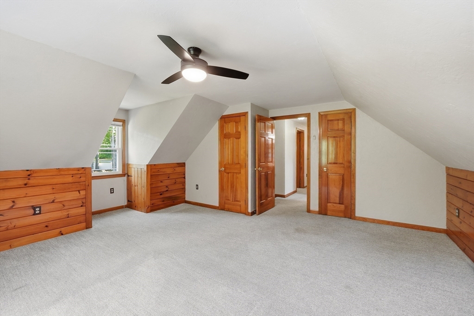
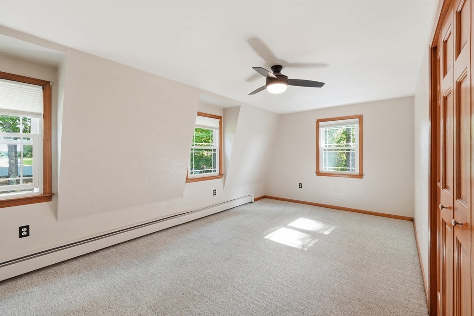
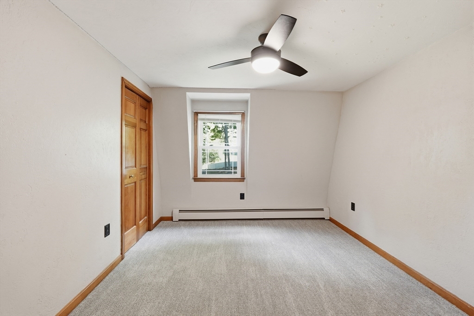
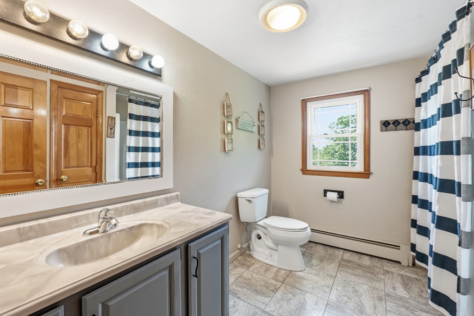
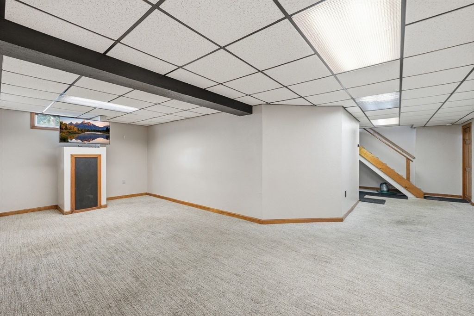
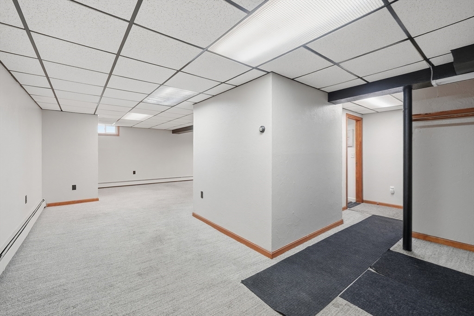
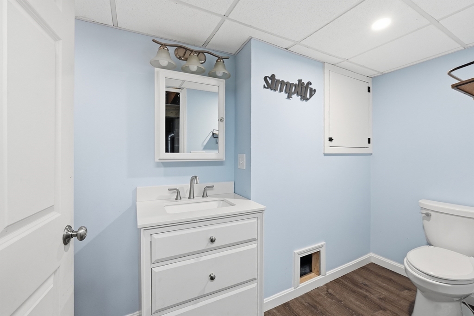
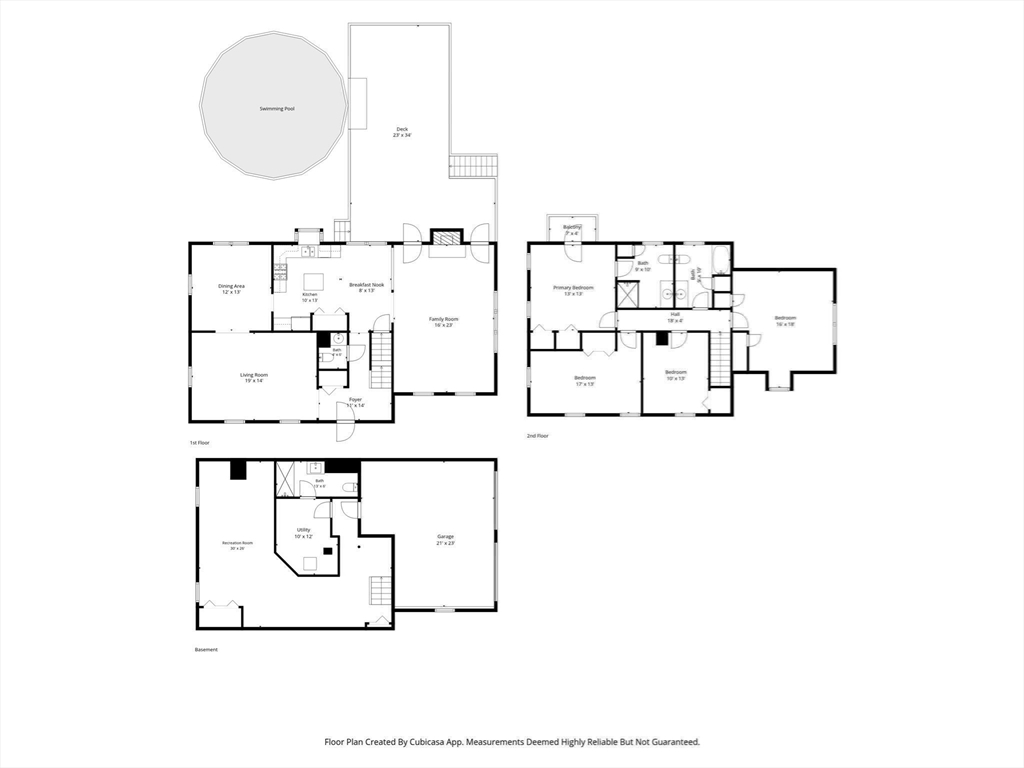
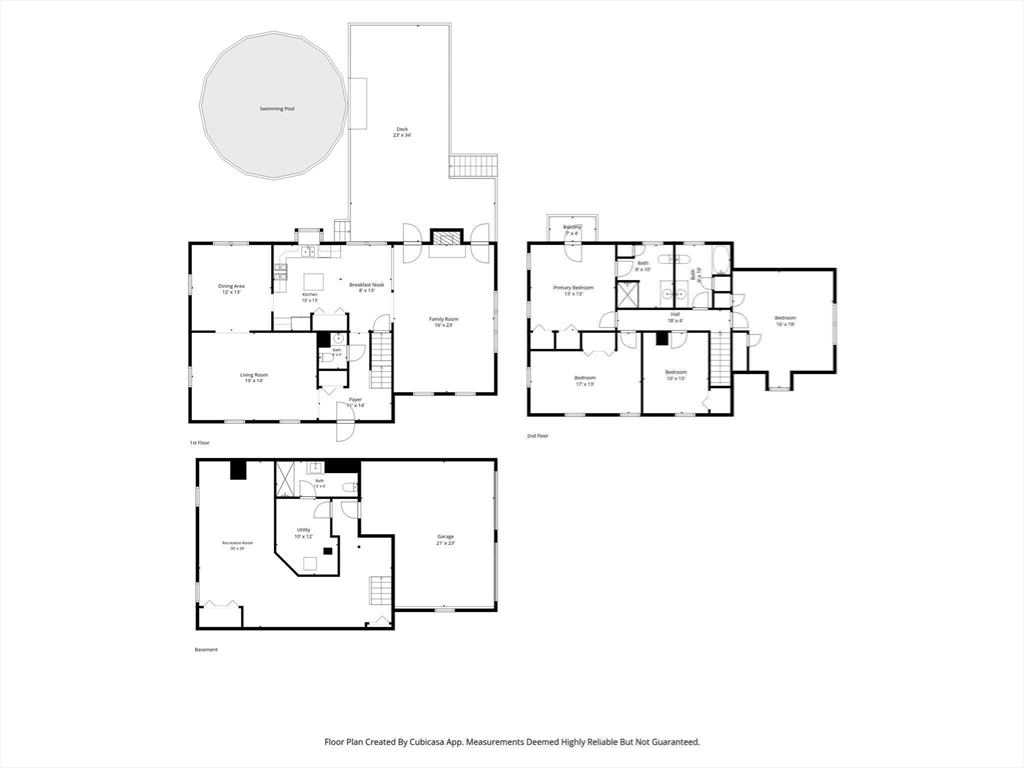
Discover the enduring appeal of 15 Sibley Rd in Ashburnham, MA. This attractive 1988 Dutch Colonial single-family residence, offering 2392 square feet of living space, is presented in great condition and is poised to inspire its next chapter. The heart of this home, the kitchen, is thoughtfully appointed with stainless steel appliances and features a practical island, creating an inviting space for culinary exploration and casual gatherings. The living room provides a comfortable retreat, enhanced by the warmth and ambiance of a fireplace, perfect for quiet evenings or lively conversations. Among the well-appointed bathrooms, you will find a walk-in shower, offering convenience and a refreshing start to your day. With 4 bedrooms, 2 full bathrooms, 1 half bathroom, and a 2-car garage, this property on a generous 49527 square foot lot offers ample space and functionality. Embrace the opportunity to create your ideal lifestyle within this charming Ashburnham residence.
Details
| MLS # | 73551947 |
|---|---|
| Listing Type | For Sale |
| Style | House |
| Sub-Type | Resale |
| Status | Pending |
| Year | 1988 |
| Days On Site | 68 |
| Listing Provided By | Keller Williams Realty North Central | Leanne Roy |
Features
| Bed(s) | 4 |
|---|---|
| Bath(s) | 3 Total |
| SQ Feet | 2,392 |
| Garage | 2 |
| Basement | Y |
| Pool | Yes |
| Zoning | R-B |
| Acreage | 1.14 |
| Property View | Yes |
Interior
| Rooms Total | 7 |
|---|---|
| Cooling Yes / No | No |
| Cooling | None |
| Heating Yes / No | Yes |
| Heating | Baseboard, Oil, Propane |
| Window Features | Insulated Windows |
| Appliances | Water Heater, Range, Dishwasher, Microwave, Refrigerator, Freezer, Washer, Dryer, Water Treatment |
| Fireplace Features | Living Room |
| Fireplaces Total | 1 |
| Fireplace Yes / No | Yes |
| Flooring | Wood, Vinyl, Carpet, Wood Laminate |
Exterior
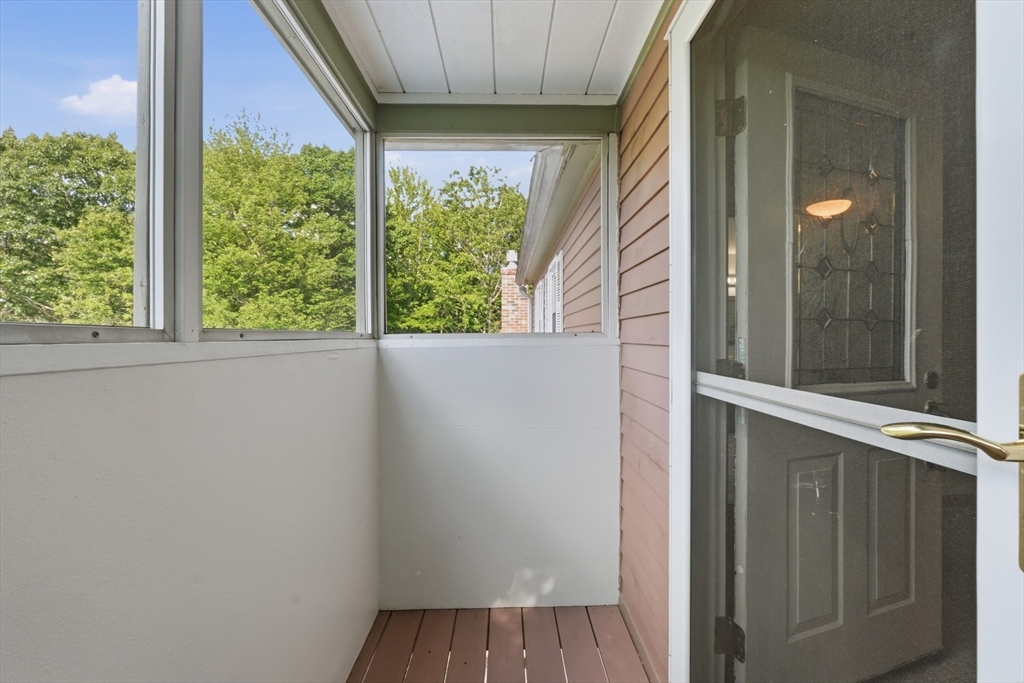
| Exterior Features | Porch - Screened, Deck, Deck - Wood, Pool - Above Ground, Storage, Fenced Yard, Garden |
|---|---|
| Roof | Shingle |
| Construction Materials | Frame |
| Foundation Details | Concrete Perimeter |
| Fencing | Fenced/Enclosed, Fenced |
Parking
| Garage Yes / No | Yes |
|---|---|
| Attached Garage Yes / No | Yes |
| Parking Features | Attached, Garage Door Opener, Paved Drive, Off Street, Paved |
| Open Parking Yes / No | Yes |
Utilities
| Utilities | for Gas Range, for Gas Oven, for Electric Dryer, Washer Hookup |
|---|---|
| Sewer | Private Sewer |
| Electric | 200+ Amp Service |
Taxes
| Tax Annual Amount | 6622 |
|---|---|
| Tax Assessed Value | 445300 |
| Tax Year | 2025 |
Location
| Community Features | Pool, Walk/Jog Trails |
|---|---|
| Senior Community Yes / No | No |
Area Information
| State | MA |
|---|---|
| County | Worcester |
| City | Ashburnham |
| Zip Code | 01430 |
| Area | Ashburnham |
| Community Name | 1.2 mile loop |
| School District | Oakmont Regional High School |
| Elementary School | J.R. Briggs Elementary |
| High School | Oakmont Regional High School |
| Listing VS Median (in 1.2 mile loop) | |
Price: $564,999 low | high Med: $564,999 sqft: 2,392 low | high Med: 2,392 $ / sqft: $236 low | high Med: $236 On site: 68 low | high Med: 68 | |
Market Activity 01430
Request a showing
Request a showing
Contact
Learn More About This Property

| State | MA |
|---|---|
| County | Worcester |
| City | Ashburnham |
| Zip Code | 01430 |
| Area | Ashburnham |
| Community Name | 1.2 mile loop |
| School District | Oakmont Regional High School |
| Elementary School | J.R. Briggs Elementary |
| High School | Oakmont Regional High School |
| Listing VS Median (in 1.2 mile loop) | |
Price: $564,999 low | high Med: $564,999 sqft: 2,392 low | high Med: 2,392 $ / sqft: $236 low | high Med: $236 On site: 68 low | high Med: 68 | |