New Listing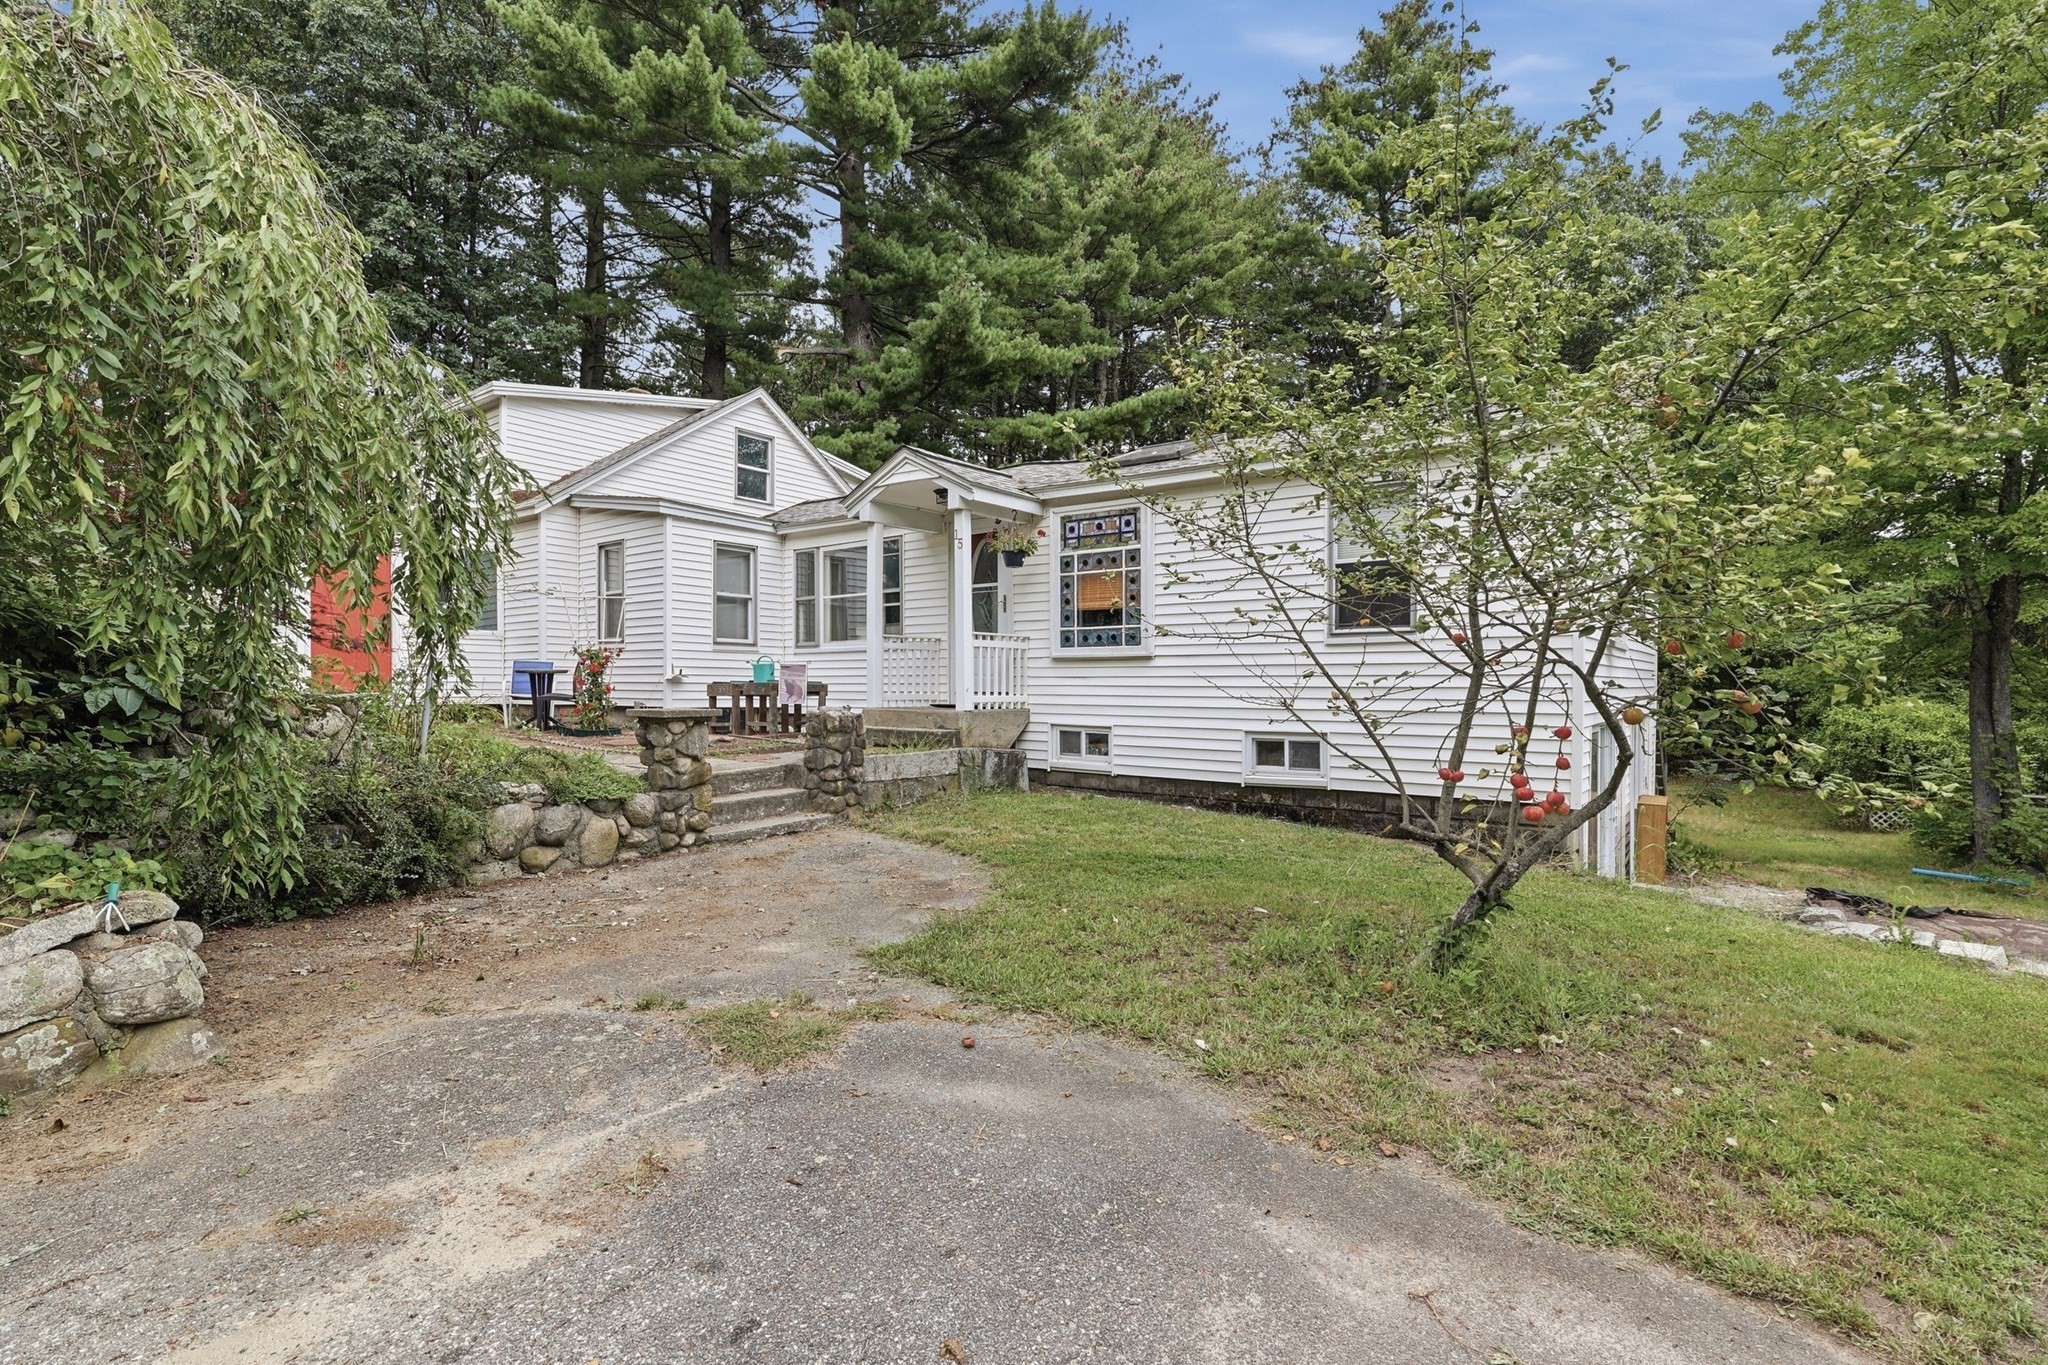
15 Putnam Road,Chelmsford, MA 01863
Chelmsford, MA 01863

Description
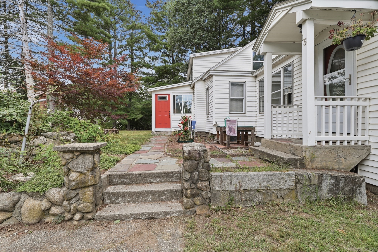
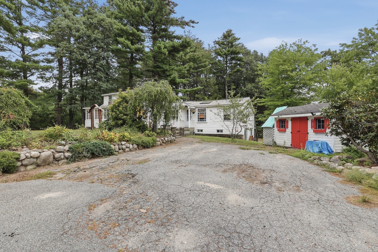
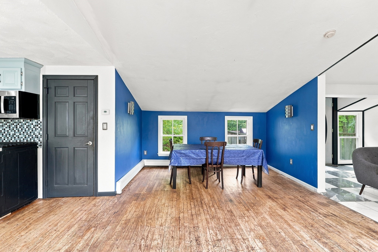
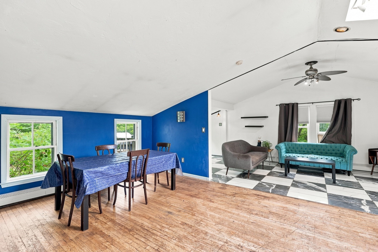
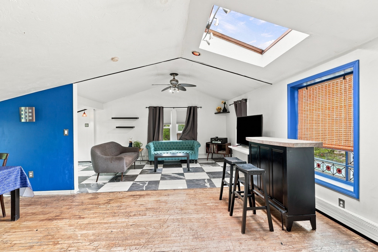
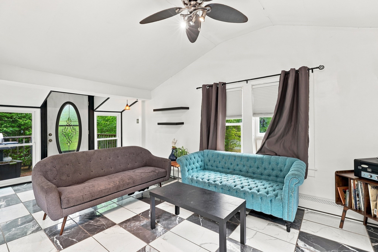
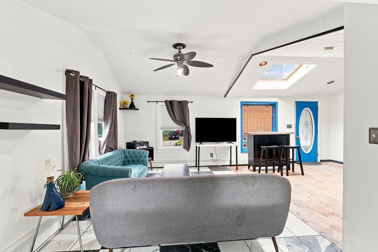
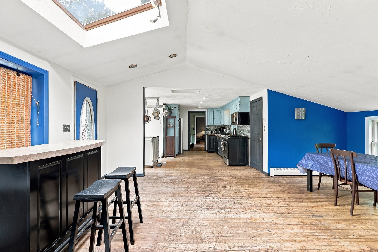
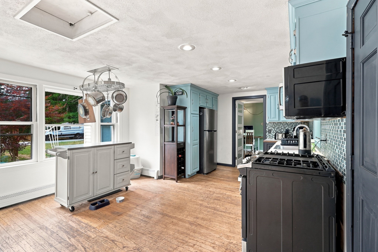
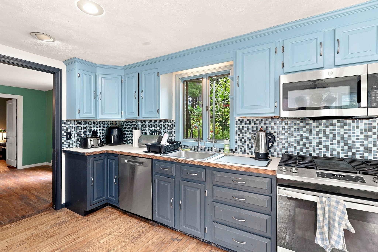
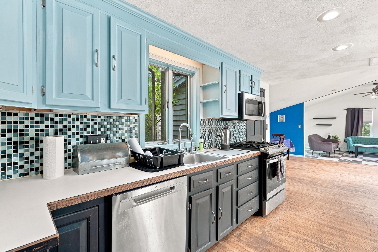
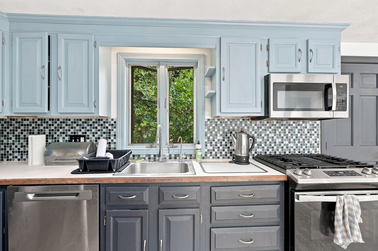
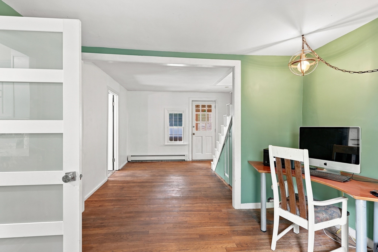
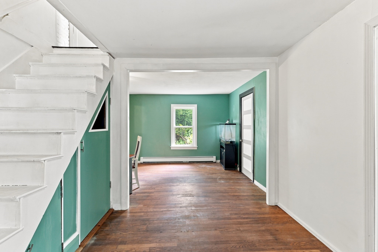
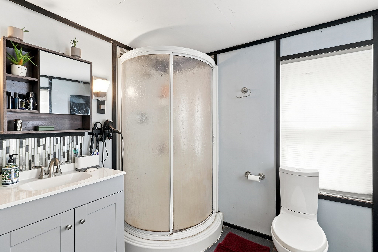
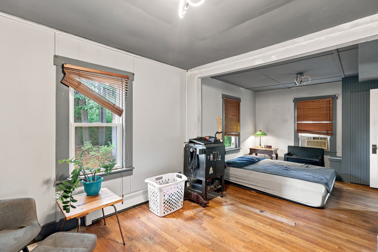
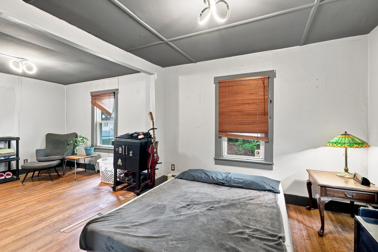
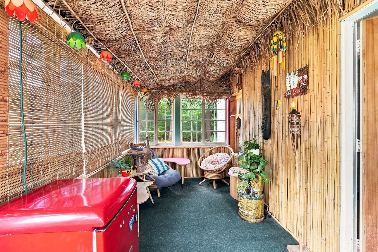
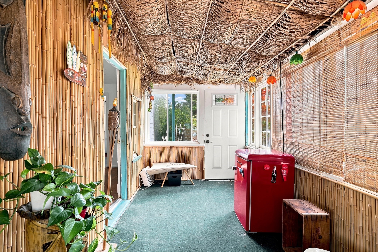
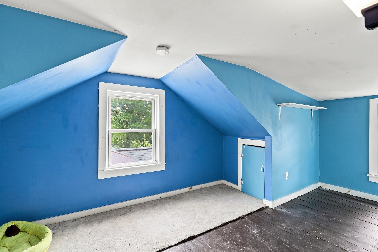
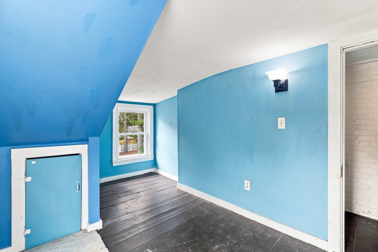
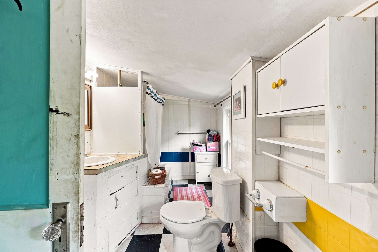
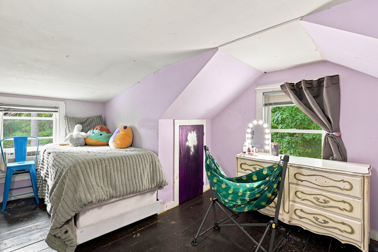
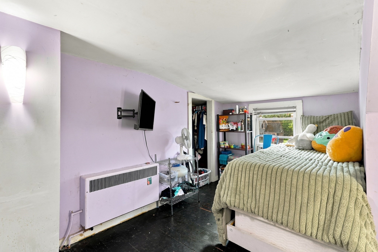
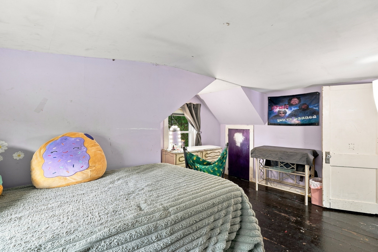
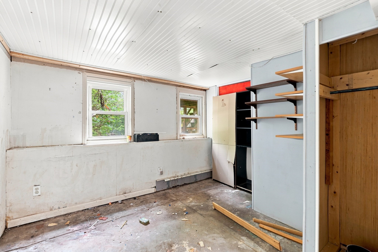
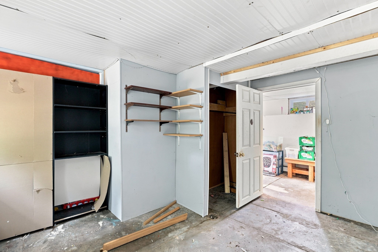
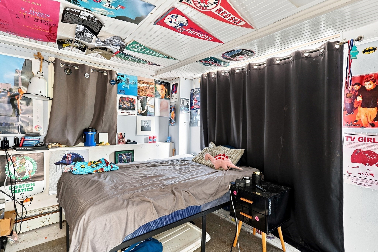
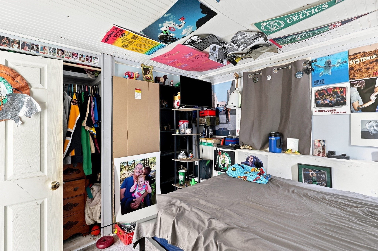
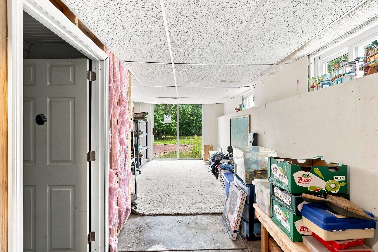
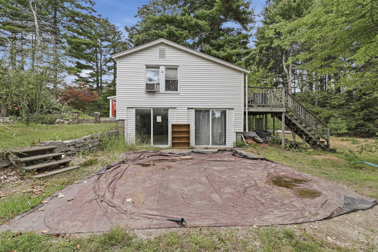
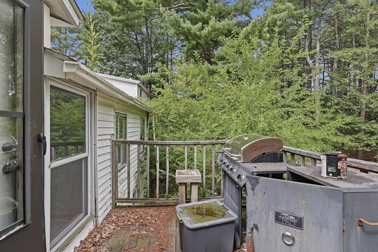
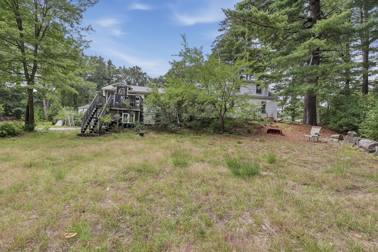
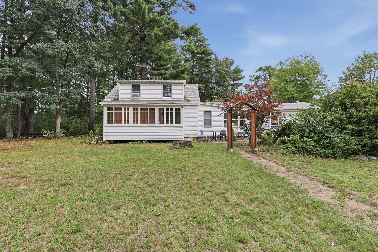
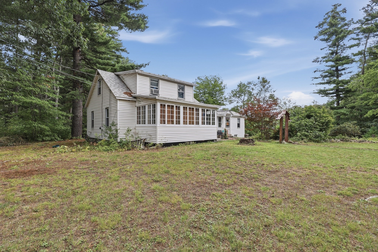
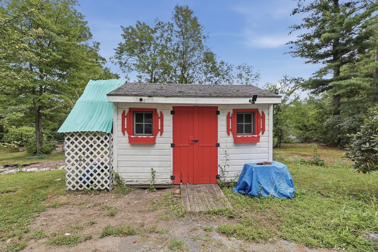
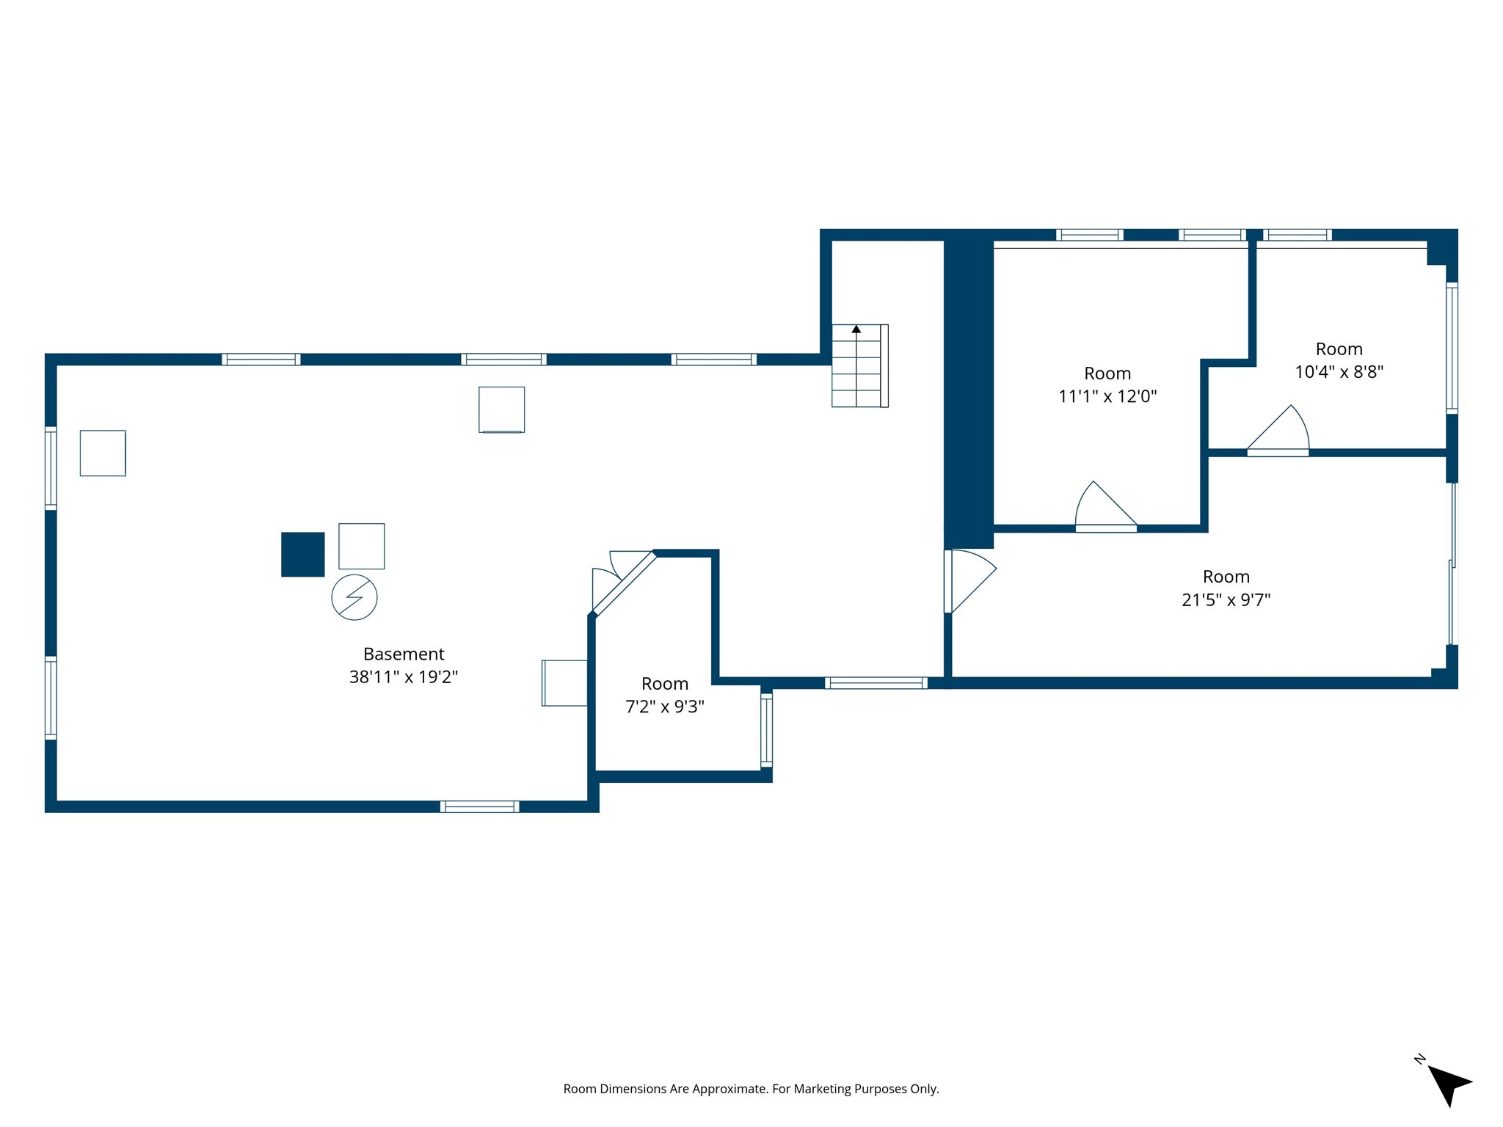
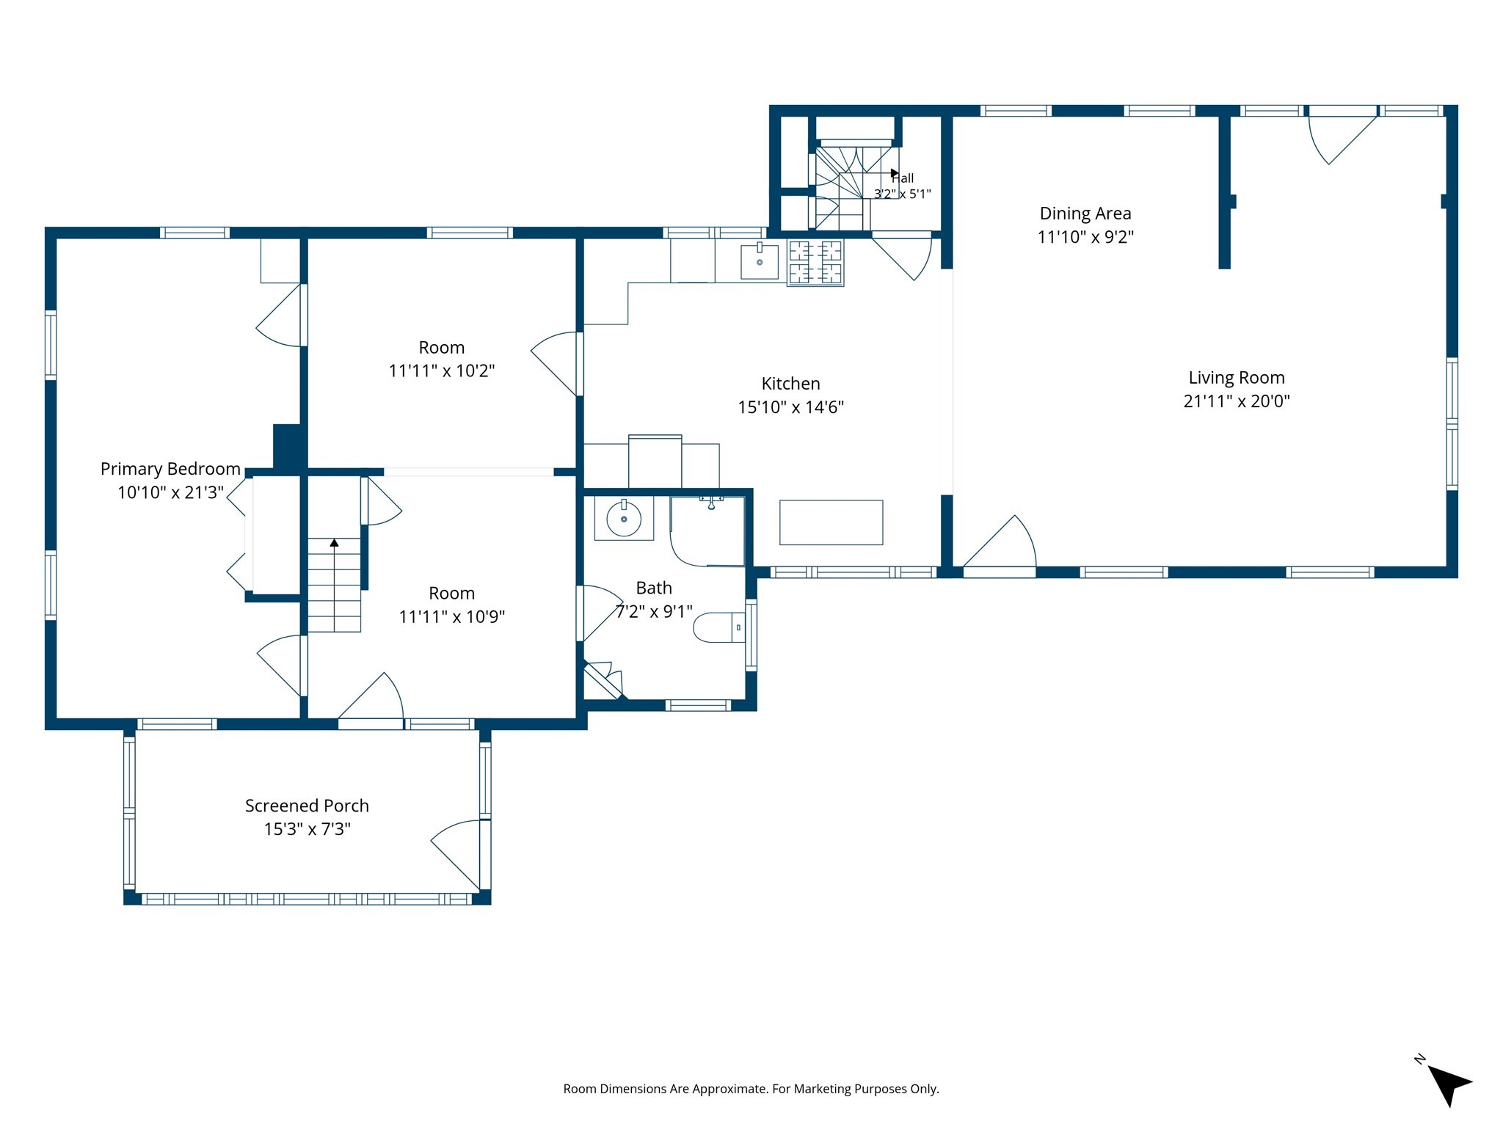
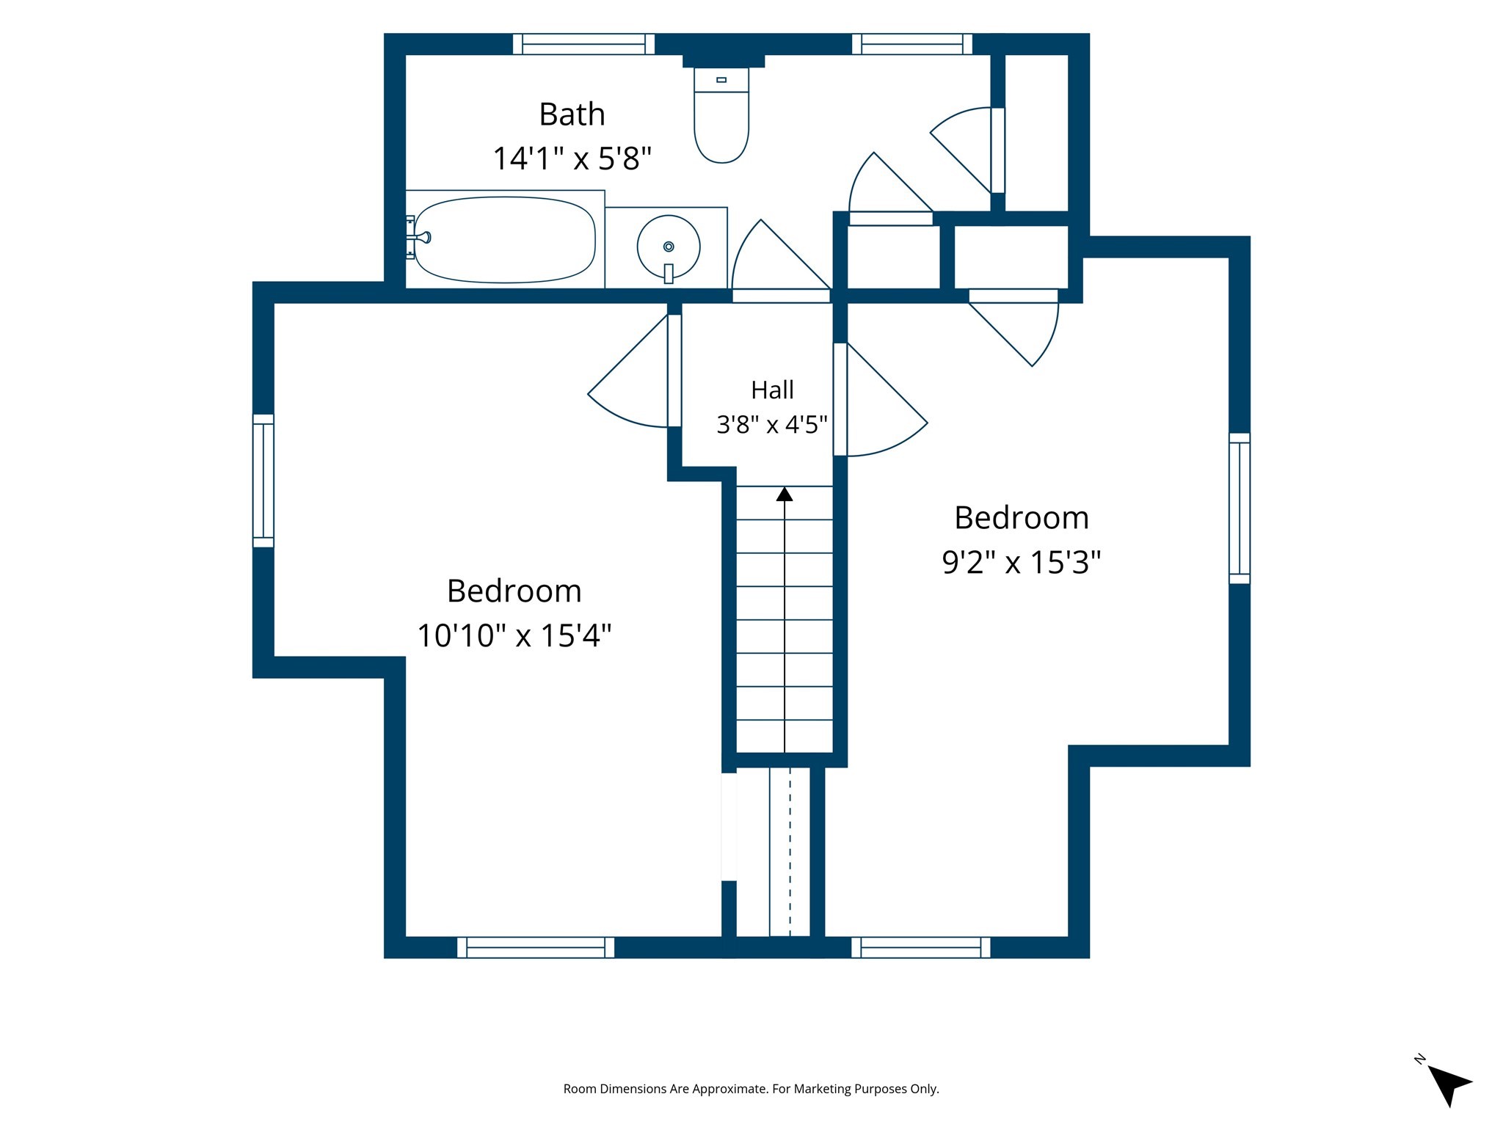
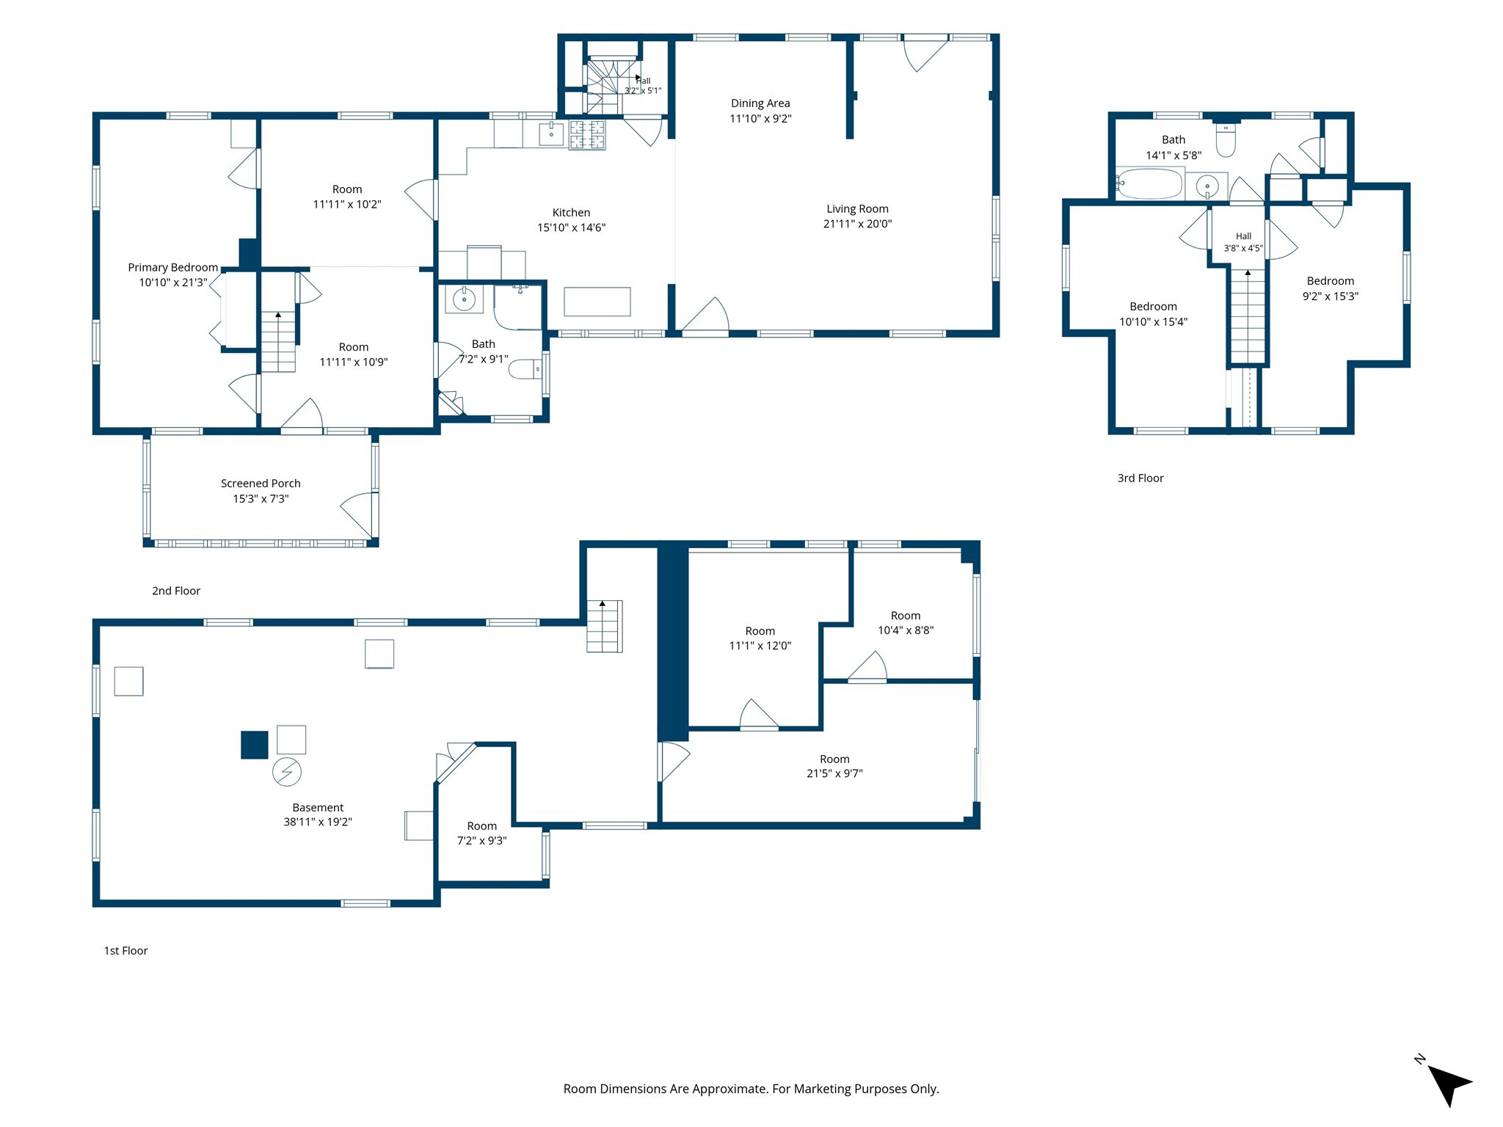
Tucked away on a wooded corner lot, this distinctive Chelmsford Cape blends soaring architectural details with exceptional room to spread out. The main level centers on dramatic living spaces-from the cathedral-ceiling dining room bathed in natural light via skylights and recessed lighting, to the vaulted living room featuring durable tile flooring and direct access to a spacious wood deck. At the heart of the home, the kitchen offers an abundance of cabinetry, sleek tiled backsplashes, recessed lighting, and stainless steel appliances built for everyday entertaining. A main-level bedroom with warm hardwood floors and a full bath with a shower stall provide ideal single-level living options, complemented by a cozy enclosed porch that seamlessly connects to the outdoors. Upstairs, two well-proportioned bedrooms with hardwood flooring share a full bath equipped with a classic tub and shower combination. The finished walkout lower level significantly expands your flexible living options, featuring two additional bedrooms ideal for guests, a dedicated home office, or quiet personal retreats. Sliding glass doors lead directly to a private, tree-lined backyard anchored by an expansive patio for outdoor gatherings, a broad lawn framing the peaceful setting, and a convenient storage shed for extra equipment.
Details
| MLS # | 73578050 |
|---|---|
| Listing Type | For Sale |
| Style | House |
| Sub-Type | Resale |
| Status | Active |
| Year | 1932 |
| Days On Site | 5 |
| Listing Provided By | Lamacchia Realty, Inc. | Kimberly McLaine |
Features
| Bed(s) | 3 |
|---|---|
| Bath(s) | 2 Total |
| SQ Feet | 1,676 |
| Basement | Y |
| Zoning | RB |
| Acreage | 1.05 |
Interior
| Rooms Total | 8 |
|---|---|
| Cooling Yes / No | No |
| Cooling | None |
| Heating Yes / No | Yes |
| Heating | Natural Gas |
| Appliances | Gas Water Heater, Water Heater |
| Fireplaces Total | 0 |
| Fireplace Yes / No | No |
| Flooring | Wood, Concrete, Laminate, Hardwood |
Exterior
| Exterior Features | Porch - Screened, Deck - Wood, Storage |
|---|---|
| Roof | Shingle |
| Construction Materials | Conventional (2x4-2x6) |
| Foundation Details | Stone |
| Lot Features | Corner Lot, Wooded |
Parking
| Garage Yes / No | No |
|---|---|
| Parking Features | Paved Drive, Paved |
| Open Parking Yes / No | Yes |
Utilities
| Utilities | for Gas Range, for Gas Dryer, Washer Hookup |
|---|---|
| Sewer | Public Sewer |
| Electric | Circuit Breakers |
Taxes
| Tax Annual Amount | 6110 |
|---|---|
| Tax Assessed Value | 460400 |
| Tax Block | 0017 |
| Tax Lot | 0006 |
| Tax Year | 2026 |
| Tax Map Number | 0012 |
Location
| Community Features | Public Transportation, Shopping, Tennis Court(s), Park, Walk/Jog Trails, Medical Facility, Laundromat, Highway Access, House of Worship, Private School, Public School |
|---|---|
| Senior Community Yes / No | No |
Area Information
| State | MA |
|---|---|
| County | Middlesex |
| City | Chelmsford |
| Zip Code | 01863 |
| Area | Middlesex |
| Listing VS Median (in 01863) | |
Price: $520,000 low | high Med: $542,500 sqft: 1,676 low | high Med: 1,557 $ / sqft: $310 low | high Med: $352 On site: 5 low | high Med: 15.5 | |
Market Activity 01863
Request a showing
Request a showing
Contact
Learn More About This Property

| State | MA |
|---|---|
| County | Middlesex |
| City | Chelmsford |
| Zip Code | 01863 |
| Area | Middlesex |
| Listing VS Median (in 01863) | |
Price: $520,000 low | high Med: $542,500 sqft: 1,676 low | high Med: 1,557 $ / sqft: $310 low | high Med: $352 On site: 5 low | high Med: 15.5 | |