
Description
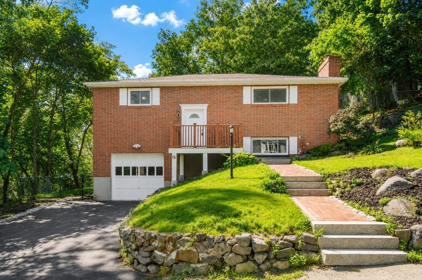
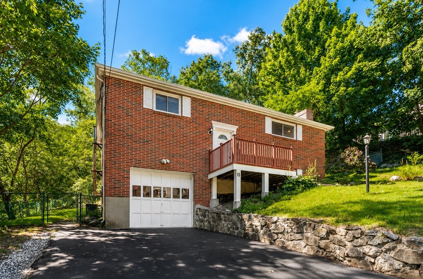
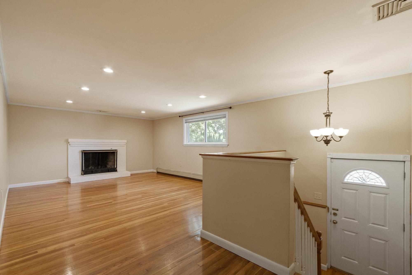
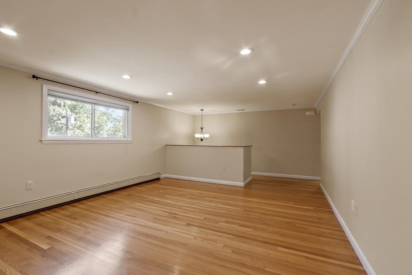
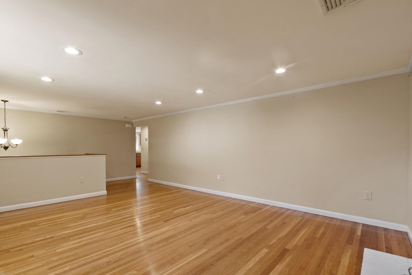
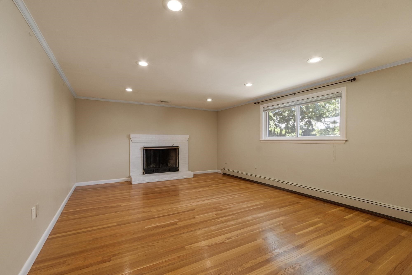
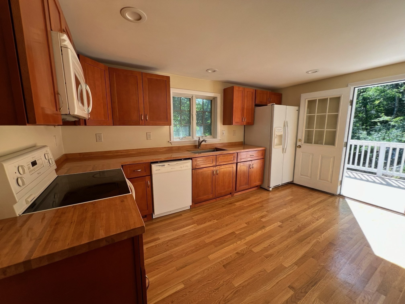
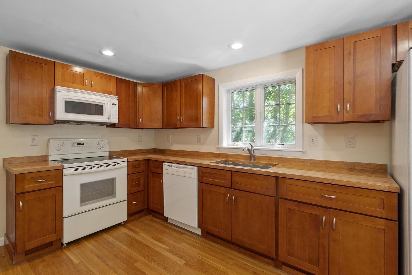
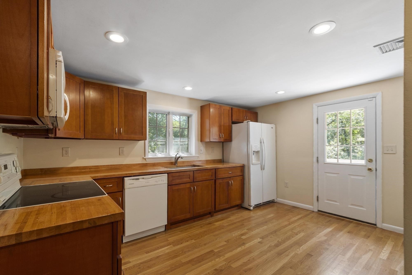
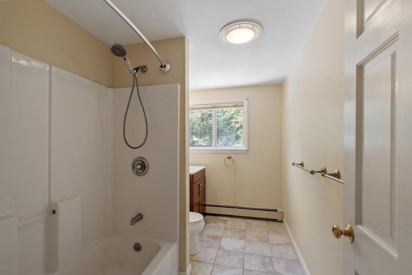
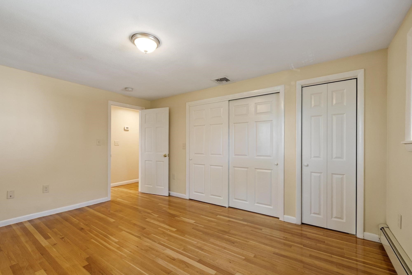
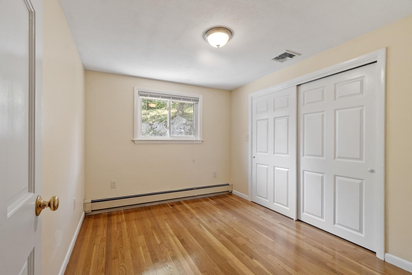
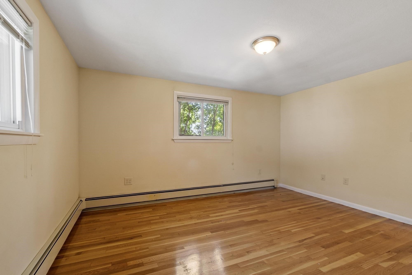
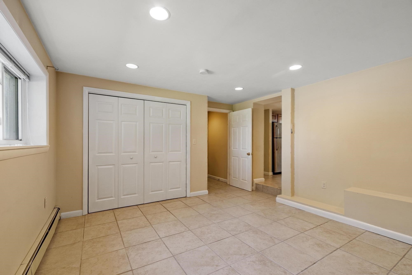
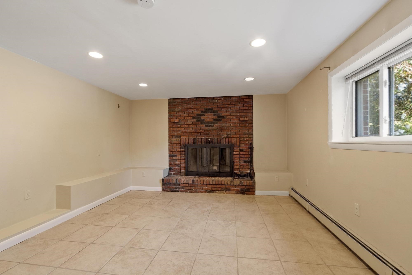
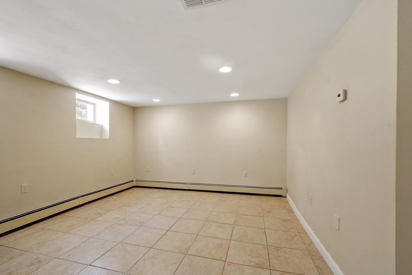
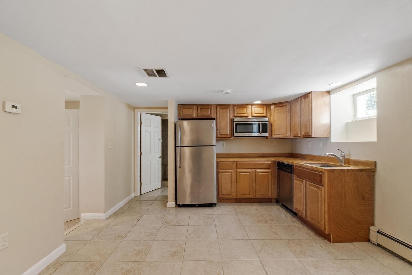
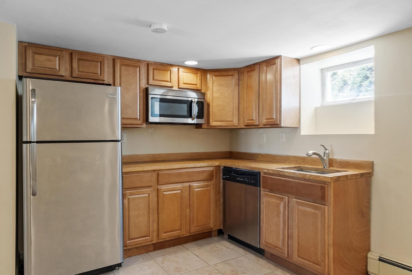
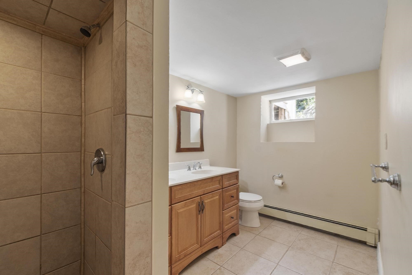
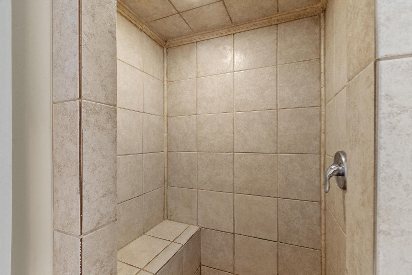
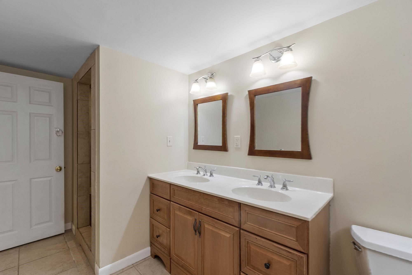
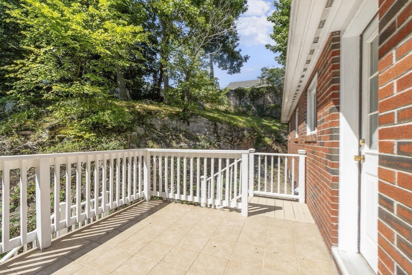
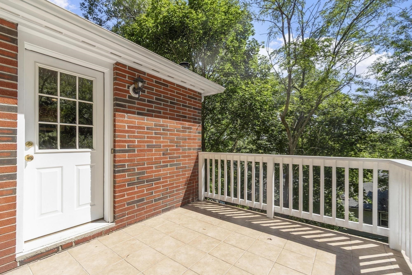
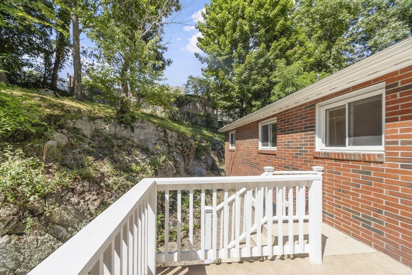
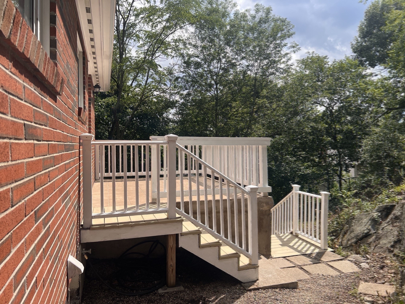
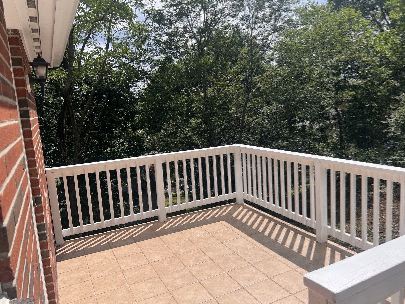
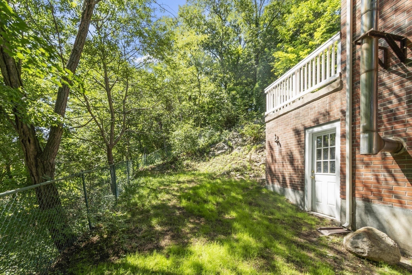
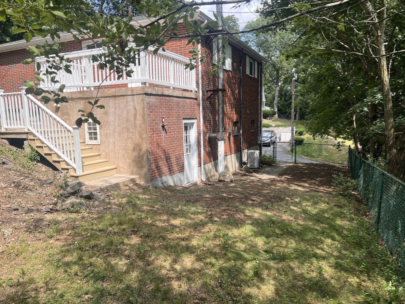
In-Law / Au Pair Potential in desirable North Waltham! Welcome to this versatile renovated home featuring a fully finished lower level tailored for multigenerational living or a guest suite. The upper-level features gleaming hardwood floors throughout, a spacious living area with fireplace, three bedrooms, and a full bath. Large kitchen with updated cabinets and butcher block counters. Kitchen opens up to a tiled deck with potential for enclosing for four season usage. The lower level is complete with a full bath, private kitchenette (equipped with full size stainless refrigerator, sink, and microwave), and pre-wired connections for an electric stove/cooktop. This space offers exceptional independence and flexibility! Step outside on your deck which is located in your private, fully fenced-in backyard. Complete with a 1 car garage and extra driveway parking, this home is located on the desirable Lexington Line, within walking distance to Graverson playground, and just minutes from vibrant Moody Street and major commuter routes (I-95/Route 128). Letter of Full Lead Inspection Compliance issued in 2014. Following is the list of improvements: 2014 -- Replaced roof -- Replaced soffits and facias -- Rewired all electrical -- Replaced all light fixtures -- Installed hardwood fooring in kitchen -- Replaced all kitchen cabinets and countertops -- Smooth ceilings throughout upper level except bedrooms -- Smooth ceilings throughout lower level -- First level bath: replaced bathtub, toilet, vanity, light fixtures -- Second level bath: installed ceramic tiled shower, vanity, toilet, light fixtures -- Added lower-level kitchenette (wood cabinets, butcher block counters, full-size stainless-steel refrigerator, dishwasher, microwave, sink with disposal) -- Installed ceramic tile fooring throughout the lower level -- Replaced all interior and exterior doors -- Radon remediation system -- Tiled back deck-- Installed mahogany front deck, brick walkway with granite steps 2015 -- Refinished all hardwood floors 2016 -- New 55-gallon water heater 2024 -- Replaced oil tank 2026 -- Stained front and back decks -- Repainted all interior and exterior doors -- Painted door trims, fascia, and soffits-- Sealed driveway.
Details
| MLS # | 73556308 |
|---|---|
| Listing Type | For Sale |
| Style | House |
| Sub-Type | Resale |
| Status | Active |
| Year | 1965 |
| Days On Site | 54 |
| Listing Provided By | Schruender Realty | Diane Mahalati |
Features
| Bed(s) | 3 |
|---|---|
| Bath(s) | 2 Total |
| SQ Feet | 2,240 |
| Garage | 1 |
| Basement | Y |
| Zoning | R-1 |
| Acreage | 0.15 |
Interior
| Rooms Total | 7 |
|---|---|
| Cooling Yes / No | Yes |
| Cooling | Central Air |
| Heating Yes / No | Yes |
| Heating | Baseboard, Oil |
| Interior Features | Dining Area, Countertops - Upgraded, Wet bar, Cabinets - Upgraded, Recessed Lighting, Bonus Room |
| Appliances | Range, Dishwasher, Disposal, Microwave, Refrigerator, Washer, Dryer, Second Dishwasher, Stainless Steel Appliance(s) |
| Fireplace Features | Family Room, Living Room |
| Fireplaces Total | 2 |
| Fireplace Yes / No | Yes |
| Flooring | Tile, Hardwood, Flooring - Stone/Ceramic Tile |
Exterior
| Exterior Features | Porch, Deck, Rain Gutters, Storage, Fenced Yard |
|---|---|
| Roof | Shingle |
| Construction Materials | Frame |
| Foundation Details | Concrete Perimeter |
| Lot Features | Wooded |
| Fencing | Fenced/Enclosed, Fenced |
Parking
| Garage Yes / No | Yes |
|---|---|
| Attached Garage Yes / No | Yes |
| Parking Features | Under, Garage Door Opener, Garage Faces Side, Paved Drive |
| Open Parking Yes / No | Yes |
Utilities
| Utilities | for Electric Range, for Electric Dryer, Washer Hookup |
|---|---|
| Sewer | Public Sewer |
| Electric | 220 Volts, 200+ Amp Service |
Taxes
| Tax Annual Amount | 6773 |
|---|---|
| Tax Assessed Value | 656300 |
| Tax Year | 2026 |
Location
| Community Features | Public Transportation, Shopping, Tennis Court(s), Park, Walk/Jog Trails, Highway Access, House of Worship, Public School, University |
|---|---|
| Senior Community Yes / No | No |
Area Information
| State | MA |
|---|---|
| County | Middlesex |
| City | Waltham |
| Zip Code | 02451 |
| Area | Middlesex |
| School District | Waltham |
| Elementary School | Macarthur |
| High School | Waltham |
| Listing VS Median (in 02451) | |
Price: $840,000 low | high Med: $649,000 sqft: 2,240 low | high Med: 1,161 $ / sqft: $375 low | high Med: $559 On site: 54 low | high Med: 6 | |
Market Activity 02451
Request a showing
Request a showing
Contact
Learn More About This Property

| State | MA |
|---|---|
| County | Middlesex |
| City | Waltham |
| Zip Code | 02451 |
| Area | Middlesex |
| School District | Waltham |
| Elementary School | Macarthur |
| High School | Waltham |
| Listing VS Median (in 02451) | |
Price: $840,000 low | high Med: $649,000 sqft: 2,240 low | high Med: 1,161 $ / sqft: $375 low | high Med: $559 On site: 54 low | high Med: 6 | |
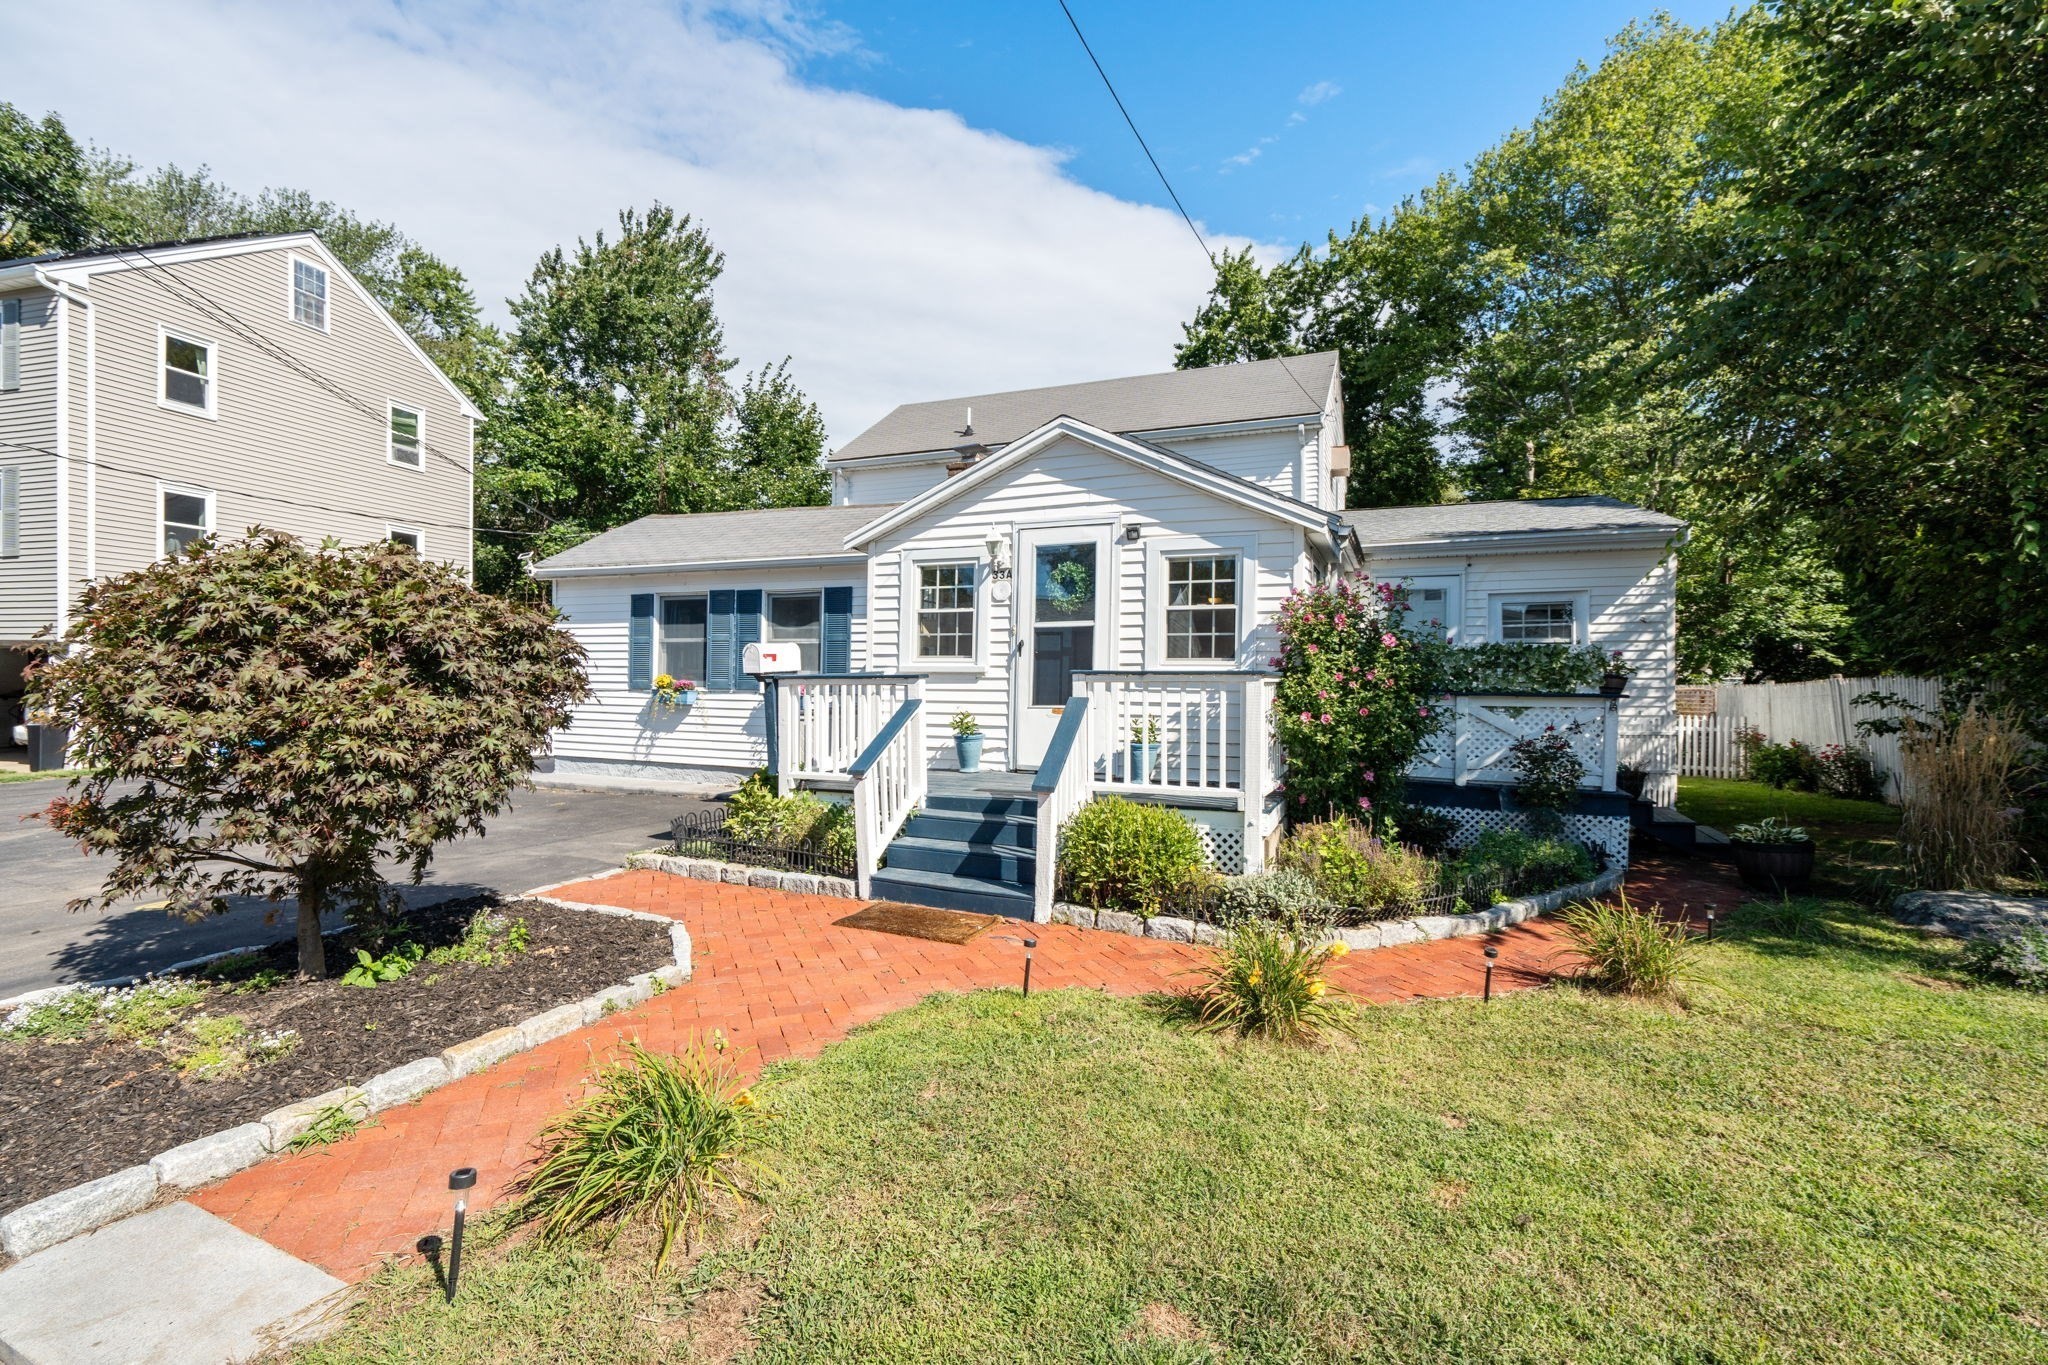 | $849,99933 Plant RdWaltham, MA 02451 |
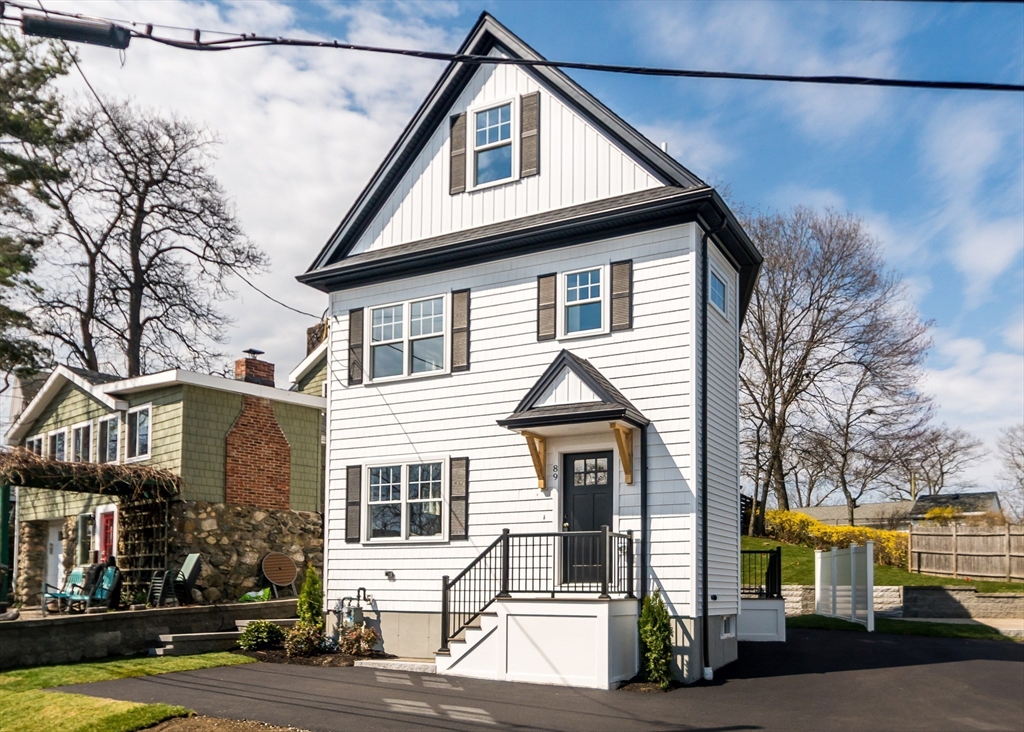 | $1,049,90089 Hardy Pond RoadWaltham, MA 02452 |
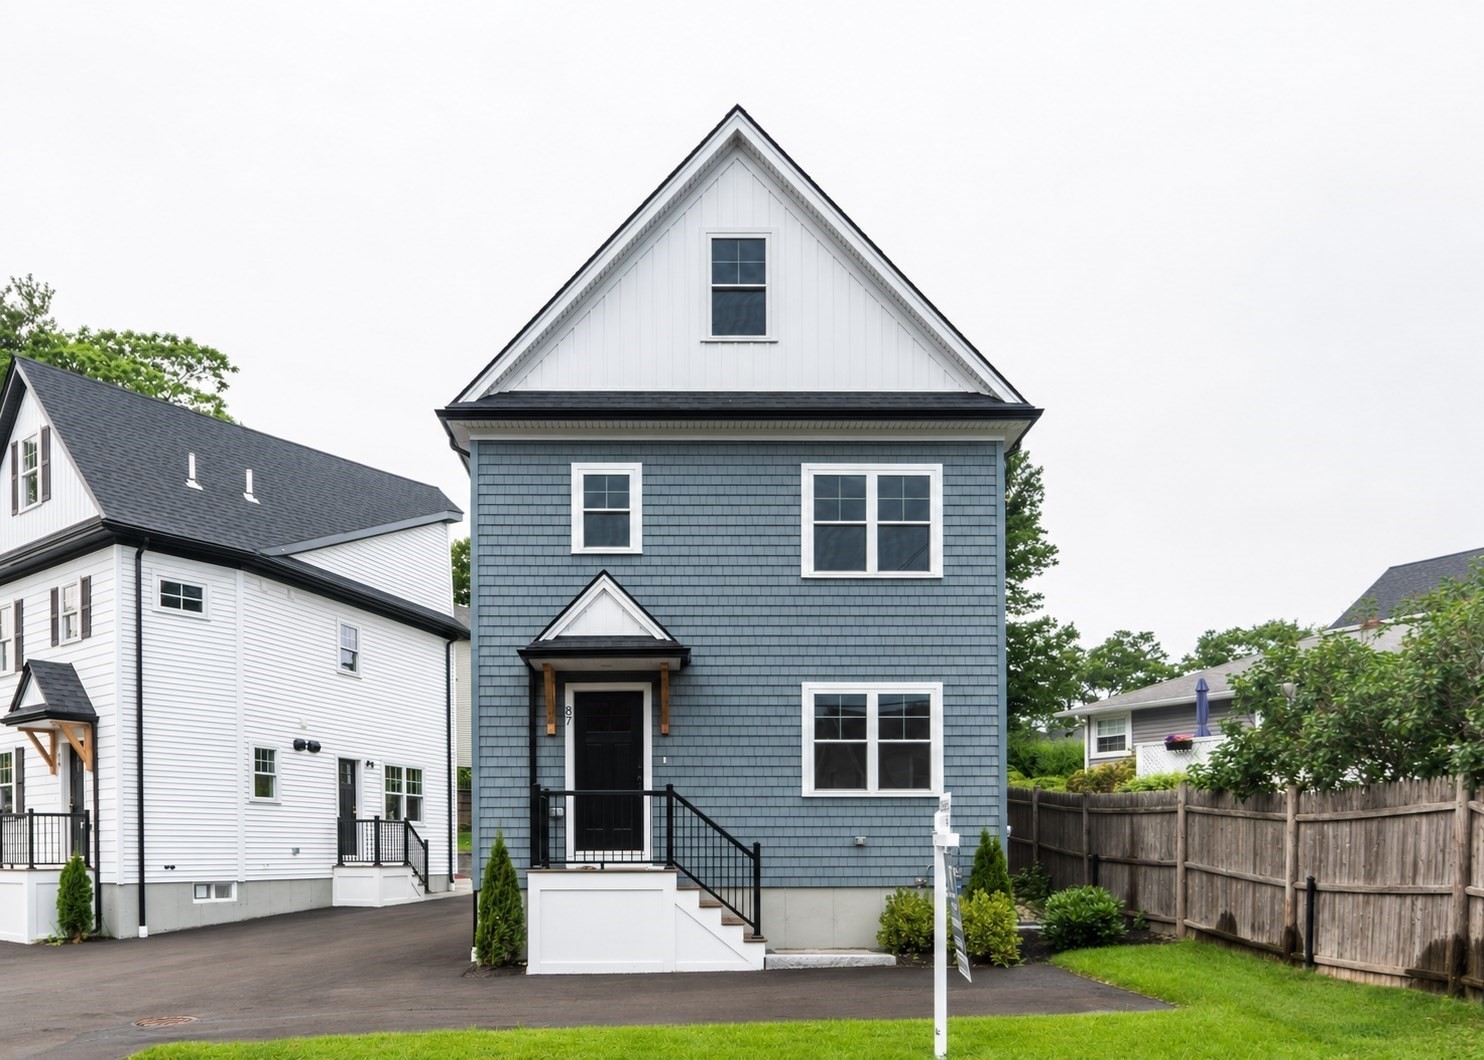 | $1,049,90087 Hardy Pond RoadWaltham, MA 02452 |
 | $2,50050 Thayer RoadWaltham, MA 02454 |