
Description
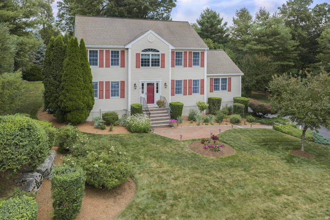
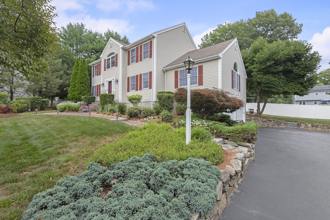
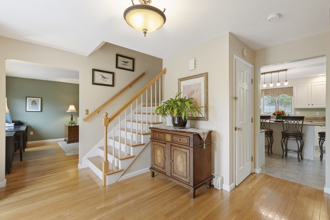
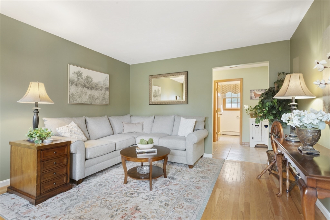
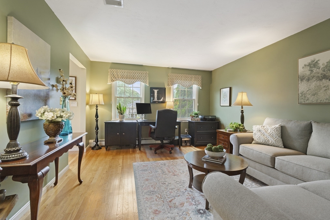
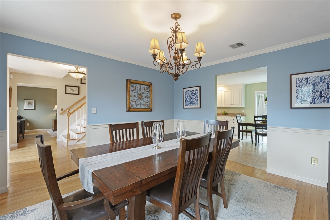
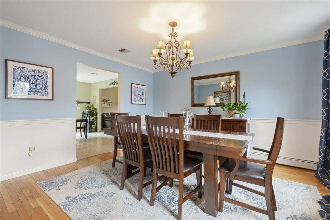
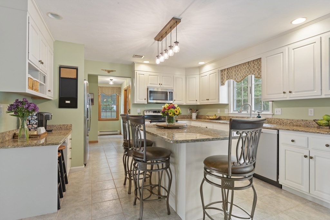
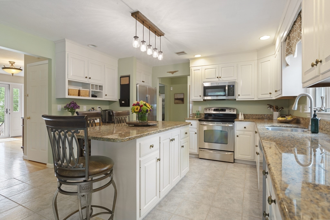
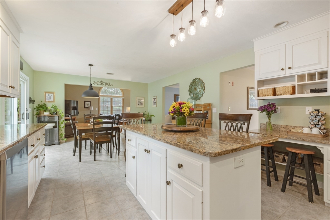
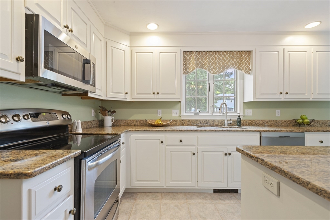
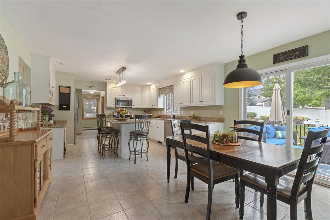
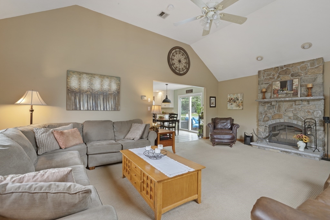
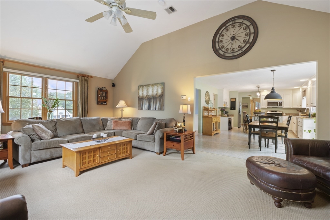
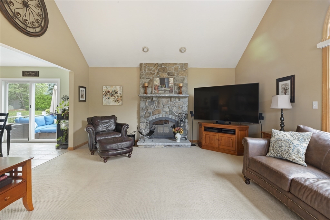
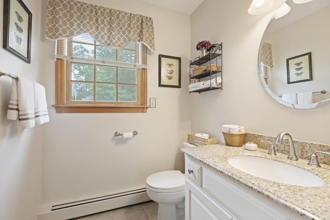
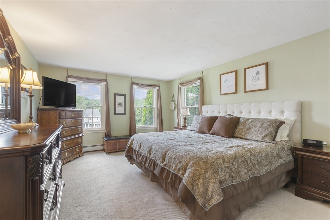
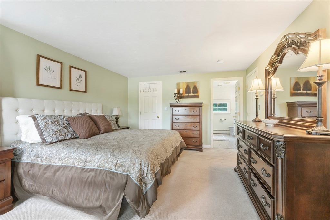
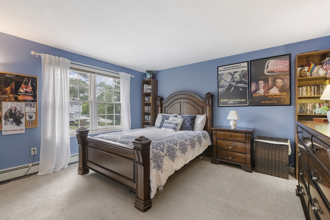
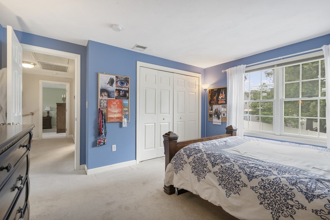
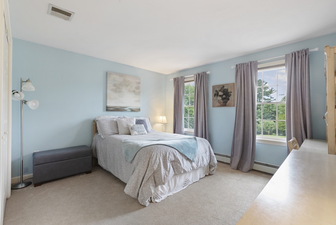
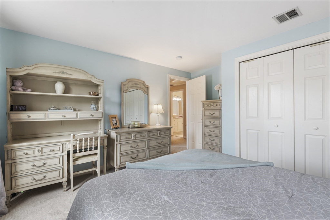
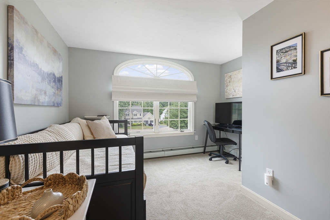
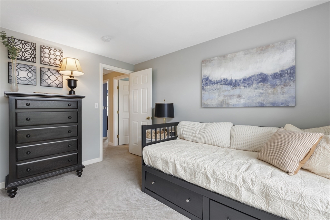
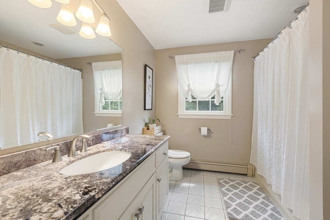
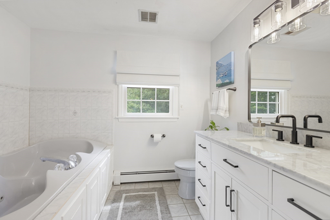
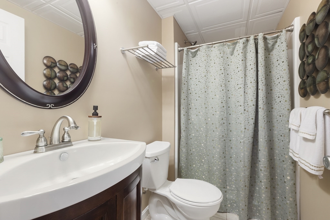
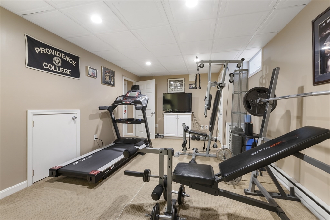
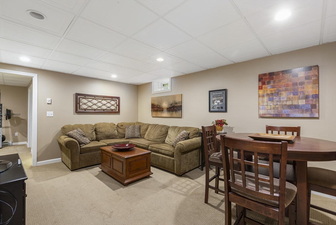
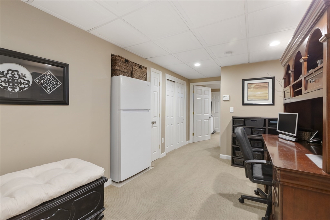
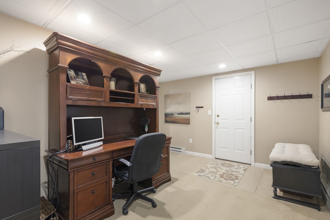
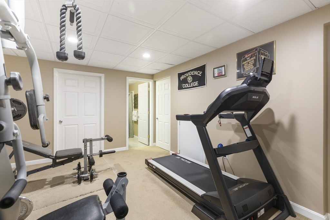
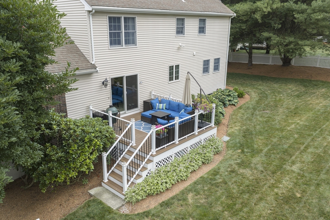
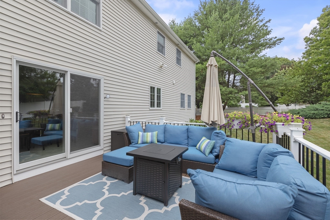
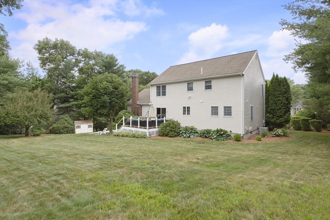
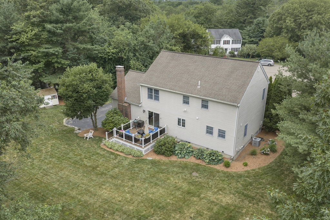
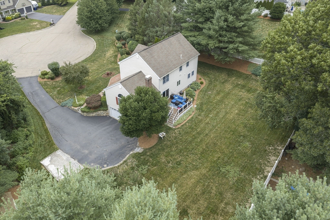
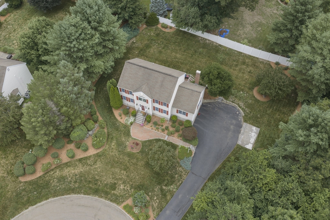
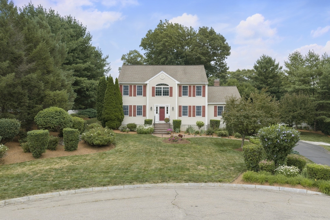
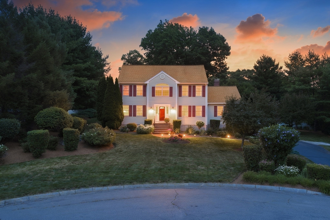
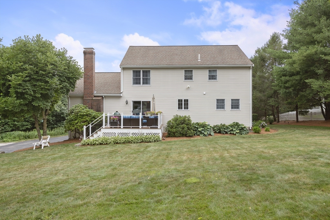
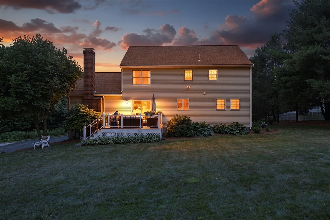
Nestled at the end of a quiet cul-de-sac, come see all this beautifully maintained 4-bedroom Colonial has to offer with a perfect blend of classic charm, modern updates, and everyday convenience. The inviting floorplan offers both relaxed everyday living and entertaining. The oversized family room features a cathedral ceiling and a cozy stone fireplace to create warm space for gatherings or quiet evenings at home. The eat-in kitchen comes complete with all appliances and a coffee bar area, granite countertops, island for additional seating with sliders leading to a spacious deck overlooking the peaceful, fenced-in backyard-complete with an electric dog fence for added ease. A formal dining room and flexible living room provide space to suit your lifestyle, with the living room easily transitioning into a first-floor home office. A convenient first-floor laundry adds to the home's thoughtful layout. Upstairs, you'll find four spacious bedrooms, including a generous primary suite complete with a private full bath and jetted tub for unwinding at the end of the day. The finished lower level expands your living space even further, offering a home gym, recreation area, media space, or guest retreat, complete with an additional bathroom. Recent upgrades include a newer heating system and efficient gas heat, along with the reliability of town water and sewer. This location adds even more appeal: enjoy the convenience of walking to a favorite local restaurant and daycare, while shopping, amenities, and quick access to Route 495 are just minutes away. This home delivers comfort, convenience, and a lifestyle you'll love coming home to.
Details
| MLS # | 73553907 |
|---|---|
| Listing Type | For Sale |
| Style | House |
| Sub-Type | Resale |
| Status | Pending |
| Year | 2000 |
| Days On Site | 61 |
| Listing Provided By | ERA Key Realty Services-Bay State Group | Kathryn M. Gruttadauria |
Features
| Bed(s) | 4 |
|---|---|
| Bath(s) | 4 Total |
| SQ Feet | 3,204 |
| Garage | 2 |
| Basement | Y |
| Zoning | ARII |
| Acreage | 0.68 |
Interior
| Rooms Total | 10 |
|---|---|
| Cooling Yes / No | Yes |
| Cooling | Central Air |
| Heating Yes / No | Yes |
| Heating | Baseboard, Natural Gas |
| Interior Features | Bathroom - 3/4, Bathroom - With Shower Stall, Exercise Room, Media Room, Mud Room, Bathroom, Wired for Sound |
| Window Features | Insulated Windows |
| Appliances | Gas Water Heater, Range, Dishwasher, Microwave, Refrigerator, Washer, Dryer |
| Fireplace Features | Family Room |
| Fireplaces Total | 1 |
| Fireplace Yes / No | Yes |
| Flooring | Tile, Carpet, Hardwood, Flooring - Wall to Wall Carpet |
Exterior
| Exterior Features | Deck, Deck - Composite, Rain Gutters, Storage, Professional Landscaping, Decorative Lighting, Invisible Fence |
|---|---|
| Roof | Shingle |
| Construction Materials | Frame |
| Foundation Details | Concrete Perimeter |
| Lot Features | Cul-De-Sac, Easements |
| Fencing | Invisible |
Parking
| Garage Yes / No | Yes |
|---|---|
| Attached Garage Yes / No | Yes |
| Parking Features | Under, Paved Drive, Off Street, Paved |
| Open Parking Yes / No | Yes |
Utilities
| Sewer | Public Sewer |
|---|---|
| Electric | 200+ Amp Service |
Taxes
| Tax Annual Amount | 12432 |
|---|---|
| Tax Assessed Value | 888000 |
| Tax Year | 2026 |
Location
| Community Features | Public Transportation, Shopping, Park, Stable(s), Laundromat, Highway Access, House of Worship, Public School, T-Station |
|---|---|
| Senior Community Yes / No | No |
Area Information
| State | MA |
|---|---|
| County | Norfolk |
| City | Medway |
| Zip Code | 02053 |
| Area | Norfolk |
| Listing VS Median (in 02053) | |
Price: $945,000 low | high Med: $679,000 sqft: 3,204 low | high Med: 2,217 $ / sqft: $295 low | high Med: $306 On site: 61 low | high Med: 70 | |
Market Activity 02053
Request a showing
Request a showing
Contact
Learn More About This Property

| State | MA |
|---|---|
| County | Norfolk |
| City | Medway |
| Zip Code | 02053 |
| Area | Norfolk |
| Listing VS Median (in 02053) | |
Price: $945,000 low | high Med: $679,000 sqft: 3,204 low | high Med: 2,217 $ / sqft: $295 low | high Med: $306 On site: 61 low | high Med: 70 | |
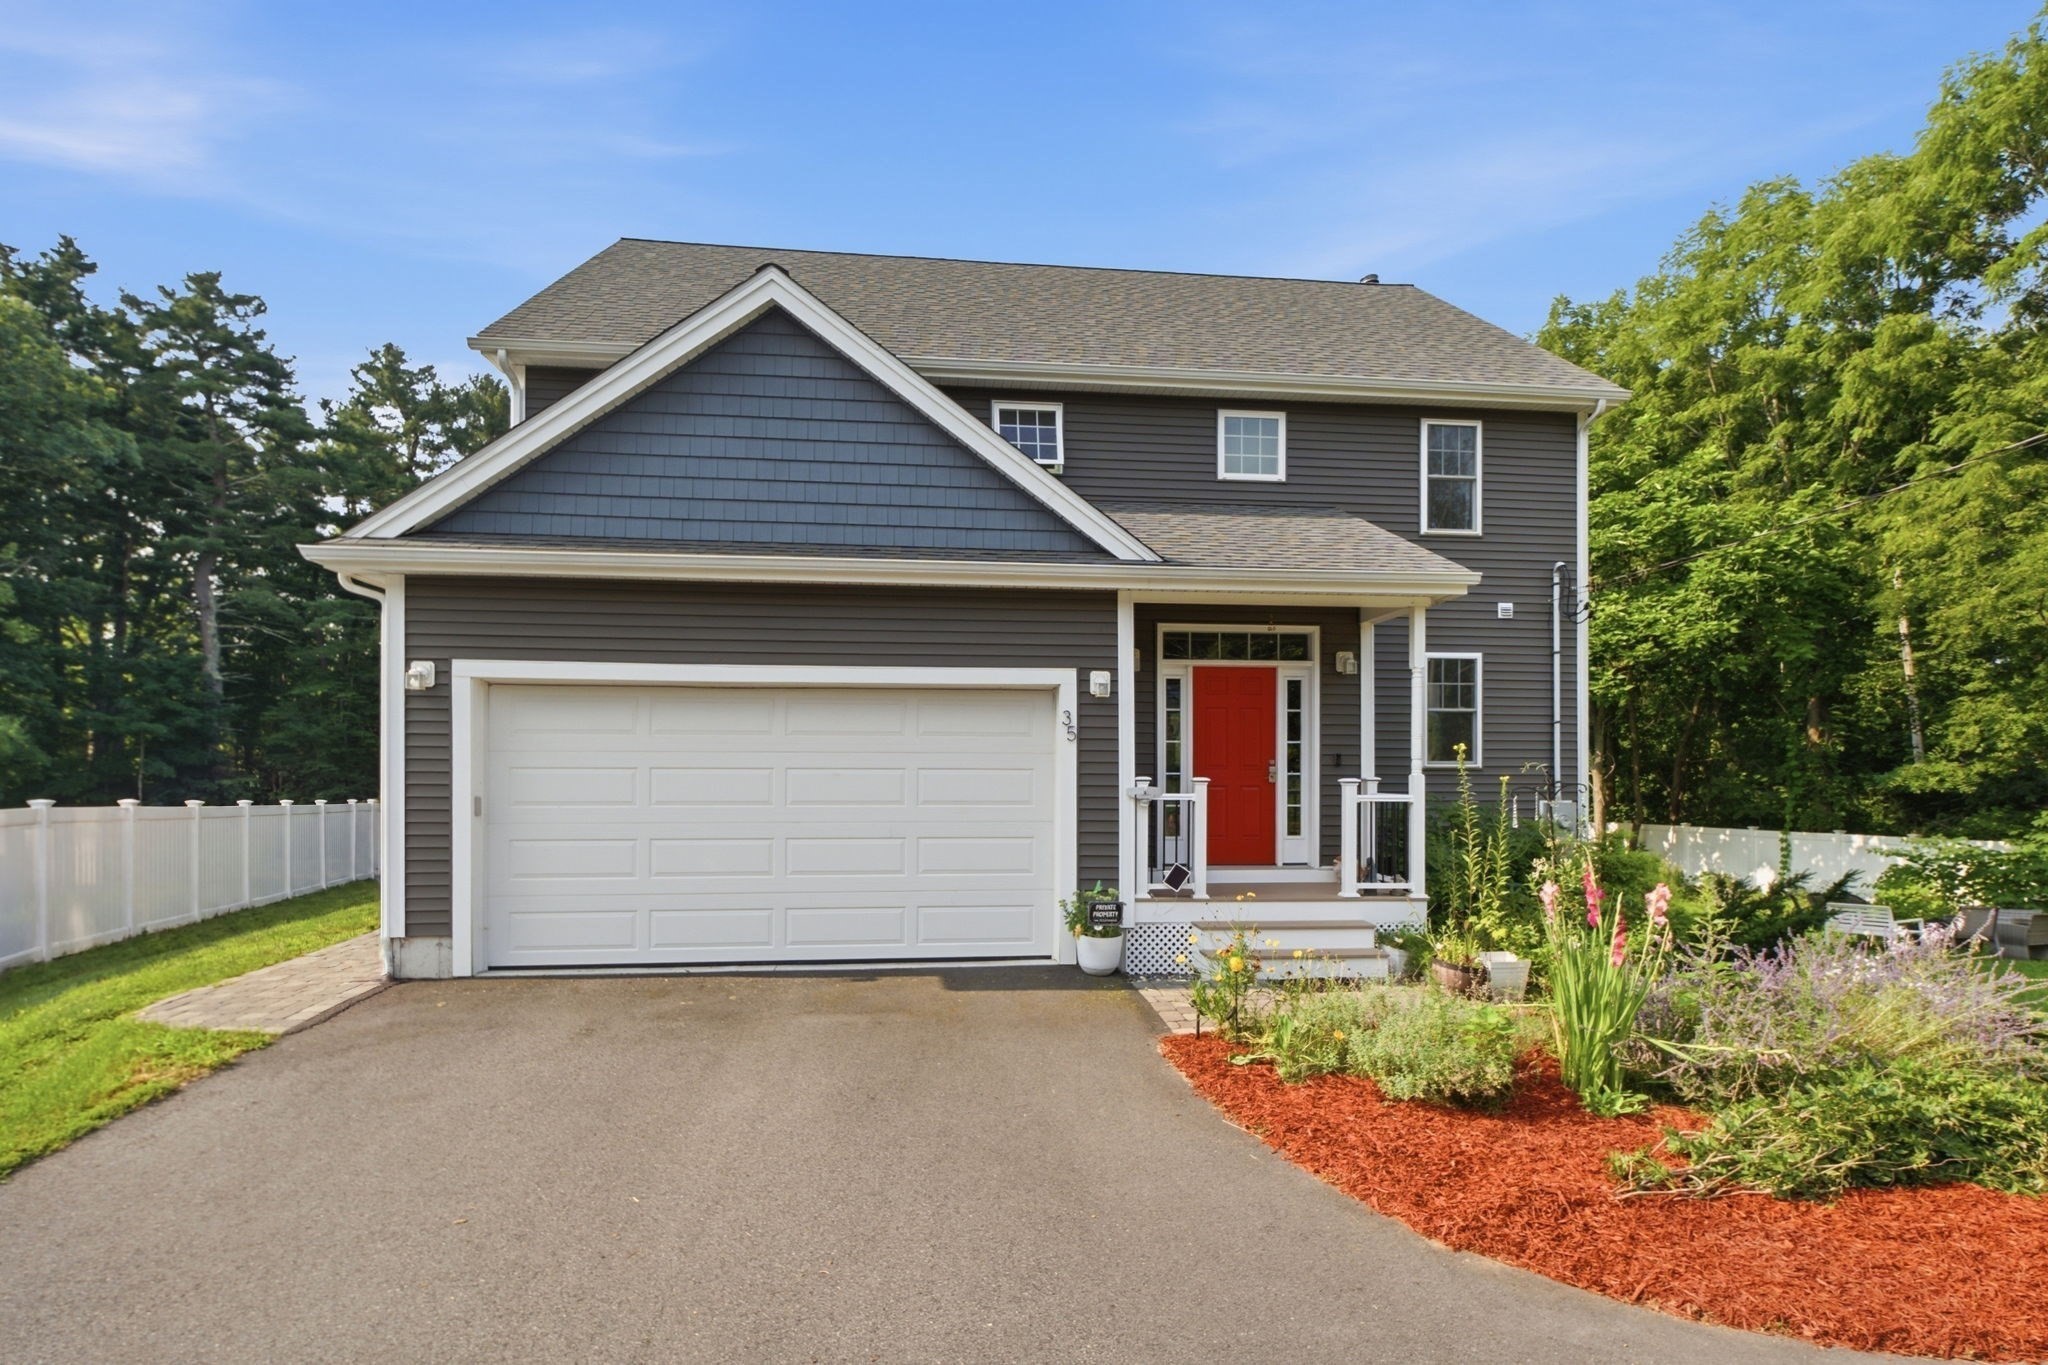 | $899,90035 Milford StMedway, MA 02053 |