 In-Person: 10/04 12:00 PM - 1:30 PM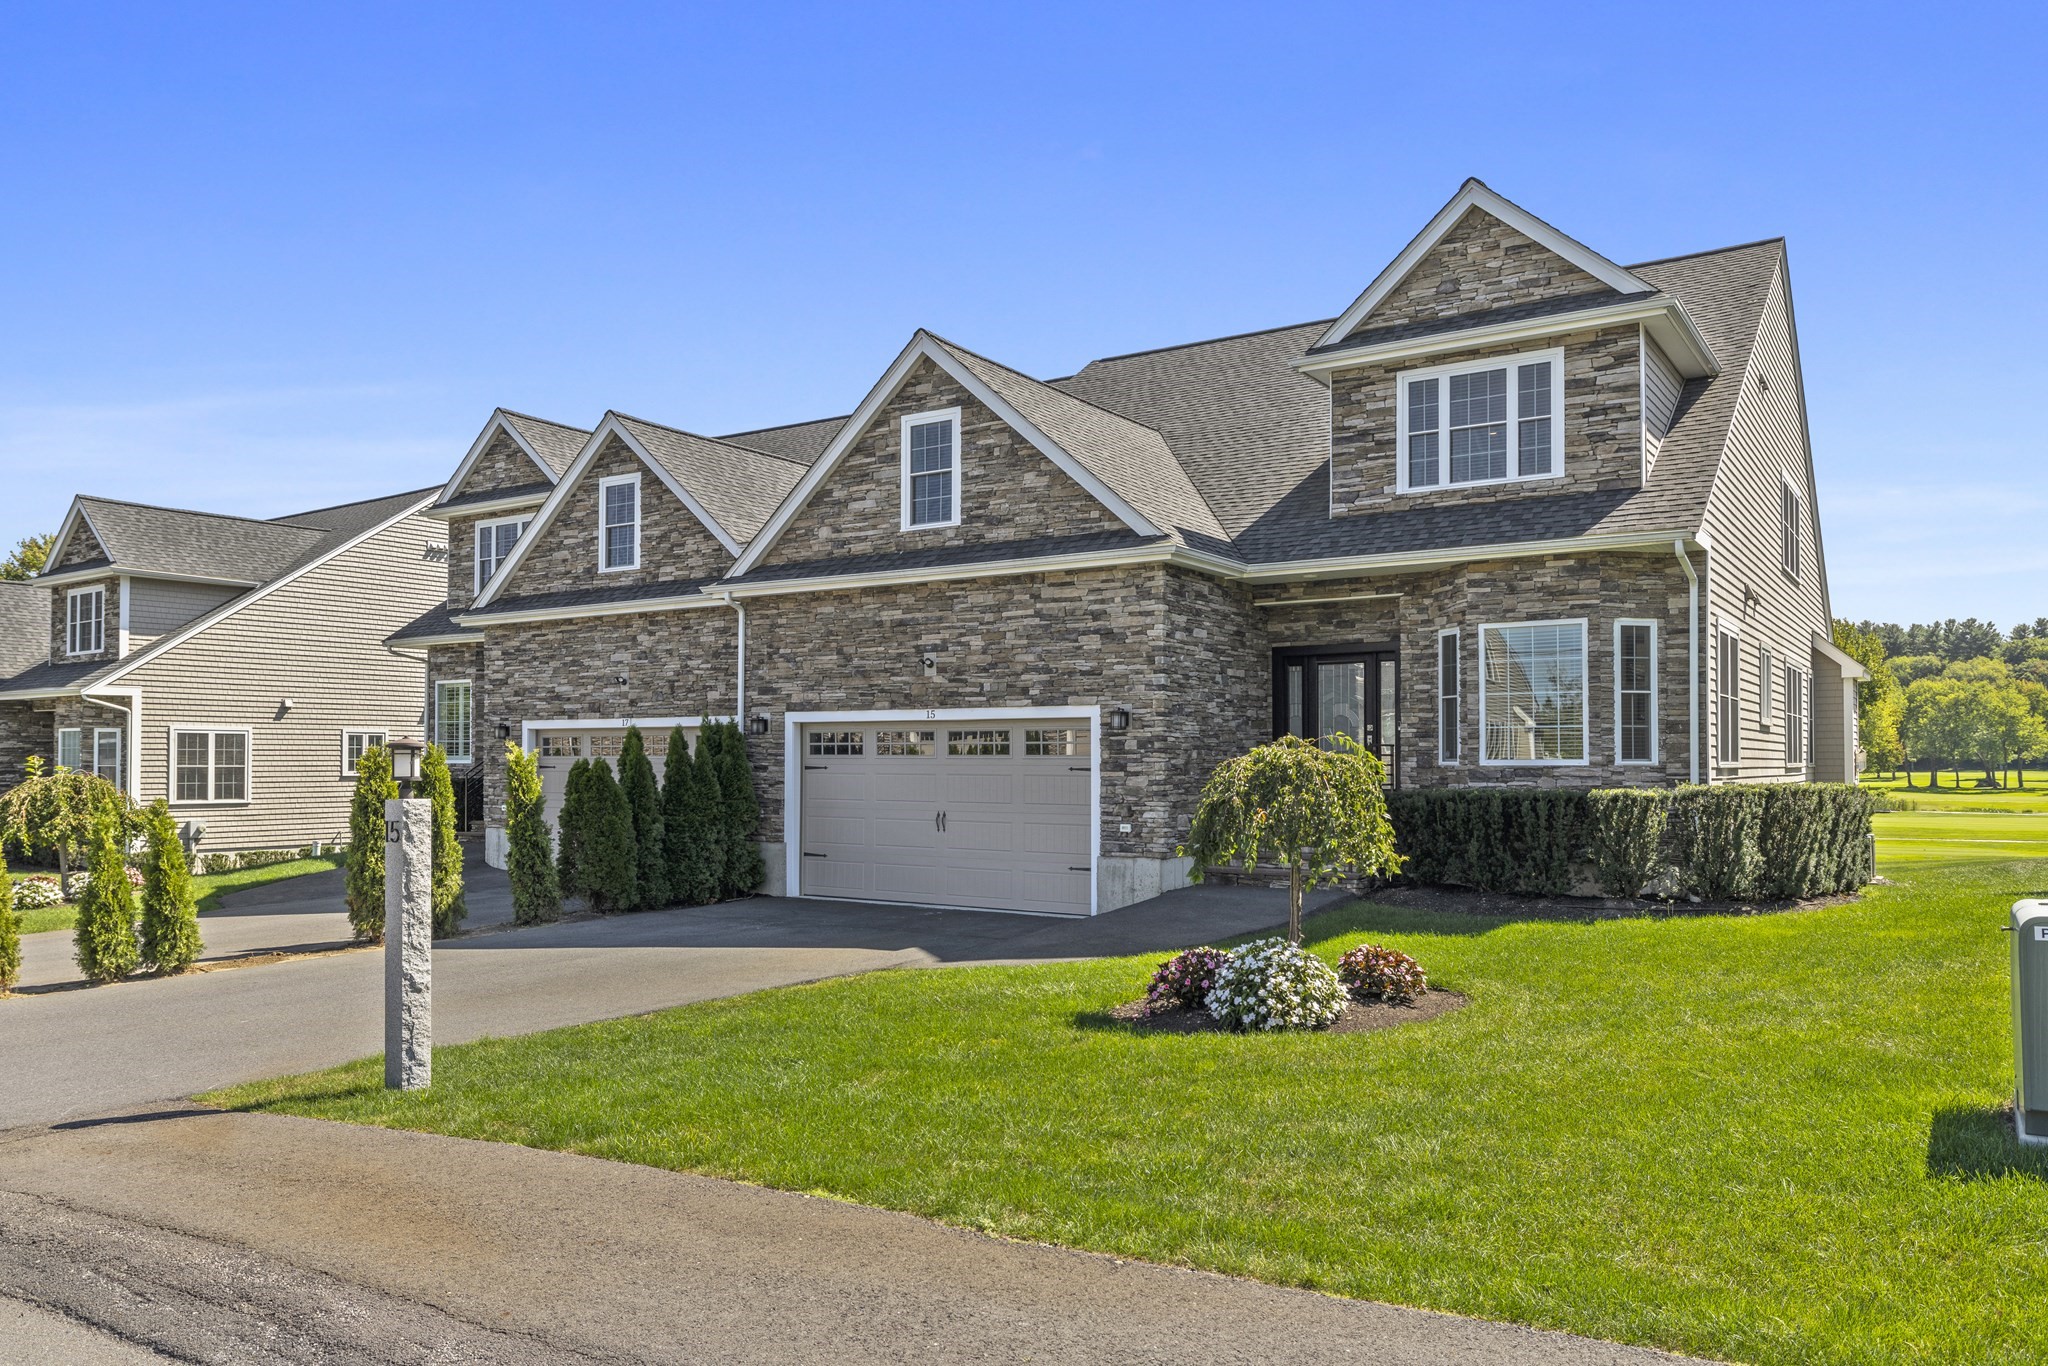
15 Cape Club Dr # 15,Sharon, MA 02067
Sharon, MA 02067


Description
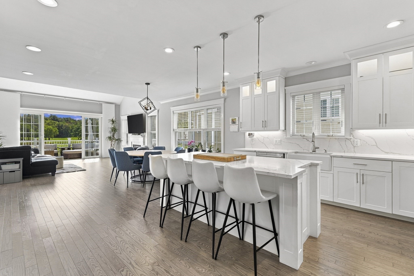
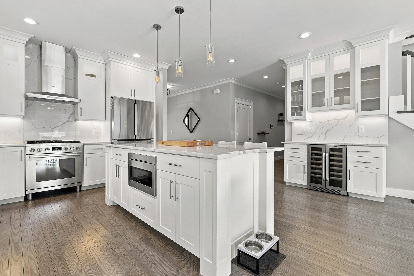
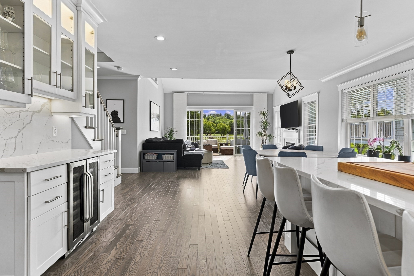
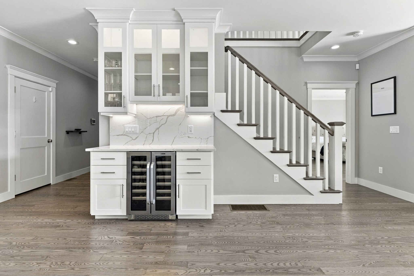
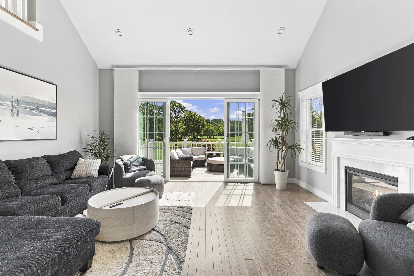
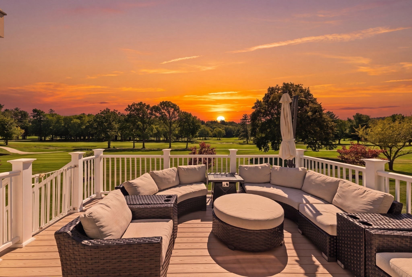
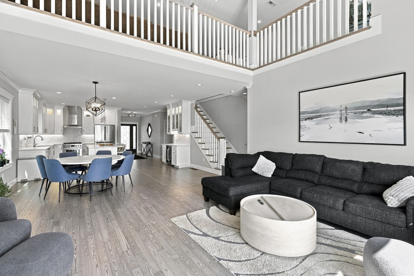
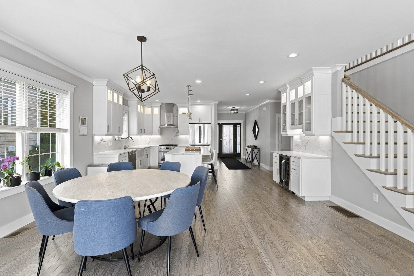
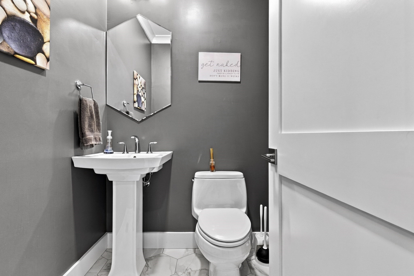
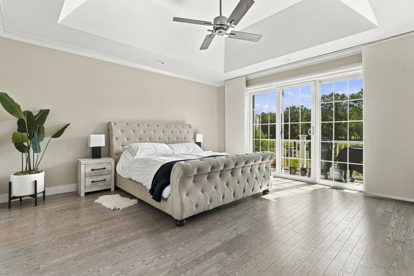
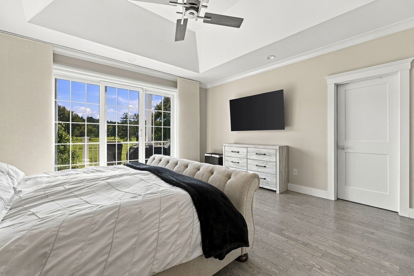
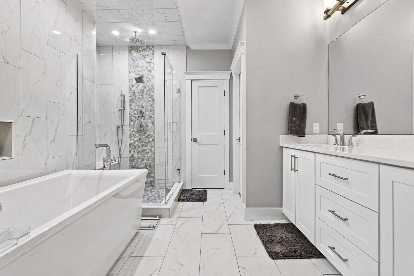
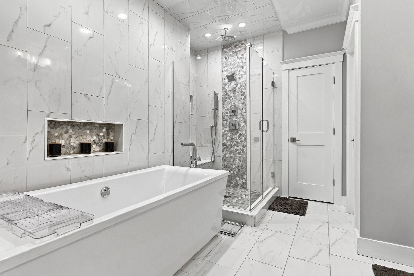
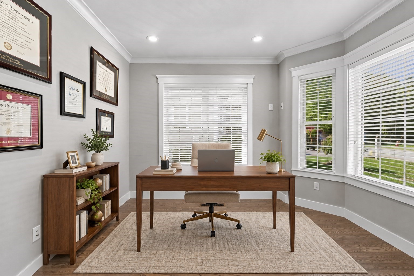
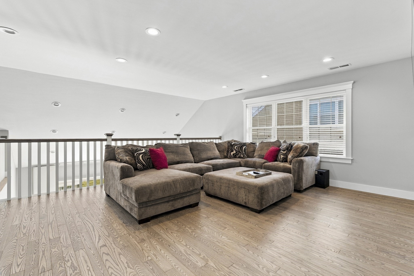
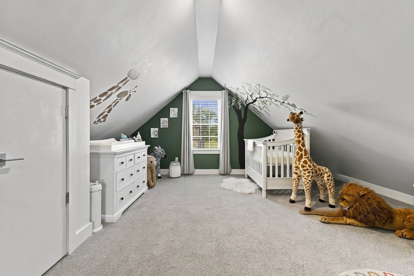
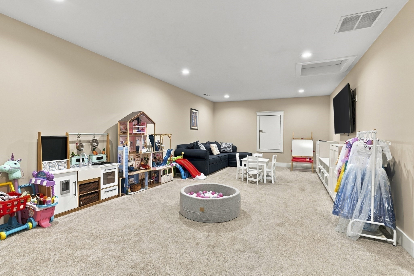
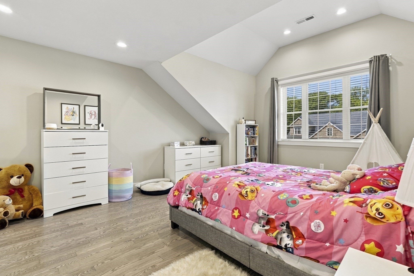
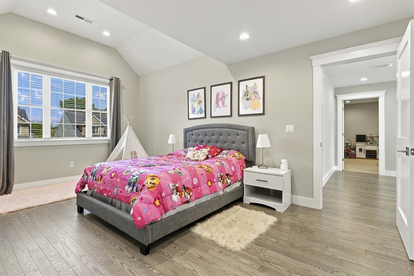
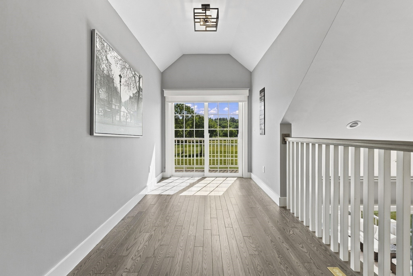
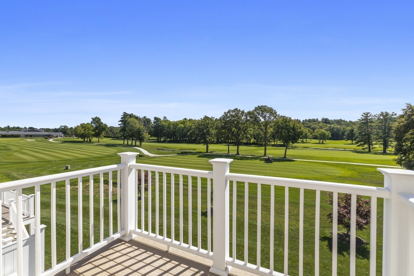
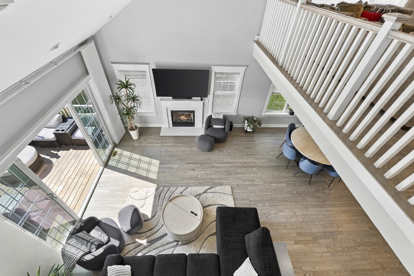
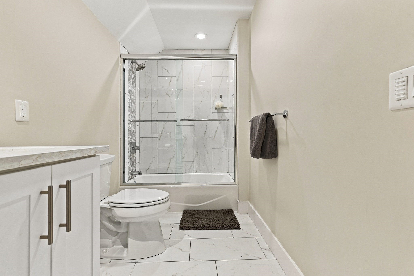
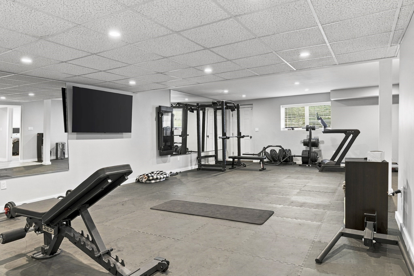
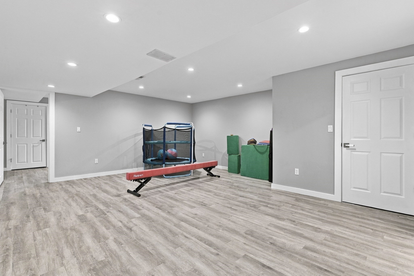
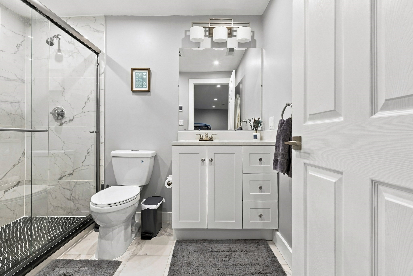
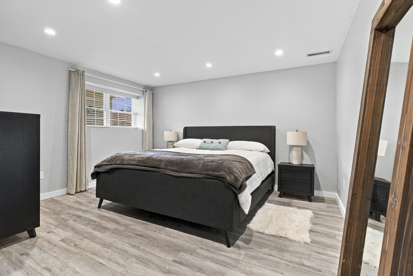
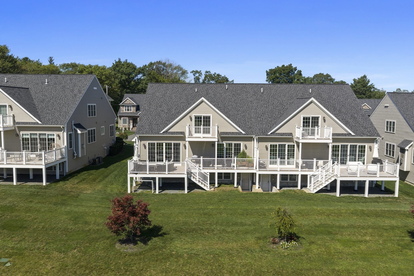
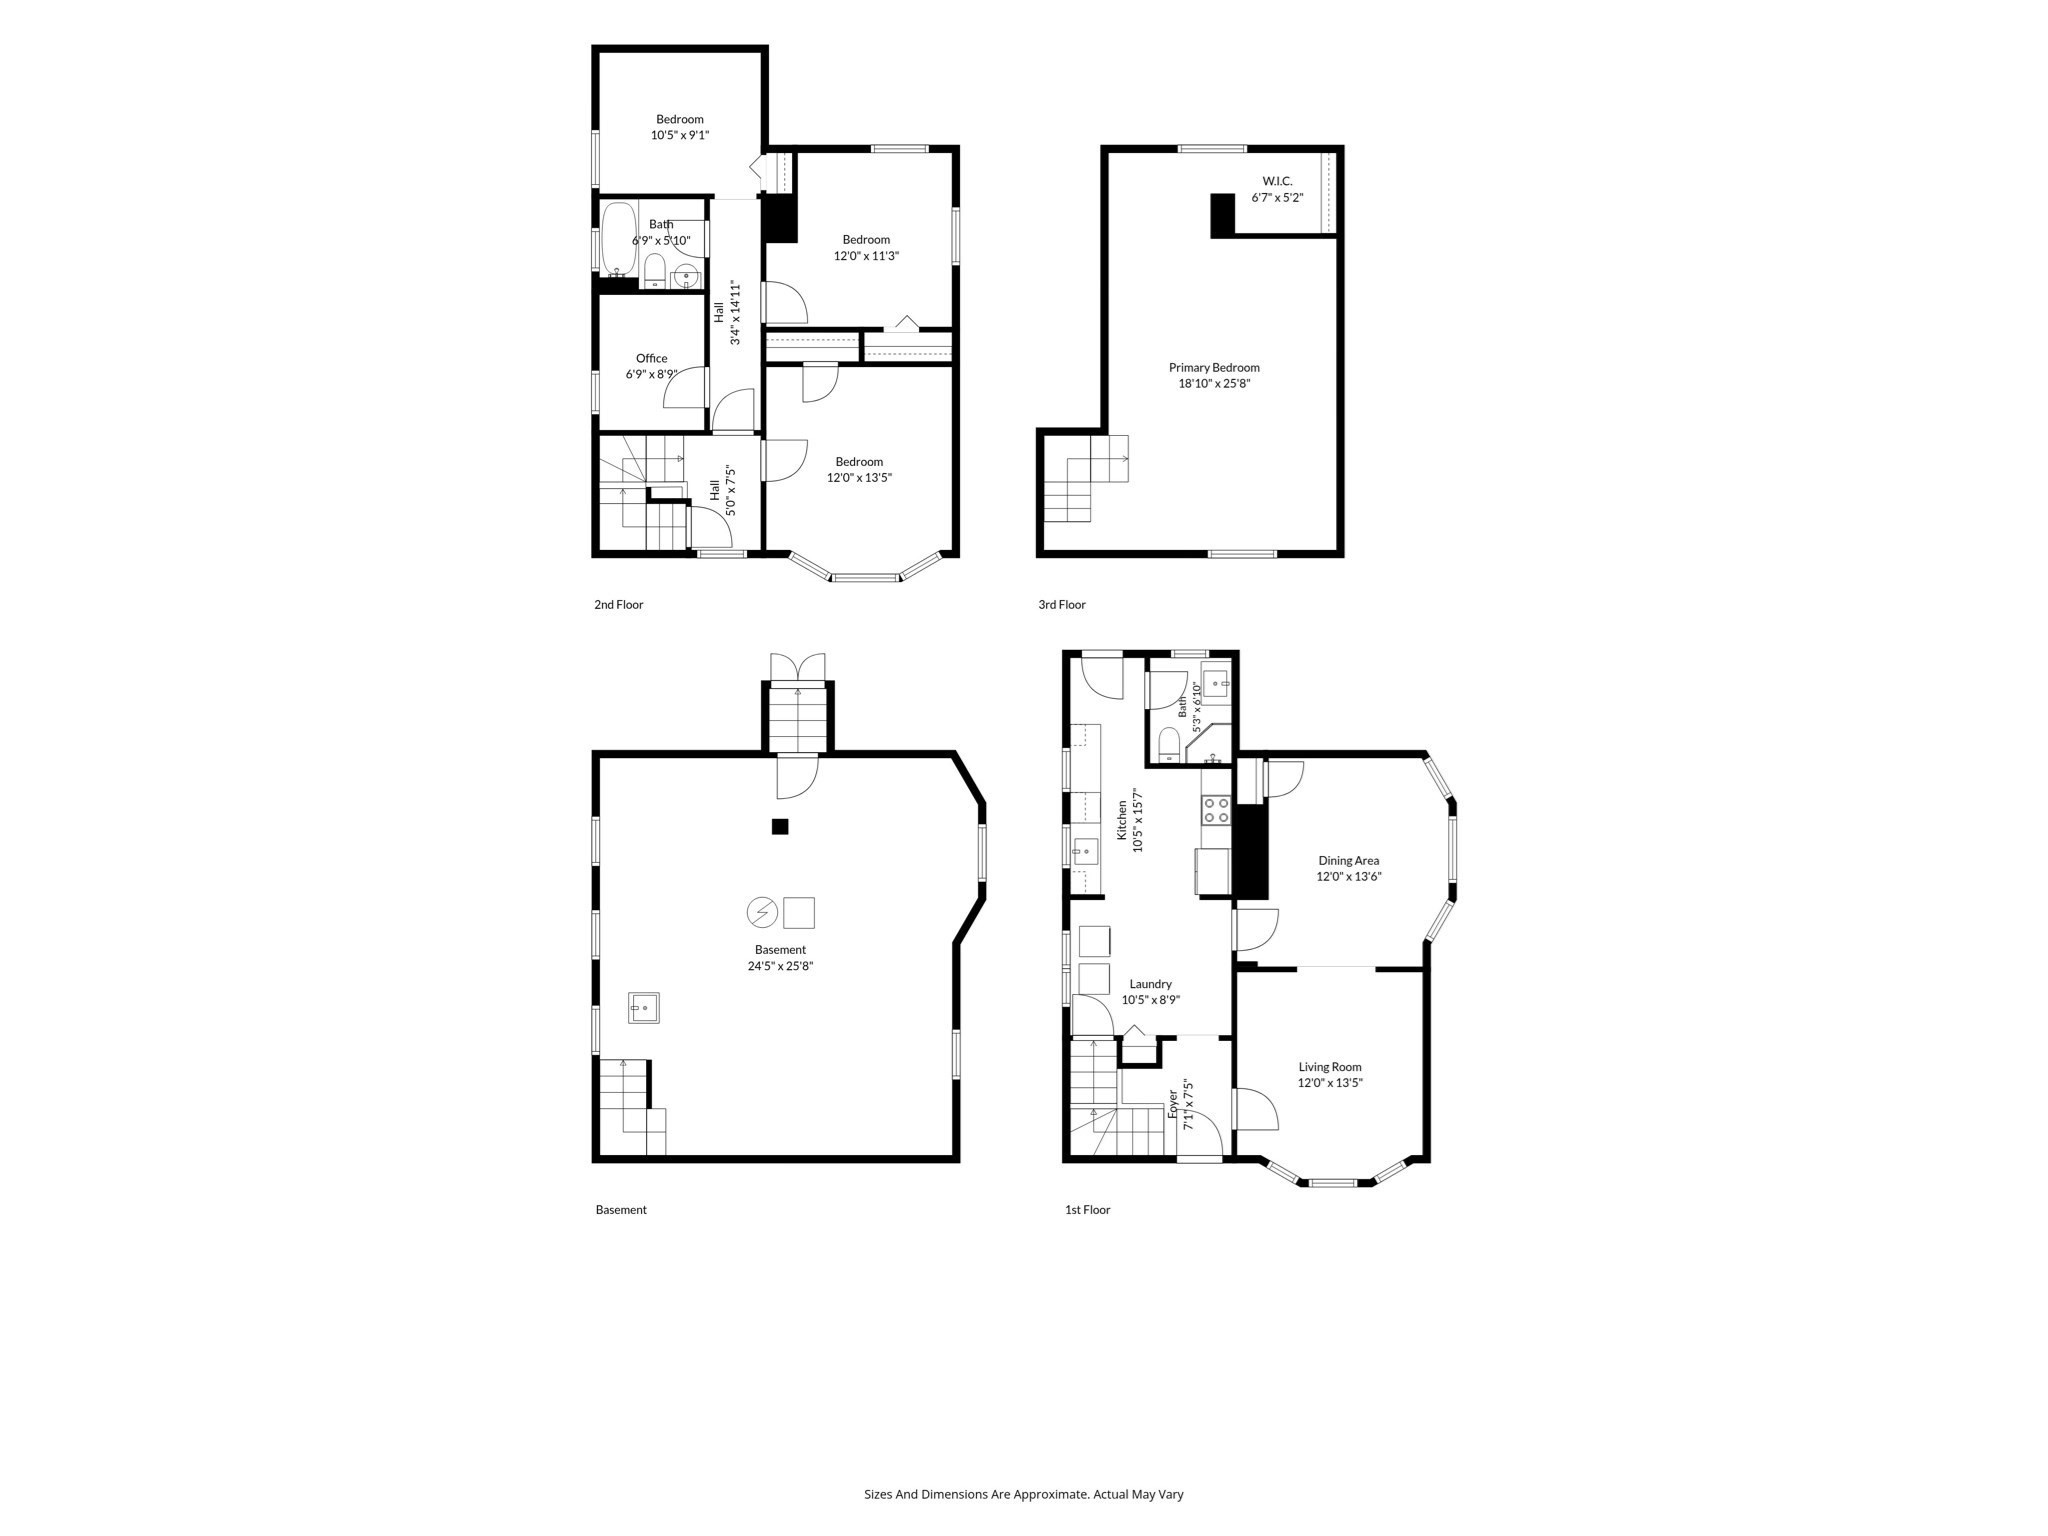
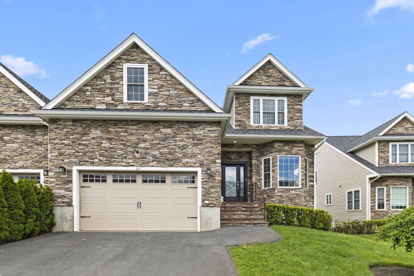
Welcome to 15 Cape Club Drive, a beautifully appointed residence offering approximately 3,200 square feet of sophisticated living with sweeping views of the 18th hole. Designed for effortless first-floor living, the home features a sun-filled open layout with hardwood floors, soaring ceilings, a gas fireplace and direct access to an expansive deck that is perfect for entertaining or enjoying unforgettable sunsets over the course. The bright white kitchen is highlighted by striking book-matched quartz countertops and backsplash, high-end stainless-steel appliances, abundant cabinetry, illuminated glass-front cabinets and a large center island. A separate breakfast bar off the kitchen provides additional space for casual dining and entertaining. The first-floor primary suite includes deck access, a tray ceiling and a spa-inspired bath with a soaking tub, glass-enclosed shower and dual vanity, while a dedicated home office provides a comfortable and private workspace. Upstairs, a generous bedroom, open loft and additional flexible space offer plenty of room for guests and relaxation, complemented by a private balcony overlooking the fairway. The walkout lower level offers additional flexible-use bonus space that is not included in the stated square footage. Complete with in-unit laundry, a two-car garage and a beautifully landscaped setting, this is refined golf-course living at its finest.
Details
| MLS # | 73580393 |
|---|---|
| Listing Type | For Sale |
| Style | Condominium |
| HOA Dues | $468 |
| Sub-Type | Resale |
| Status | Active |
| Year | 2019 |
| Days On Site | 10 |
| Listing Provided By | Skyline Realty | Issam Dib |
Features
| Bed(s) | 2 |
|---|---|
| Bath(s) | 3 Total |
| SQ Feet | 3,303 |
| Garage | 2 |
| Basement | Y |
| Story(s) | 2 |
| Units | 26 |
| Zoning | Res |
| Golf Course | Yes |
Interior
| Rooms Total | 5 |
|---|---|
| Cooling Yes / No | Yes |
| Cooling | Central Air |
| Heating Yes / No | Yes |
| Heating | Forced Air, Natural Gas |
| Appliances | Microwave, ENERGY STAR Qualified Refrigerator, ENERGY STAR Qualified Dryer, ENERGY STAR Qualified Dishwasher, ENERGY STAR Qualified Washer, Range Hood, Oven |
| Fireplace Features | Living Room |
| Fireplaces Total | 1 |
| Fireplace Yes / No | Yes |
| Flooring | Hardwood |
Exterior
| Roof | Shingle |
|---|---|
| Construction Materials | Frame |
Parking
| Garage Yes / No | Yes |
|---|---|
| Attached Garage Yes / No | Yes |
| Parking Features | Attached, Off Street |
Utilities
| Utilities | for Gas Oven |
|---|---|
| Sewer | Private Sewer |
| Electric | 200+ Amp Service |
Taxes
| Tax Annual Amount | 20873 |
|---|---|
| Tax Assessed Value | 1217100 |
| Tax Year | 2026 |
Location
| Community Features | Walk/Jog Trails, Golf, Highway Access |
|---|---|
| Senior Community Yes / No | No |
Area Information
| State | MA |
|---|---|
| County | Norfolk |
| City | Sharon |
| Zip Code | 02067 |
| Area | Norfolk |
| Listing VS Median (in 02067) | |
Price: $1,430,000 low | high Med: $850,000 sqft: 3,303 low | high Med: 1,860 $ / sqft: $433 low | high Med: $489 On site: 10 low | high Med: 25 | |
Market Activity 02067
Request a showing
Request a showing
Contact
Learn More About This Property

| Open House |
|---|
| In-Person 10/04 12:00 PM - 1:30 PM |
| State | MA |
|---|---|
| County | Norfolk |
| City | Sharon |
| Zip Code | 02067 |
| Area | Norfolk |
| Listing VS Median (in 02067) | |
Price: $1,430,000 low | high Med: $850,000 sqft: 3,303 low | high Med: 1,860 $ / sqft: $433 low | high Med: $489 On site: 10 low | high Med: 25 | |
 | $1,549,00051/u:37 Cape Club DriveSharon, MA 02067 |
 | $1,549,00040 Cape Club Drive # 40Sharon, MA 02067 |
 | $1,450,00038 Cape Club Drive # 38Sharon, MA 02067 |
 | $1,350,00016 Cape Club Dr # 16Sharon, MA 02067 |
 | $1,350,00016 Cape Club DrSharon, MA 02067 |