
Description
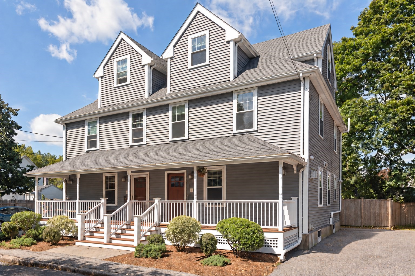
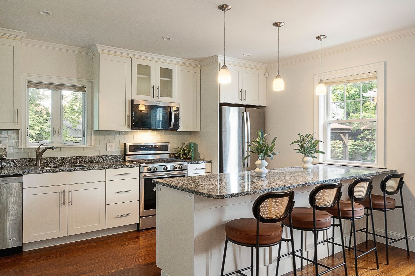
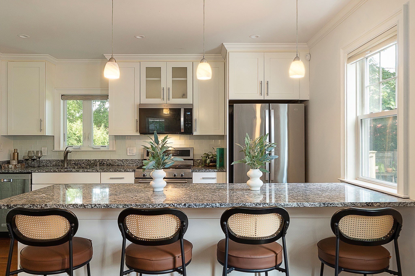
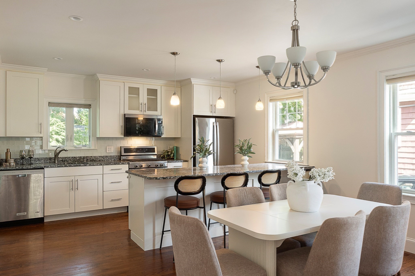
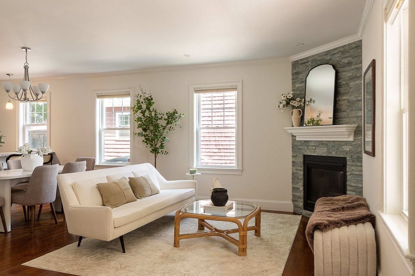
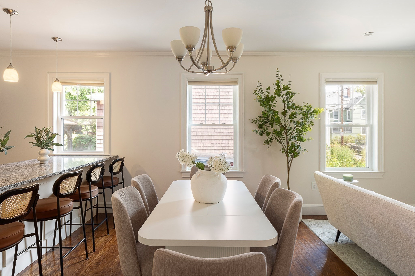
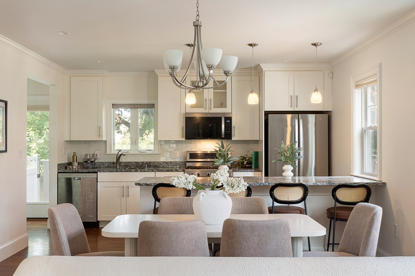
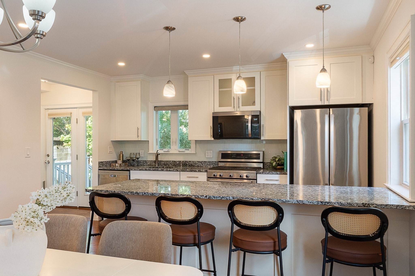
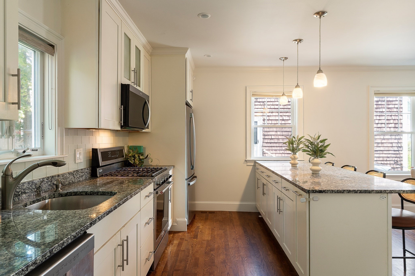
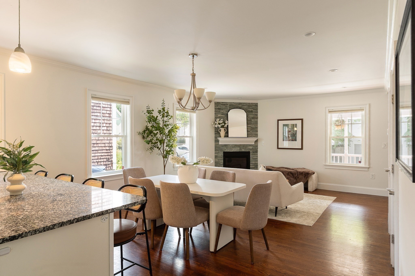
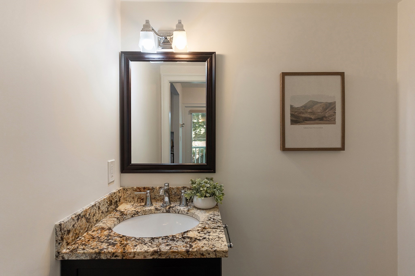
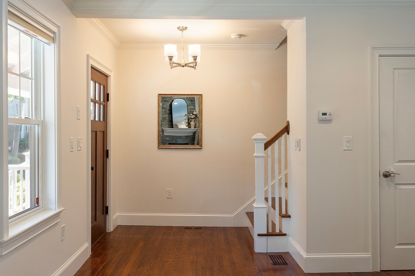
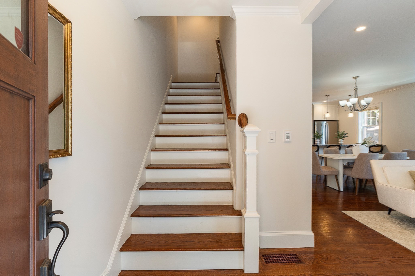
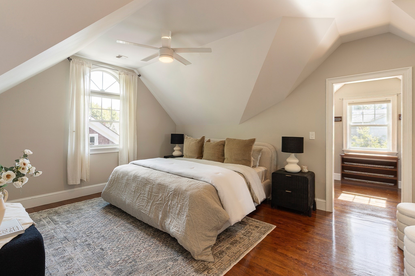
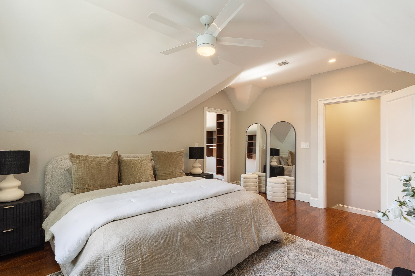
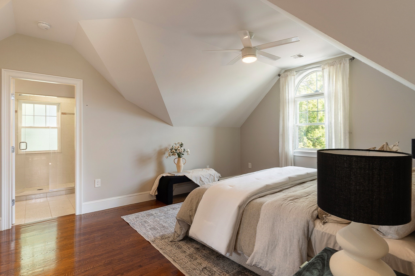
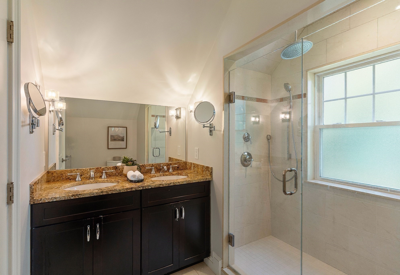
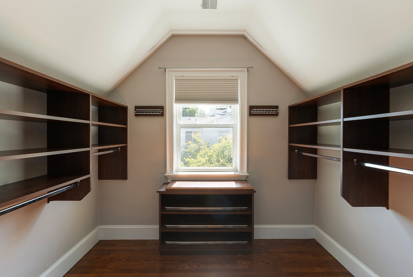
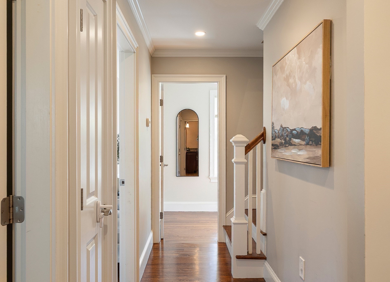
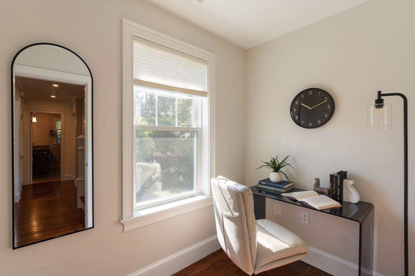
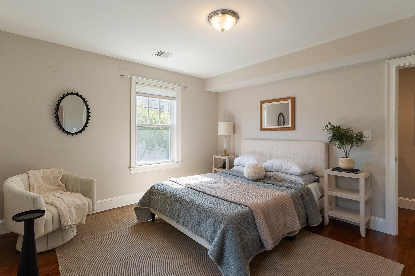
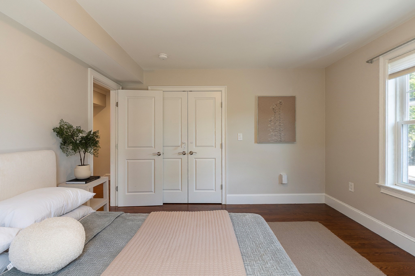
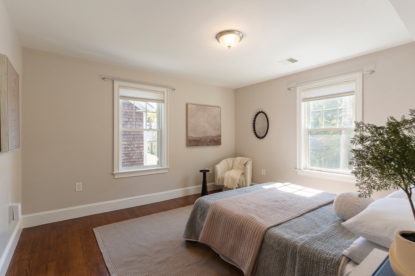
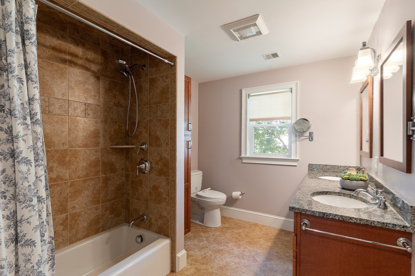
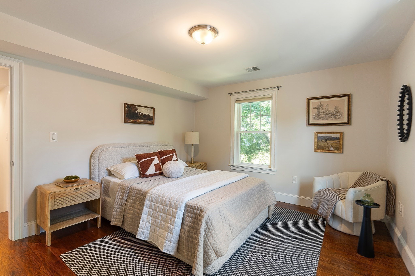
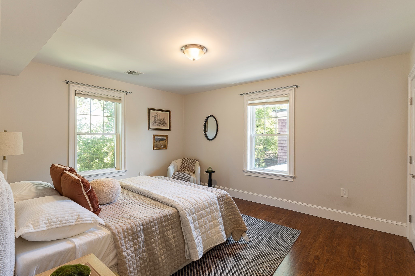
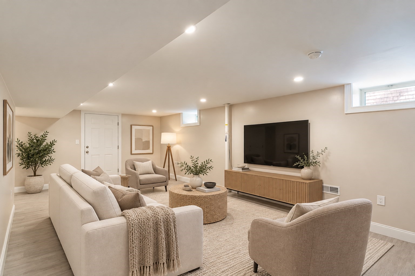
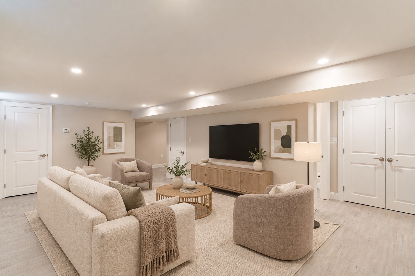
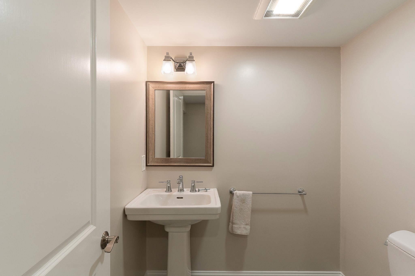
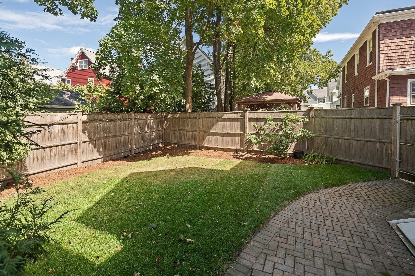
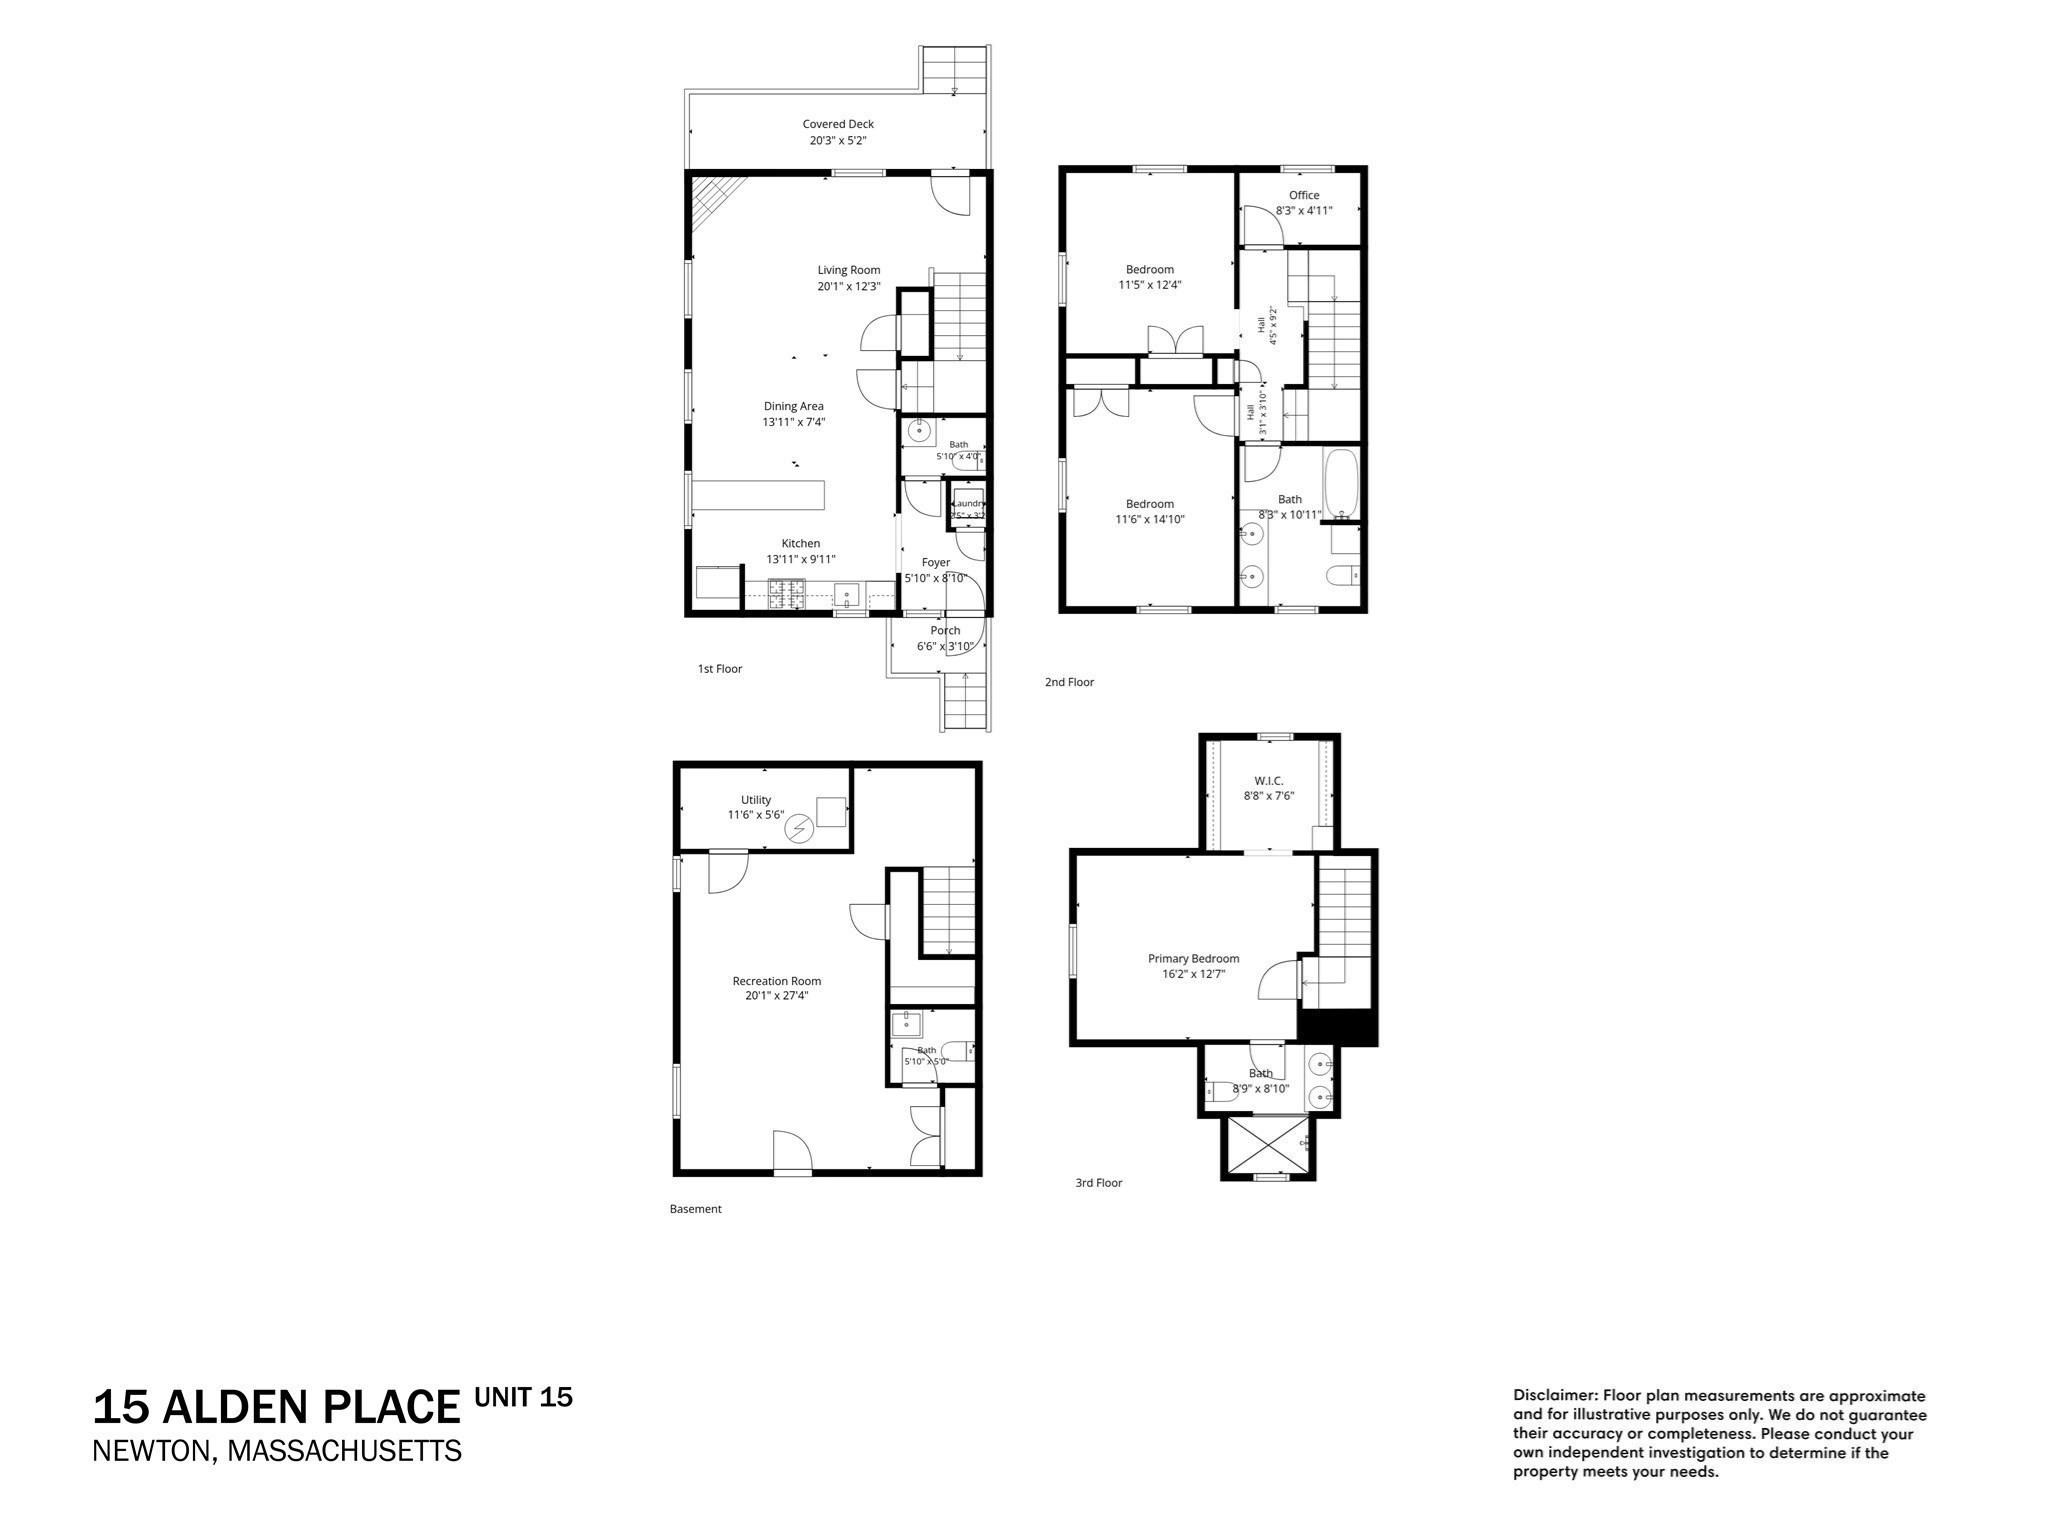
Welcome to 15 Alden Place, a charming Townhome ideally situated on a quiet residential street in desirable West Newton. The first floor features a spacious, open-concept living and dining area with hardwood floors, recessed lighting, and a striking stone fireplace. The updated kitchen features white cabinetry, granite countertops, stainless steel appliances, and a generous center island with seating-creating an inviting space for everyday living and entertaining. A convenient half bathroom completes the first floor. The second floor offers two bedrooms, a full bathroom, and a dedicated home office. The entire third floor serves as a private primary suite, complete with a spacious bedroom, walk-in closet, and en-suite bathroom featuring a double vanity and glass-enclosed shower. A finished basement provides additional flexible space for a family room, home gym, playroom, or storage. Outside, enjoy a private, fenced backyard with a deck and patio. Located just moments from West Newton Square's shops, restaurants, cinema, and neighborhood amenities, the home also offers convenient access to the Mass Pike, major routes, and public transportation. With its three-story layout, finished basement, private outdoor space, and sought-after location, 15 Alden Place presents an exceptional opportunity to enjoy all that West Newton has to offer.
Details
| MLS # | 73578027 |
|---|---|
| Listing Type | For Sale |
| Style | Condominium |
| HOA Dues | $95 |
| Sub-Type | Resale |
| Status | Pending |
| Year | 1890 |
| Days On Site | 12 |
| Listing Provided By | Commonwealth Standard Realty Advisors | Ben Resnicow |
Features
| Bed(s) | 3 |
|---|---|
| Bath(s) | 4 Total |
| SQ Feet | 2,302 |
| Basement | Y |
| Story(s) | 3 |
| Units | 2 |
| Zoning | SR3 |
| Acreage | 0.12 |
Interior
| Rooms Total | 6 |
|---|---|
| Cooling Yes / No | Yes |
| Cooling | Central Air |
| Heating Yes / No | Yes |
| Heating | Forced Air, Natural Gas |
| Interior Features | Bathroom - 3/4, Bathroom - Double Vanity/Sink, Bathroom - Tiled With Shower Stall, Countertops - Stone/Granite/Solid, Lighting - Pendant, Lighting - Overhead, Bathroom, Office |
| Appliances | Range, Dishwasher, Disposal, Microwave, Refrigerator, Freezer, Washer, Dryer |
| Fireplace Features | Living Room |
| Fireplaces Total | 1 |
| Fireplace Yes / No | Yes |
| Flooring | Hardwood, Flooring - Stone/Ceramic Tile, Flooring - Hardwood |
Exterior
| Exterior Features | Porch, Patio, Fenced Yard |
|---|---|
| Roof | Shingle |
| Fencing | Fenced |
Parking
| Garage Yes / No | No |
|---|---|
| Parking Features | Off Street, Tandem, Deeded |
Utilities
| Sewer | Public Sewer |
|---|
Taxes
| Tax Annual Amount | 10387 |
|---|---|
| Tax Assessed Value | 1071900 |
| Tax Year | 2026 |
Location
| Community Features | Public Transportation, Shopping, Park, Walk/Jog Trails, Medical Facility, Bike Path, Conservation Area, Highway Access, Public School, T-Station |
|---|---|
| Senior Community Yes / No | No |
Area Information
| State | MA |
|---|---|
| County | Middlesex |
| City | Newton |
| Zip Code | 02465 |
| Area | West Newton |
| School District | Newton North |
| Elementary School | Franklin/Burr |
| High School | Newton North |
| Listing VS Median (in 02465) | |
Price: $1,199,000 low | high Med: $1,080,000 sqft: 2,302 low | high Med: 2,156 $ / sqft: $521 low | high Med: $501 On site: 12 low | high Med: 102 | |
Market Activity 02465
Request a showing
Request a showing
Contact
Learn More About This Property

| State | MA |
|---|---|
| County | Middlesex |
| City | Newton |
| Zip Code | 02465 |
| Area | West Newton |
| School District | Newton North |
| Elementary School | Franklin/Burr |
| High School | Newton North |
| Listing VS Median (in 02465) | |
Price: $1,199,000 low | high Med: $1,080,000 sqft: 2,302 low | high Med: 2,156 $ / sqft: $521 low | high Med: $501 On site: 12 low | high Med: 102 | |