 New Listing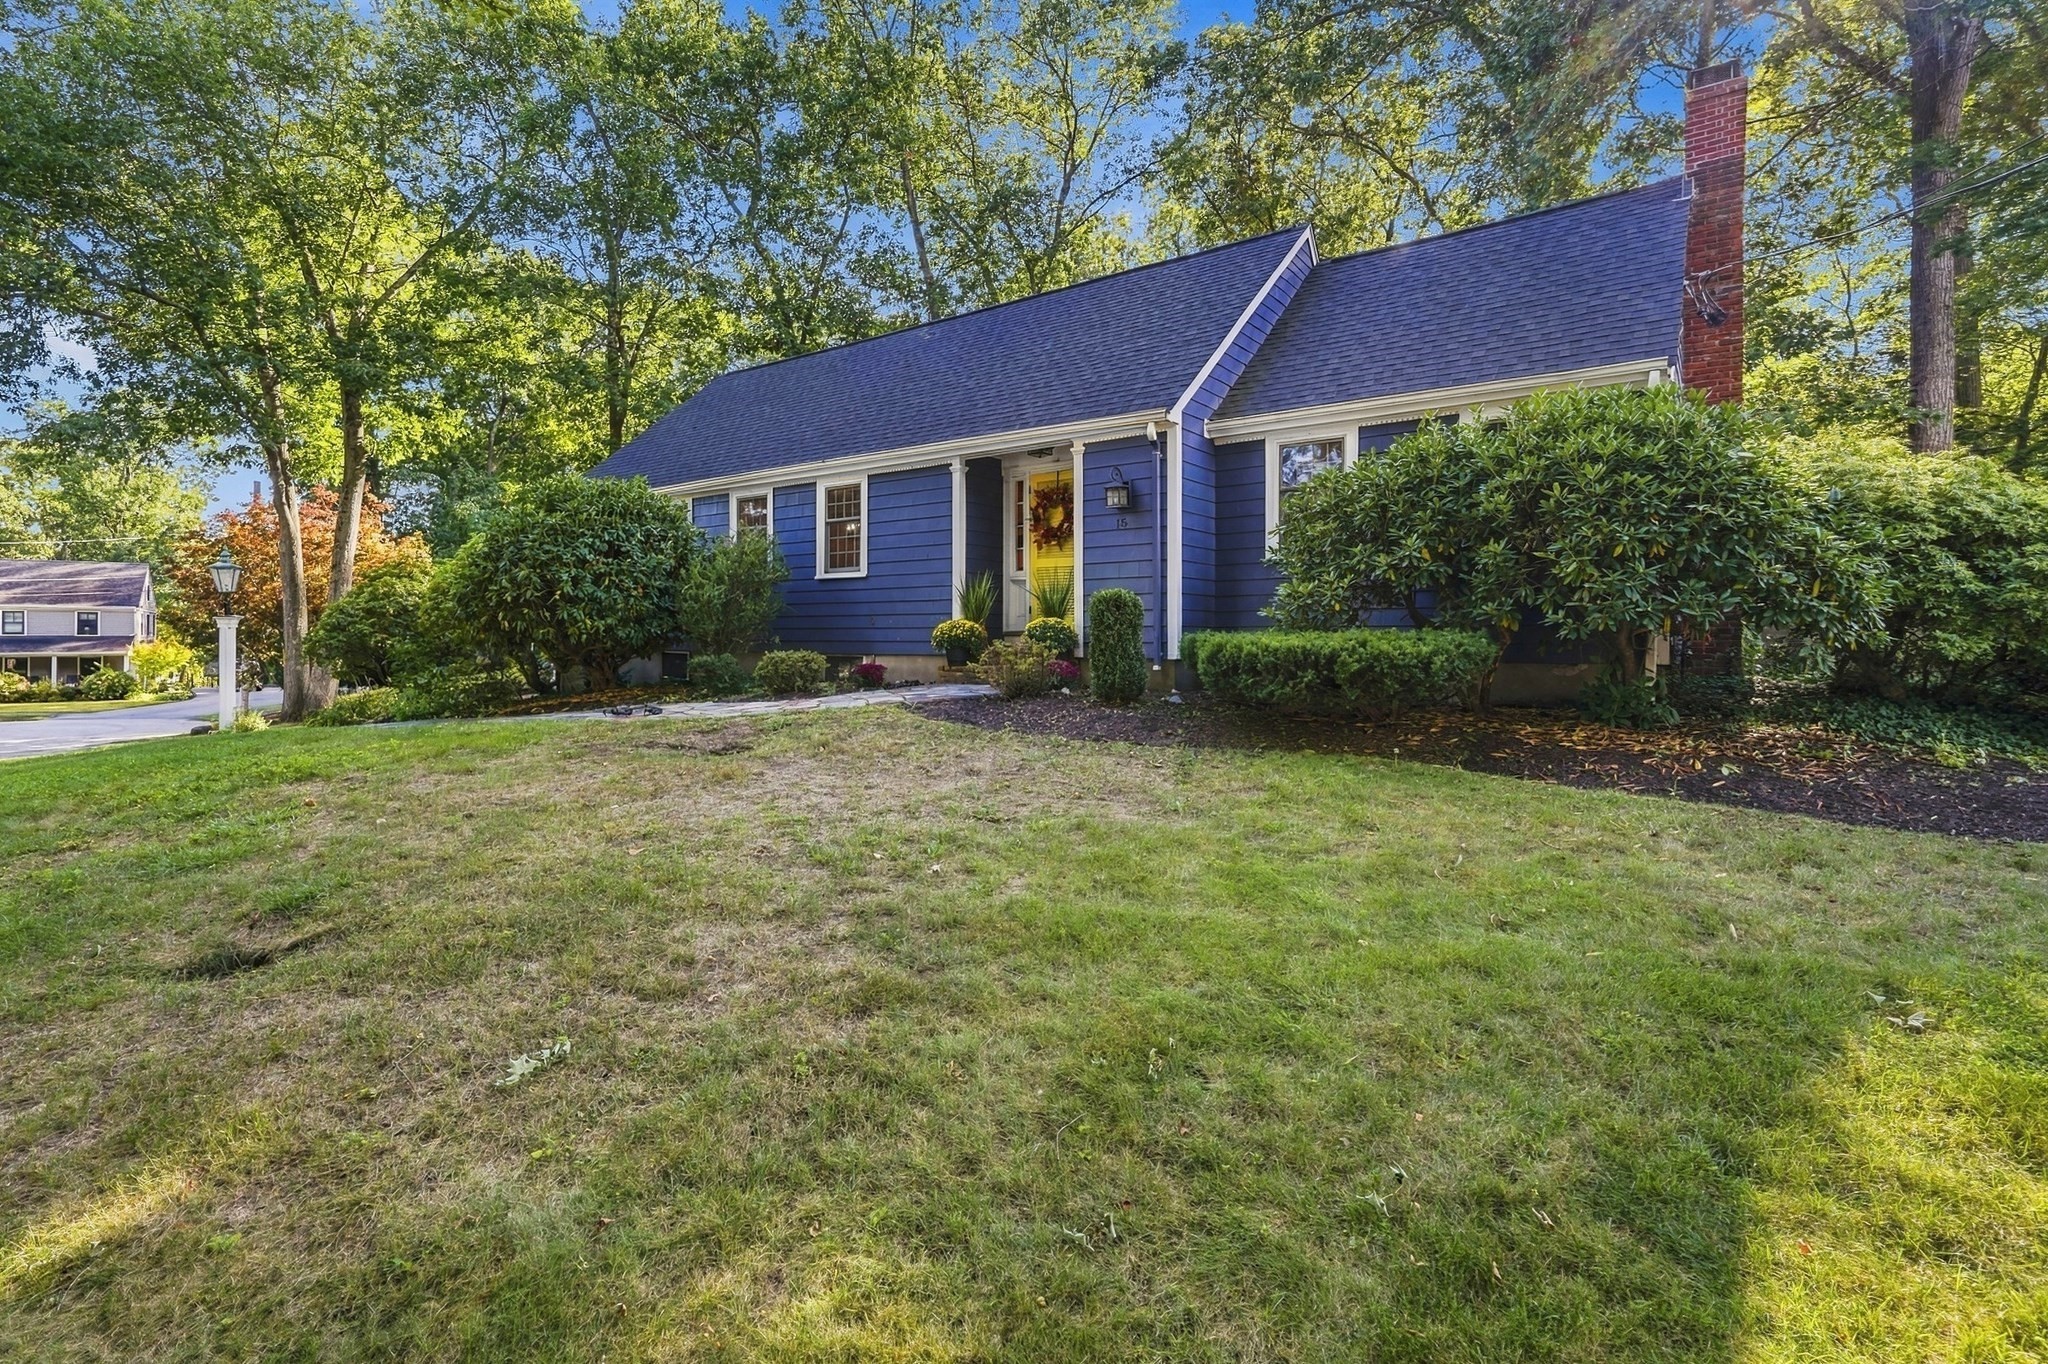

Description
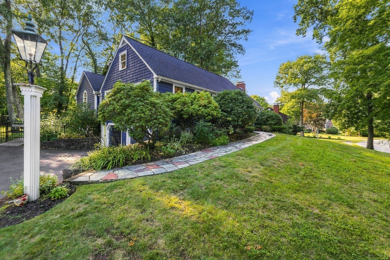
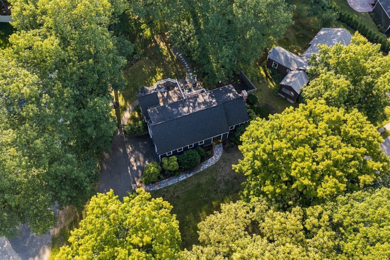
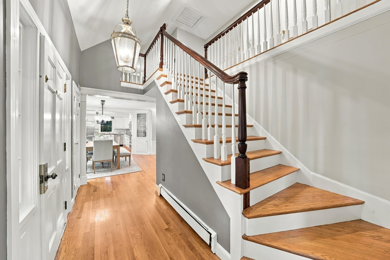
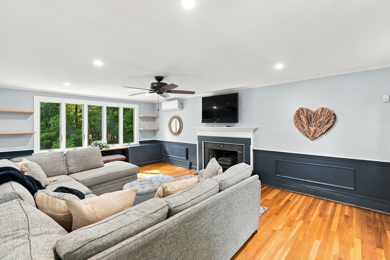
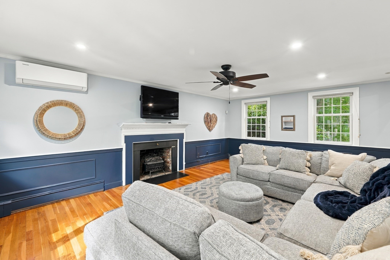
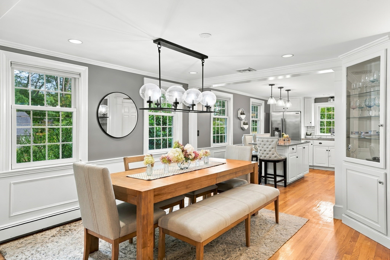
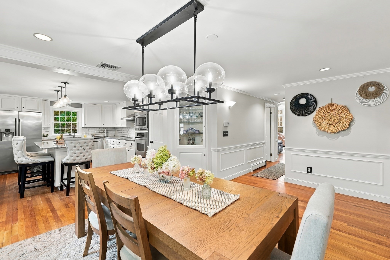
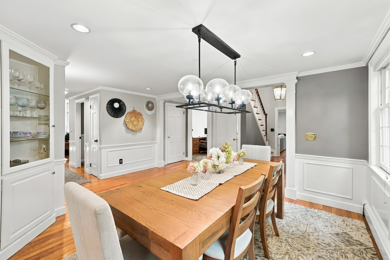
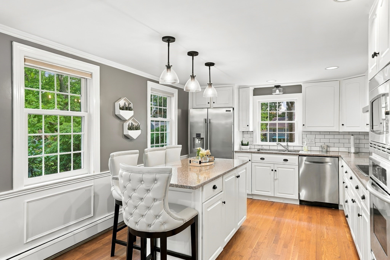
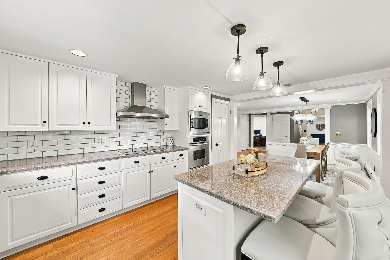
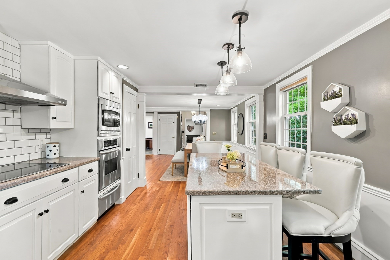
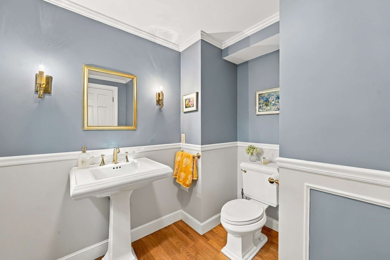
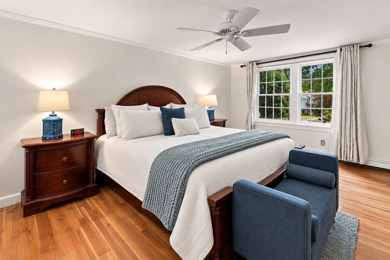
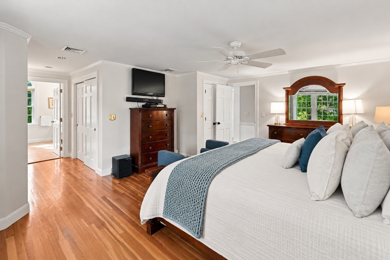
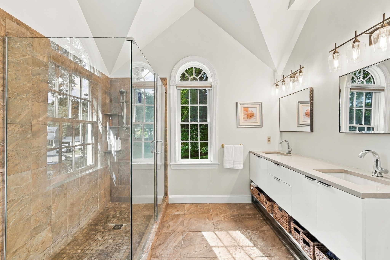
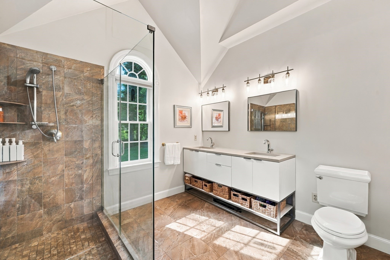
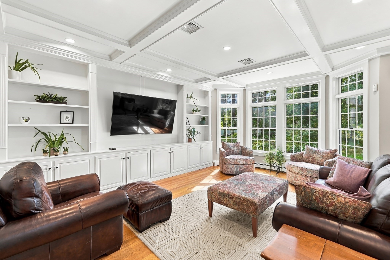
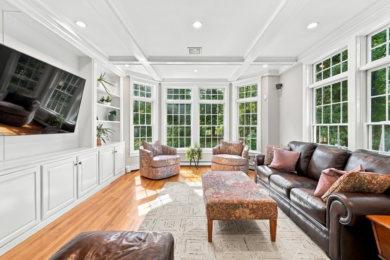
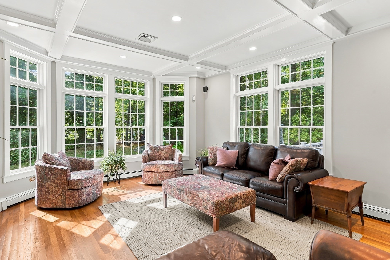
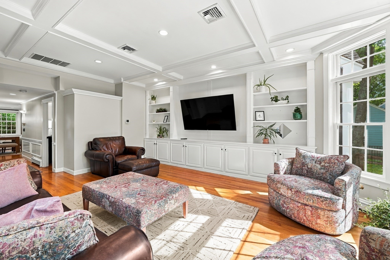
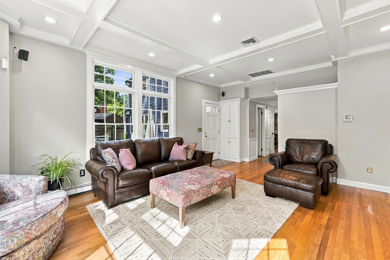
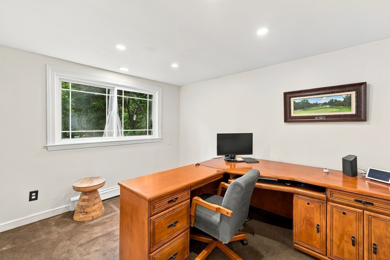
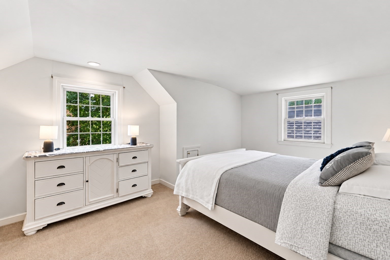
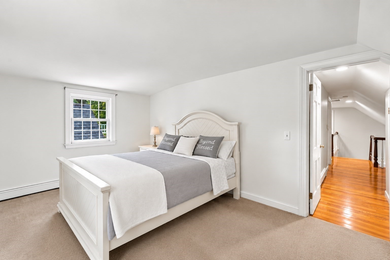
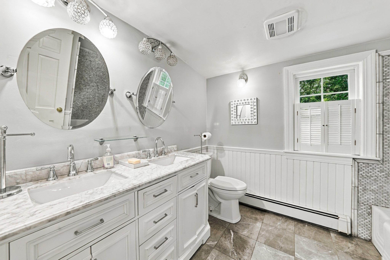
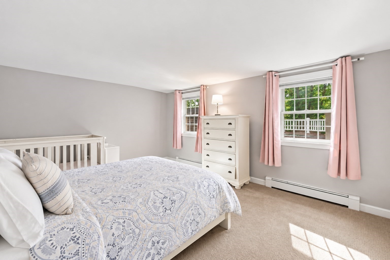
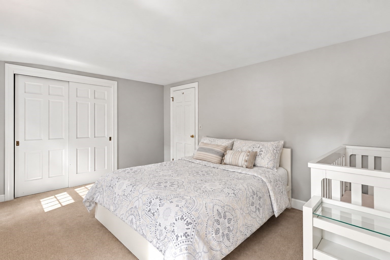
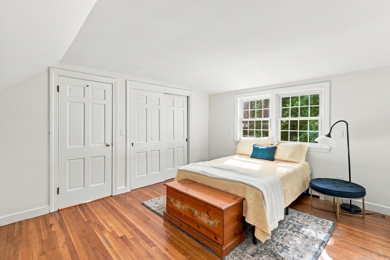
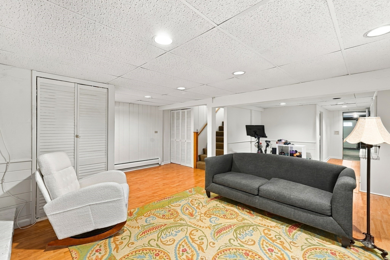
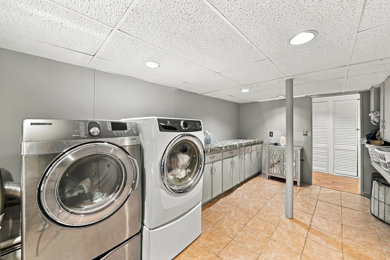
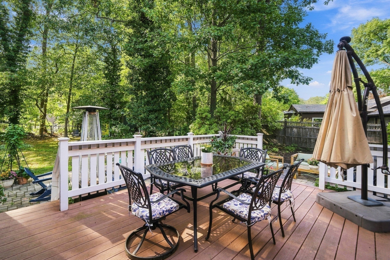
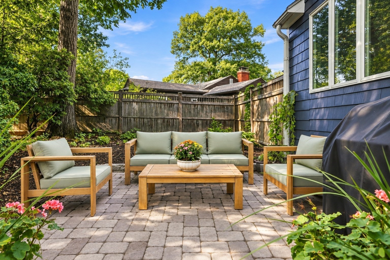
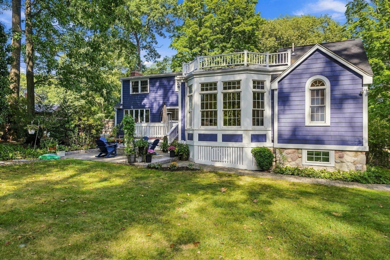
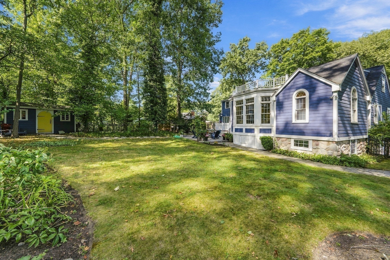
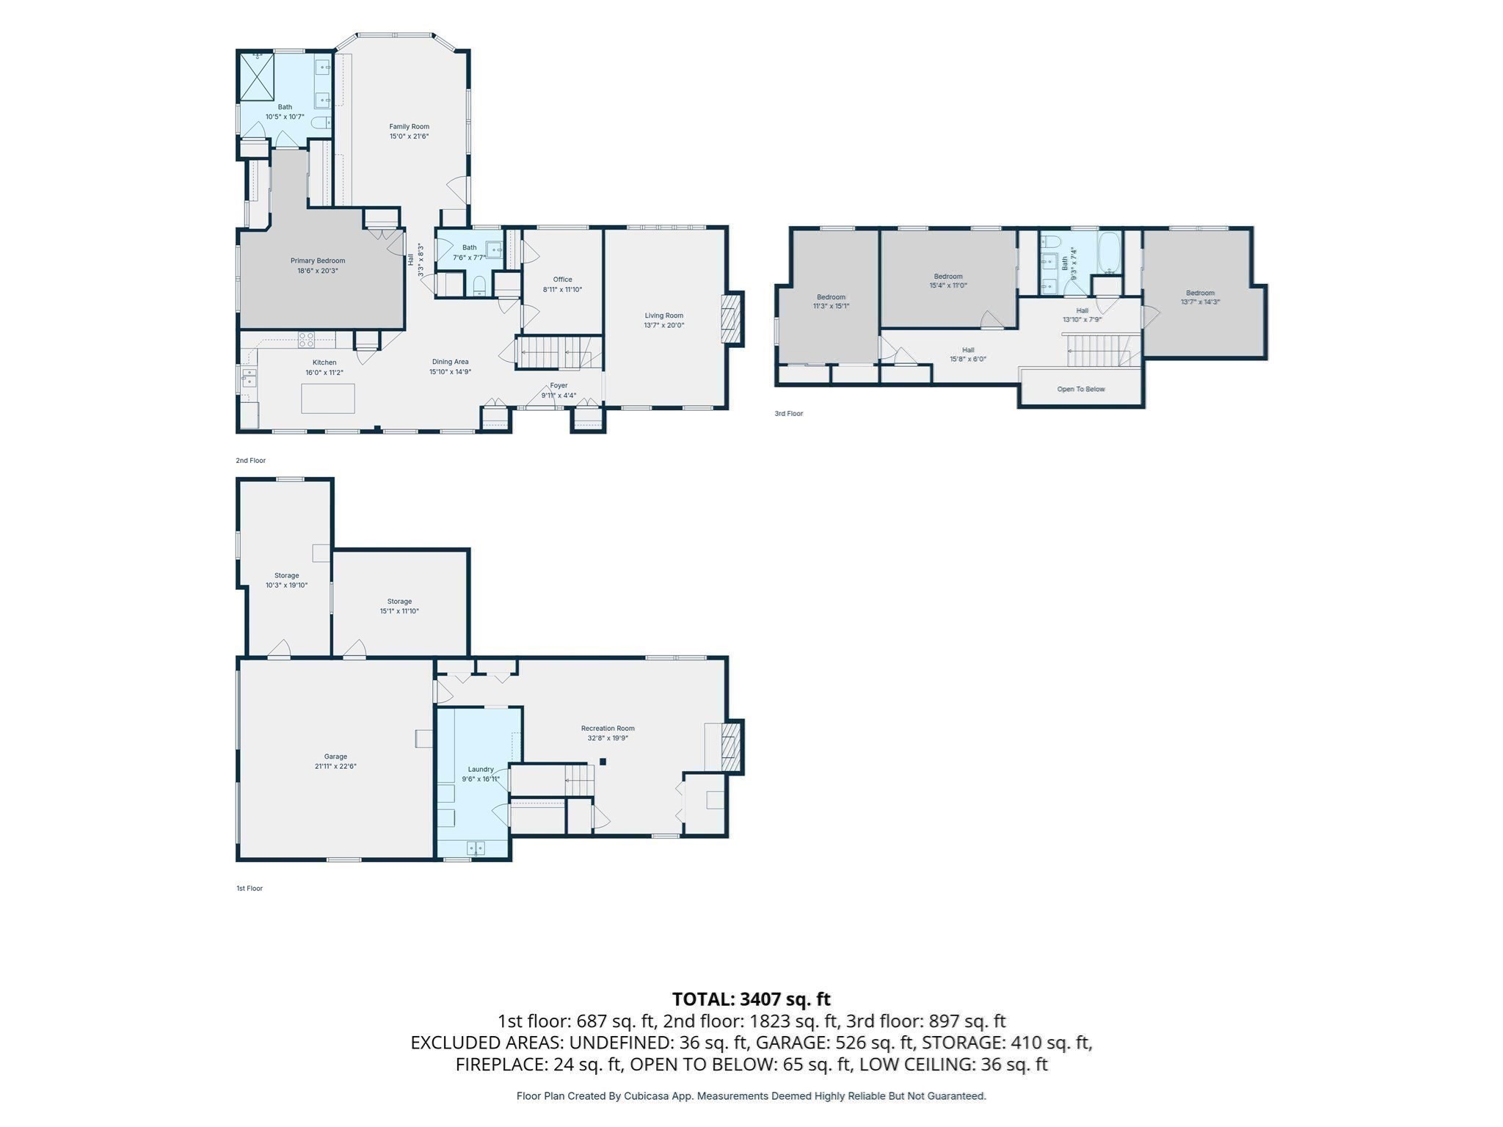
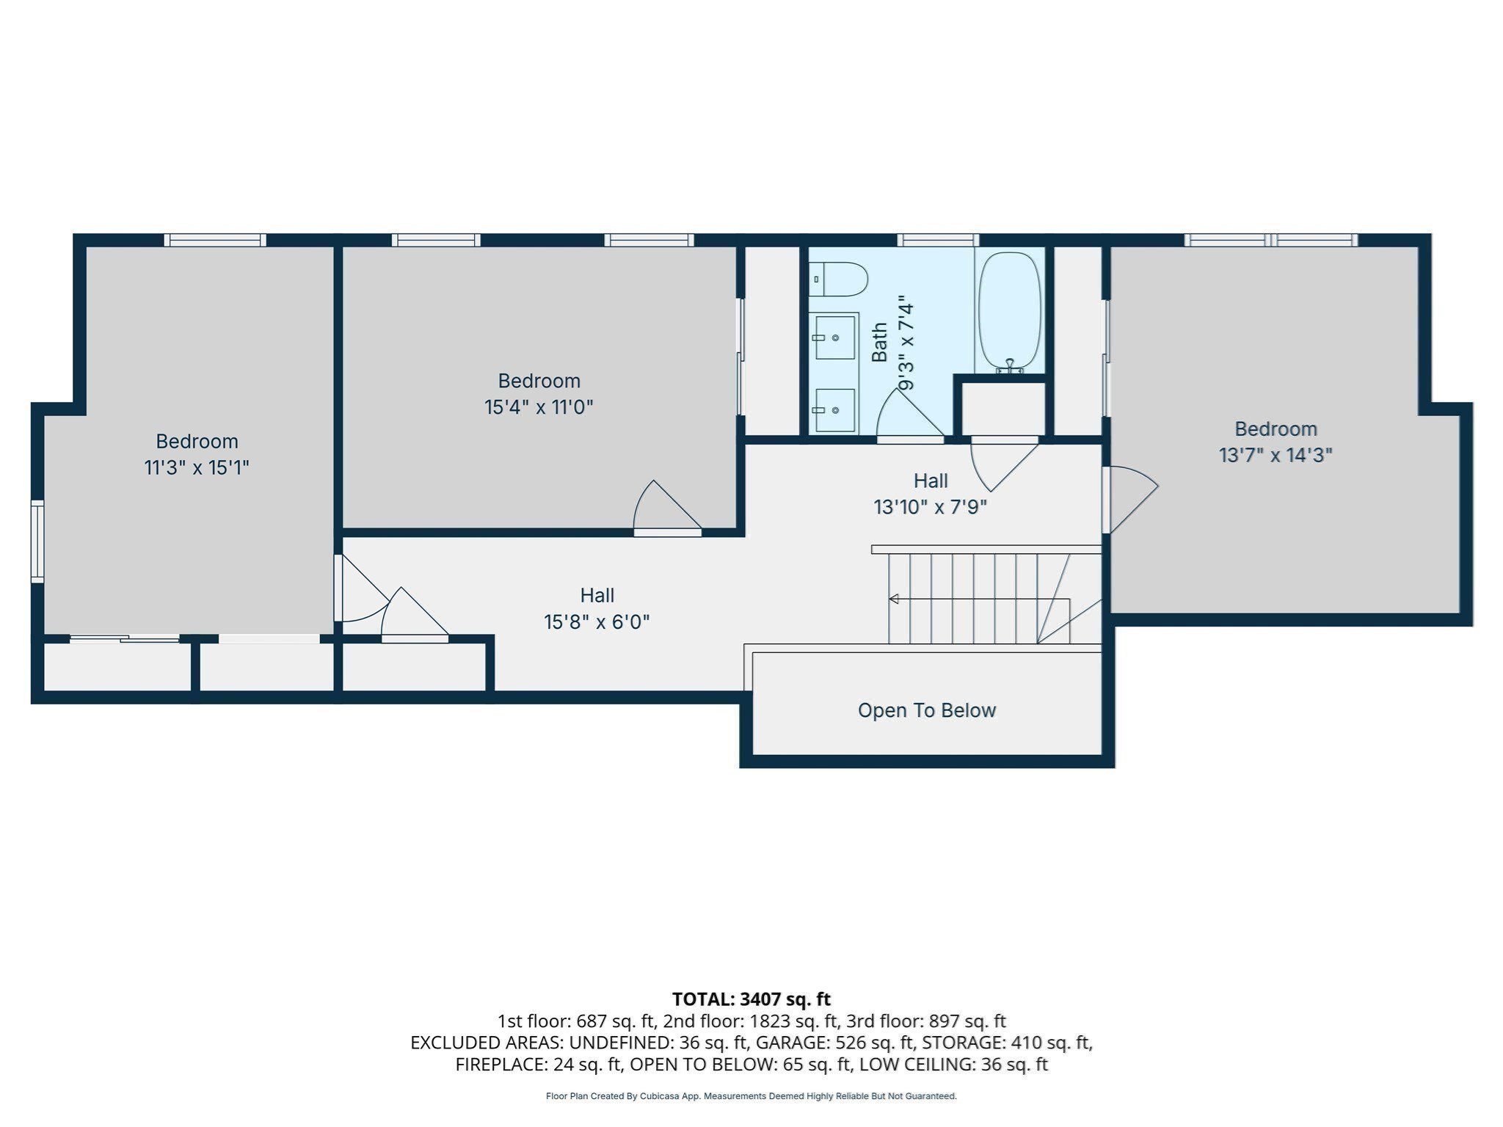
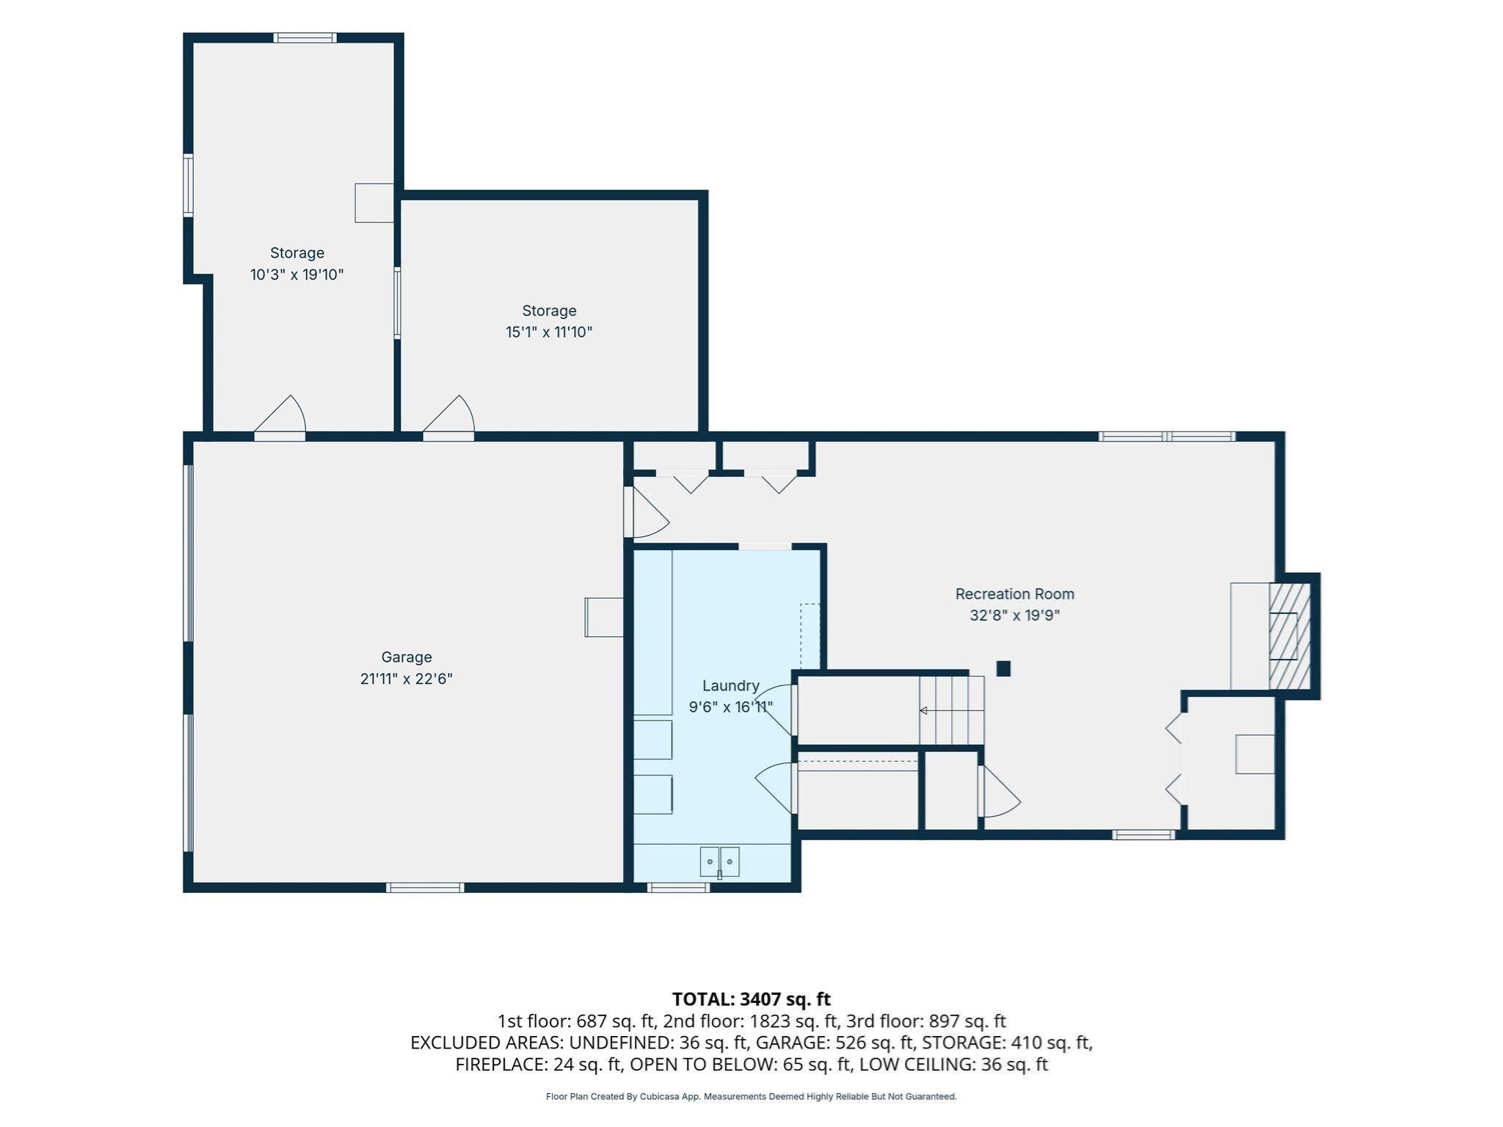
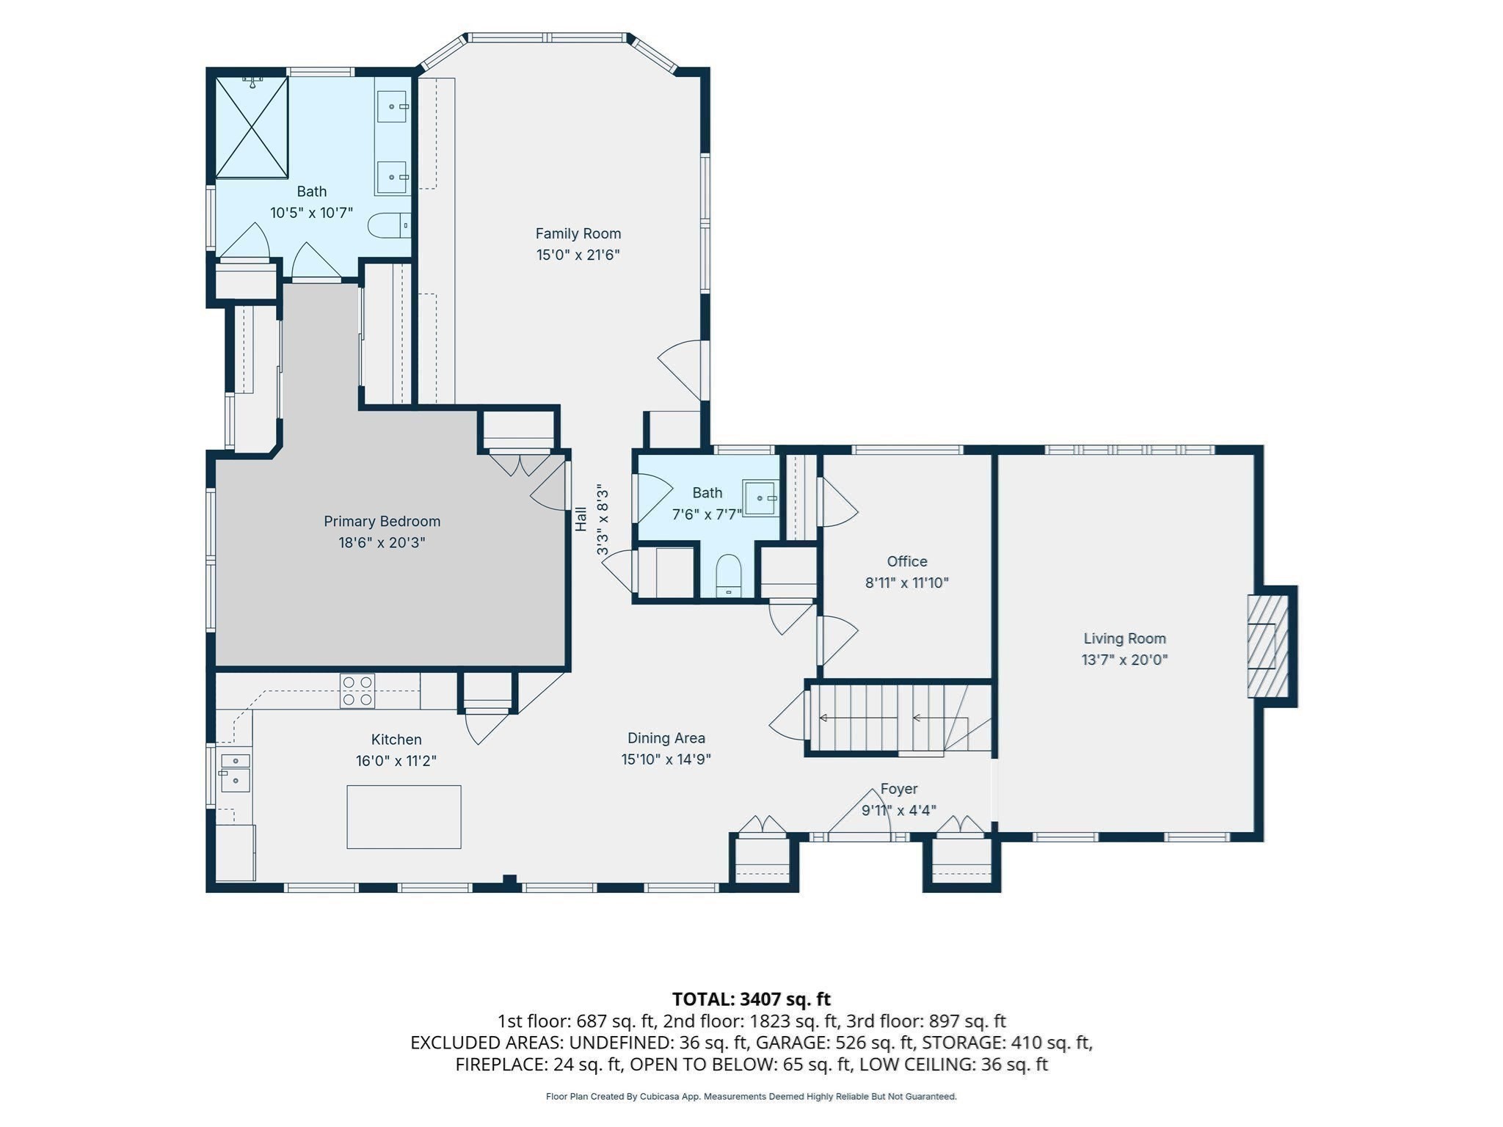
Not your typical Cape. This beautifully expanded five-bedroom home combines timeless character, impressive living space, and a private setting in a convenient Reading location. Hardwood floors and custom millwork add warmth and architectural detail throughout, while a first-floor primary suite offers the comfort and flexibility buyers are looking for. The standout family room is filled with natural light and overlooks the private backyard, creating an inviting space to gather and unwind. The finished lower level offers additional versatile living space, including a comfortable den with fireplace, a dedicated laundry room, and a cedar closet for added storage. Outside, enjoy a spacious deck and patio surrounded by privacy, perfect for entertaining or relaxing through every season. Ideally located for commuters with convenient access to major routes, the commuter rail, shopping, dining, and all that Reading has to offer. With five bedrooms, flexible living spaces, beautiful details, and an exceptional location, this expanded Cape offers far more than meets the eye.
Details
| MLS # | 73579231 |
|---|---|
| Listing Type | For Sale |
| Style | House |
| Sub-Type | Resale |
| Status | Active |
| Year | 1959 |
| Days On Site | 4 |
| Listing Provided By | DiPietro Group Real Estate | Linda Byers |
Features
| Bed(s) | 5 |
|---|---|
| Bath(s) | 3 Total |
| SQ Feet | 3,640 |
| Garage | 2 |
| Basement | Y |
| Zoning | S20 |
| Acreage | 0.48 |
| Golf Course | Yes |
Interior
| Rooms Total | 11 |
|---|---|
| Cooling Yes / No | Yes |
| Cooling | Central Air |
| Heating Yes / No | Yes |
| Heating | Baseboard, Oil, Fireplace |
| Interior Features | Bedroom, Den |
| Appliances | Water Heater, Range, Dishwasher, Disposal, Microwave, Refrigerator |
| Fireplace Features | Living Room |
| Fireplaces Total | 2 |
| Fireplace Yes / No | Yes |
| Flooring | Wood, Flooring - Hardwood, Flooring - Wall to Wall Carpet |
Exterior
| Exterior Features | Deck, Patio, Storage, Professional Landscaping, Sprinkler System |
|---|---|
| Roof | Shingle |
| Construction Materials | Frame |
| Foundation Details | Concrete Perimeter |
| Lot Features | Wooded |
Parking
| Garage Yes / No | Yes |
|---|---|
| Attached Garage Yes / No | Yes |
| Parking Features | Under, Off Street |
Utilities
| Sewer | Public Sewer |
|---|---|
| Electric | 200+ Amp Service |
Taxes
| Tax Annual Amount | 12847.3 |
|---|---|
| Tax Assessed Value | 1172200 |
| Tax Year | 2026 |
Location
| Community Features | Public Transportation, Shopping, Golf, Medical Facility, Laundromat, Highway Access, Private School, Public School |
|---|---|
| Senior Community Yes / No | No |
Area Information
| State | MA |
|---|---|
| County | Middlesex |
| City | Reading |
| Zip Code | 01867 |
| Area | Middlesex |
| School District | Rmhs |
| Elementary School | Joshua Eaton |
| High School | Rmhs |
| Listing VS Median (in 01867) | |
Price: $1,399,000 low | high Med: $849,450 sqft: 3,640 low | high Med: 1,610 $ / sqft: $384 low | high Med: $528 On site: 4 low | high Med: 32 | |
Market Activity 01867
Request a showing
Request a showing
Contact
Learn More About This Property

| State | MA |
|---|---|
| County | Middlesex |
| City | Reading |
| Zip Code | 01867 |
| Area | Middlesex |
| School District | Rmhs |
| Elementary School | Joshua Eaton |
| High School | Rmhs |
| Listing VS Median (in 01867) | |
Price: $1,399,000 low | high Med: $849,450 sqft: 3,640 low | high Med: 1,610 $ / sqft: $384 low | high Med: $528 On site: 4 low | high Med: 32 | |
 | $879,900148 South StReading, MA 01867 |