Price Reduced Listing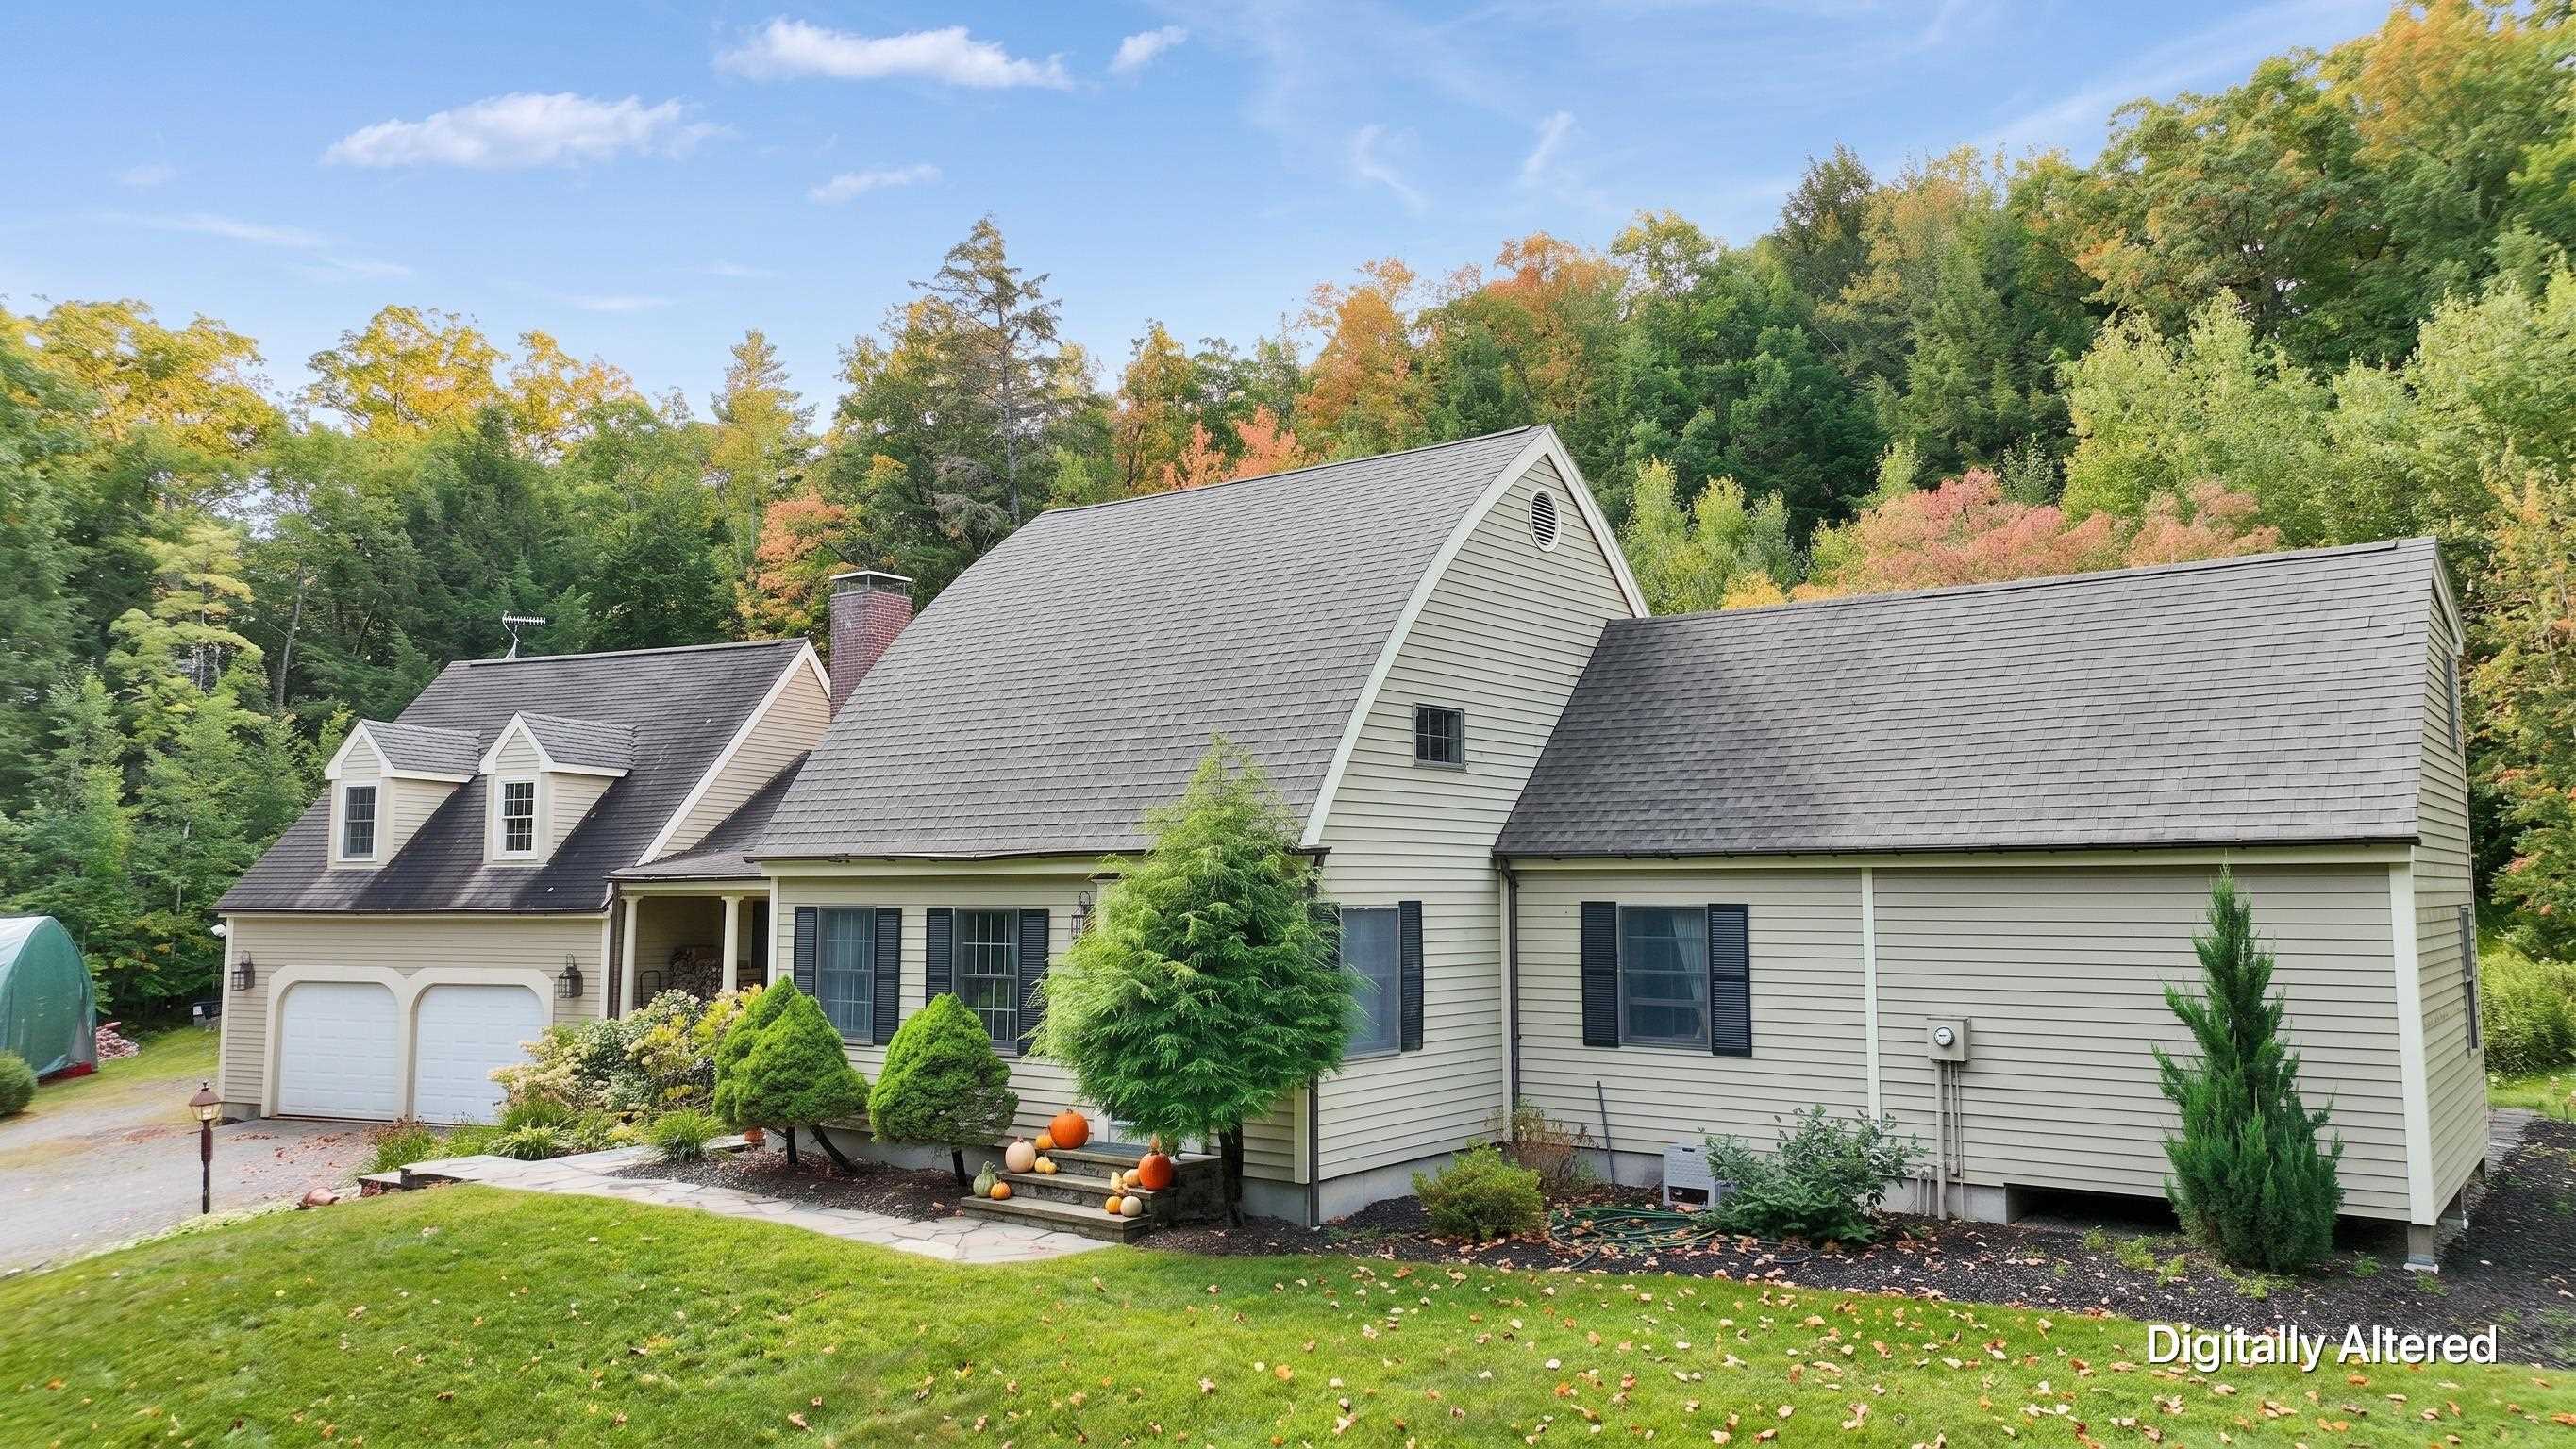
1481 Bennington Road,Francestown, NH 03043
Francestown, NH 03043

Description

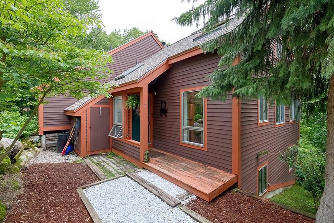
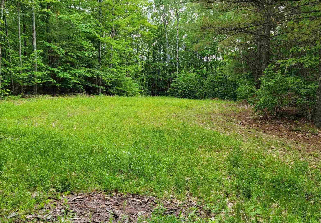
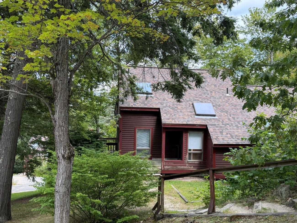
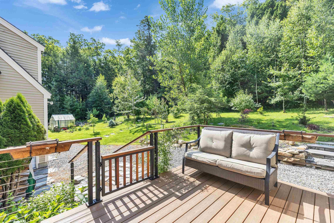
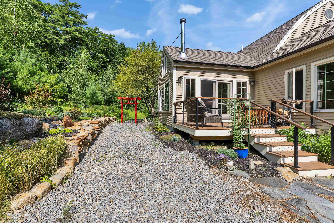
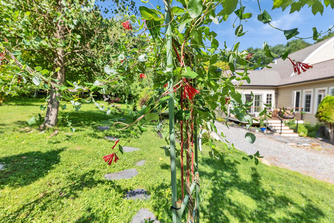
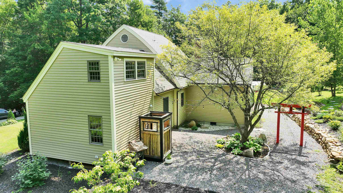
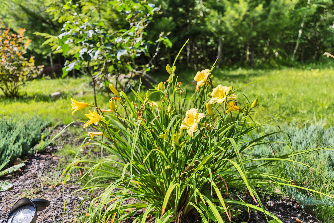
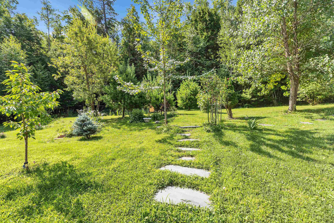
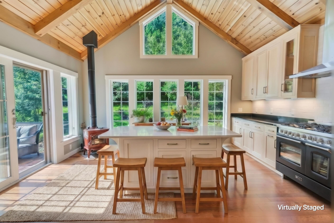
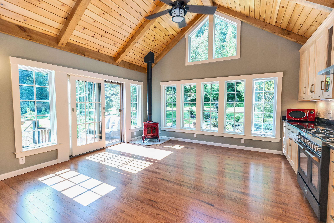
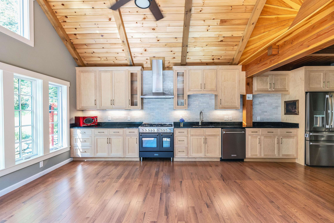
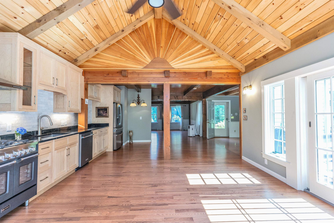
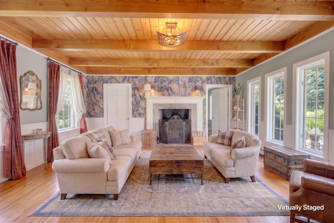
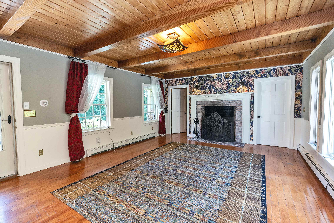
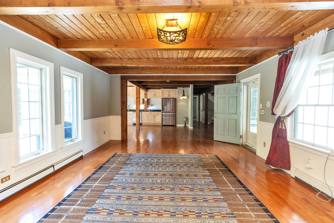
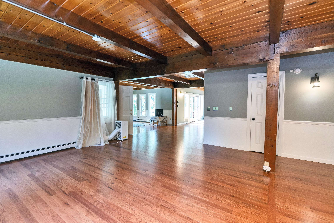
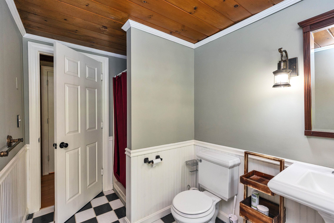
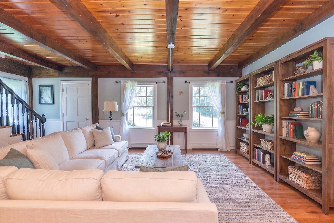
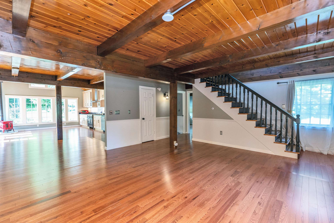
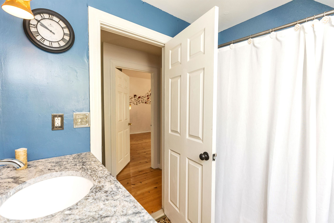
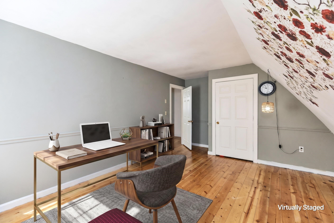
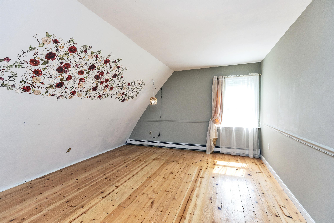
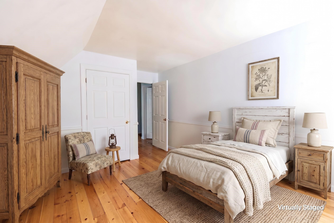
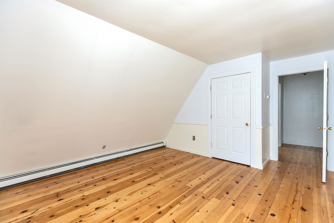
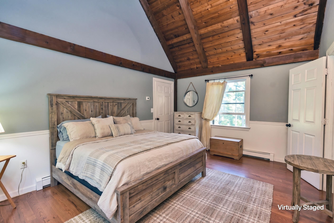
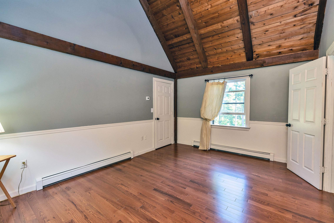
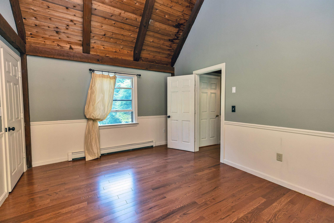
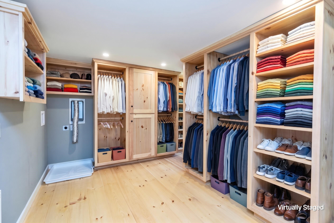
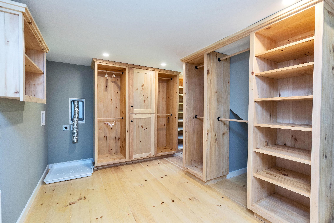
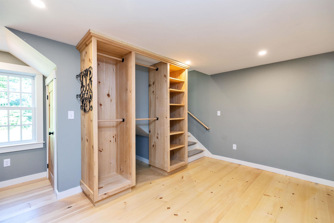
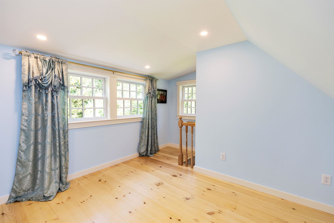
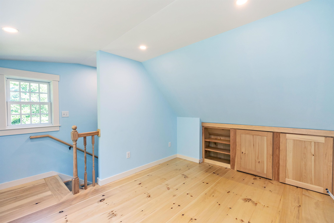
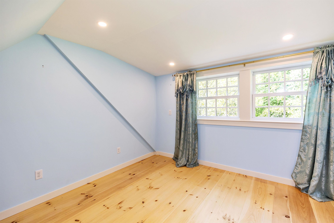
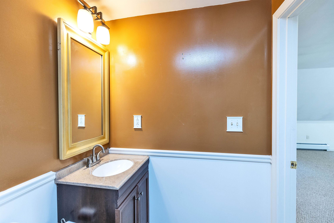
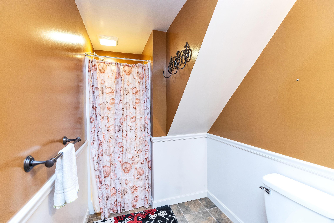
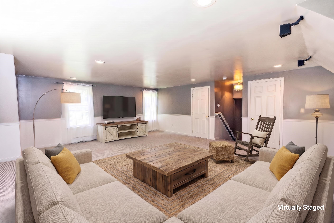
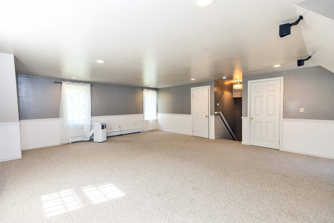
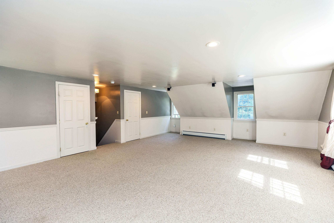
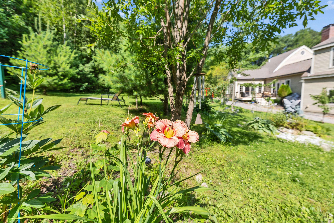
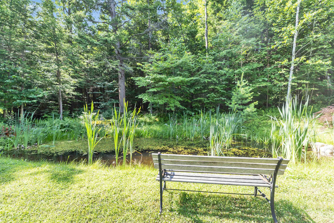
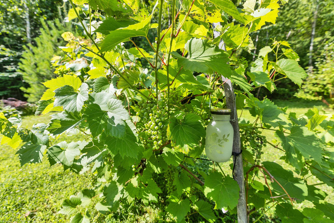
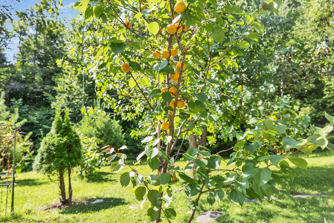
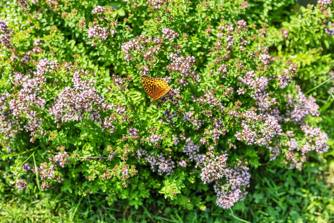
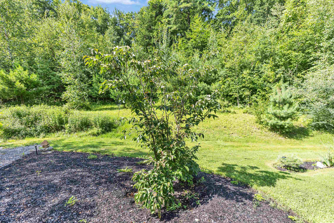
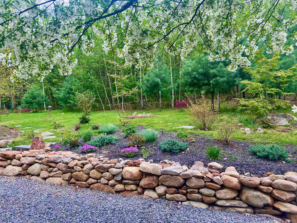
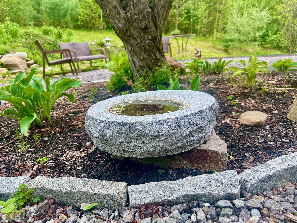
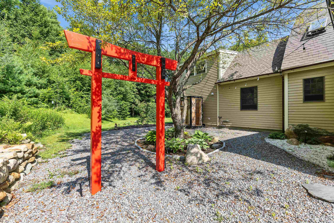
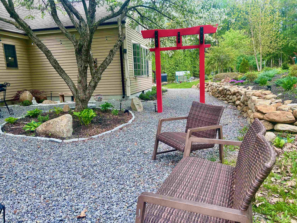
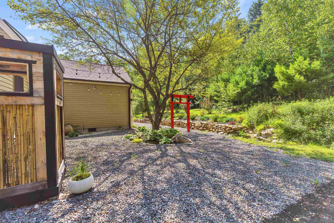
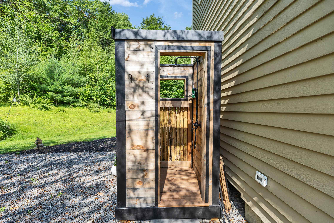
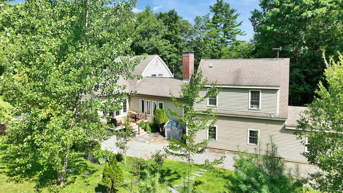
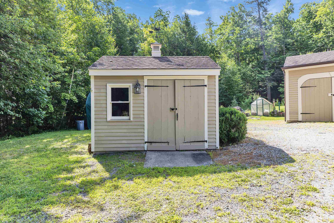
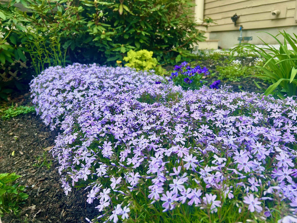
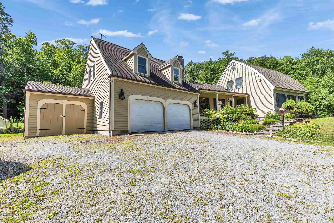
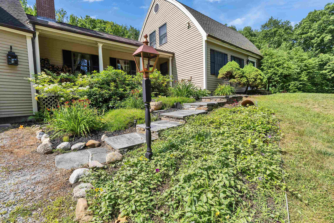
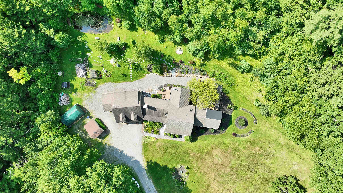
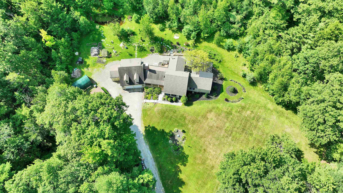
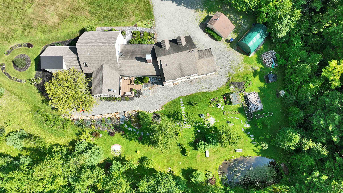
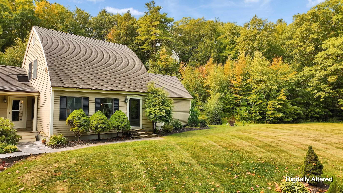
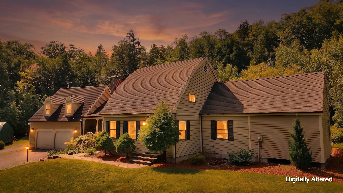
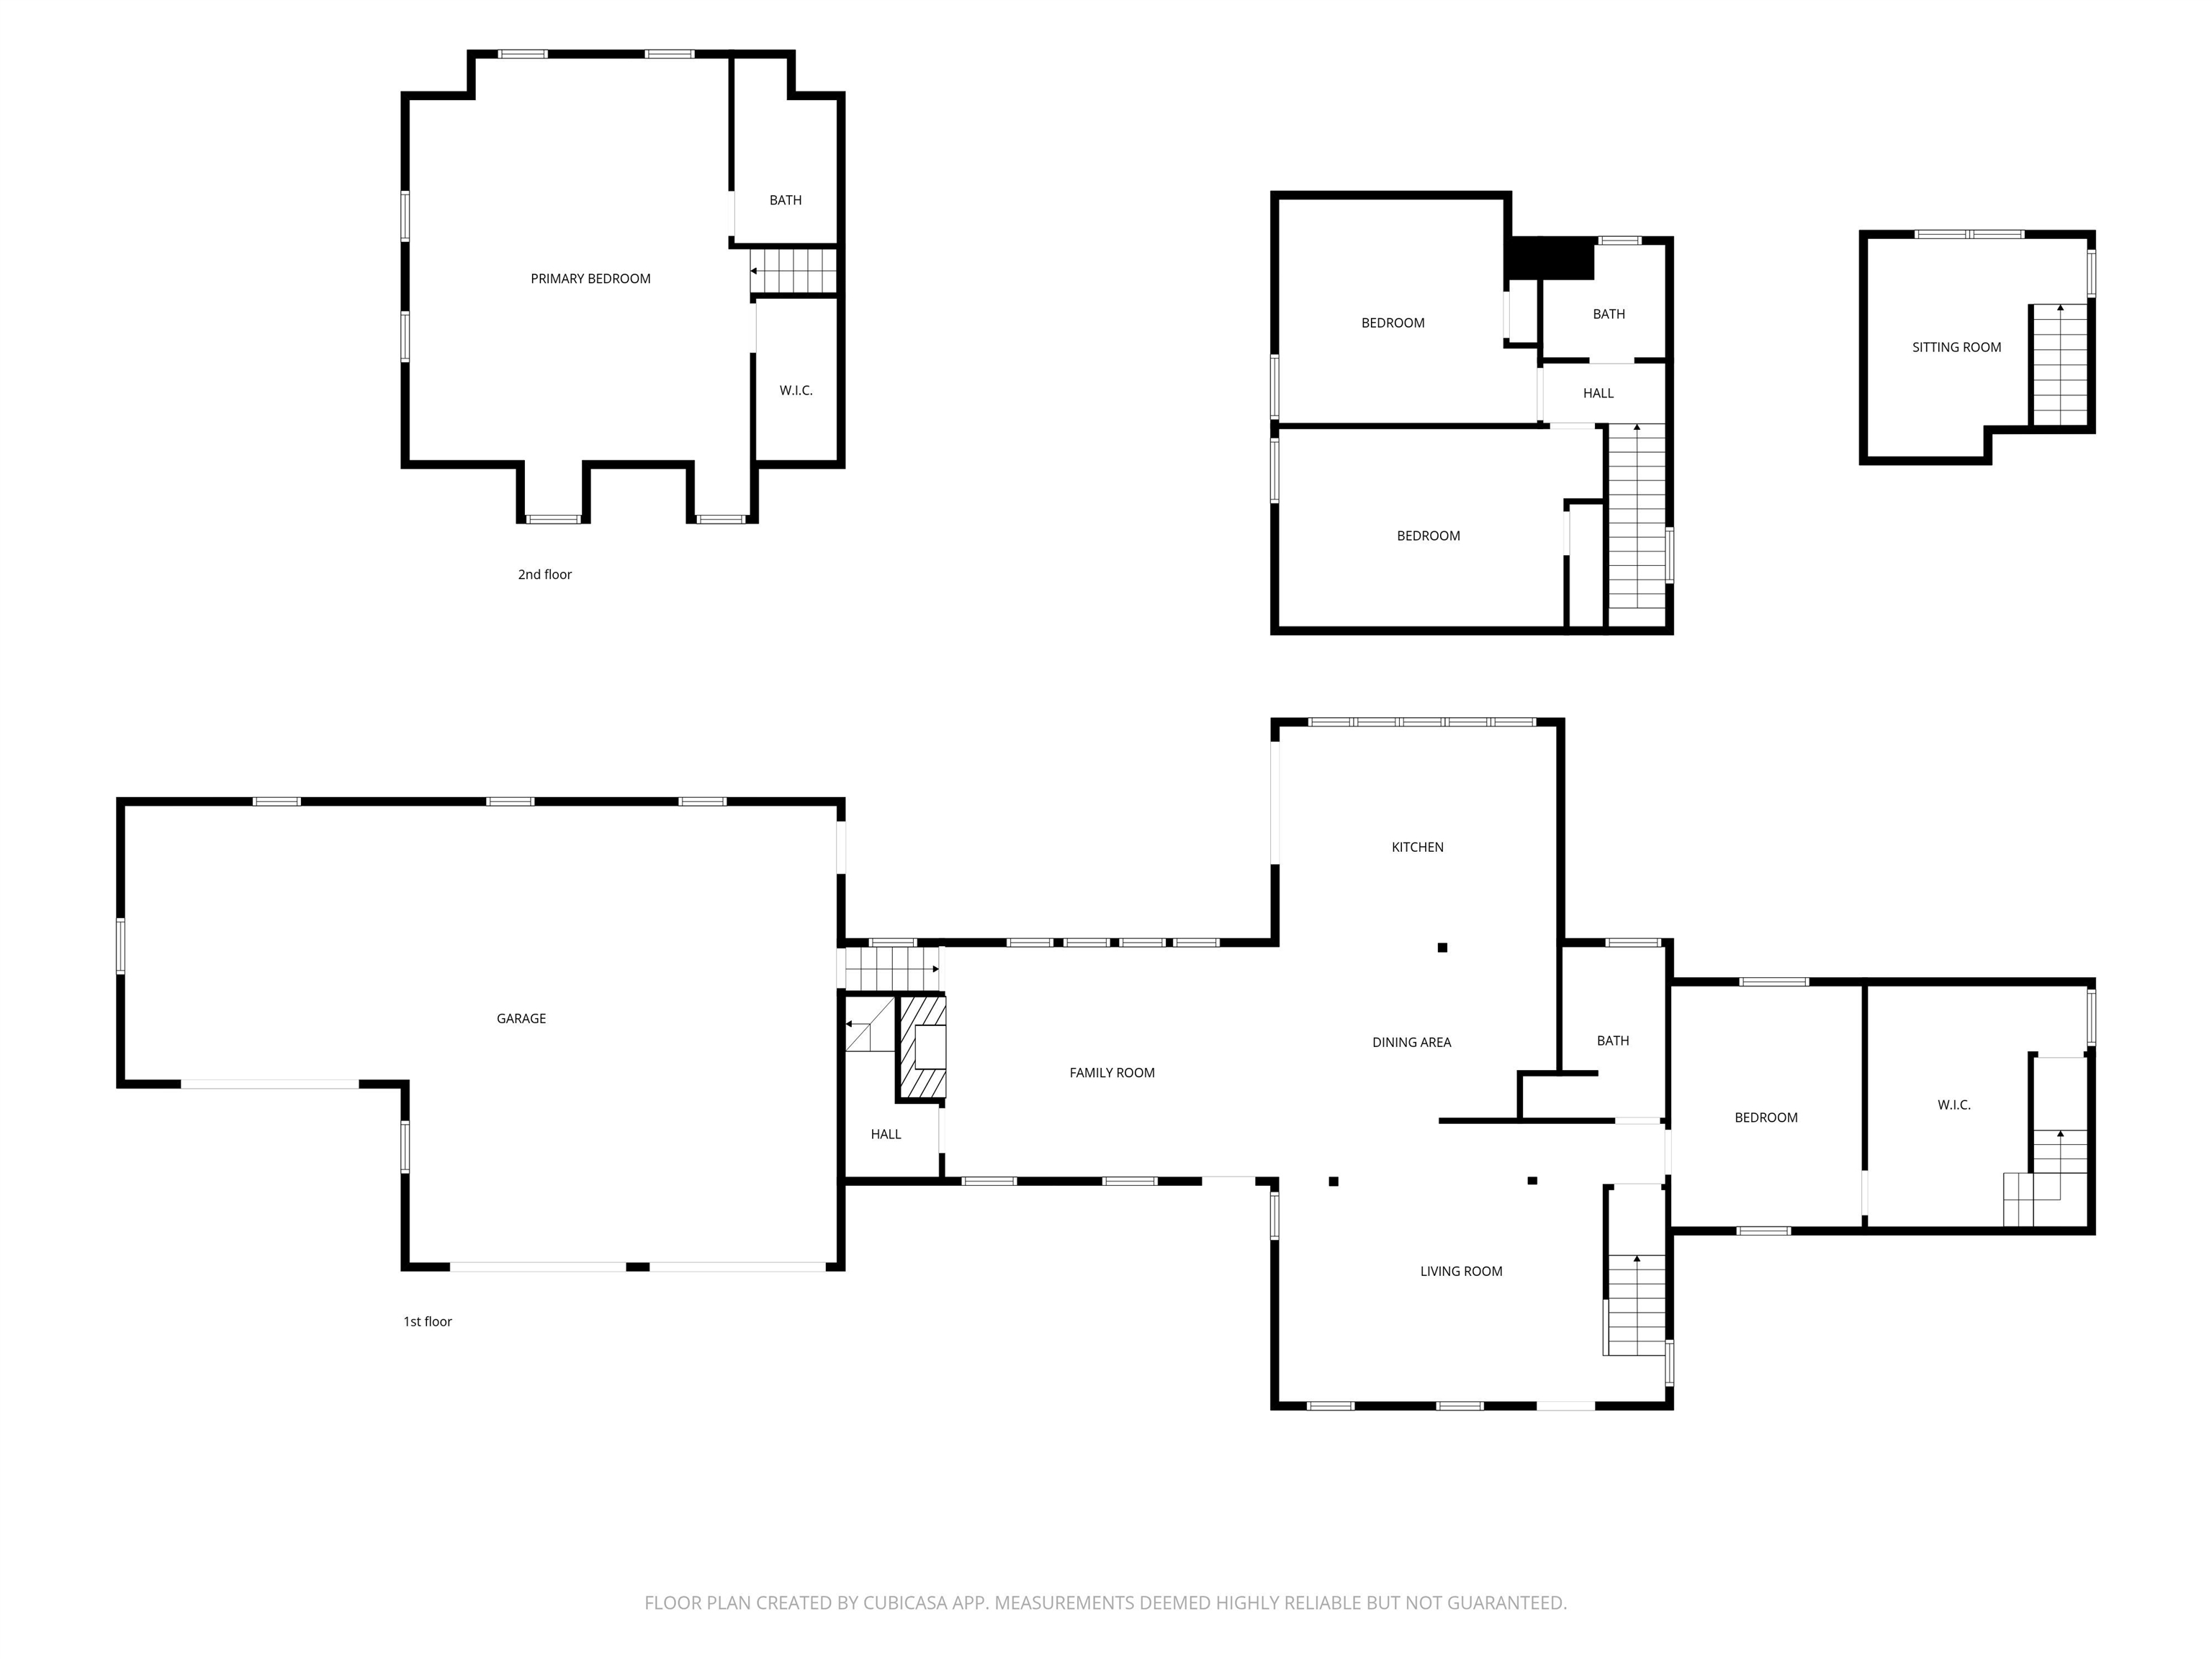
New roofing on the front portion of the residence adds to the appeal of this distinctive New England country property, now offered at a superior value. The Bow Cape combines character, craftsmanship, and beautifully cultivated gardens with a thoughtful, flexible layout. Exposed beams, wood floors, and timeless architectural details complement a formal living room with a Rumford wood-burning fireplace and expansive windows overlooking the private grounds. The spacious dining room flows into an expanded and remodeled kitchen with maple cabinetry, stone countertops, new appliances, and a luxury Verona five-burner double gas range. A handcrafted sunburst gable and mountain carving add a distinctive artistic touch. The first-floor primary suite features vaulted ceilings, while a two-level addition provides a generous dressing room, laundry, and studio. Upstairs, two bedrooms with wide pine floors share a bath, while a fourth bedroom or media room with its own private bath offers flexibility for guests, family, or work. The grounds are exceptional, with perennial gardens, raised beds, a vegetable garden, strawberry patch, grapevines, and fruit trees including nectarine, apple, plum, cherry, and apricot. A greenhouse, flagstone patio, and deck invite outdoor enjoyment, while a tranquil pond, custom Japanese bridge, torii gate, meditative garden, and outdoor shower create a peaceful retreat. Additional features include a Vermont Castings wood stove, a dual water filtration system, a portable generator, a three-car heated garage with workshop space, and a 20x12 ShelterLogic shed. Minutes from Crotched Mountain Golf Club and Skiing, Scobie Pond, and Dinsmore Brook Conservation Area, this distinctive property offers an exceptional opportunity and value. The seller is open to offers. Bring yours today!
Details
| MLS # | 5078963 |
|---|---|
| Listing Type | For Sale |
| Style | House |
| Sub-Type | Resale |
| Status | (10) Active - Active |
| Year | 1989 |
| Days On Site | 196 |
| Listing Provided By | Four Seasons Sotheby's International Realty | Peg Walsh |
Features
| Bed(s) | 4 |
|---|---|
| Bath(s) | 3 Total |
| Garage | 3 |
| Basement | Y |
| Story(s) | 2 |
| Zoning | RURAL |
| Acreage | 6.00 |
Interior
| Rooms Total | 9 |
|---|---|
| Cooling | None, Other |
| Heating | Propane, Baseboard, Zoned, Wood Stove, Wood Boiler |
| Interior Features | Dining Area, Wood Fireplace, Hearth, Kitchen Island, Laundry Hook-ups |
| Appliances | Dishwasher, Refrigerator, Gas Stove |
Exterior
| Exterior Features | Garden, Natural Shade, Outbuilding, Patio, Shed, Storage, Greenhouse |
|---|---|
| Roof | Asphalt Shingle |
| Construction Materials | Wood Frame, Clapboard |
| Foundation Details | Concrete |
| Lot Features | Country Setting, Curbing, Landscaped, Trail/Near Trail, Views, Walking Trails, Wooded |
| Accessibility Features | 1st Floor 3/4 Bathroom, 1st Floor Bedroom, Hard Surface Flooring |
Parking
| Garage Yes / No | Yes |
|---|---|
| Parking Features | Auto Open, Direct Access, Heated Garage, Driveway, Garage, Parking Spaces 6+, Attached |
Utilities
| Utilities | Cable at Site, Propane |
|---|---|
| Electric | 200+ Amp Service, Circuit Breakers |
| Sewer | Leach Field, Private, Septic Tank |
Taxes
| Tax Annual Amount | 9444 |
|---|---|
| Tax Block | 24 |
| Tax Lot | 0 |
| Tax Year | 2025 |
Area Information
| State | NH |
|---|---|
| County | Hillsborough |
| City | Francestown |
| Zip Code | 03043 |
| Area | NH Hillsborough |
| Listing VS Median (in 03043) | |
Price: $730,000 low | high Med: $0 On site: 196 low | high Med: | |
Market Activity 03043
Request a showing
Request a showing
_20230518140439.png)
Copyright 2026 PrimeMLS. All rights reserved. This information is deemed reliable, but not guaranteed. The data relating to real estate displayed on this Site comes in part from the IDX Program of PrimeMLS. The information being provided is for consumers’ personal, non-commercial use and may not be used for any purpose other than to identify prospective properties consumers may be interested in purchasing.
Contact
Learn More About This Property

| State | NH |
|---|---|
| County | Hillsborough |
| City | Francestown |
| Zip Code | 03043 |
| Area | NH Hillsborough |
| Listing VS Median (in 03043) | |
Price: $730,000 low | high Med: $0 On site: 196 low | high Med: | |