New Listing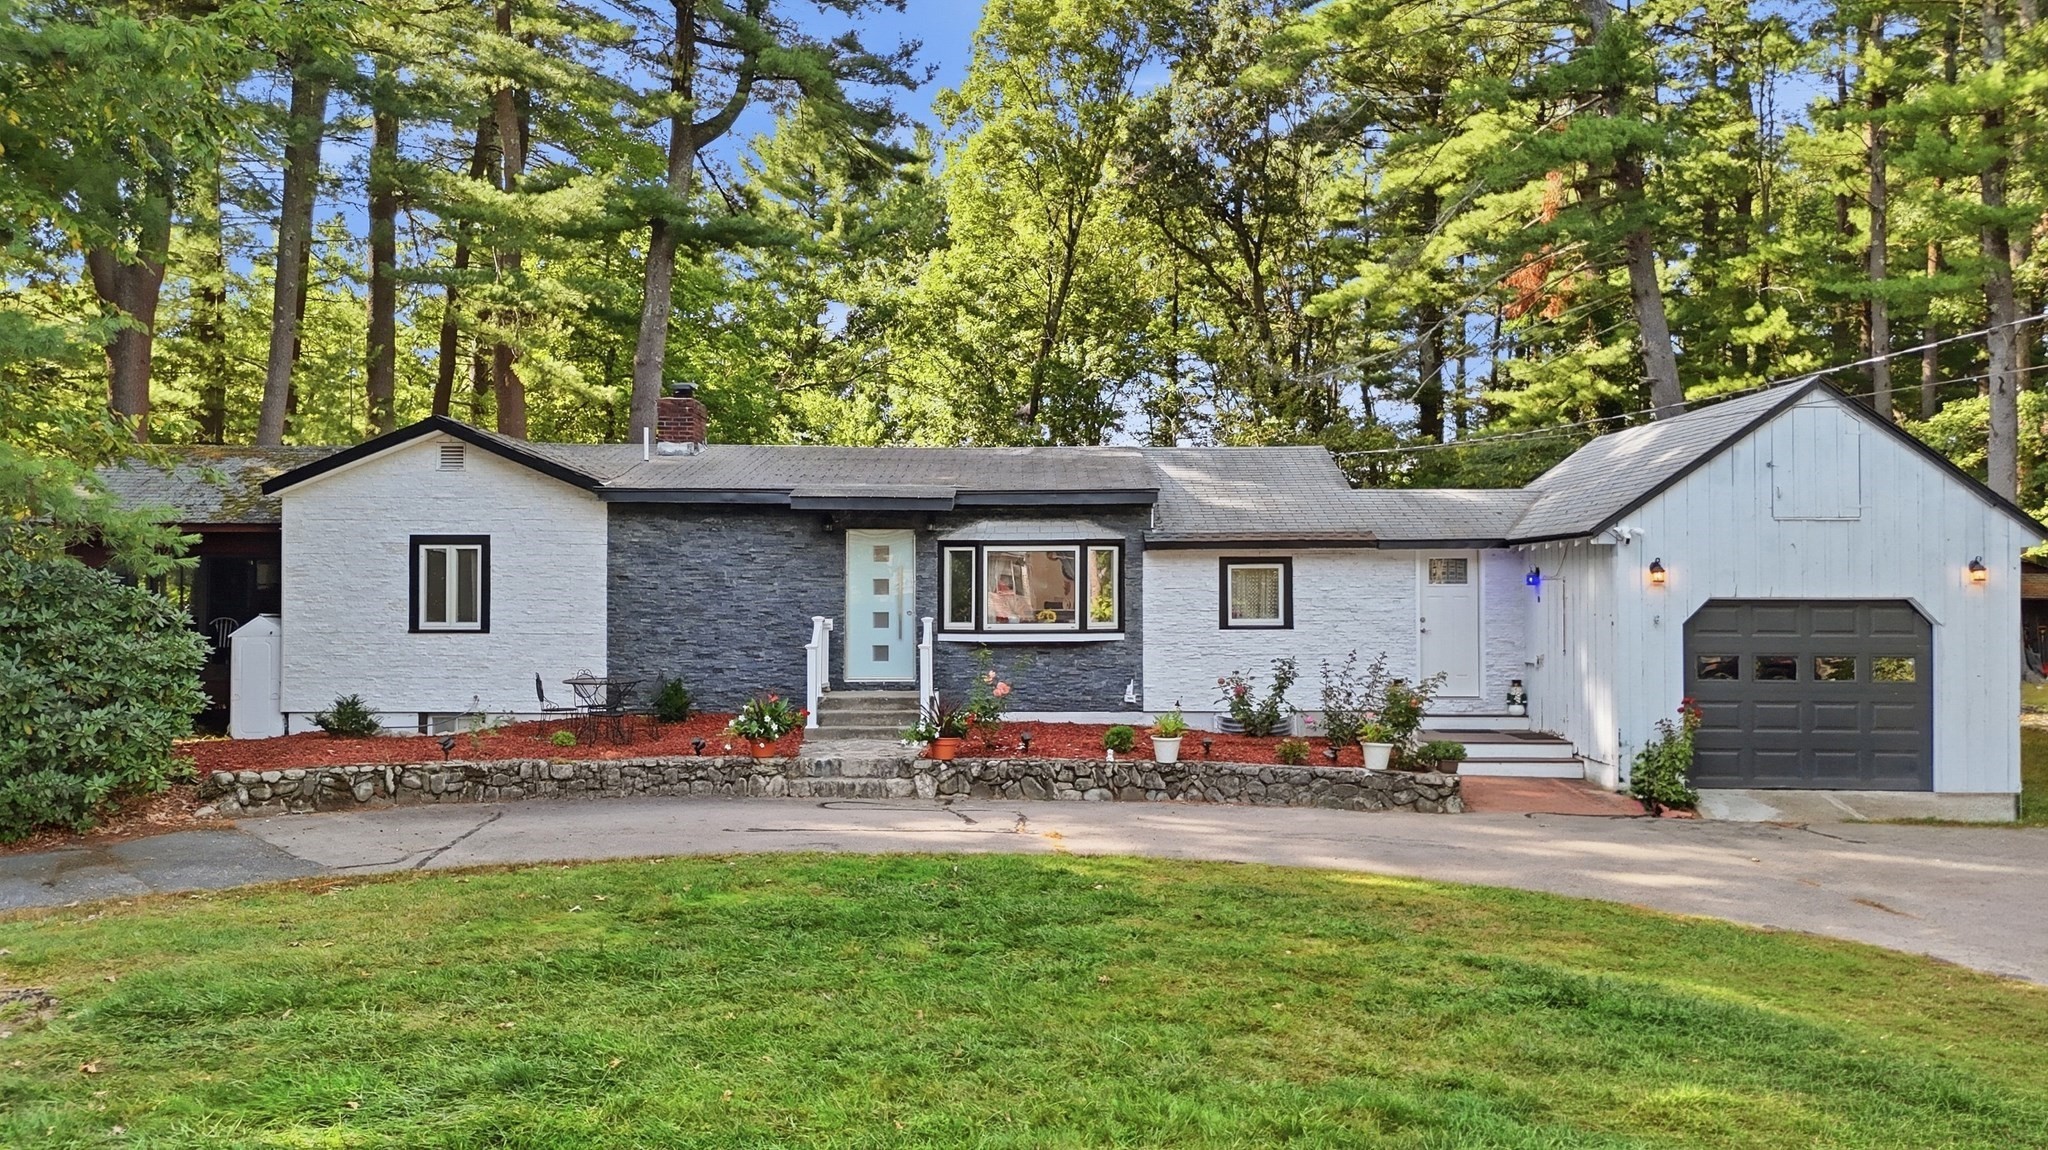

Description
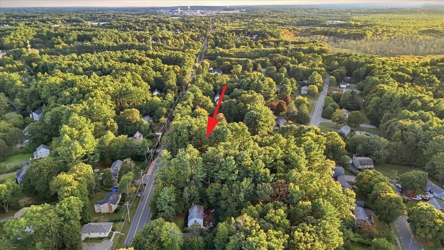
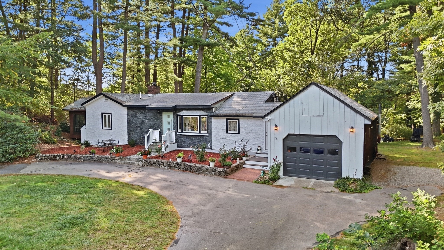
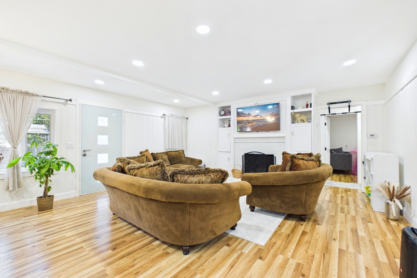
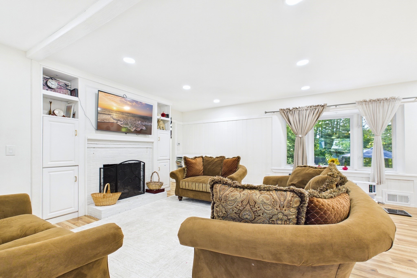
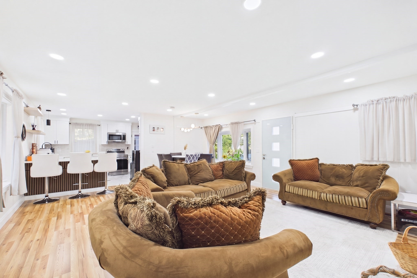
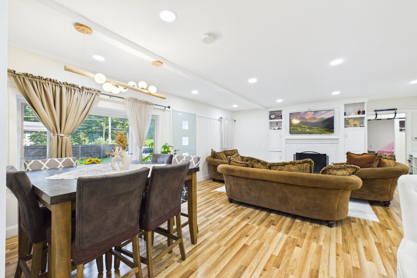
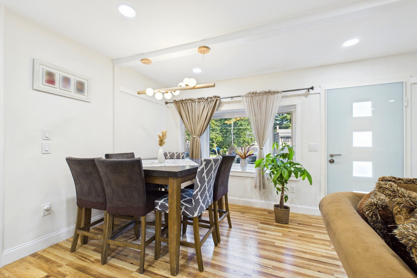
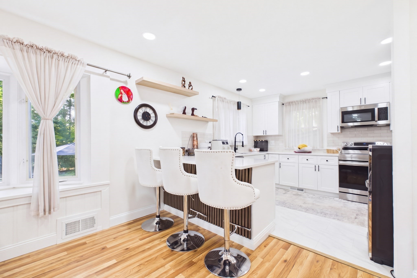
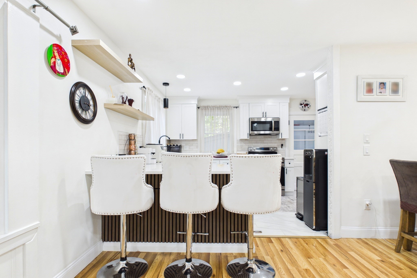
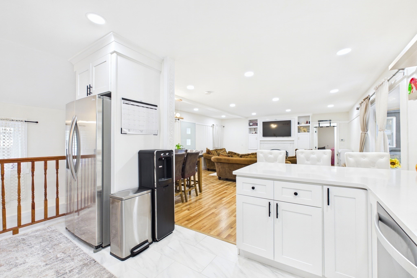
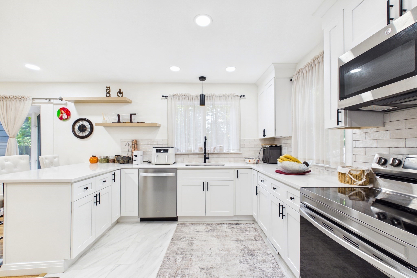
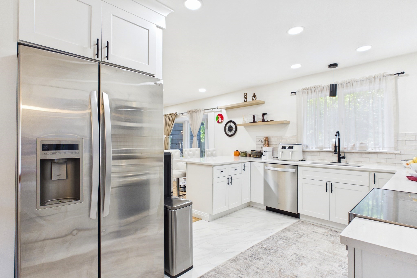
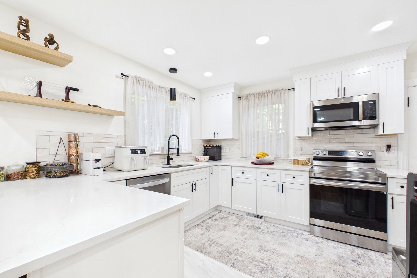
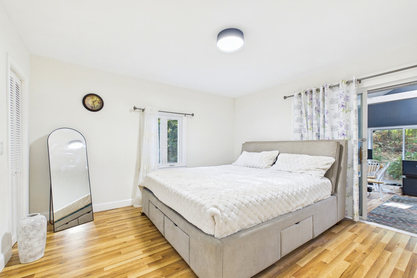
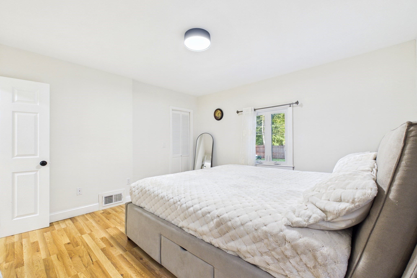
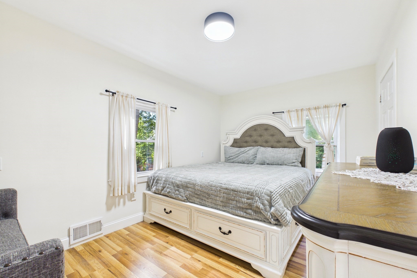
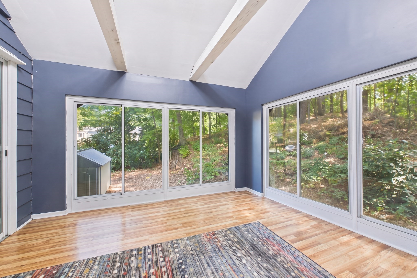
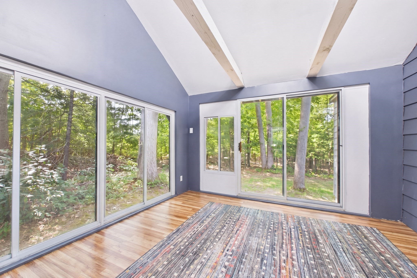
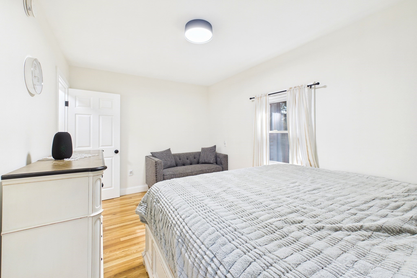
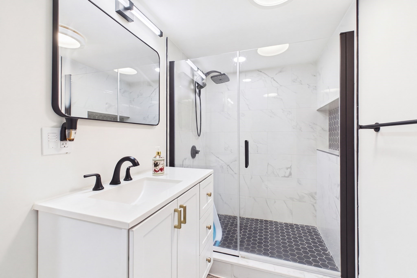
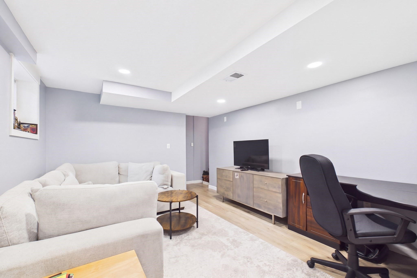
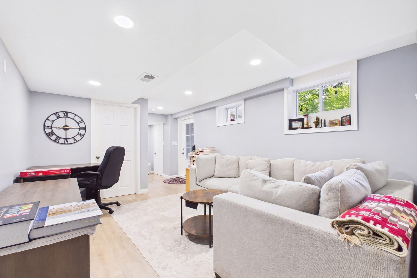
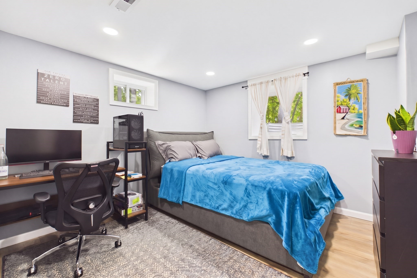
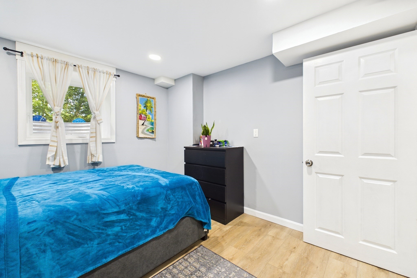
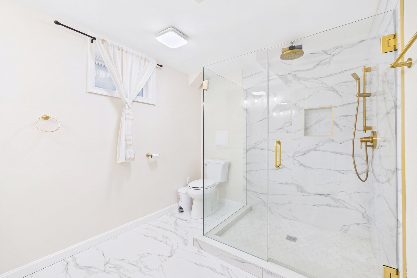
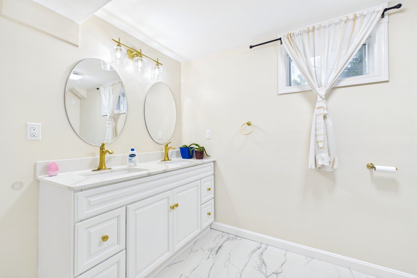
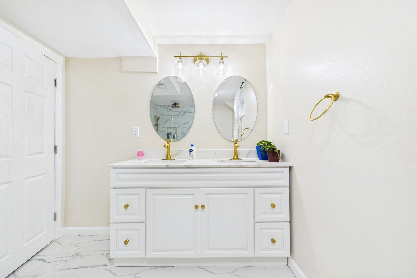
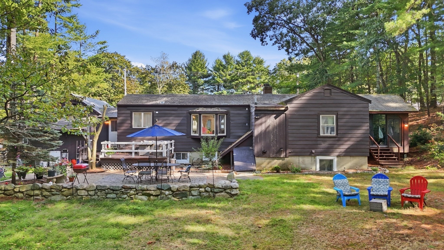
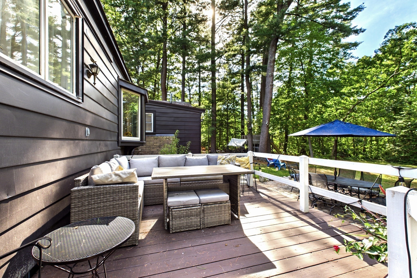
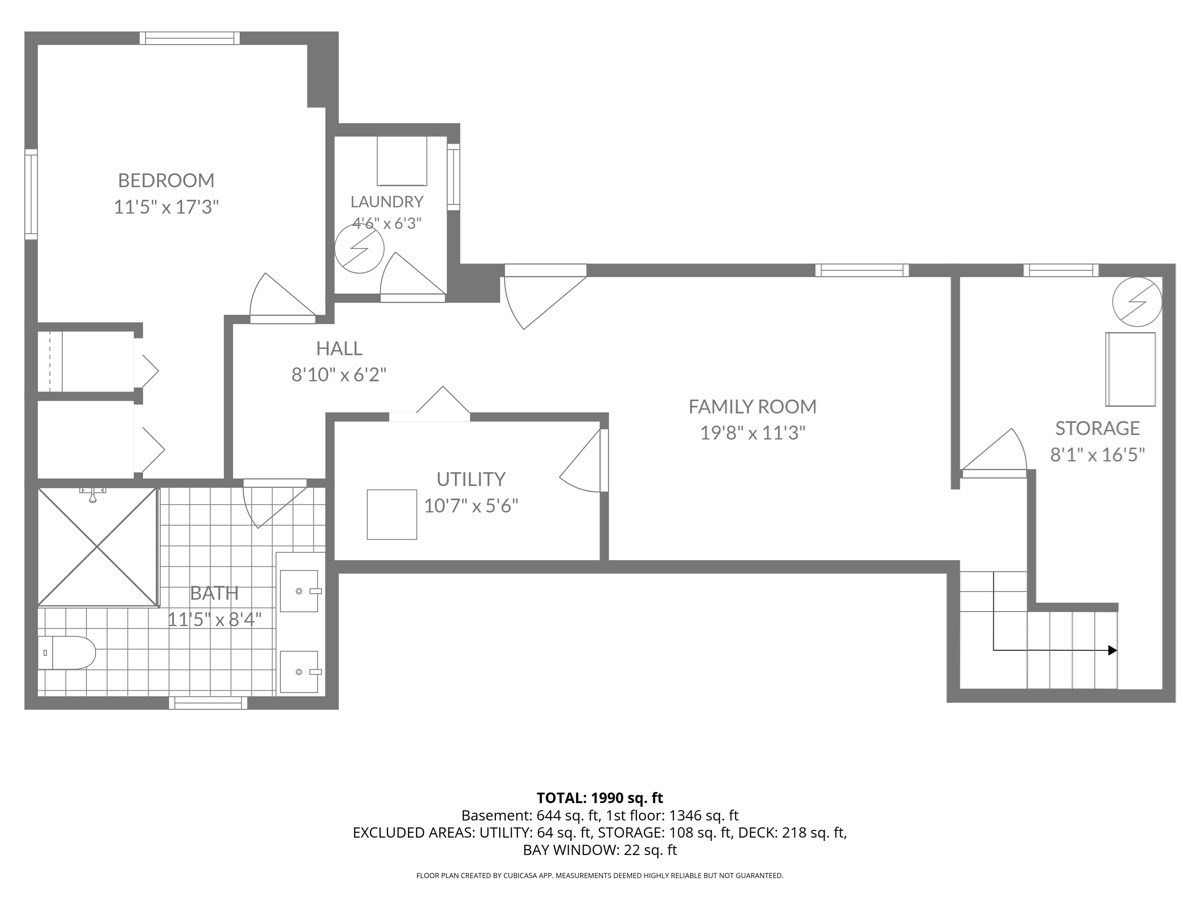
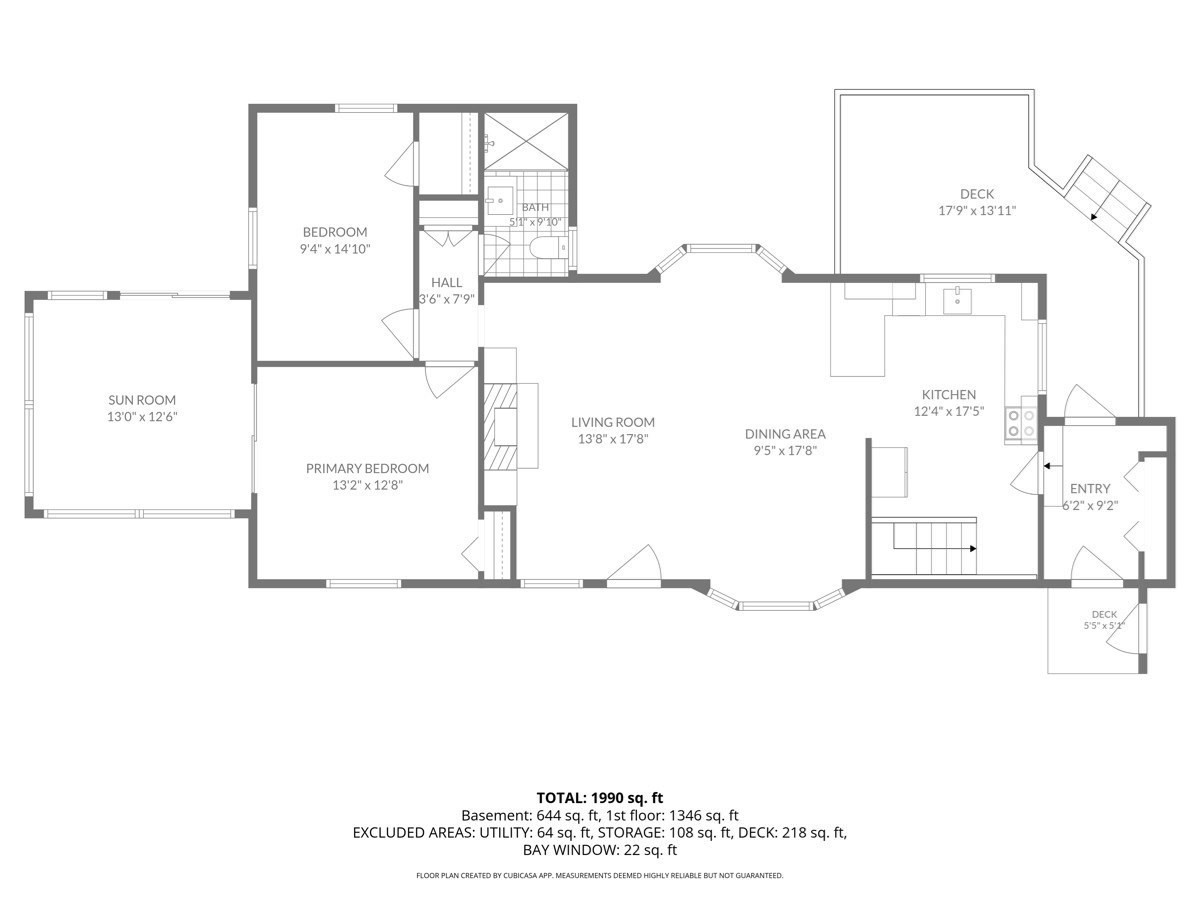
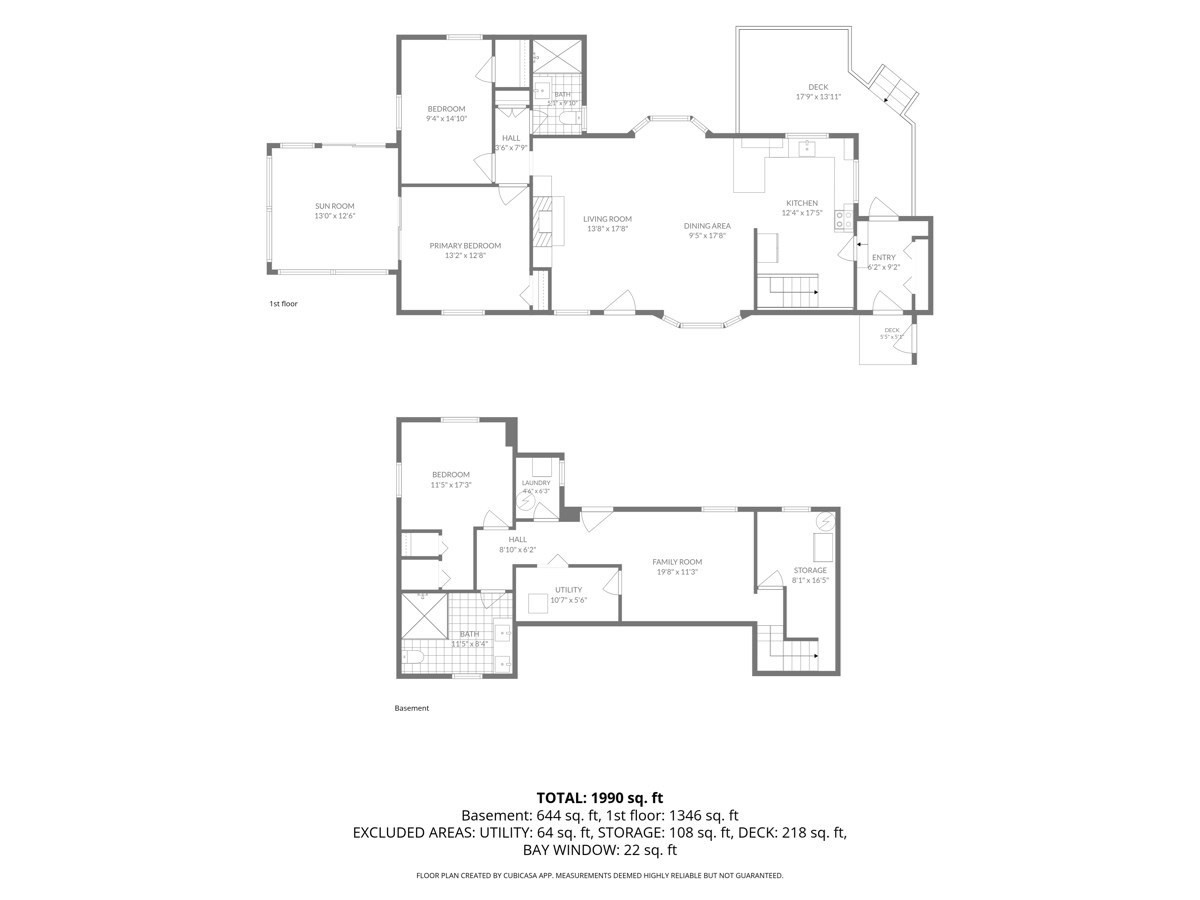
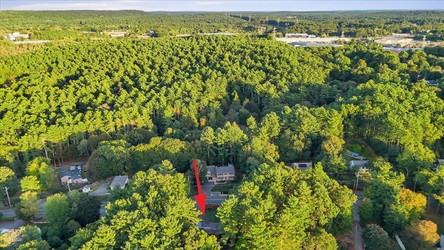
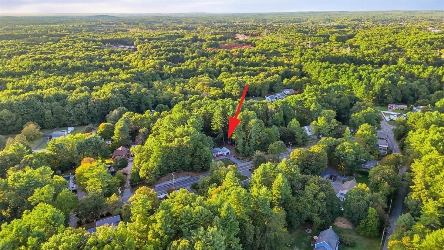
Welcome home to this beautifully updated Ranch, originally built by Steele M Lightbody for his own family and set on a gorgeous 1.43-acre lot with a circular horseshoe driveway and a new stone veneer façade. The generous acreage offers exciting opportunity for future expansion. The main level offers an open floor plan with a fireplaced living room, new floors, and recessed lighting, flowing into the dining area and a brand-new kitchen featuring quartz countertops, stainless steel appliances, ceramic tile floors and backsplash, recessed lights, and a breakfast bar. Two bedrooms with new floors and a remodeled bath with a tiled shower stall and new fixtures complete the level. Enjoy the recently upgraded 156 sq. ft. three-season sunroom (not included in square footage), offering potential for additional living space. A convenient mudroom connects the side entrance to the attached one-car garage. The fully remodeled lower level adds a family room with recessed lights, a third bedroom with egress window, and a luxury full bath with double vanity, tile floors, and modern fixtures, plus storage. Just 5 minutes to Walpole Center and the commuter rail, 5 minutes to Gillette Stadium and Patriot Place, with easy access to Route 1 and I-95.
Details
| MLS # | 73581041 |
|---|---|
| Listing Type | For Sale |
| Style | House |
| Sub-Type | Resale |
| Status | Active |
| Year | 1953 |
| Days On Site | 5 |
| Listing Provided By | William Raveis R. E. & Home Services | The Cobi Team |
Features
| Bed(s) | 3 |
|---|---|
| Bath(s) | 2 Total |
| SQ Feet | 1,834 |
| Garage | 1 |
| Basement | Y |
| Zoning | RA |
| Acreage | 1.43 |
Interior
| Rooms Total | 5 |
|---|---|
| Cooling Yes / No | No |
| Cooling | None |
| Heating Yes / No | Yes |
| Heating | Central, Oil |
| Interior Features | Sun Room |
| Appliances | Electric Water Heater, Range, Dishwasher, Disposal, Microwave, Refrigerator |
| Fireplace Features | Living Room |
| Fireplaces Total | 1 |
| Fireplace Yes / No | Yes |
| Flooring | Tile, Vinyl, Laminate |
Exterior
| Exterior Features | Porch, Deck, Deck - Wood, Patio |
|---|---|
| Roof | Shingle |
| Construction Materials | Frame |
| Foundation Details | Concrete Perimeter |
| Lot Features | Wooded |
Parking
| Garage Yes / No | Yes |
|---|---|
| Attached Garage Yes / No | Yes |
| Parking Features | Attached, Off Street |
Utilities
| Utilities | for Electric Range, for Electric Dryer |
|---|---|
| Sewer | Public Sewer |
| Electric | 220 Volts, 200+ Amp Service |
Taxes
| Tax Annual Amount | 6669 |
|---|---|
| Tax Assessed Value | 535700 |
| Tax Block | 0084 |
| Tax Lot | 0000 |
| Tax Year | 2026 |
| Tax Map Number | 0047 |
Location
| Community Features | Public Transportation, Highway Access, Public School, T-Station |
|---|---|
| Senior Community Yes / No | No |
Area Information
| State | MA |
|---|---|
| County | Norfolk |
| City | Walpole |
| Zip Code | 02081 |
| Area | Norfolk |
| School District | Walpole High School |
| Elementary School | Boyden School |
| High School | Walpole High School |
| Listing VS Median (in 02081) | |
Price: $674,900 low | high Med: $685,000 sqft: 1,834 low | high Med: 1,428 $ / sqft: $368 low | high Med: $480 On site: 5 low | high Med: 17 | |
Market Activity 02081
Request a showing
Request a showing
Contact
Learn More About This Property

| State | MA |
|---|---|
| County | Norfolk |
| City | Walpole |
| Zip Code | 02081 |
| Area | Norfolk |
| School District | Walpole High School |
| Elementary School | Boyden School |
| High School | Walpole High School |
| Listing VS Median (in 02081) | |
Price: $674,900 low | high Med: $685,000 sqft: 1,834 low | high Med: 1,428 $ / sqft: $368 low | high Med: $480 On site: 5 low | high Med: 17 | |