147 West Eighth Street,Boston, MA 02127
Boston, MA 02127
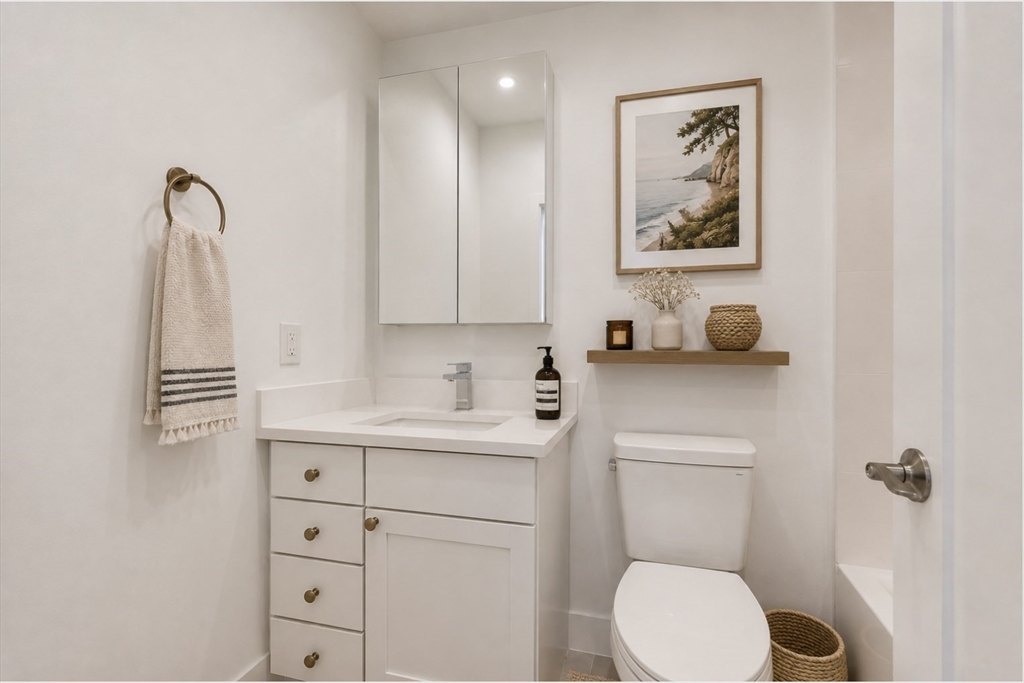
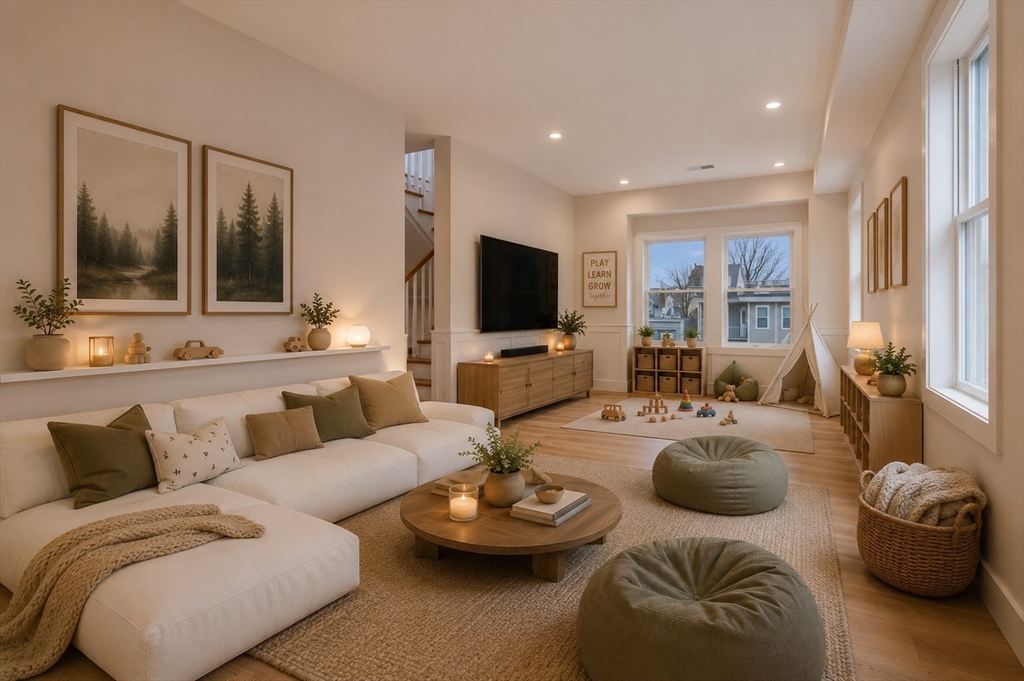
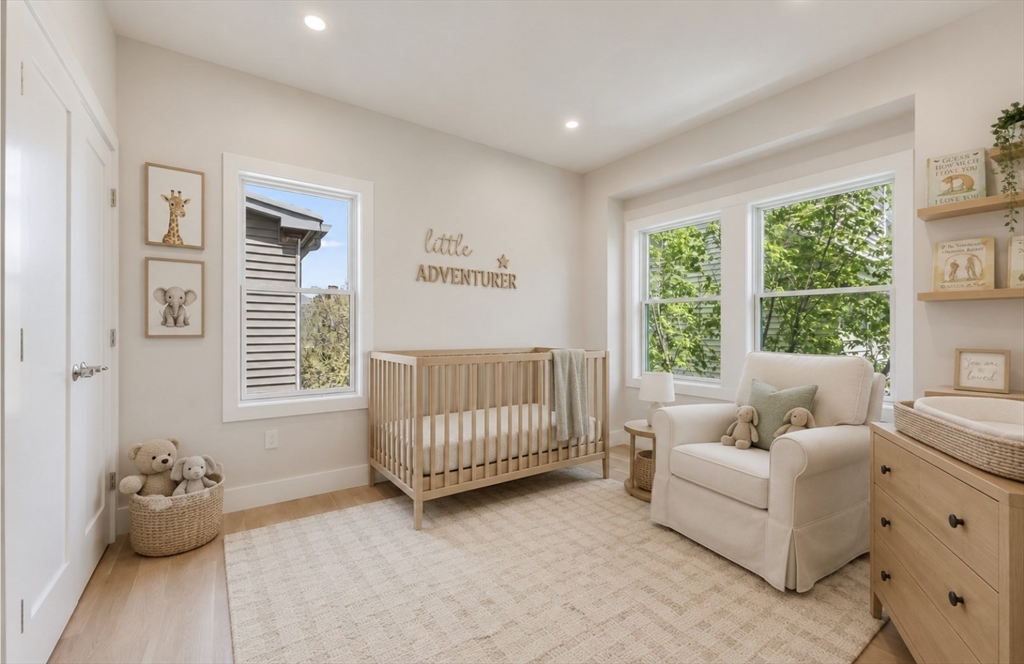
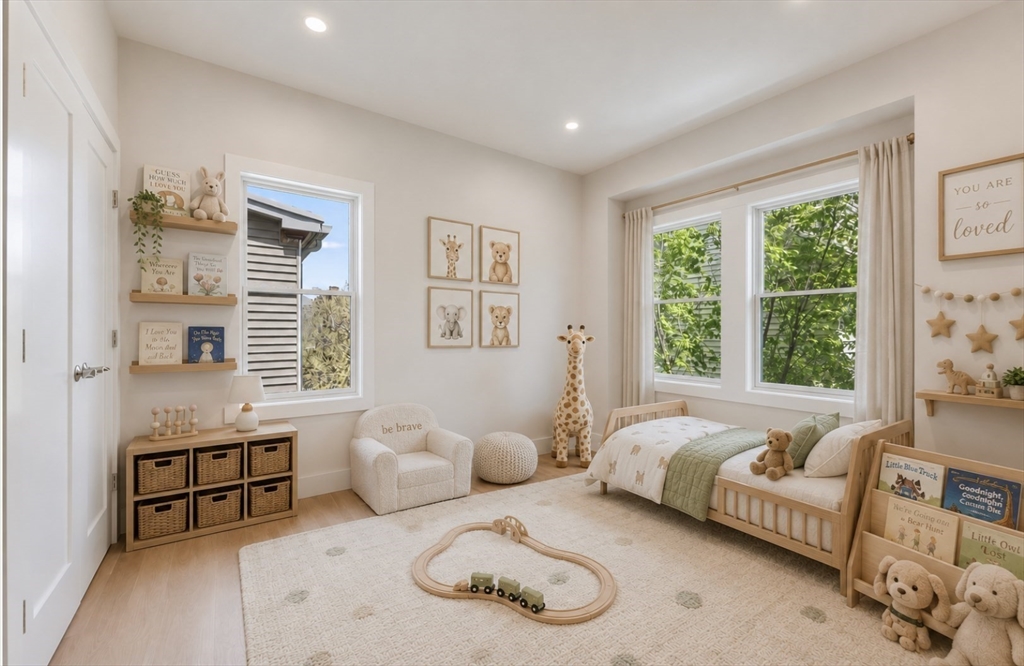

Description
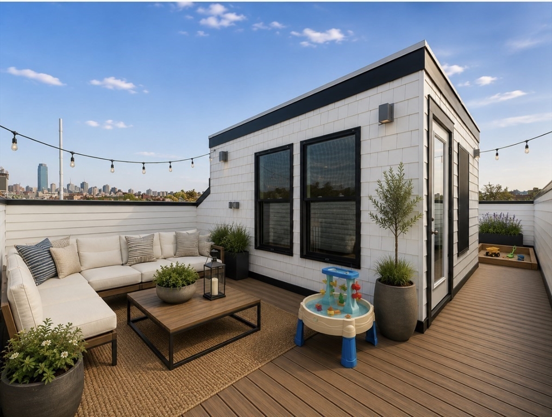
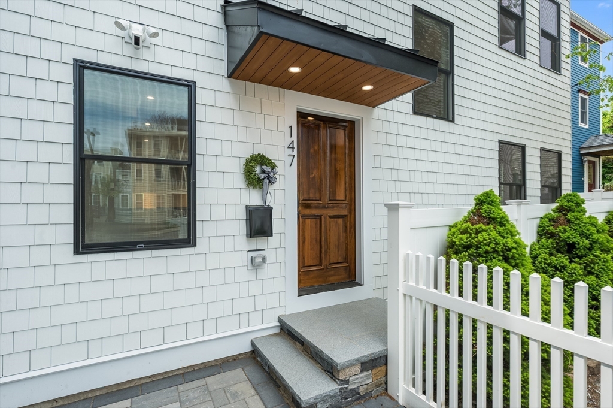
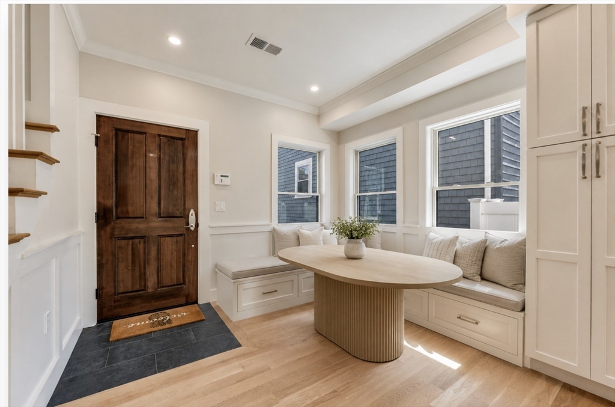
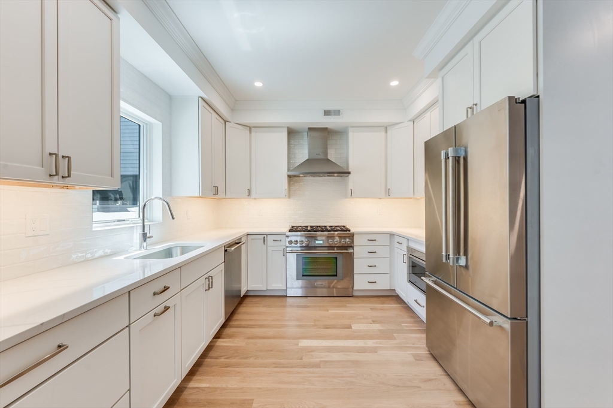
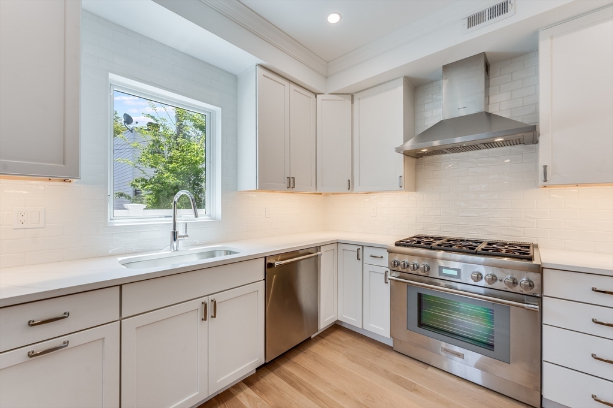
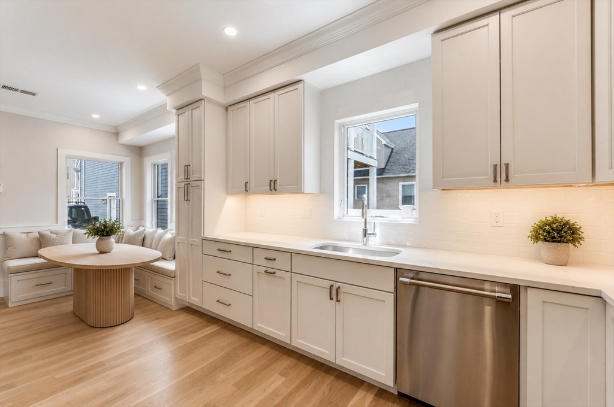
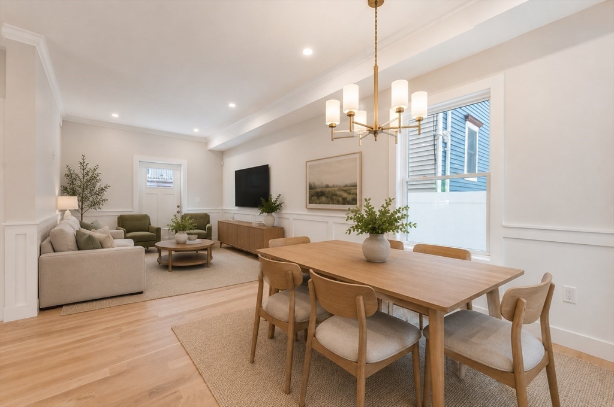
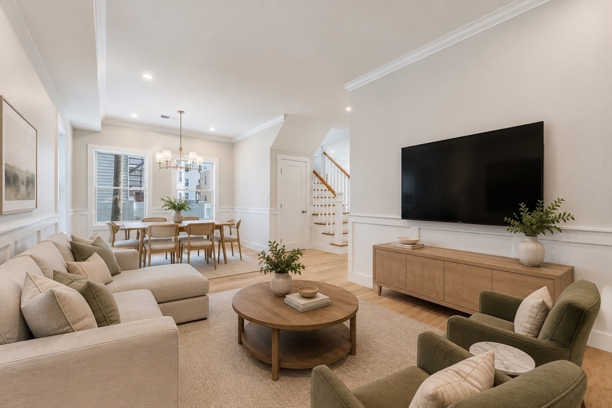
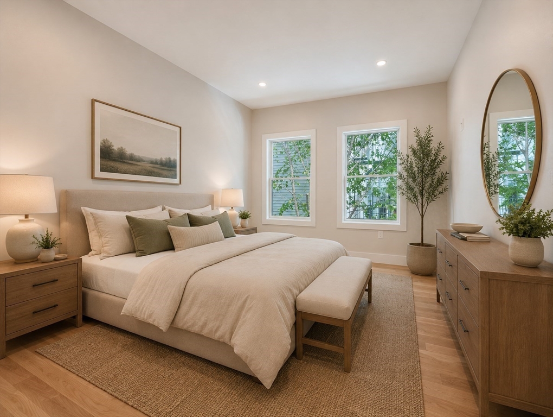
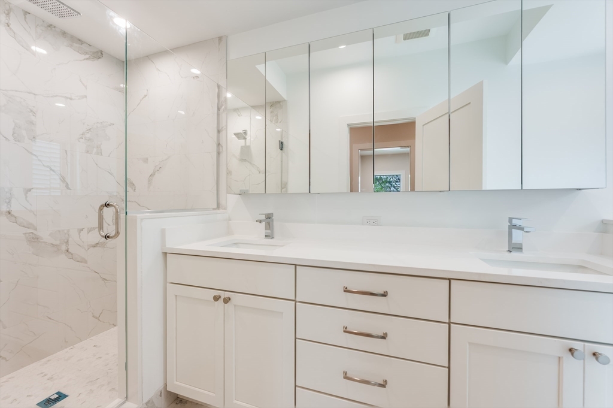
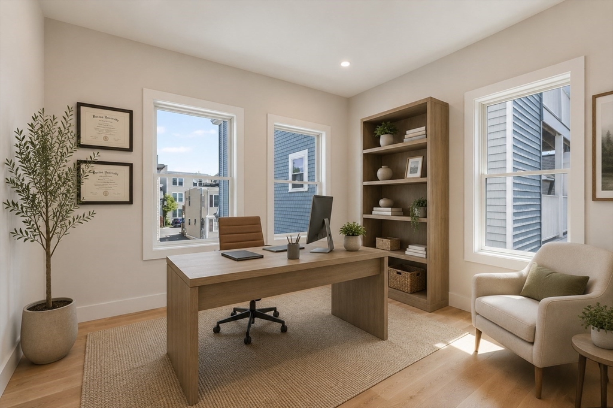
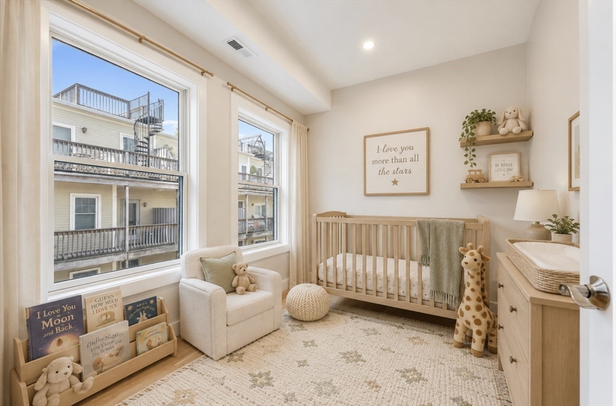
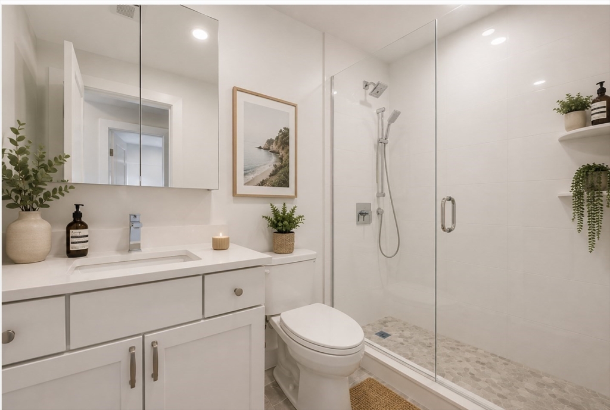
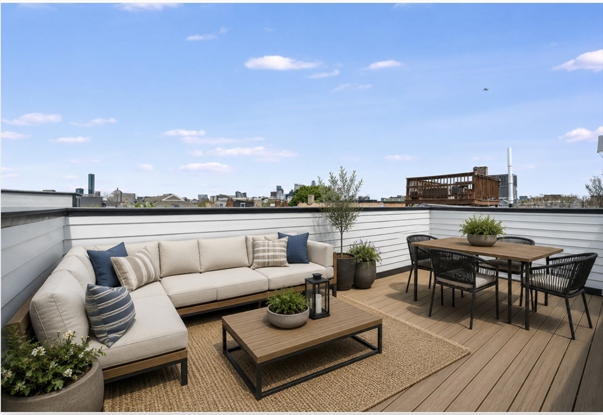
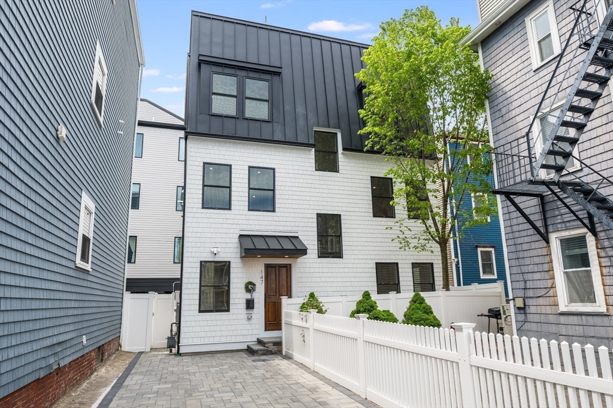
This detached single-family home was built ground up w/ an elevated level of design, craftsmanship, & functionality. Featuring 4 bed,3.5 baths, private driveway & thoughtfully curated living spaces across multiple levels.The main level is anchored by an eat-in chef’s kitchen complete w/ Thermador appliances, custom cabinetry, classic quartz & exceptional finish work. Designed with flexibility in mind, the open dining & living spaces can adapt effortlessly to both entertaining and daily life. White oak hardwood floors & oversized windows set this home apart. Upstairs, a flexible bonus space as a second living room, playroom, home office, or the opportunity to easily create an additional bedroom if desired. The roof deck is a true showpiece with a privacy parapet, outdoor TV setup, gas line for grilling, water spigot for gardening & spectacular 360-degree city views. Complete with two full-size parking spots and EV charging availability, all with no condo fee or association.
Details
| MLS # | 73518518 |
|---|---|
| Listing Type | For Sale |
| Style | House |
| Sub-Type | Resale |
| Status | Pending |
| Year | 2026 |
| Days On Site | 131 |
| Listing Provided By | Compass | Carlisle Group |
Features
| Bed(s) | 4 |
|---|---|
| Bath(s) | 4 Total |
| SQ Feet | 2,800 |
| Zoning | R1 |
| Acreage | 0.04 |
| Water Front | Yes |
Interior
| Rooms Total | 7 |
|---|---|
| Cooling Yes / No | Yes |
| Cooling | Central Air |
| Heating Yes / No | Yes |
| Heating | Central |
| Window Features | Insulated Windows |
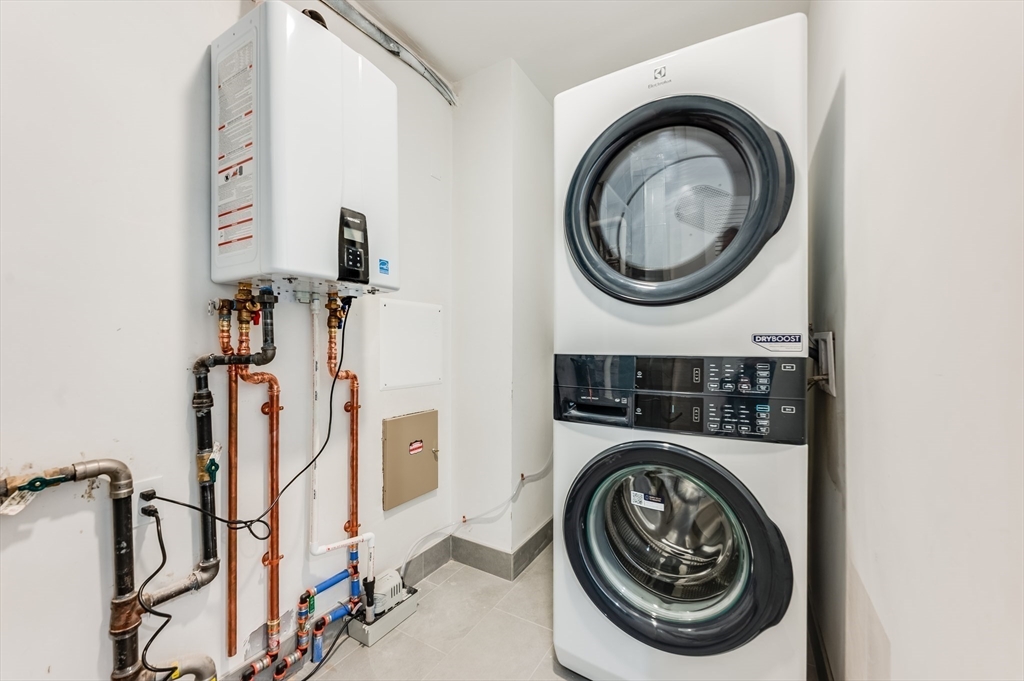
| Appliances | Gas Water Heater, Range, Dishwasher, Microwave, Refrigerator, Freezer, Washer, Dryer, Wine Refrigerator |
| Fireplaces Total | 0 |
| Fireplace Yes / No | No |
| Flooring | Wood, Tile |
Exterior
| Exterior Features | Deck - Roof |
|---|---|
| Roof | Rubber |
| Construction Materials | Frame |
| Foundation Details | Slab |
| Lot Features | Level |
Parking
| Garage Yes / No | No |
|---|---|
| Parking Features | Off Street, Stone/Gravel |
Utilities
| Sewer | Public Sewer |
|---|
Taxes
| Tax Annual Amount | 0 |
|---|---|
| Tax Assessed Value | 0 |
| Tax Year | 2026 |
Location
| Community Features | Public Transportation, Shopping, Park, Highway Access |
|---|---|
| Senior Community Yes / No | No |
Area Information
| State | MA |
|---|---|
| County | Suffolk |
| City | Boston |
| Zip Code | 02127 |
| Area | South Boston |
| Listing VS Median (in 02127) | |
Price: $1,799,000 low | high Med: $749,000 sqft: 2,800 low | high Med: 1,088 $ / sqft: $643 low | high Med: $693 On site: 131 low | high Med: 21.5 | |
Market Activity 02127
Request a showing
Request a showing
Contact
Learn More About This Property

| State | MA |
|---|---|
| County | Suffolk |
| City | Boston |
| Zip Code | 02127 |
| Area | South Boston |
| Listing VS Median (in 02127) | |
Price: $1,799,000 low | high Med: $749,000 sqft: 2,800 low | high Med: 1,088 $ / sqft: $643 low | high Med: $693 On site: 131 low | high Med: 21.5 | |
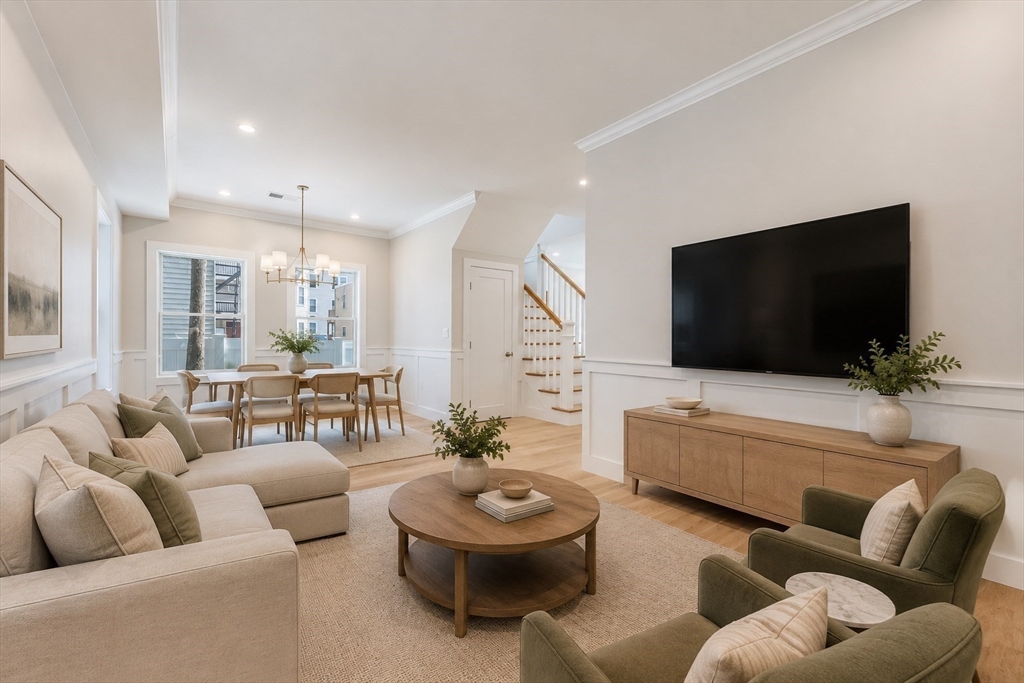 | $1,799,000147 W 8th Street # 147Boston, MA 02127 |
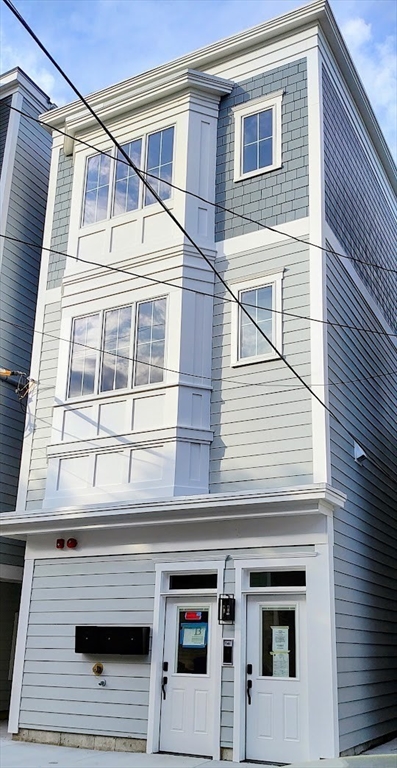 | $2,025,00080 Baxter StreetBoston, MA 02127 |