New Listing
 In-Person: 09/20 11:00 AM - 12:30 PM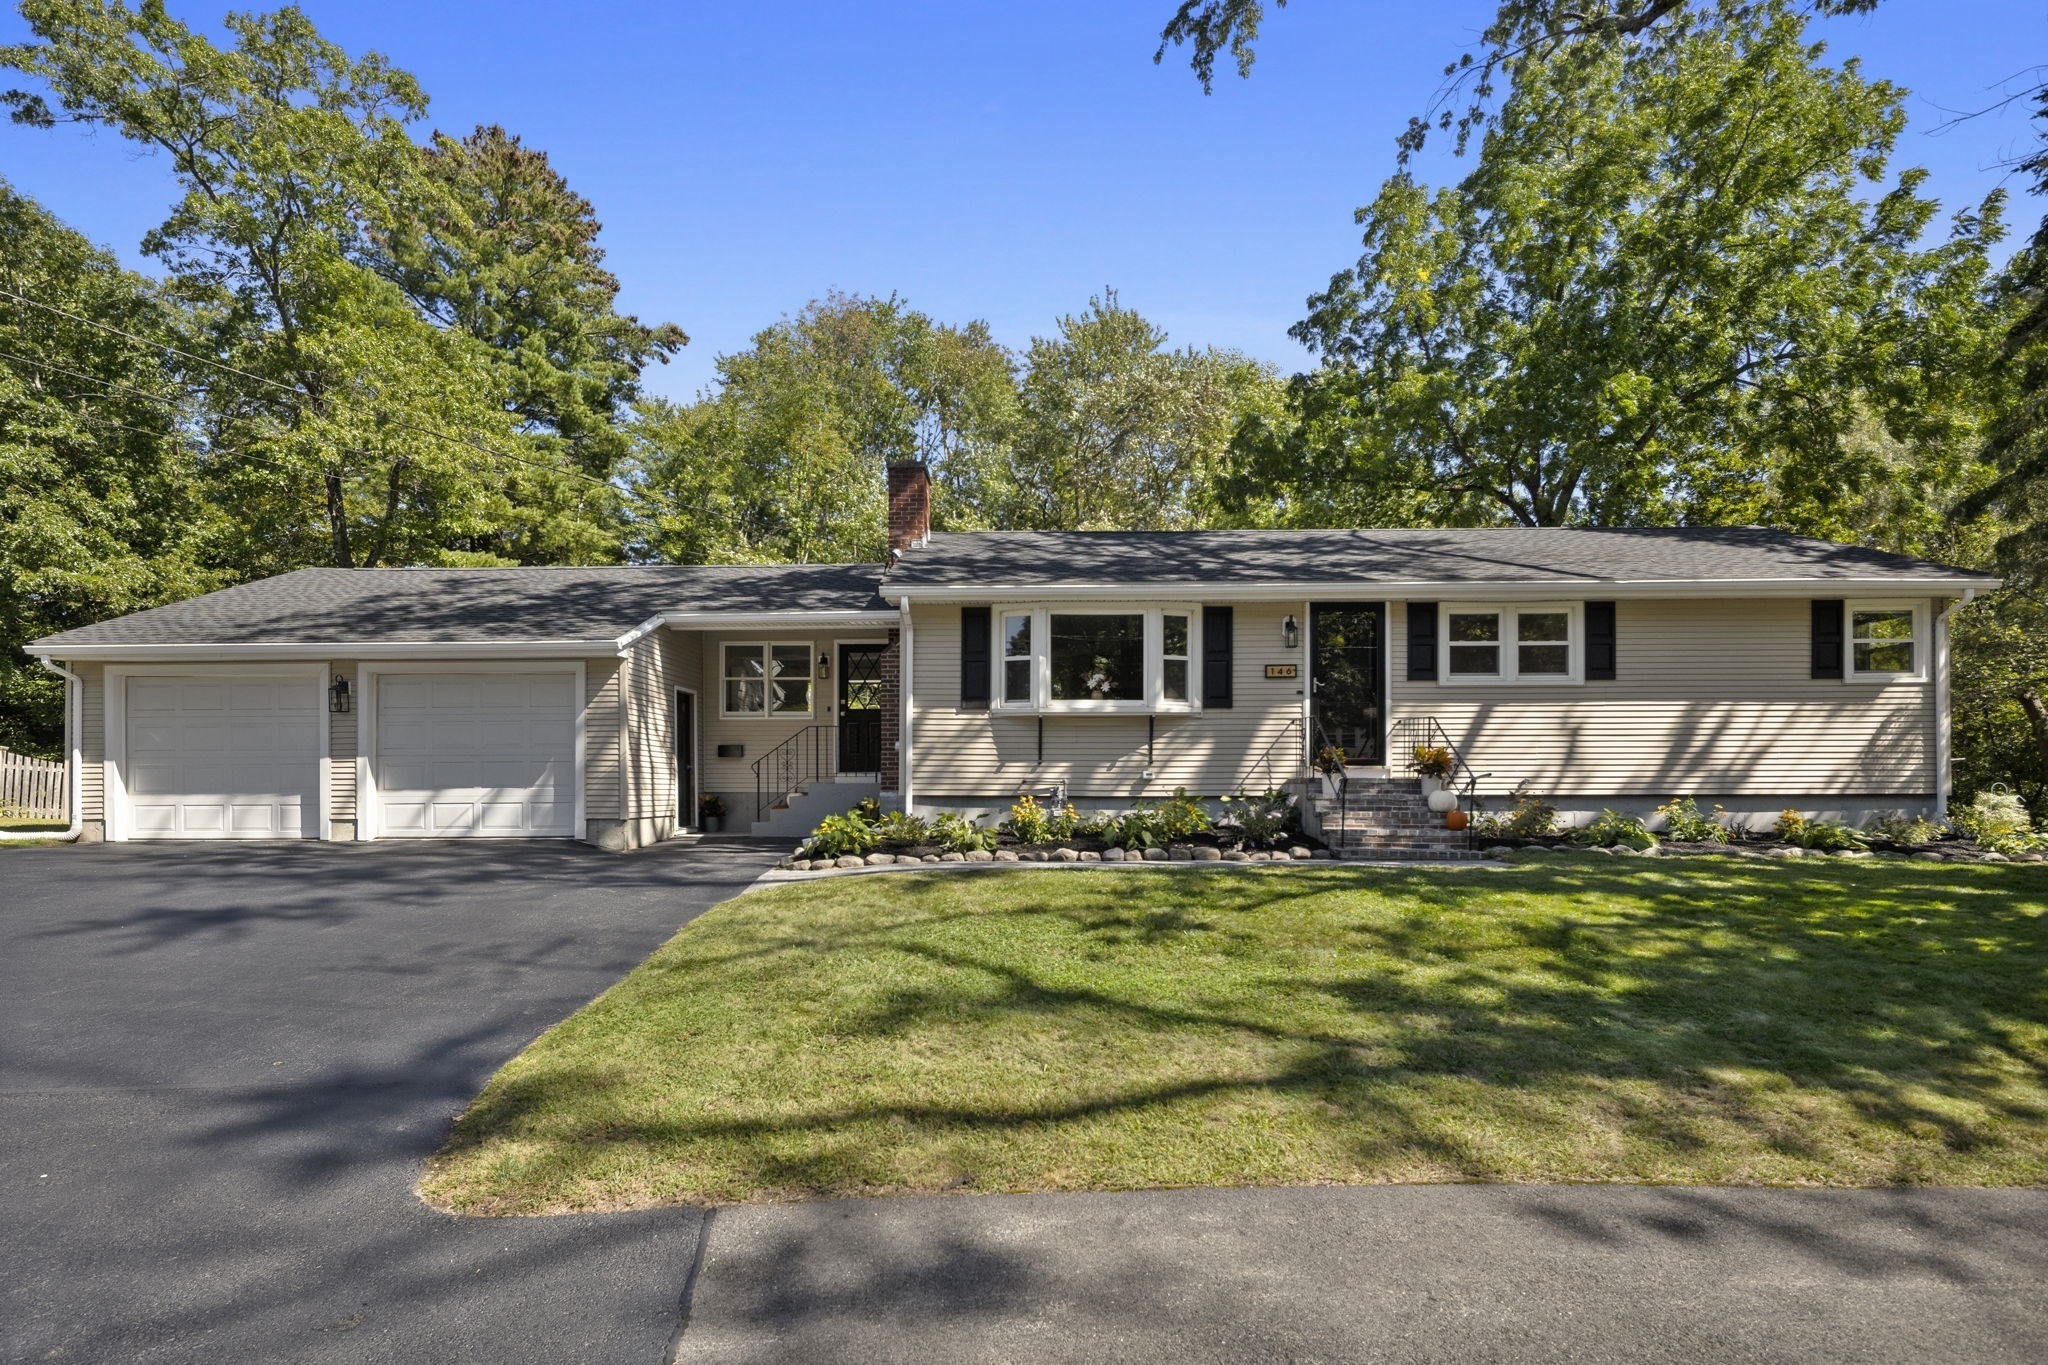
146 Helen Dr,Marlborough, MA 01752
Marlborough, MA 01752

Description
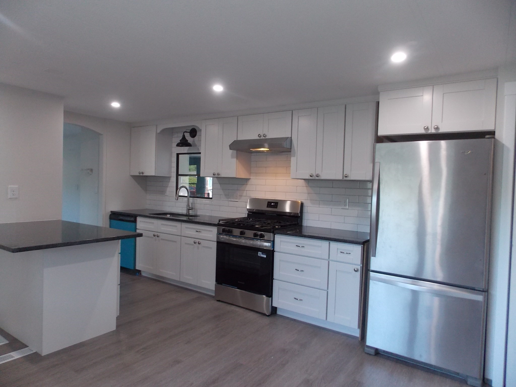
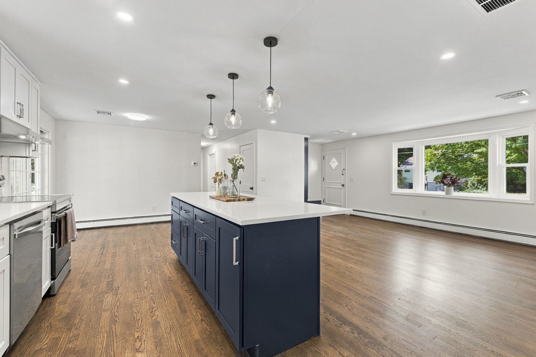
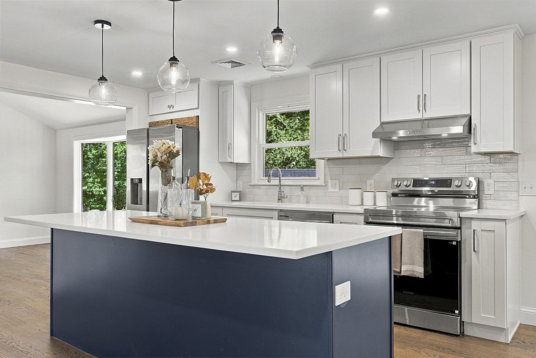
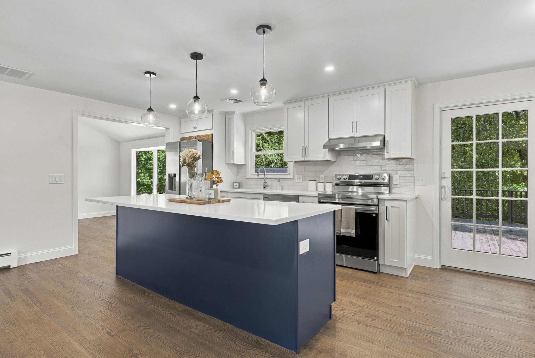
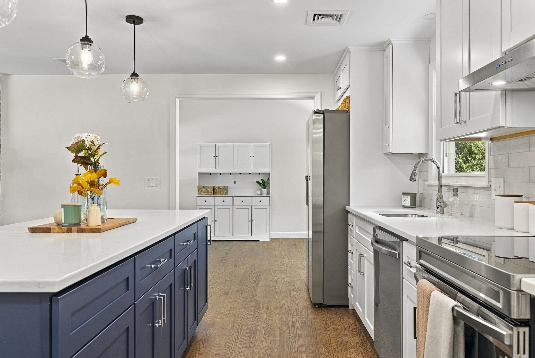
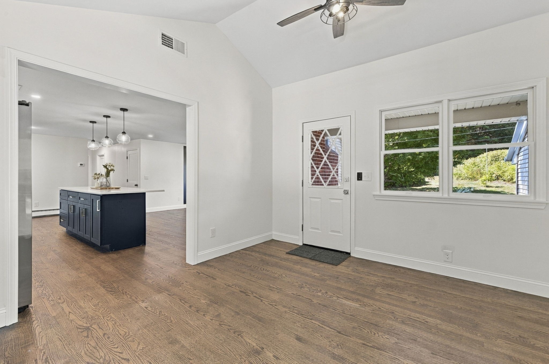
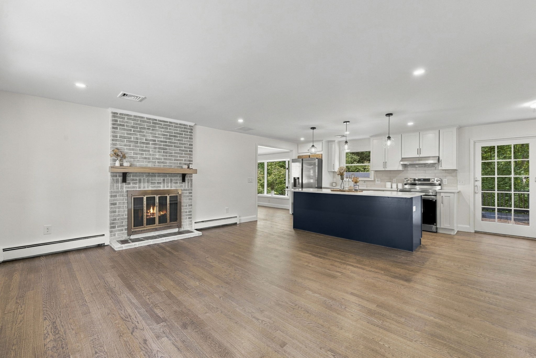
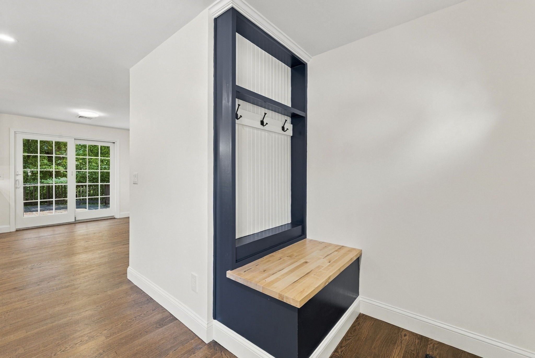
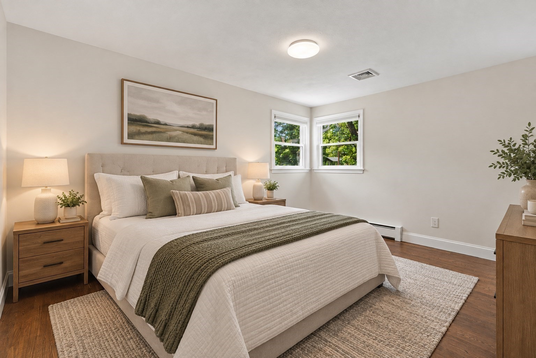
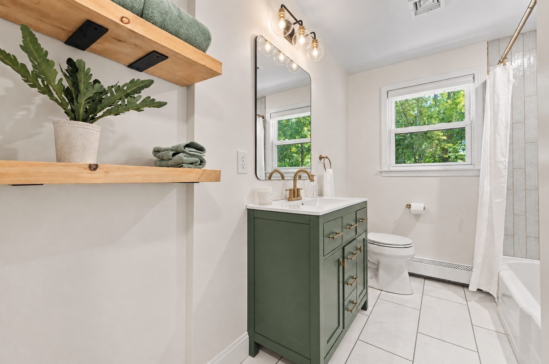
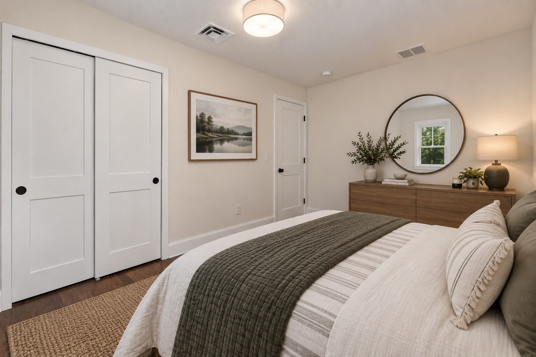
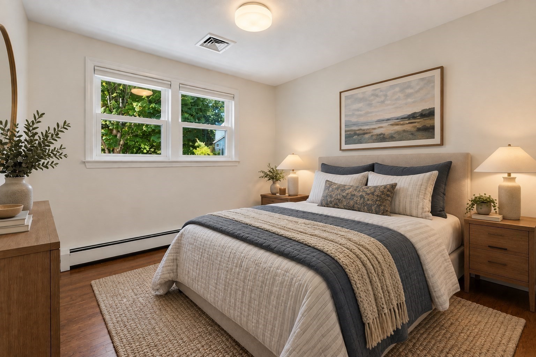
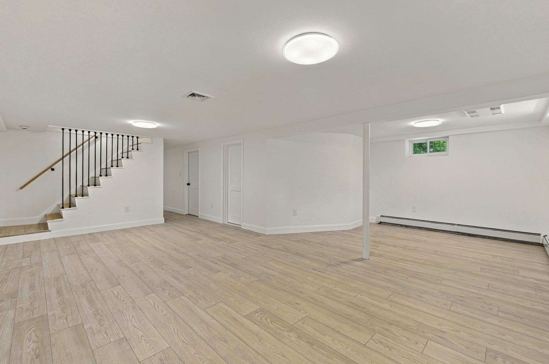
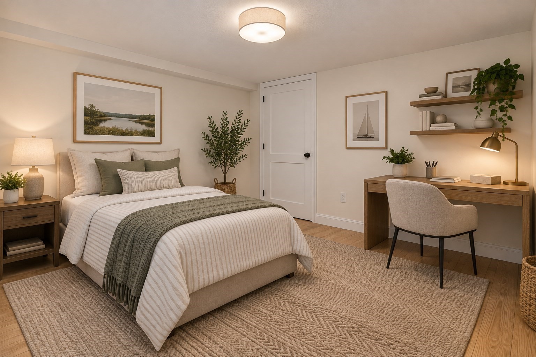
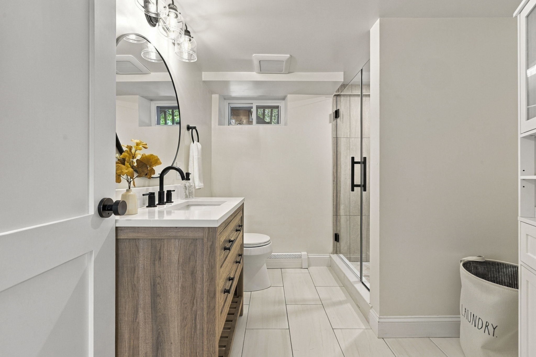
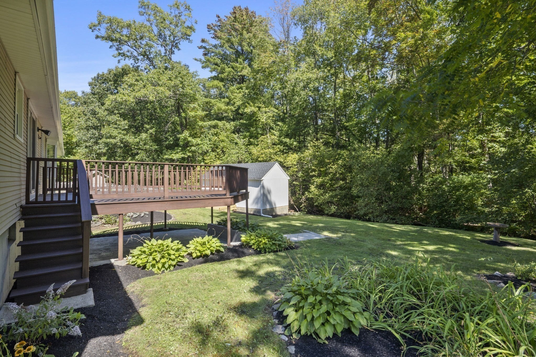
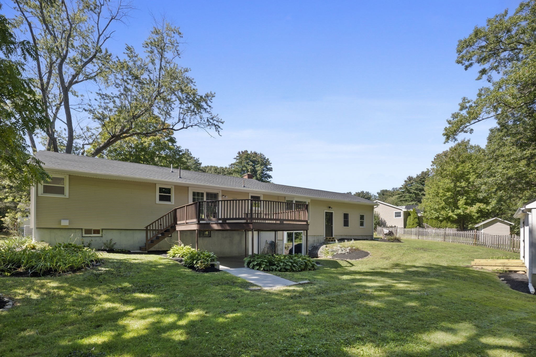
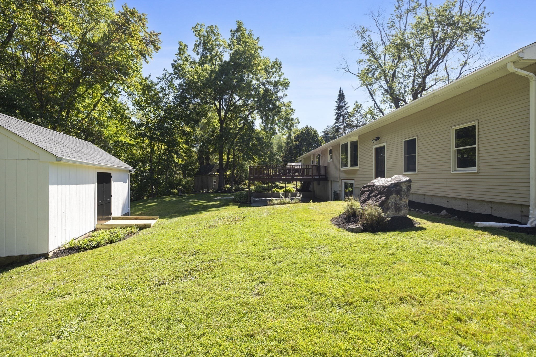
WELCOME HOME! Completely updated and move-in ready, 146 Helen Drive offers the space, style, and flexibility today's buyers are looking for. The bright, open-concept main level features three bedrooms and a beautifully updated full bath, while the sprawling finished lower level adds tremendous living space, a second full bath, and an additional room ideal for a home office or guest space. Nearly everything has been refreshed, including the addition of central A/C, creating a home that feels fresh and modern throughout. Outside, enjoy a large private yard, expansive deck perfect for entertaining, oversized shed, and garage.Set in Marlborough's Farm Road area, the home offers convenient access to shopping, dining, recreation and major commuter routes, including I-495, I-290 and Route 20. Enjoy nearby outdoor destinations including Ghiloni Park, Lake Williams Boardwalk and the Assabet River Rail Trail Marlborough Trailhead Parking, along with shopping and entertainment at Solomon Pond Mall and Apex Entertainment Marlborough. Extensively updated, wonderfully versatile and ideally positioned to enjoy all that Marlborough has to offer.
Details
| MLS # | 73578001 |
|---|---|
| Listing Type | For Sale |
| Style | House |
| Sub-Type | Resale |
| Status | Active |
| Year | 1960 |
| Days On Site | 3 |
| Listing Provided By | Serhant | Property Cousins |
Features
| Bed(s) | 4 |
|---|---|
| Bath(s) | 2 Total |
| SQ Feet | 1,928 |
| Garage | 2 |
| Basement | Y |
| Zoning | A-1 |
| Acreage | 0.79 |
| Golf Course | Yes |
Interior
| Rooms Total | 8 |
|---|---|
| Cooling Yes / No | Yes |
| Cooling | Central Air |
| Heating Yes / No | Yes |
| Heating | Baseboard, Natural Gas |
| Window Features | Insulated Windows |
| Appliances | Gas Water Heater, Range, Dishwasher, Microwave, Refrigerator, Washer, Dryer, Plumbed For Ice Maker |
| Fireplaces Total | 1 |
| Fireplace Yes / No | Yes |
| Flooring | Tile, Hardwood |
Exterior
| Exterior Features | Deck - Wood |
|---|---|
| Roof | Shingle |
| Construction Materials | Frame |
| Foundation Details | Concrete Perimeter |
| Lot Features | Wooded, Gentle Sloping |
Parking
| Garage Yes / No | Yes |
|---|---|
| Attached Garage Yes / No | Yes |
| Parking Features | Attached, Off Street |
Utilities
| Utilities | for Gas Range, for Electric Range, for Electric Dryer, Washer Hookup, Icemaker Connection |
|---|---|
| Sewer | Public Sewer |
| Electric | 220 Volts |
Taxes
| Tax Annual Amount | 5135 |
|---|---|
| Tax Assessed Value | 520800 |
| Tax Year | 2025 |
Location
| Community Features | Public Transportation, Shopping, Park, Walk/Jog Trails, Golf, Medical Facility, Bike Path, Highway Access, Public School |
|---|---|
| Senior Community Yes / No | No |
Area Information
| State | MA |
|---|---|
| County | Middlesex |
| City | Marlborough |
| Zip Code | 01752 |
| Area | Middlesex |
| Community Name | Farm Road |
| School District | Marlborough |
| Elementary School | Francis J Kane |
| High School | Marlborough |
| Listing VS Median (in Farm Road) | |
Price: $729,900 low | high Med: $2,862,450 sqft: 1,928 low | high Med: 3,164 $ / sqft: $379 low | high Med: $757 On site: 3 low | high Med: 19.5 | |
Market Activity 01752
Request a showing
Request a showing
Contact
Learn More About This Property

| Open House |
|---|
| In-Person 09/20 11:00 AM - 12:30 PM |
| State | MA |
|---|---|
| County | Middlesex |
| City | Marlborough |
| Zip Code | 01752 |
| Area | Middlesex |
| Community Name | Farm Road |
| School District | Marlborough |
| Elementary School | Francis J Kane |
| High School | Marlborough |
| Listing VS Median (in Farm Road) | |
Price: $729,900 low | high Med: $2,862,450 sqft: 1,928 low | high Med: 3,164 $ / sqft: $379 low | high Med: $757 On site: 3 low | high Med: 19.5 | |