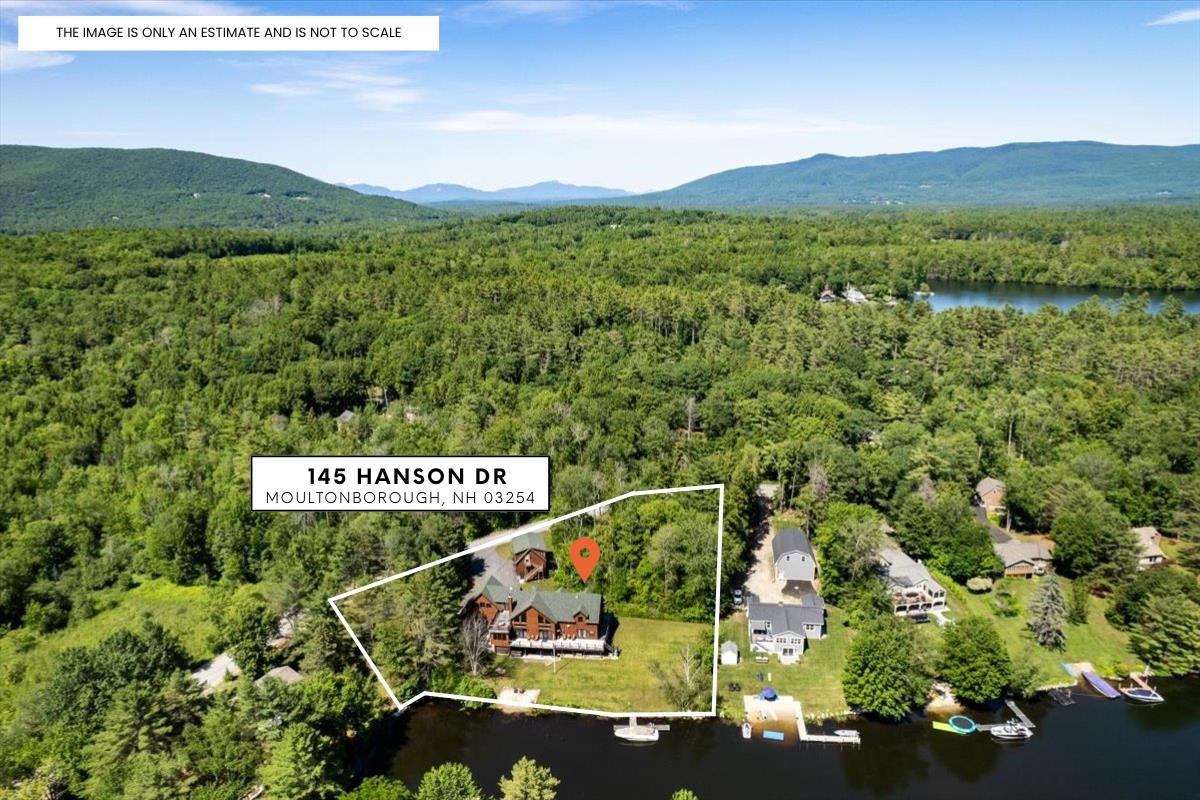
145 Hanson Drive,Moultonborough, NH 03254
Moultonborough, NH 03254

Description
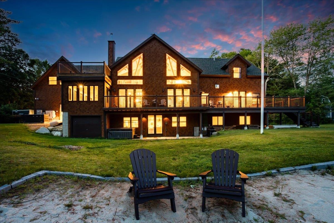
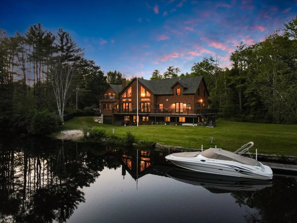
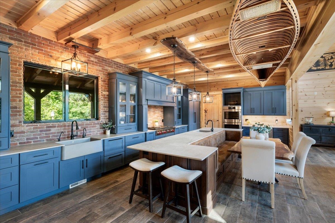
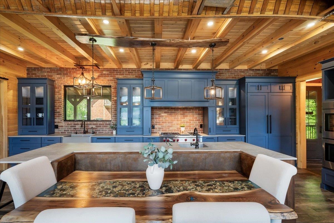
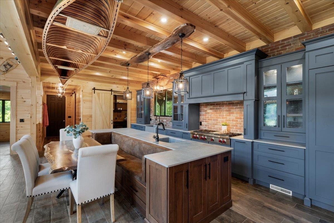
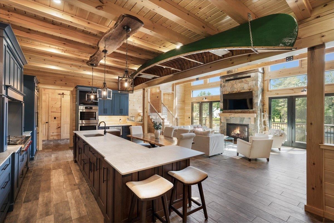
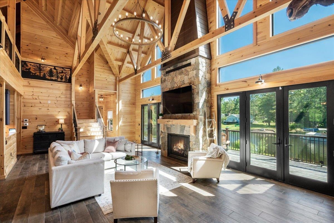
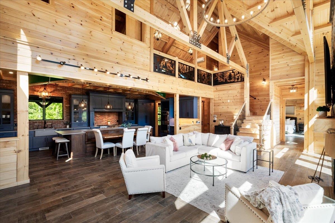
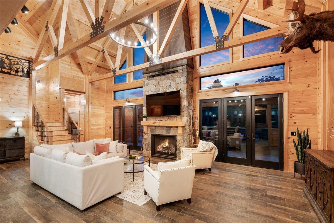
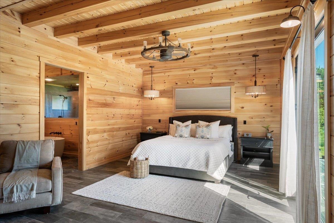
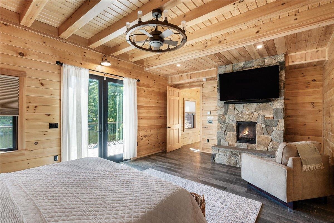
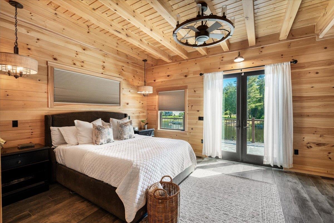
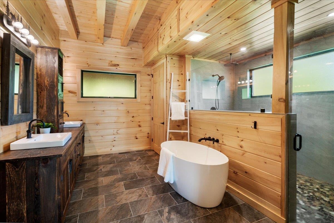
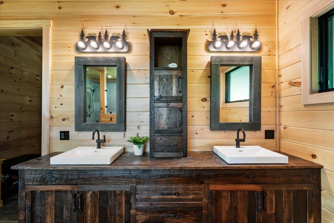
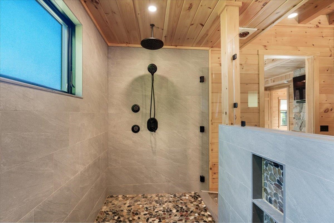
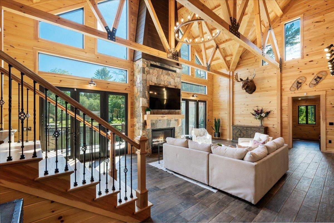
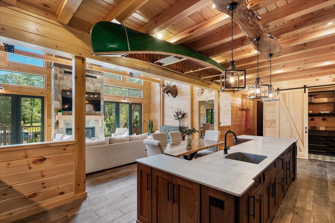
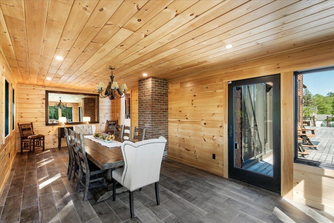
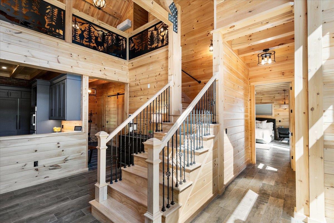
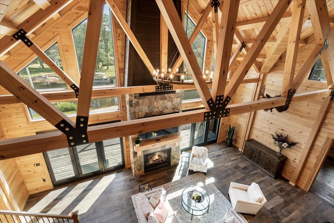
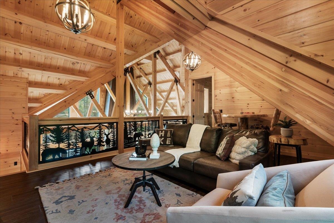
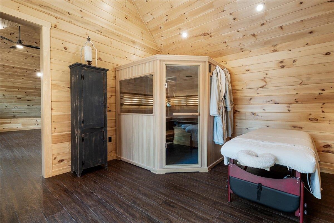
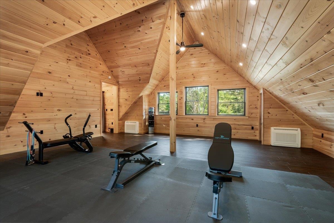
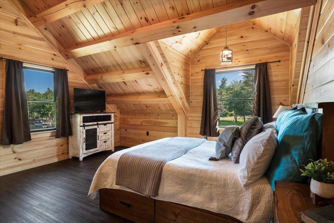
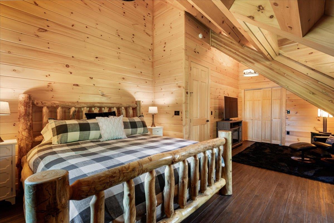
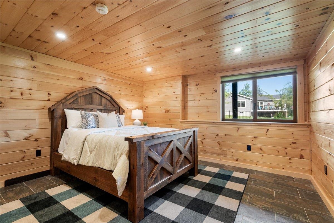
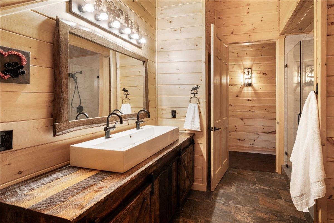
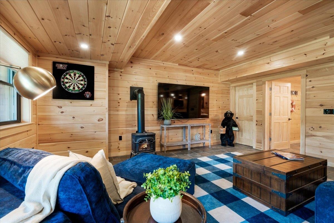
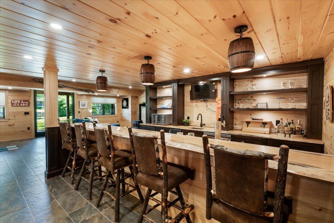
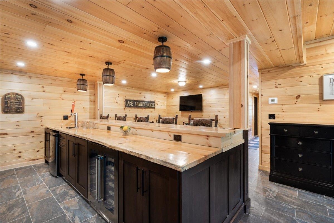
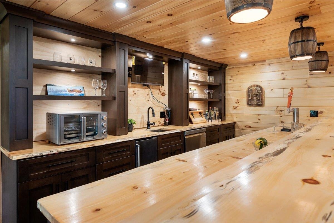
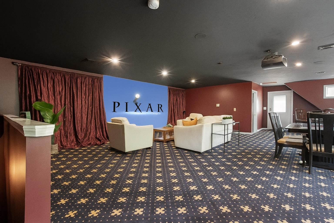
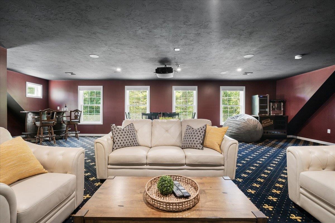
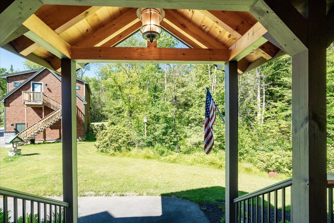
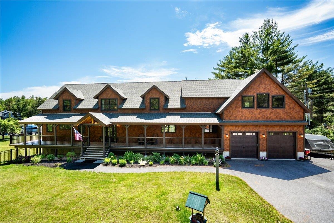
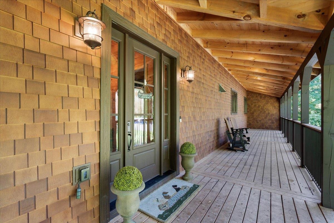
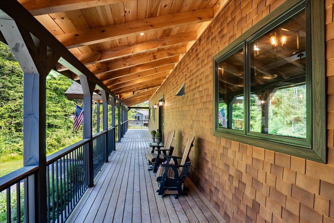
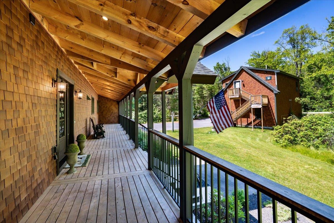
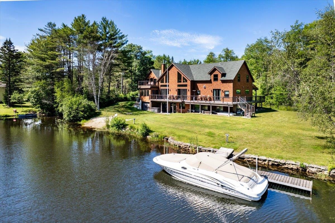
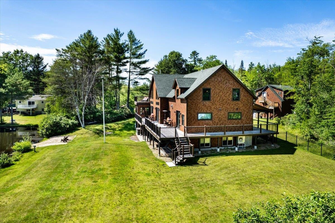
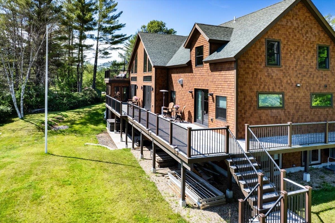
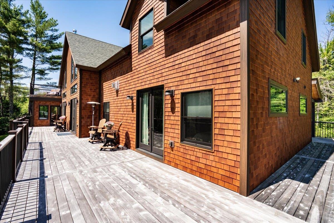
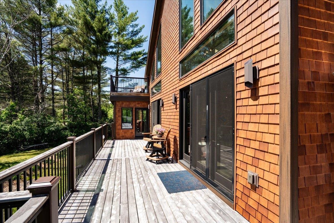
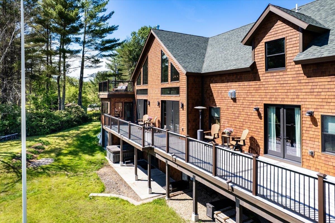
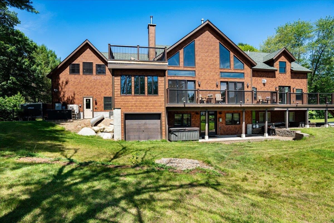
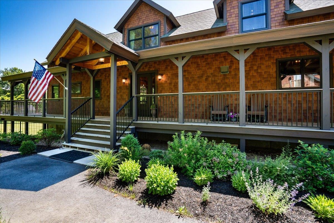
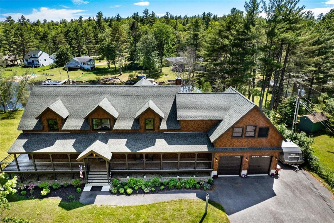
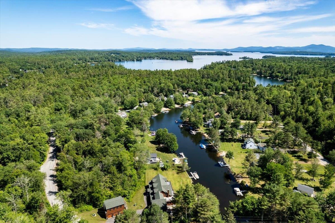
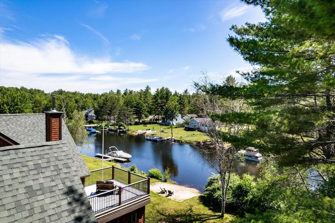
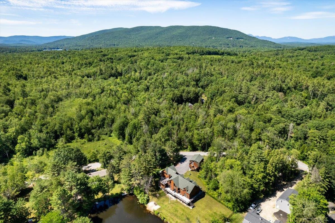
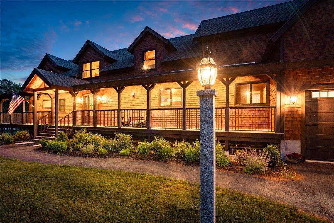
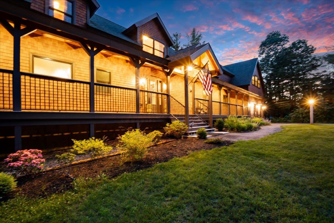
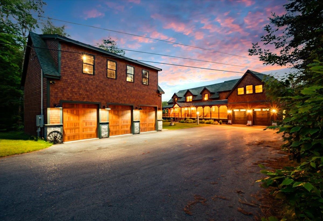
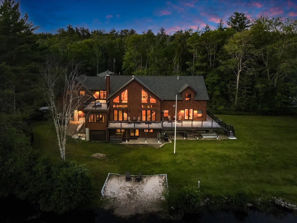
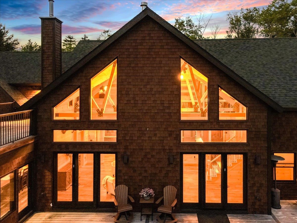
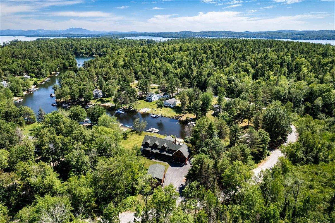
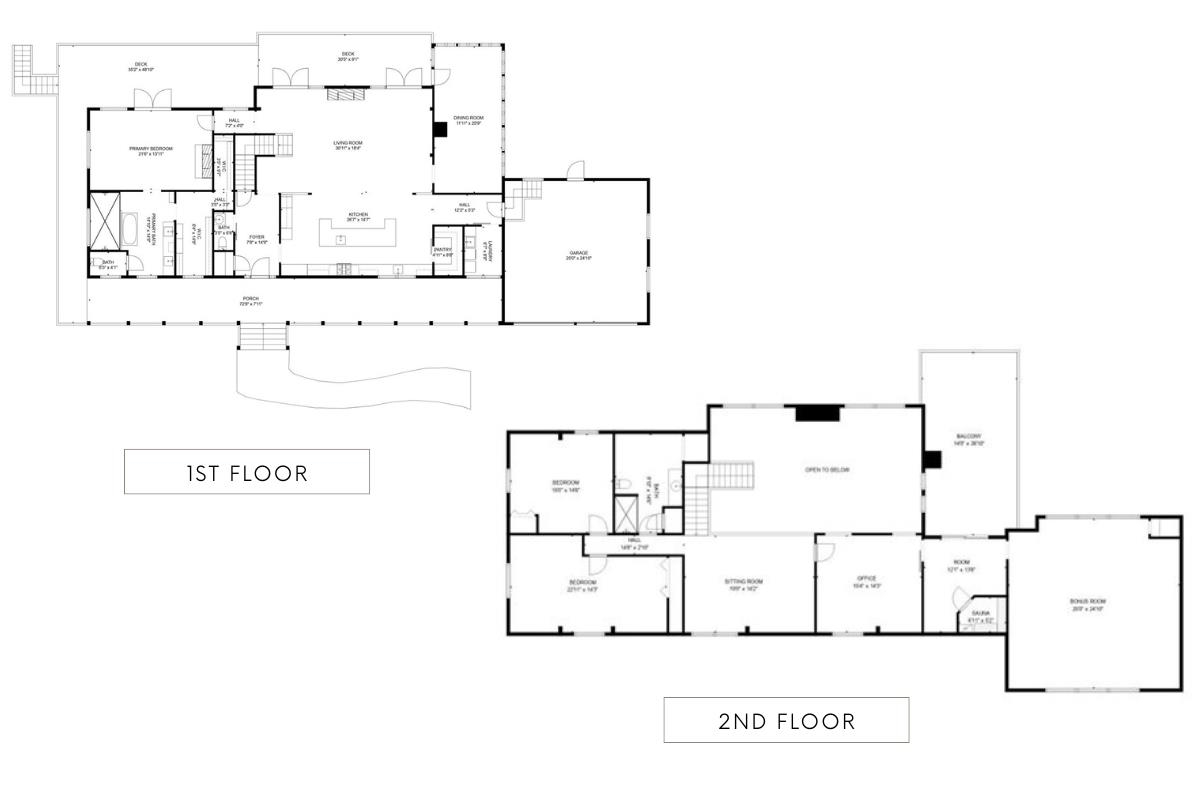
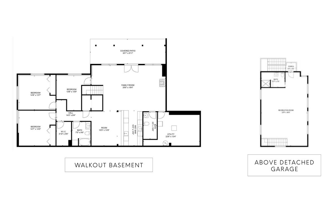
OPEN HOUSE 8/15 CANCELLED*** EXTRAORDINARY CRAFTSMANSHIP MEETS LAKEFRONT LIVING...A LEGACY PROPERTY FOR GENERATIONS OF GATHERING AND CELEBRATING! Tucked along a secluded cove, this waterfront escape offers a rare blend of privacy, community and enduring appeal. The protected setting brings calmer waters, reduced boat traffic, lower taxes and gentle entry shoreline ideal for swimming, paddling and relaxed days by the water. Set on an expansive lot with sweeping frontage, the grounds offer space for lawn games, summer entertaining and quiet moments. A covered farmer's porch with shingle siding and cedar decking welcomes guests with classic charm. Inside, the great room is breathtaking. Soaring ceilings create remarkable volume while rich natural wood and cross beams with iron accents draw the eye upward. Light pours in through a wall of glass, filling the home with air, brightness and ever changing inlet views. A two story stone fireplace anchors the room with warmth and scale. Gather in the custom kitchen designed to support effortless entertaining with premium appliances, a live edge table with leather banquette for socializing and a spacious walk in pantry that keeps everything organized. After a day exploring the big waters or nearby Center Harbor, enjoy panoramic sunsets on the elevated deck before dinner in the intimate dining room. The lower level offers a full wet bar and recreation space for relaxed evenings and lively games. Stargaze from the hot tub, unwind in the sauna, and enjoy quiet conversation on the secluded second floor deck as loons call across the lake. Retreat to the first floor primary complete with stone fireplace and spa-like bath with soaking tub and expansive custom closets. Upstairs, guests are well accommodated in generously sized bedrooms and a dedicated family room provides space to unplug and reconnect. A REFINED FOUR SEASON RETREAT WHERE MEMORIES ARE MADE AND TRADITIONS ENDURE! Seller may consider creative financing for qualified buyer.
Details
| MLS # | 5087458 |
|---|---|
| Listing Type | For Sale |
| Style | House |
| Sub-Type | Resale |
| Status | (30) Under Contract - Pending |
| Year | 2023 |
| Days On Site | 141 |
| Listing Provided By | Keller Williams Realty-Metropolitan | Cinthia Ulloa |
Features
| Bed(s) | 5 |
|---|---|
| Bath(s) | 6 Total |
| Garage | 5 |
| Basement | Y |
| Story(s) | 1 |
| Zoning | Res WF |
| Acreage | 1.30 |
| Water Front | Yes |
Interior
| Rooms Total | 17 |
|---|---|
| Cooling | Central Air |
| Heating | Propane, Pellet Stove, Hot Air, Zoned, Radiant Floor, Mini Split |
| Interior Features | Central Vacuum, Bar, Blinds, Cathedral Ceiling(s), Ceiling Fan(s), Dining Area, Gas Fireplace, Home Theatre Wiring, Hot Tub, Kitchen Island, Kitchen/Dining, Kitchen/Family, Primary BR w/ BA, Natural Light, Natural Woodwork, Sauna, Security, Vaulted Ceiling(s), Walk-In Closet(s), Walk-in Pantry, Wet Bar, 1st Floor Laundry |
| Appliances | Dishwasher, Disposal, Dryer, Microwave, Gas Range, Refrigerator, Washer, Wine Cooler |
Exterior
| Exterior Features | Dock, Balcony, Full Fence, Hot Tub, Porch, Private Dock, Sauna |
|---|---|
| Roof | Architectural Shingle |
| Construction Materials | Shingle Siding, Vinyl Siding |
| Foundation Details | Concrete |
| Lot Features | Country Setting, Landscaped, Level, Ski Area, Views, Mountain, Near Shopping, Near Skiing, Near Snowmobile Trails, Neighborhood, Near ATV Trail, Near School(s) |
| Accessibility Features | 1st Floor 1/2 Bathroom, 1st Floor Bedroom, 1st Floor Full Bathroom, 1st Floor Hrd Surfce Flr, Accessible Washer/Dryer, Mailbox Access w/No Steps, Access to Parking, Access to Restroom(s), Bathroom w/Step-in Shower, Bathroom w/Tub, Hard Surface Flooring, Paved Parking, 1st Floor Laundry |
Parking
| Garage Yes / No | Yes |
|---|---|
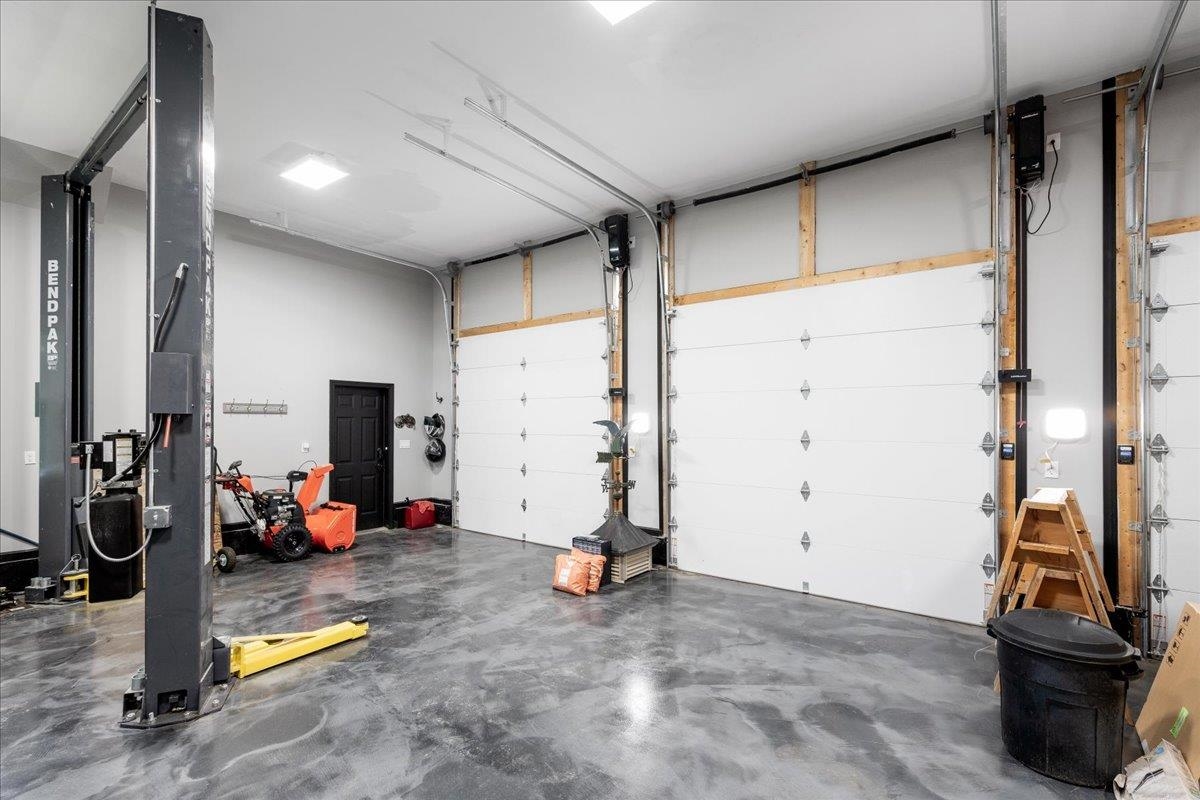
| Parking Features | Direct Access, Finished, Heated Garage, RV Garage, Storage Above, Driveway, Garage, Parking Spaces 6+, Paved, Attached, Detached |
Utilities
| Utilities | Propane, Phone Available |
|---|---|
| Electric | Circuit Breakers |
| Sewer | Septic Tank |
Taxes
| Tax Annual Amount | 12929 |
|---|---|
| Tax Block | 00 |
| Tax Lot | 8 |
| Tax Year | 2025 |
Area Information
| State | NH |
|---|---|
| County | Carroll |
| City | Moultonborough |
| Zip Code | 03254 |
| Area | NH Carroll |
| School District | Moultonborough SAU #45 |
| Elementary School | Moultonborough Central School |
| High School | Moultonbor |
| Listing VS Median (in 03254) | |
Price: $3,950,000 low | high Med: $0 On site: 141 low | high Med: | |
Market Activity 03254
Request a showing
Request a showing
_20230518140439.png)
Copyright 2026 PrimeMLS. All rights reserved. This information is deemed reliable, but not guaranteed. The data relating to real estate displayed on this Site comes in part from the IDX Program of PrimeMLS. The information being provided is for consumers’ personal, non-commercial use and may not be used for any purpose other than to identify prospective properties consumers may be interested in purchasing.
Contact
Learn More About This Property

| State | NH |
|---|---|
| County | Carroll |
| City | Moultonborough |
| Zip Code | 03254 |
| Area | NH Carroll |
| School District | Moultonborough SAU #45 |
| Elementary School | Moultonborough Central School |
| High School | Moultonbor |
| Listing VS Median (in 03254) | |
Price: $3,950,000 low | high Med: $0 On site: 141 low | high Med: | |