
Description
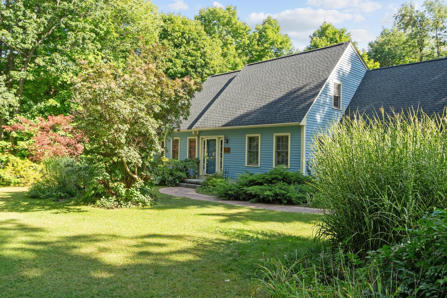
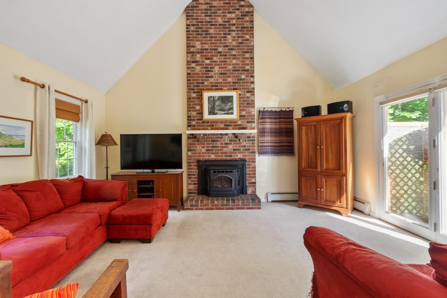
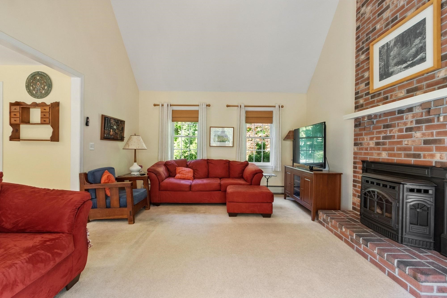
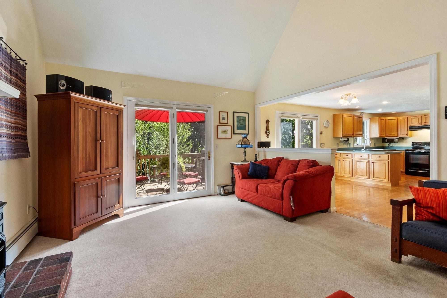
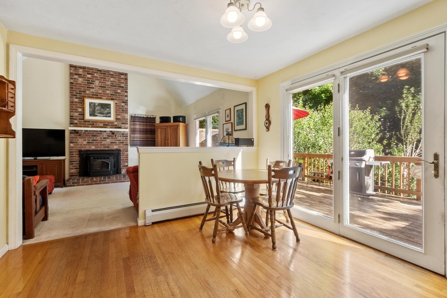
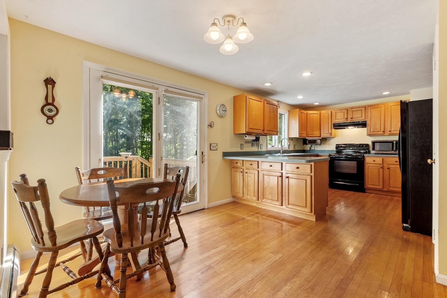
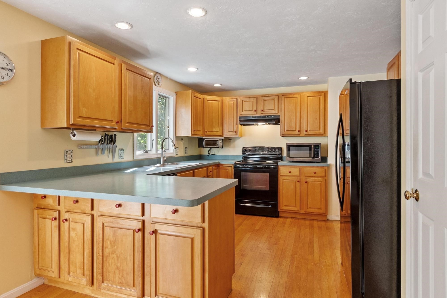
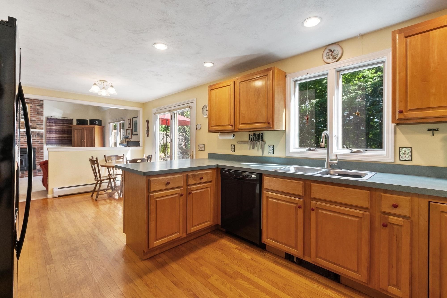
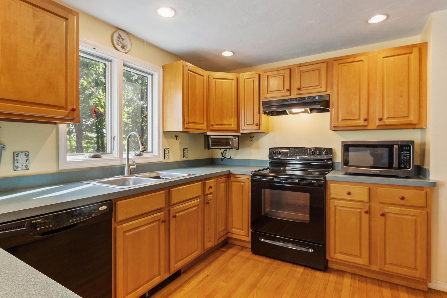
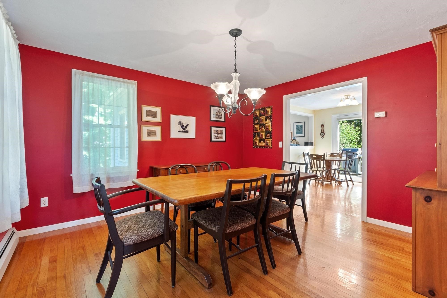
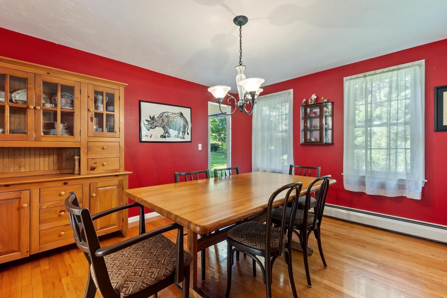
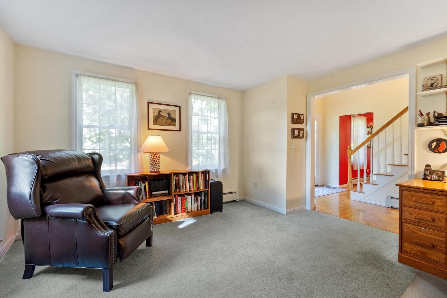
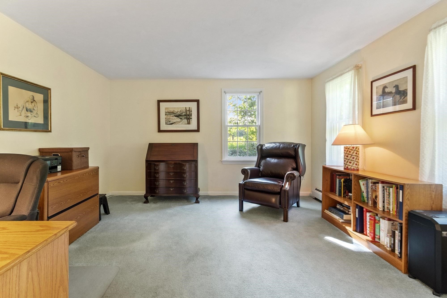
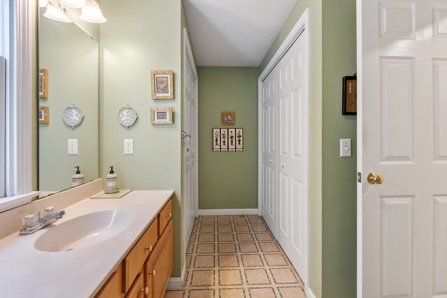
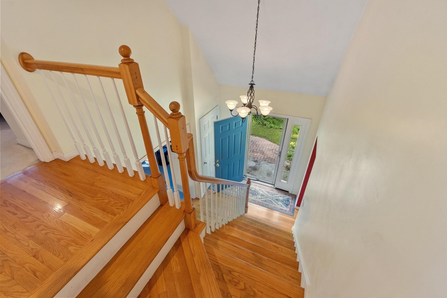
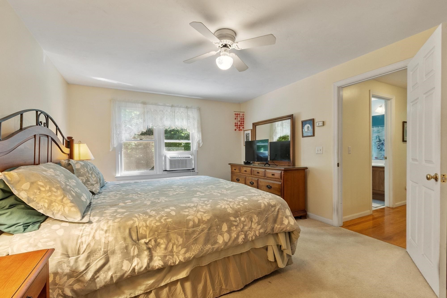
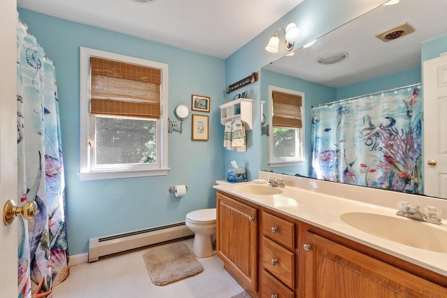
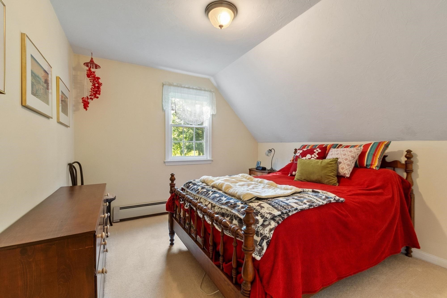
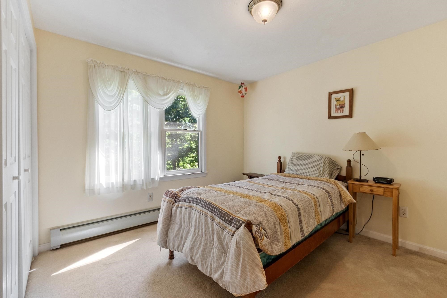
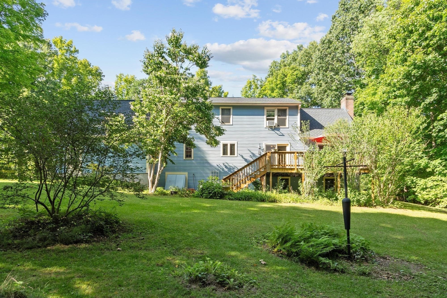
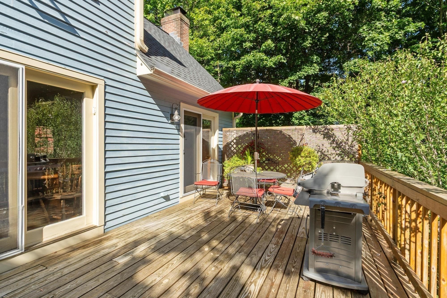
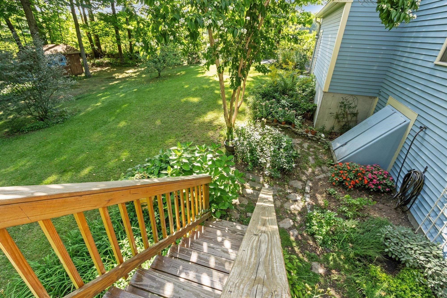
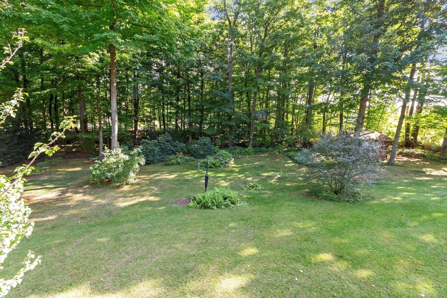
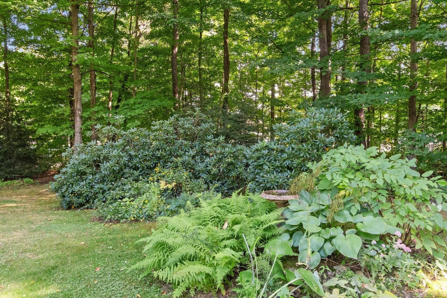
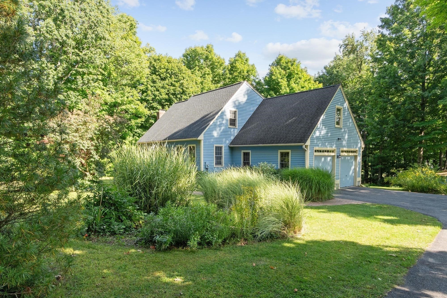
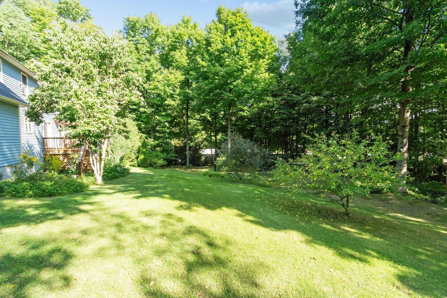
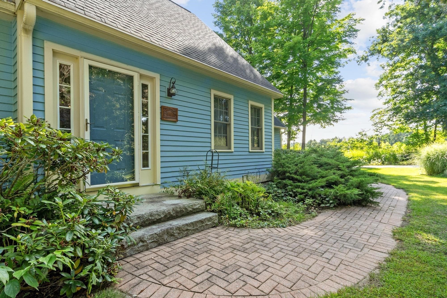
Welcome home to this beautifully crafted three-bedroom cape, where classic charm meets modern comfort. Stunning family room featuring soaring cathedral ceilings and a cozy fireplace-the perfect spot to gather on cool evenings. The open-concept layout connects the family room to a bright eat-in kitchen, with a slider opening onto a spacious deck overlooking gorgeous landscaped grounds and vibrant flower gardens. Entertain with ease, with a formal dining room ready for holiday feasts, plus a versatile living room ideal for an office or den. Upstairs, retreat to three comfortable bedrooms and a full bath with double sinks. Additional highlights include two-car attached garage, newer roof, ample storage in the basement, country road setting. This move-in-ready gem blends warmth, space, and serenity. Don't miss your chance to make it yours-schedule your showing today! Showings start at open house on September 24th from 5pm-7pm.
Details
| MLS # | 73580352 |
|---|---|
| Listing Type | For Sale |
| Style | House |
| Sub-Type | Resale |
| Status | Active |
| Year | 1997 |
| Days On Site | 8 |
| Listing Provided By | Center Home Team | Caryn Gorczynski |
Features
| Bed(s) | 3 |
|---|---|
| Bath(s) | 2 Total |
| SQ Feet | 1,757 |
| Garage | 2 |
| Basement | Y |
| Zoning | RRF |
| Acreage | 1.00 |
Interior
| Rooms Total | 7 |
|---|---|
| Cooling Yes / No | No |
| Cooling | None |
| Heating Yes / No | Yes |
| Heating | Baseboard, Oil |
| Appliances | Range, Dishwasher, Microwave, Refrigerator, Washer, Dryer |
| Fireplaces Total | 1 |
| Fireplace Yes / No | Yes |
Exterior
| Exterior Features | Deck |
|---|---|
| Roof | Shingle |
| Construction Materials | Frame |
| Foundation Details | Concrete Perimeter |
| Lot Features | Wooded |
Parking
| Garage Yes / No | Yes |
|---|---|
| Attached Garage Yes / No | Yes |
| Parking Features | Attached, Paved Drive, Off Street, Paved |
| Open Parking Yes / No | Yes |
Utilities
| Utilities | for Electric Range, for Electric Dryer, Washer Hookup |
|---|---|
| Sewer | Private Sewer |
| Electric | Circuit Breakers |
Taxes
| Tax Annual Amount | 7747 |
|---|---|
| Tax Assessed Value | 617300 |
| Tax Year | 2026 |
Location
| Senior Community Yes / No | No |
|---|
Area Information
| State | MA |
|---|---|
| County | Worcester |
| City | Sterling |
| Zip Code | 01564 |
| Area | Worcester |
| School District | Wachusett Regional |
| Elementary School | Houghton |
| High School | Wachusett Regional |
| Listing VS Median (in 01564) | |
Price: $595,000 low | high Med: $595,000 sqft: 1,757 low | high Med: 1,757 $ / sqft: $339 low | high Med: $339 On site: 8 low | high Med: 8 | |
Market Activity 01564
Request a showing
Request a showing
Contact
Learn More About This Property

| State | MA |
|---|---|
| County | Worcester |
| City | Sterling |
| Zip Code | 01564 |
| Area | Worcester |
| School District | Wachusett Regional |
| Elementary School | Houghton |
| High School | Wachusett Regional |
| Listing VS Median (in 01564) | |
Price: $595,000 low | high Med: $595,000 sqft: 1,757 low | high Med: 1,757 $ / sqft: $339 low | high Med: $339 On site: 8 low | high Med: 8 | |